


#211 9640 105 ST NW
Edmonton T5K 0Z7
MLS® Number: E4490356
$ 199,000
1
BEDROOMS
2 + 0
BATHROOMS
982
SQUARE FEET
1995
YEAR BUILT
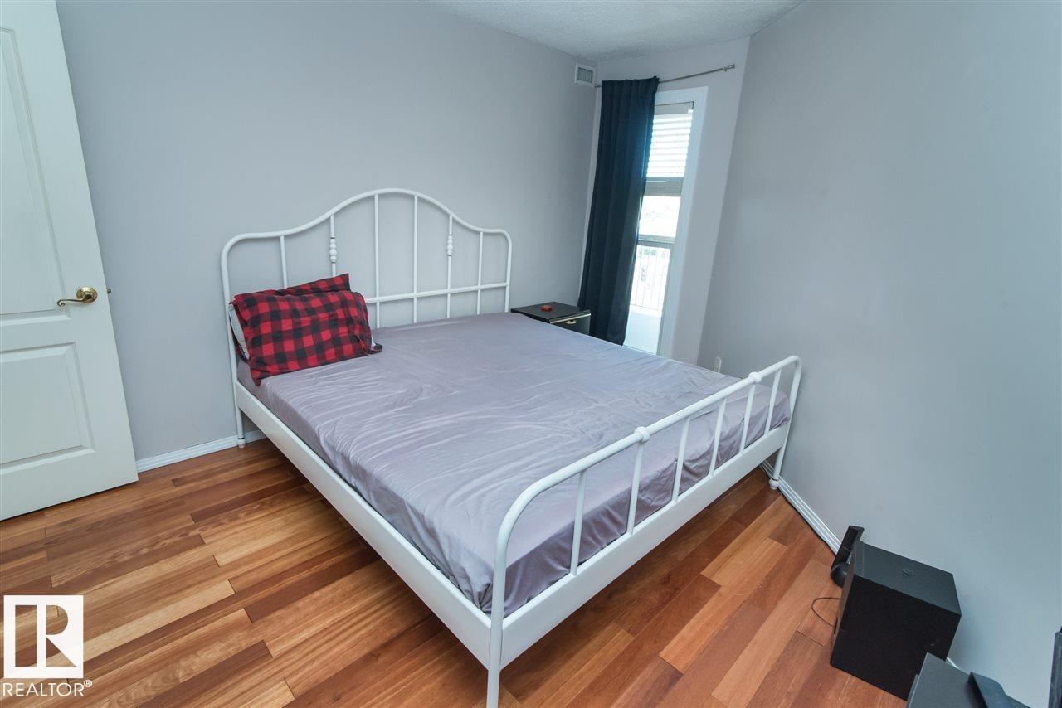
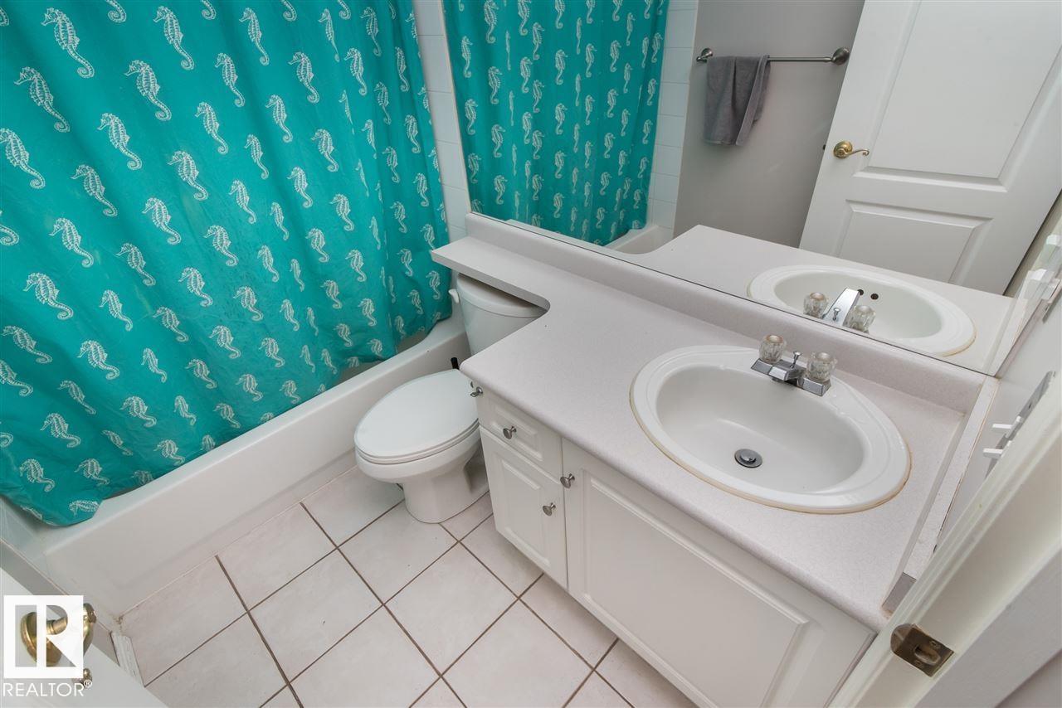
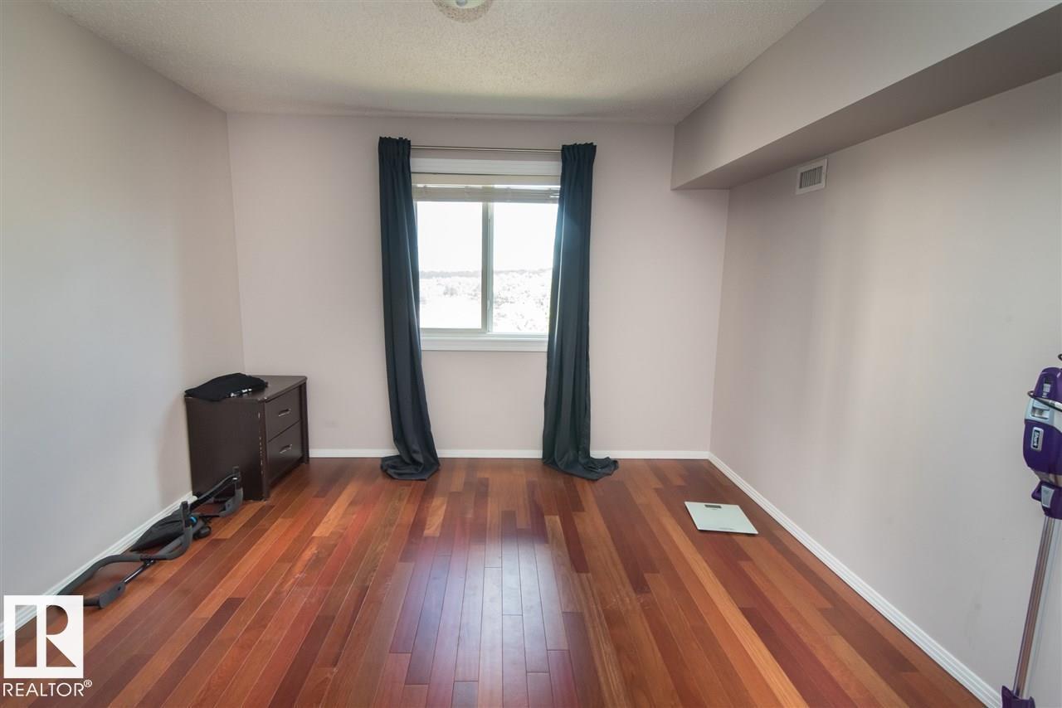
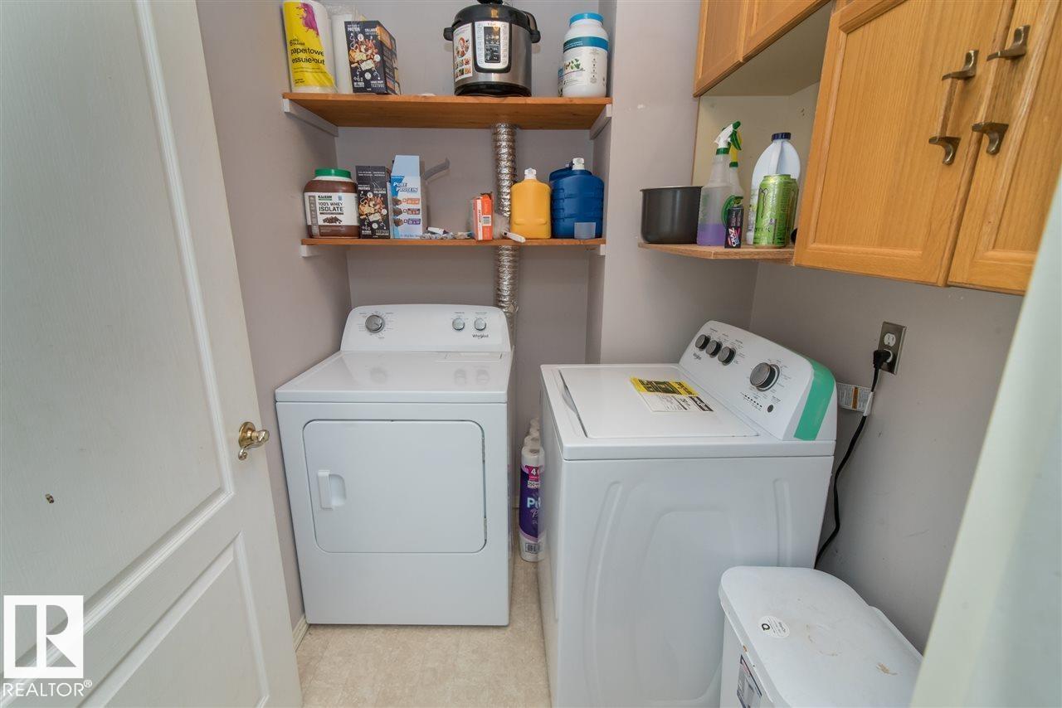
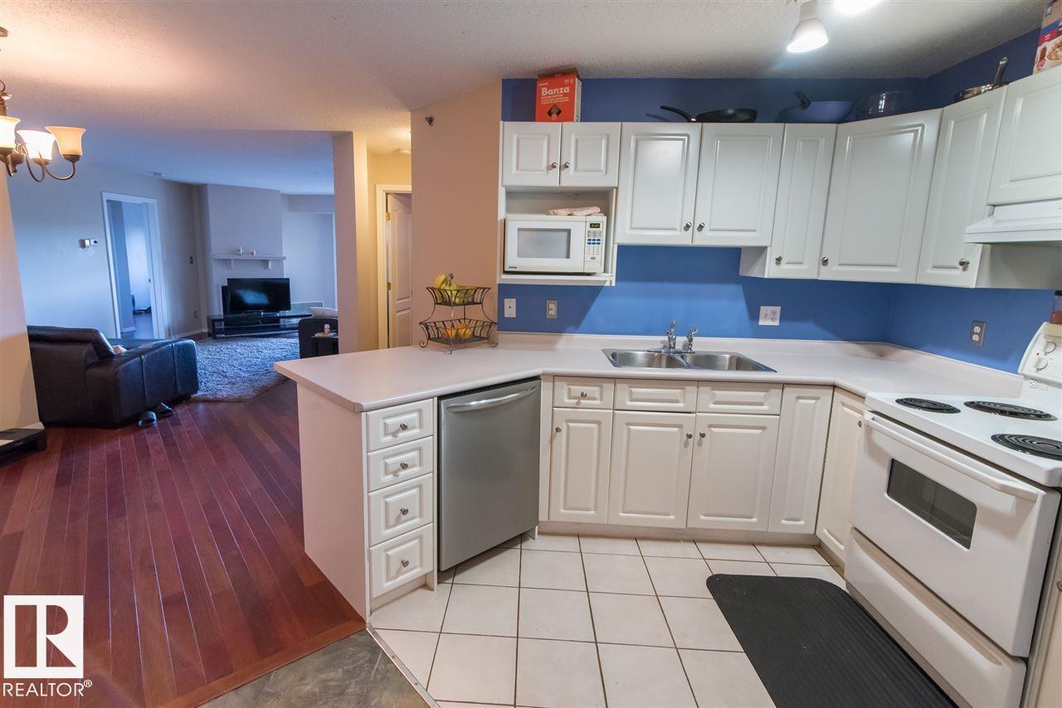
Welcome to this beautifully located condo in the heart of downtown Edmonton’s sought-after Rossdale community. Situated just steps from the Legislature Grounds, River Valley trails, and vibrant downtown amenities, this spacious 2-bedroom, 2-bathroom unit offers the perfect blend of urban convenience and natural beauty. Featuring an open-concept layout, large windows that fill the space with natural light, and a functional kitchen with ample storage, this home is ideal for professionals, students, investors, or anyone looking to enjoy downtown living. The primary suite includes a private ensuite, while the second bedroom offers flexibility for guests, a roommate, or home office. Additional highlights include in-suite laundry, underground parking, and a private balcony to enjoy the peaceful surroundings. Experience walkable living in one of Edmonton’s most desirable river valley communities.
| COMMUNITY | Rossdale |
| PROPERTY TYPE | Apartment |
| BUILDING TYPE | Lowrise Apartment |
| STYLE | Single Level Apartment |
| YEAR BUILT | 1995 |
| SQUARE FOOTAGE | 982 |
| BEDROOMS | 1 |
| BATHROOMS | 2.00 |
| BASEMENT | None, No Basement |
| AMENITIES | Off Street Parking, Air Conditioner, Parking-Visitor, Party Room |
| APPLIANCES | Dishwasher-Built-In, Dryer, Refrigerator, Washer, Window Coverings |
| COOLING | |
| FIREPLACE | |
| FLOORING | Ceramic Tile, Hardwood |
| HEATING | Forced Air-1, Natural Gas |
| LAUNDRY | ensuite bathroom |
| LOT FEATURES | Golf Nearby, Playground Nearby, River Valley View, Schools, Shopping Nearby, Ski Hill Nearby, View Downtown |
| PARKING | Underground |
| RESTRICTIONS | None Known |
| ROOF | Asphalt Shingles |
| TITLE | Fee Simple |
| BROKER | REALTORS® Association of Edmonton |
| ROOMS | DIMENSIONS (m) | LEVEL |
|---|