https://zimg.paragon.ice.com/ParagonImages/Property/PM/RAE/225404830/1/0/0/6697a71d117515ed701f79ab16282c34/1/452144c1fab8d1fa32c82815d8101a91/225404830-2d9c8096-cbcb-474a-9223-effc35689d5d.JPG https://zimg.paragon.ice.com/ParagonImages/Property/PM/RAE/225404830/2/0/0/56de58920bccd0bff2008a67335e18bf/1/452144c1fab8d1fa32c82815d8101a91/225404830-0fb8c4f4-4a66-4c91-91f5-450c1e35bbb0.JPG https://zimg.paragon.ice.com/ParagonImages/Property/PM/RAE/225404830/3/0/0/d4b9f640160e66edcea564a73ec0eb24/1/452144c1fab8d1fa32c82815d8101a91/225404830-bfd9a215-c0cb-46d3-bb8f-59470ee15339.JPG https://zimg.paragon.ice.com/ParagonImages/Property/PM/RAE/225404830/4/0/0/7fb2a95660c3ec4621687fddac3f73b9/1/452144c1fab8d1fa32c82815d8101a91/225404830-9de2924e-936b-434b-9dd6-2e21e8ee3e3c.JPG https://zimg.paragon.ice.com/ParagonImages/Property/PM/RAE/225404830/5/0/0/d37c91e9e5adf216c253dbaef5b9b21d/1/452144c1fab8d1fa32c82815d8101a91/225404830-0845f8c5-2295-4bdb-b8a5-eddf959e60f9.JPG https://zimg.paragon.ice.com/ParagonImages/Property/PM/RAE/225404830/6/0/0/b537462d5b751df2c340b233c3f06578/1/452144c1fab8d1fa32c82815d8101a91/225404830-dfaf28f0-0600-4a03-951e-753c3052796d.JPG https://zimg.paragon.ice.com/ParagonImages/Property/PM/RAE/225404830/7/0/0/8675a2b001a9cae9fe25e9d459e42970/1/452144c1fab8d1fa32c82815d8101a91/225404830-b136f924-597b-4f88-b568-5a1ef738e4c6.JPG https://zimg.paragon.ice.com/ParagonImages/Property/PM/RAE/225404830/8/0/0/a3c1cb2c5dacfde6c8c2004e6f2a8fe4/1/452144c1fab8d1fa32c82815d8101a91/225404830-5261362f-4b4a-4be5-9725-b7a5340a871b.JPG https://zimg.paragon.ice.com/ParagonImages/Property/PM/RAE/225404830/9/0/0/2631562e3ca3ee734093baf925e04a84/1/452144c1fab8d1fa32c82815d8101a91/225404830-b3685df0-e6e8-4ea0-a5b8-e21a5c85c535.JPG https://zimg.paragon.ice.com/ParagonImages/Property/PM/RAE/225404830/10/0/0/1f8689233805a434c4fe6e08602080c9/1/452144c1fab8d1fa32c82815d8101a91/225404830-6d69d094-4865-436f-a9f0-5a460ab53d8f.JPG https://zimg.paragon.ice.com/ParagonImages/Property/PM/RAE/225404830/11/0/0/62b74e167ebd77587258987135251c54/1/452144c1fab8d1fa32c82815d8101a91/225404830-f79d9961-3c37-43e6-8fde-07d72ce786f7.JPG https://zimg.paragon.ice.com/ParagonImages/Property/PM/RAE/225404830/12/0/0/8d64cb3ae99e62ae7c057ac08b0dbfa0/1/452144c1fab8d1fa32c82815d8101a91/225404830-34b28ca5-0f46-4827-b424-f77f153c6a3d.JPG https://zimg.paragon.ice.com/ParagonImages/Property/PM/RAE/225404830/13/0/0/2377001c795cf7658031d3f01491aaac/1/452144c1fab8d1fa32c82815d8101a91/225404830-a418e1a4-32d3-4fad-9b9c-1d13bbb8c7f8.JPG https://zimg.paragon.ice.com/ParagonImages/Property/PM/RAE/225404830/14/0/0/d191865780bf871f3ec107a77432672a/1/452144c1fab8d1fa32c82815d8101a91/225404830-3e42f86d-5e2b-4b98-92e8-42417c24cf33.JPG https://zimg.paragon.ice.com/ParagonImages/Property/PM/RAE/225404830/15/0/0/354774ccd9d2311a9fcac035582db51f/1/452144c1fab8d1fa32c82815d8101a91/225404830-f91a08c6-ae19-4796-b58f-45e6fb227ee9.JPG https://zimg.paragon.ice.com/ParagonImages/Property/PM/RAE/225404830/16/0/0/0013dc67125981d7d27b91957102e54d/1/452144c1fab8d1fa32c82815d8101a91/225404830-0f166eb4-2109-41ca-9b07-54463c839f65.JPG https://zimg.paragon.ice.com/ParagonImages/Property/PM/RAE/225404830/17/0/0/0c87ad820d59f853cf15ba281b34a7da/1/452144c1fab8d1fa32c82815d8101a91/225404830-76727a39-9c8b-4646-a5f5-2222d7104492.JPG https://zimg.paragon.ice.com/ParagonImages/Property/PM/RAE/225404830/18/0/0/b2a10fae05c8a34efc8c585fe5218cc3/1/452144c1fab8d1fa32c82815d8101a91/225404830-59946e4b-8d43-4517-b912-05b5be8c1961.JPG https://zimg.paragon.ice.com/ParagonImages/Property/PM/RAE/225404830/19/0/0/2e90cc1403cacfbabe60d951e67bd731/1/452144c1fab8d1fa32c82815d8101a91/225404830-eb83cb79-a489-4a31-a01c-8afe68111e60.JPG https://zimg.paragon.ice.com/ParagonImages/Property/PM/RAE/225404830/20/0/0/15236ec82574dd66f52f9c804b4e37da/1/452144c1fab8d1fa32c82815d8101a91/225404830-b31aa880-fa17-4e95-b8f4-3e85b36fb769.JPG https://zimg.paragon.ice.com/ParagonImages/Property/PM/RAE/225404830/21/0/0/744de7e9e76076fdae41130466f1572b/1/452144c1fab8d1fa32c82815d8101a91/225404830-52badb46-d0bc-47d6-a6c3-580ee491c188.JPG https://zimg.paragon.ice.com/ParagonImages/Property/PM/RAE/225404830/22/0/0/c5141819b641ae9d826868d6f222cb37/1/452144c1fab8d1fa32c82815d8101a91/225404830-a7ce7fef-4f0a-4043-ae84-36ea4f0a4b99.JPG https://zimg.paragon.ice.com/ParagonImages/Property/PM/RAE/225404830/23/0/0/be3079094e2e33653d39ec56adf55c78/1/452144c1fab8d1fa32c82815d8101a91/225404830-1a2bfc9b-3be3-4f87-8f3c-6625b104a7f4.JPG https://zimg.paragon.ice.com/ParagonImages/Property/PM/RAE/225404830/24/0/0/50a39e74cf772340d98243a0a39b6f1a/1/452144c1fab8d1fa32c82815d8101a91/225404830-f4a5f25f-dd72-43d0-bda1-4c652b4b0376.JPG https://zimg.paragon.ice.com/ParagonImages/Property/PM/RAE/225404830/25/0/0/105653827b0808a040872caf218b021e/1/452144c1fab8d1fa32c82815d8101a91/225404830-670211c6-b66e-4140-b399-437db46cc956.JPG https://zimg.paragon.ice.com/ParagonImages/Property/PM/RAE/225404830/26/0/0/5209900c7cce82054167580af03e8f06/1/452144c1fab8d1fa32c82815d8101a91/225404830-93312df2-f044-4fd6-a04d-f3a34a59918f.JPG https://zimg.paragon.ice.com/ParagonImages/Property/PM/RAE/225404830/27/0/0/965f423bdfd2678459631ed55de06b4c/1/452144c1fab8d1fa32c82815d8101a91/225404830-a5ae0af9-4d1f-4737-ab6d-cd8bb5ba7ff2.JPG https://zimg.paragon.ice.com/ParagonImages/Property/PM/RAE/225404830/28/0/0/1232545a824cd18a10d26a9092368fe7/1/452144c1fab8d1fa32c82815d8101a91/225404830-1b68cd82-3ed3-40ae-9a00-95ceead79c08.JPG https://zimg.paragon.ice.com/ParagonImages/Property/PM/RAE/225404830/29/0/0/39d2c8437d5da8f8685bbb8da54a94c0/1/452144c1fab8d1fa32c82815d8101a91/225404830-ab316a49-85c7-43b5-baf2-b1c3529401c7.JPG https://zimg.paragon.ice.com/ParagonImages/Property/PM/RAE/225404830/30/0/0/f190b9b2713512fea79f3148cabf6b14/1/452144c1fab8d1fa32c82815d8101a91/225404830-86437db1-8015-4f97-a884-bef6fd537685.JPG https://zimg.paragon.ice.com/ParagonImages/Property/PM/RAE/225404830/31/0/0/2033945792c23a2d2d0da01558646219/1/452144c1fab8d1fa32c82815d8101a91/225404830-5abddf79-63f2-498c-a002-ff1a481f1321.JPG https://zimg.paragon.ice.com/ParagonImages/Property/PM/RAE/225404830/32/0/0/6865ca3f9a535edde3ec747156b574a4/1/452144c1fab8d1fa32c82815d8101a91/225404830-9df977ed-556b-44b3-9b40-d98514f8523a.JPG https://zimg.paragon.ice.com/ParagonImages/Property/PM/RAE/225404830/33/0/0/75d0750138996c89fa87998951d91b65/1/452144c1fab8d1fa32c82815d8101a91/225404830-b9a49b92-ca1f-4412-b6f7-6866ebb20ad1.JPG https://zimg.paragon.ice.com/ParagonImages/Property/PM/RAE/225404830/34/0/0/9e14406445c74f4c578b8cfb1dda7614/1/452144c1fab8d1fa32c82815d8101a91/225404830-fcbba349-bdc3-4dc1-baea-80001d5fcc6a.JPG https://zimg.paragon.ice.com/ParagonImages/Property/PM/RAE/225404830/35/0/0/5bf7f8ec9346d03be780e84fe43c5972/1/452144c1fab8d1fa32c82815d8101a91/225404830-1d75abe9-f721-4327-b766-6fe125686500.JPG https://zimg.paragon.ice.com/ParagonImages/Property/PM/RAE/225404830/36/0/0/8307409ebcf5d55fde0e037a3b2e23d0/1/452144c1fab8d1fa32c82815d8101a91/225404830-2ab4178e-aa5e-4b0a-86d1-c2051a69a6d5.JPG https://zimg.paragon.ice.com/ParagonImages/Property/PM/RAE/225404830/37/0/0/312b7bb1c550dc8aa8d6460470dd8638/1/452144c1fab8d1fa32c82815d8101a91/225404830-14331cd0-e7d0-4168-a293-4f8225754155.JPG

#211 6925 199 ST NW

Edmonton T5T 3X8

MLS® Number:  E4492010

Back to Glastonbury   

  • Home \
  • Glastonbury \
  • #211 6925 199 ST NW

$ 205,000

2

BEDROOMS

2 + 0

BATHROOMS

843

SQUARE FEET

2007

YEAR BUILT

https://zimg.paragon.ice.com/ParagonImages/Property/PM/RAE/225404830/1/0/0/6697a71d117515ed701f79ab16282c34/1/452144c1fab8d1fa32c82815d8101a91/225404830-2d9c8096-cbcb-474a-9223-effc35689d5d.JPG





MLS® Number
E4492010
PROPERTY TYPE
Apartment
LISTING DATE
June-05-2026

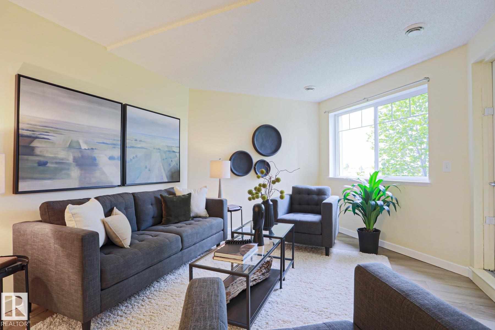
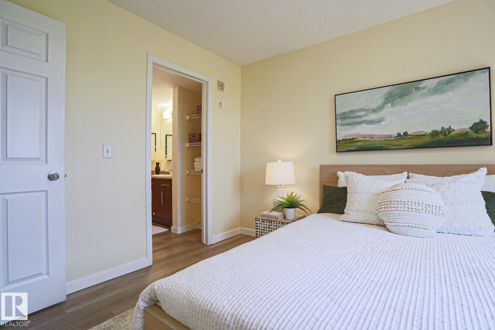
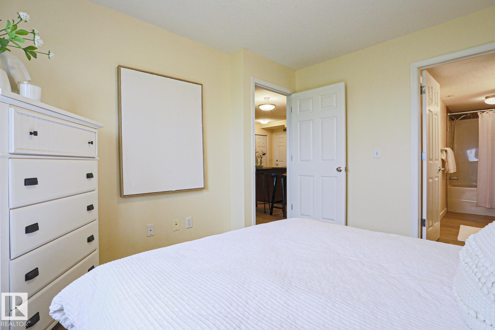
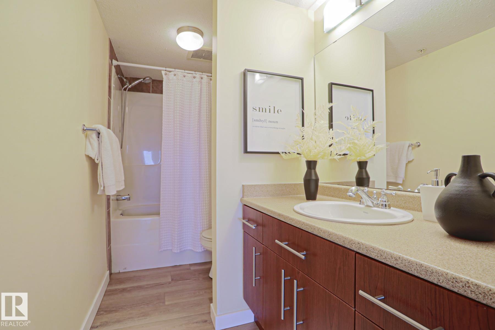
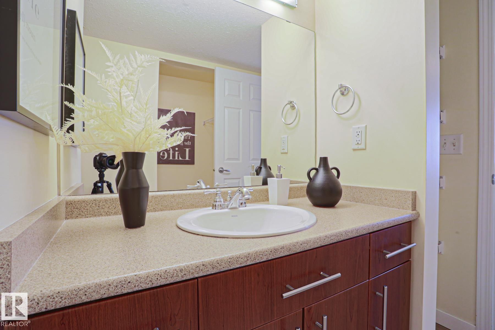
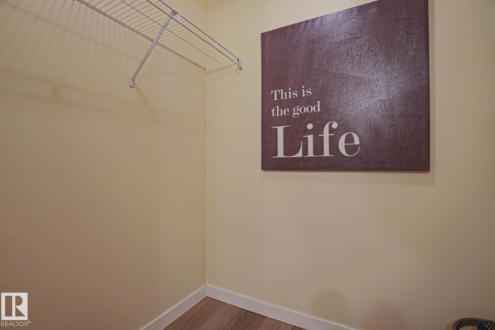
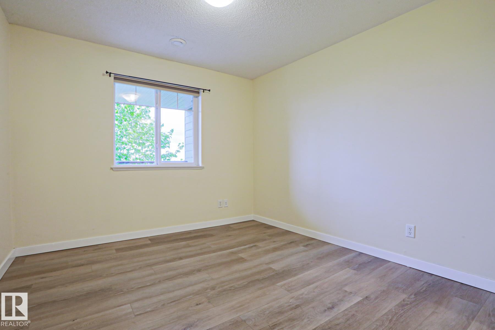
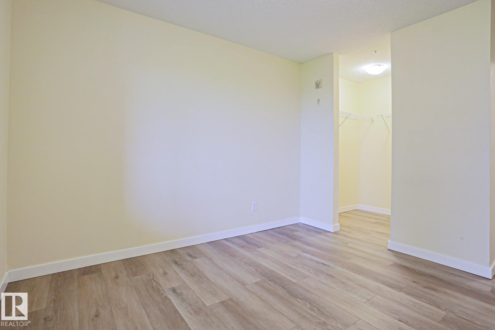
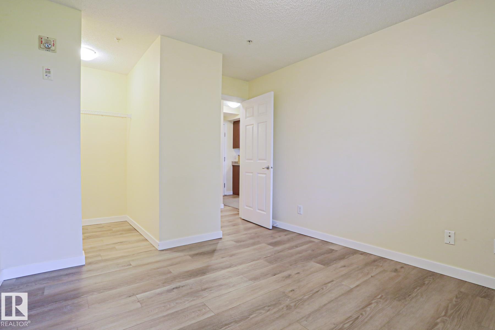
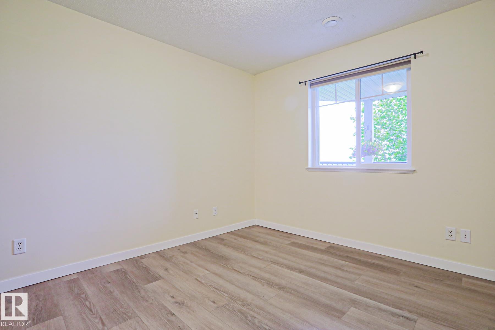
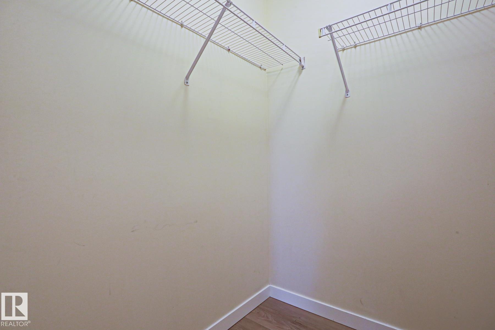
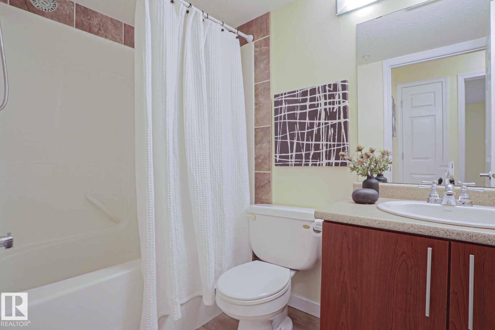
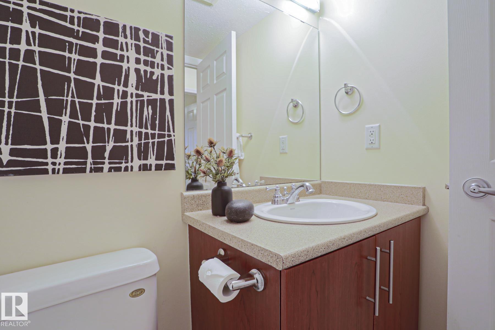
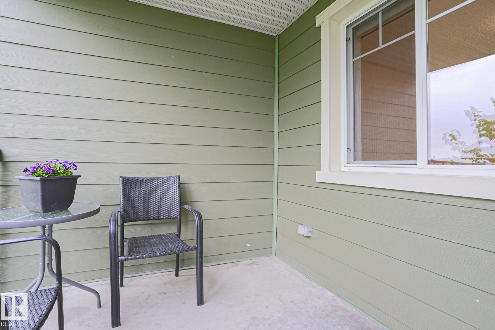
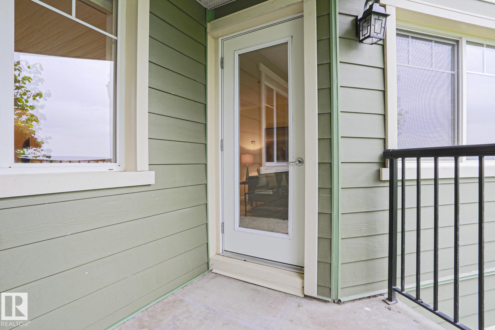
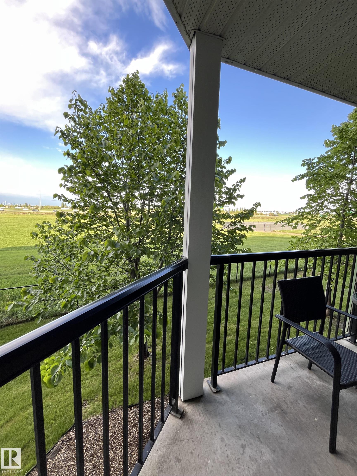
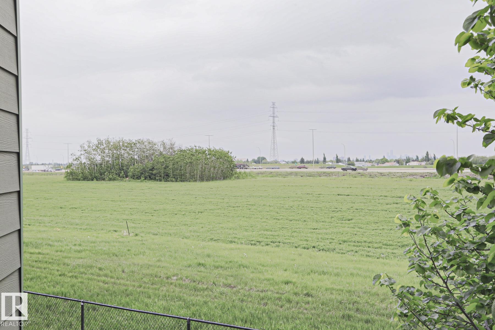
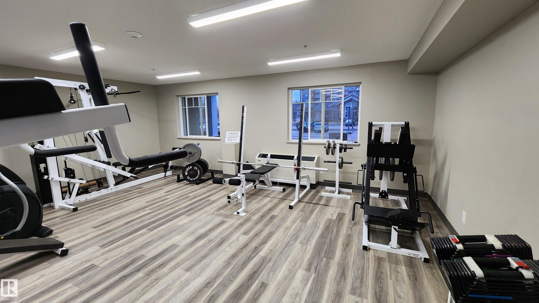
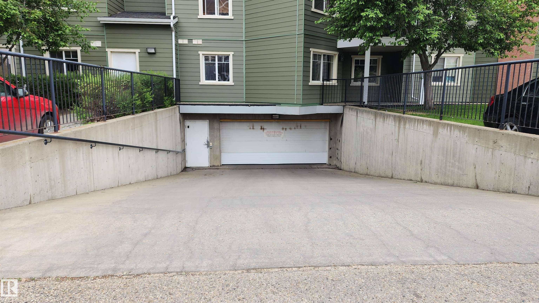
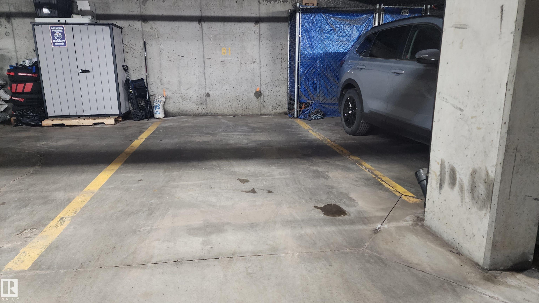
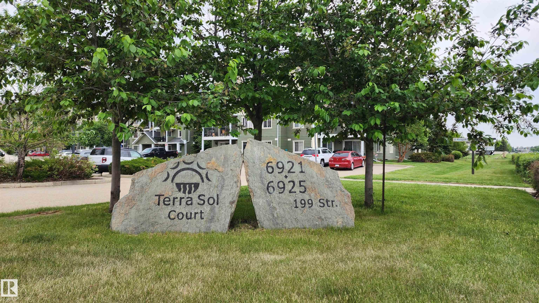
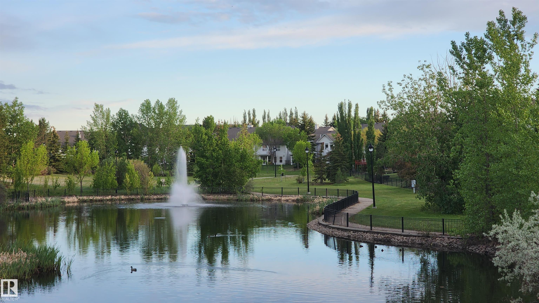
This beautiful 2-bedroom, 2-bathroom suite at Terra Sol Court offers premier West Edmonton living. Built with commercial grade concrete and steel framing, the building ensures exceptional soundproofing and superior fire safety. Its exterior features durable Hardie Board siding for lasting curb appeal, while an eco-friendly geothermal heat pump system provides highly efficient, year-round heating and cooling. Inside, the suite boasts a stunning modern interior with an open-concept layout, large windows, walk-in closet in each bedroom and a spacious primary bedroom with a private ensuite. Enjoy the convenience of heated underground parking and an on-site fitness room. Covered balcony faces greenspace with eastern exposure for sunshine to savour your morning coffee or roll out a mat and do yoga! Ideal for private barbecues too! This prime Glastonbury location is just minutes away from scenic walking trails, peaceful ponds, local parks, and exceptional shopping at nearby West Edmonton Mall and local plazas.

COMMUNITY  Glastonbury
PROPERTY TYPE  Apartment
BUILDING TYPE  Lowrise Apartment
STYLE  Single Level Apartment
YEAR BUILT 2007
SQUARE FOOTAGE  843
BEDROOMS  2
BATHROOMS  2.00
BASEMENT  See Remarks
AMENITIES  Air Conditioner, Exercise Room, Parking-Visitor, Secured Parking, Security Door, Sprinkler System-Fire
APPLIANCES  Dishwasher-Built-In, Dryer, Garage Control, Microwave Hood Fan, Refrigerator, Stove-Electric, Washer, Window Coverings
COOLING 
FIREPLACE 
FLOORING  Vinyl Plank
HEATING  Heat Pump, See Remarks, Combination, Geo Thermal
LAUNDRY  ensuite bathroom
LOT FEATURES  Fenced, Golf Nearby, Landscaped, Park/Reserve, Playground Nearby, Public Transportation, Schools, Shopping Nearby
PARKING  Underground
RESTRICTIONS  Easement Reg. On Title, Pets Subject to Board App, Utility Right Of Way
ROOF  Asphalt Shingles
TITLE  Fee Simple
BROKER  REALTORS® Association of Edmonton


ROOMS DIMENSIONS (m) LEVEL