https://zimg.paragon.ice.com/ParagonImages/Property/PM/RAE/225386639/1/0/0/904b15380cd06dcd5f17b76ad482199b/1/4ba183b14e0d7fa6bcfd1d45fc803381/225386639-0f8fafdc-5720-45c0-b73d-5faf8bb4bced.JPG https://zimg.paragon.ice.com/ParagonImages/Property/PM/RAE/225386639/2/0/0/e5f60e054a3cebcd1c2a19c21370b3e4/1/4ba183b14e0d7fa6bcfd1d45fc803381/225386639-c3151faa-7926-4fc8-a495-6616fd202456.JPG https://zimg.paragon.ice.com/ParagonImages/Property/PM/RAE/225386639/3/0/0/65ef38a0cb19027a753b3b3b67e71a61/1/4ba183b14e0d7fa6bcfd1d45fc803381/225386639-ed4e8d51-3362-43c5-9853-6f71403823e9.JPG https://zimg.paragon.ice.com/ParagonImages/Property/PM/RAE/225386639/4/0/0/4ffdeff21ccf60fefc6660d664c037c3/1/4ba183b14e0d7fa6bcfd1d45fc803381/225386639-6a1e9f75-67ca-4d24-8403-e413b47f18e2.JPG https://zimg.paragon.ice.com/ParagonImages/Property/PM/RAE/225386639/5/0/0/0747cffa5607ca9c8c4ee0a9a336bab5/1/4ba183b14e0d7fa6bcfd1d45fc803381/225386639-25e6d2a5-1d81-4950-8128-27e44a271a07.JPG https://zimg.paragon.ice.com/ParagonImages/Property/PM/RAE/225386639/6/0/0/eac371cf7e5d158c7face926f4836d4d/1/4ba183b14e0d7fa6bcfd1d45fc803381/225386639-7e7942a5-6d48-4fbc-90c1-82108c646494.JPG https://zimg.paragon.ice.com/ParagonImages/Property/PM/RAE/225386639/7/0/0/0fb20fb1f2a713fe00d6b54fb1844abf/1/4ba183b14e0d7fa6bcfd1d45fc803381/225386639-b30a77d4-92d2-4331-8ae7-6660cd329756.JPG https://zimg.paragon.ice.com/ParagonImages/Property/PM/RAE/225386639/8/0/0/f9a7b5165eb59b288765f10d8a433508/1/4ba183b14e0d7fa6bcfd1d45fc803381/225386639-1502b37b-057d-4f47-b944-63909aa993f4.JPG https://zimg.paragon.ice.com/ParagonImages/Property/PM/RAE/225386639/9/0/0/96028e65bb389ead4f47c27458bdf463/1/4ba183b14e0d7fa6bcfd1d45fc803381/225386639-c0dea718-02bb-4c02-af94-0bfb17de5d2d.JPG https://zimg.paragon.ice.com/ParagonImages/Property/PM/RAE/225386639/10/0/0/4548bdbe1b8ae74c7faa48caaacf9195/1/4ba183b14e0d7fa6bcfd1d45fc803381/225386639-086aa13f-51a0-446a-bd5b-3a49edcb8802.JPG https://zimg.paragon.ice.com/ParagonImages/Property/PM/RAE/225386639/11/0/0/9e7c880982092044605df56fc40c35d4/1/4ba183b14e0d7fa6bcfd1d45fc803381/225386639-8aa799b0-dd54-458c-b69d-9116278bcdbe.JPG https://zimg.paragon.ice.com/ParagonImages/Property/PM/RAE/225386639/12/0/0/7a7ee90d38eb83a218145a0b76b47c94/1/4ba183b14e0d7fa6bcfd1d45fc803381/225386639-f32de388-f967-4be2-9bf5-2ed6d02505a7.JPG https://zimg.paragon.ice.com/ParagonImages/Property/PM/RAE/225386639/13/0/0/5730c8cbcc368ab1da05f13ab24f4f66/1/4ba183b14e0d7fa6bcfd1d45fc803381/225386639-997d1948-5732-48ae-b47d-05abe2c44849.JPG https://zimg.paragon.ice.com/ParagonImages/Property/PM/RAE/225386639/14/0/0/d9e9389f189fd616539373ce76edfac7/1/4ba183b14e0d7fa6bcfd1d45fc803381/225386639-2f9fecc8-d7f2-4f3d-92b2-79c818060485.JPG https://zimg.paragon.ice.com/ParagonImages/Property/PM/RAE/225386639/15/0/0/5a79465b98771e01d6004beb20a6f49f/1/4ba183b14e0d7fa6bcfd1d45fc803381/225386639-181f30f5-409e-4302-9af3-37d2ba56c873.JPG https://zimg.paragon.ice.com/ParagonImages/Property/PM/RAE/225386639/16/0/0/42cb75ff5a315f9f823a70aeaa010c85/1/4ba183b14e0d7fa6bcfd1d45fc803381/225386639-5ec767bb-3b07-42fd-ba55-157f1279febc.JPG

#211 340 WINDERMERE RD NW

Edmonton T6W 2P2

MLS® Number:  E4473819

Back to Windermere   

  • Home \
  • Windermere \
  • #211 340 WINDERMERE RD NW
  • Windermere \
  • #211 340 WINDERMERE RD NW

$ 185,000

1

BEDROOMS

2 + 0

BATHROOMS

710

SQUARE FEET

2014

YEAR BUILT

https://zimg.paragon.ice.com/ParagonImages/Property/PM/RAE/225386639/1/0/0/904b15380cd06dcd5f17b76ad482199b/1/4ba183b14e0d7fa6bcfd1d45fc803381/225386639-0f8fafdc-5720-45c0-b73d-5faf8bb4bced.JPG





MLS® Number
E4473819
PROPERTY TYPE
Apartment
LISTING DATE
February-17-2026

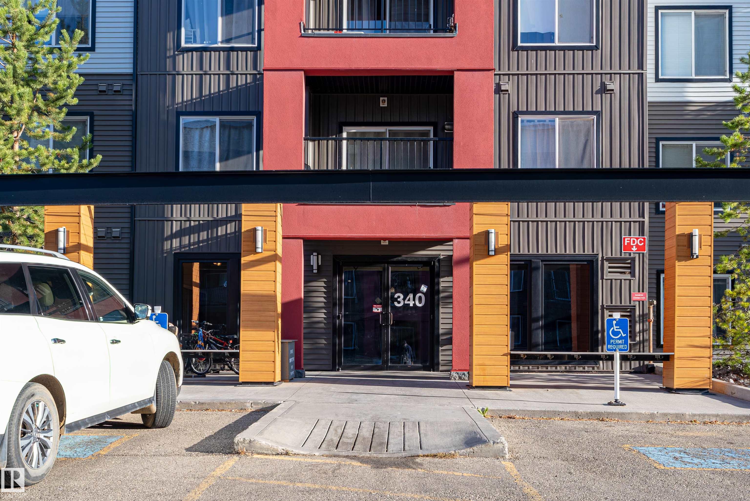
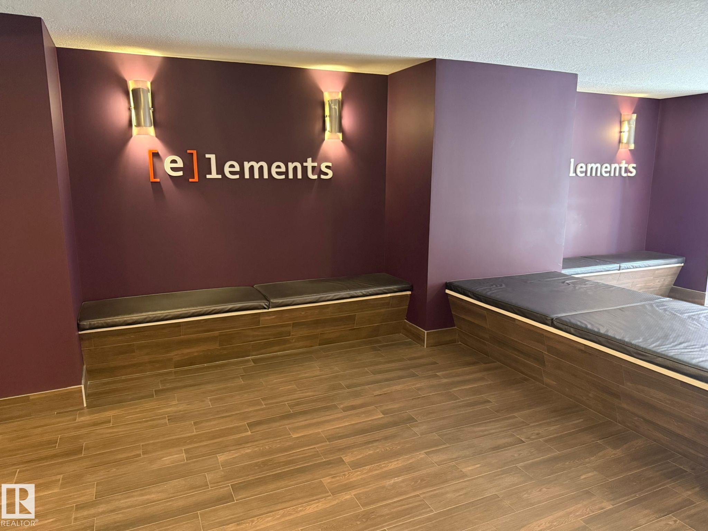

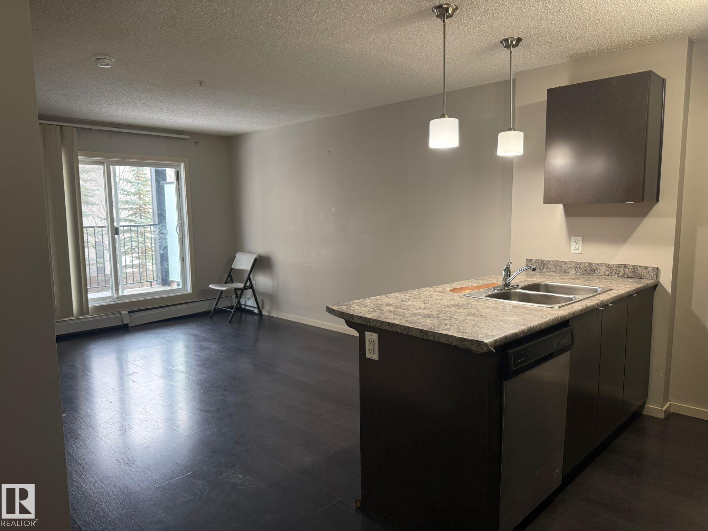
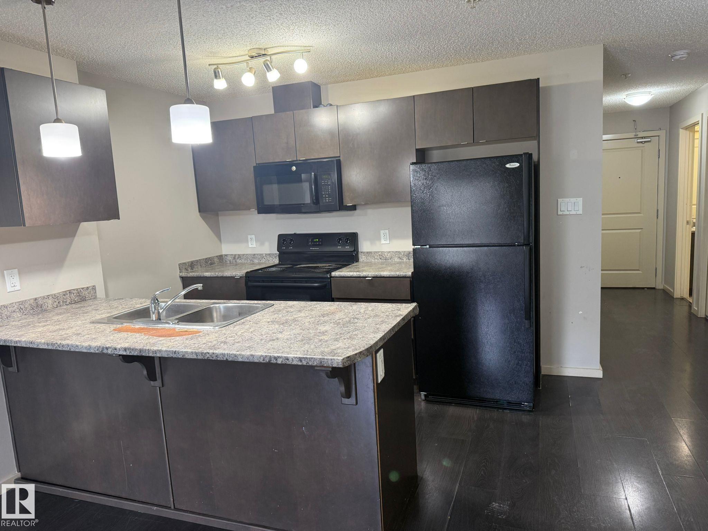
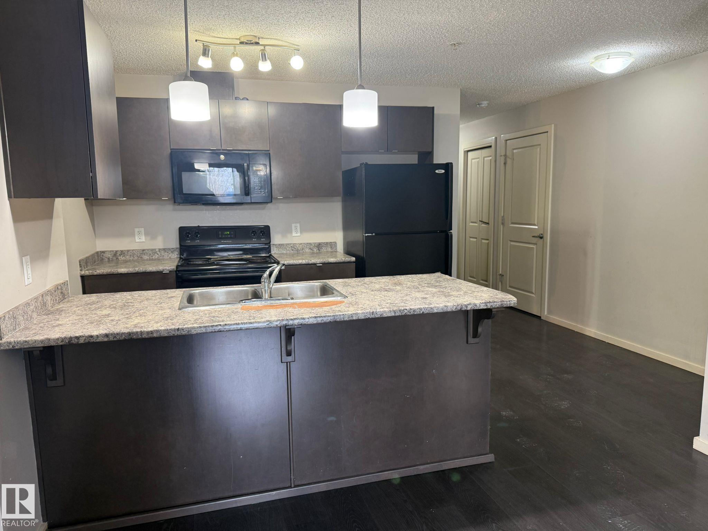
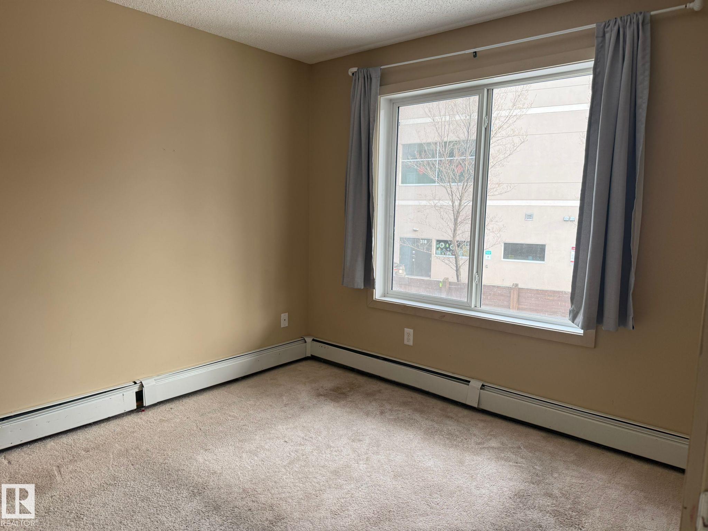
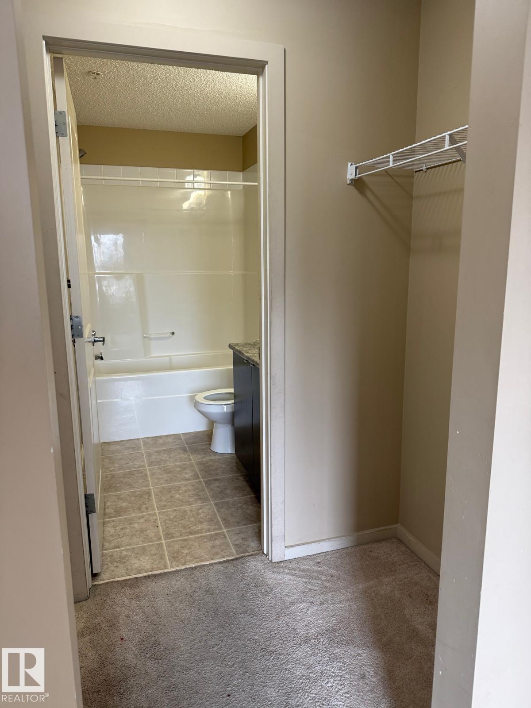

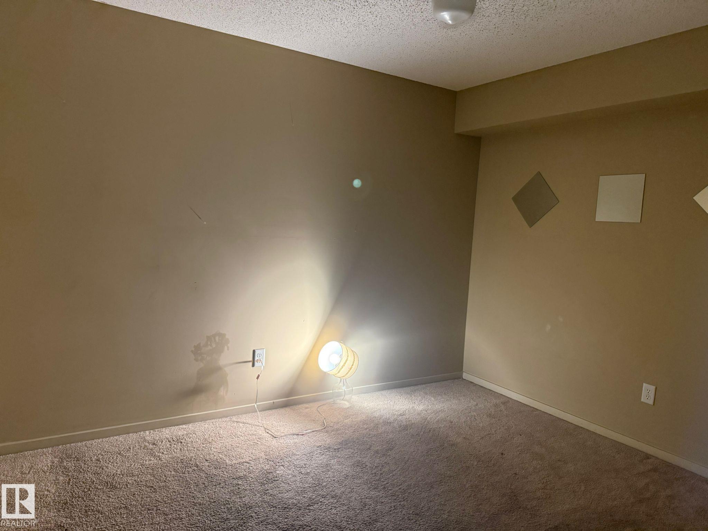

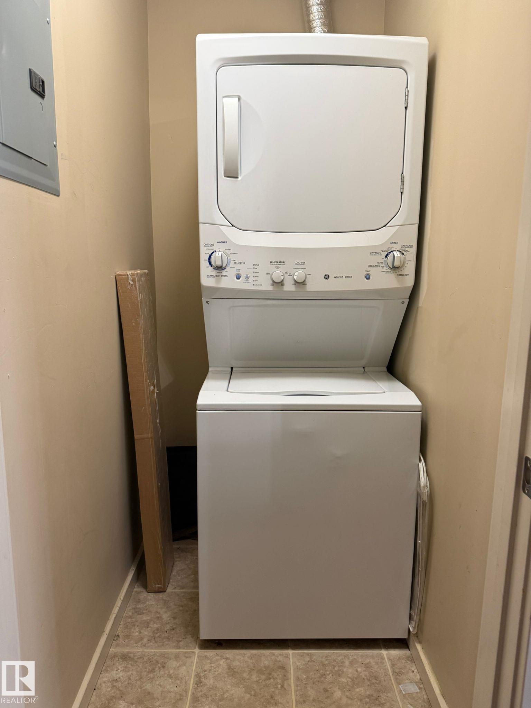
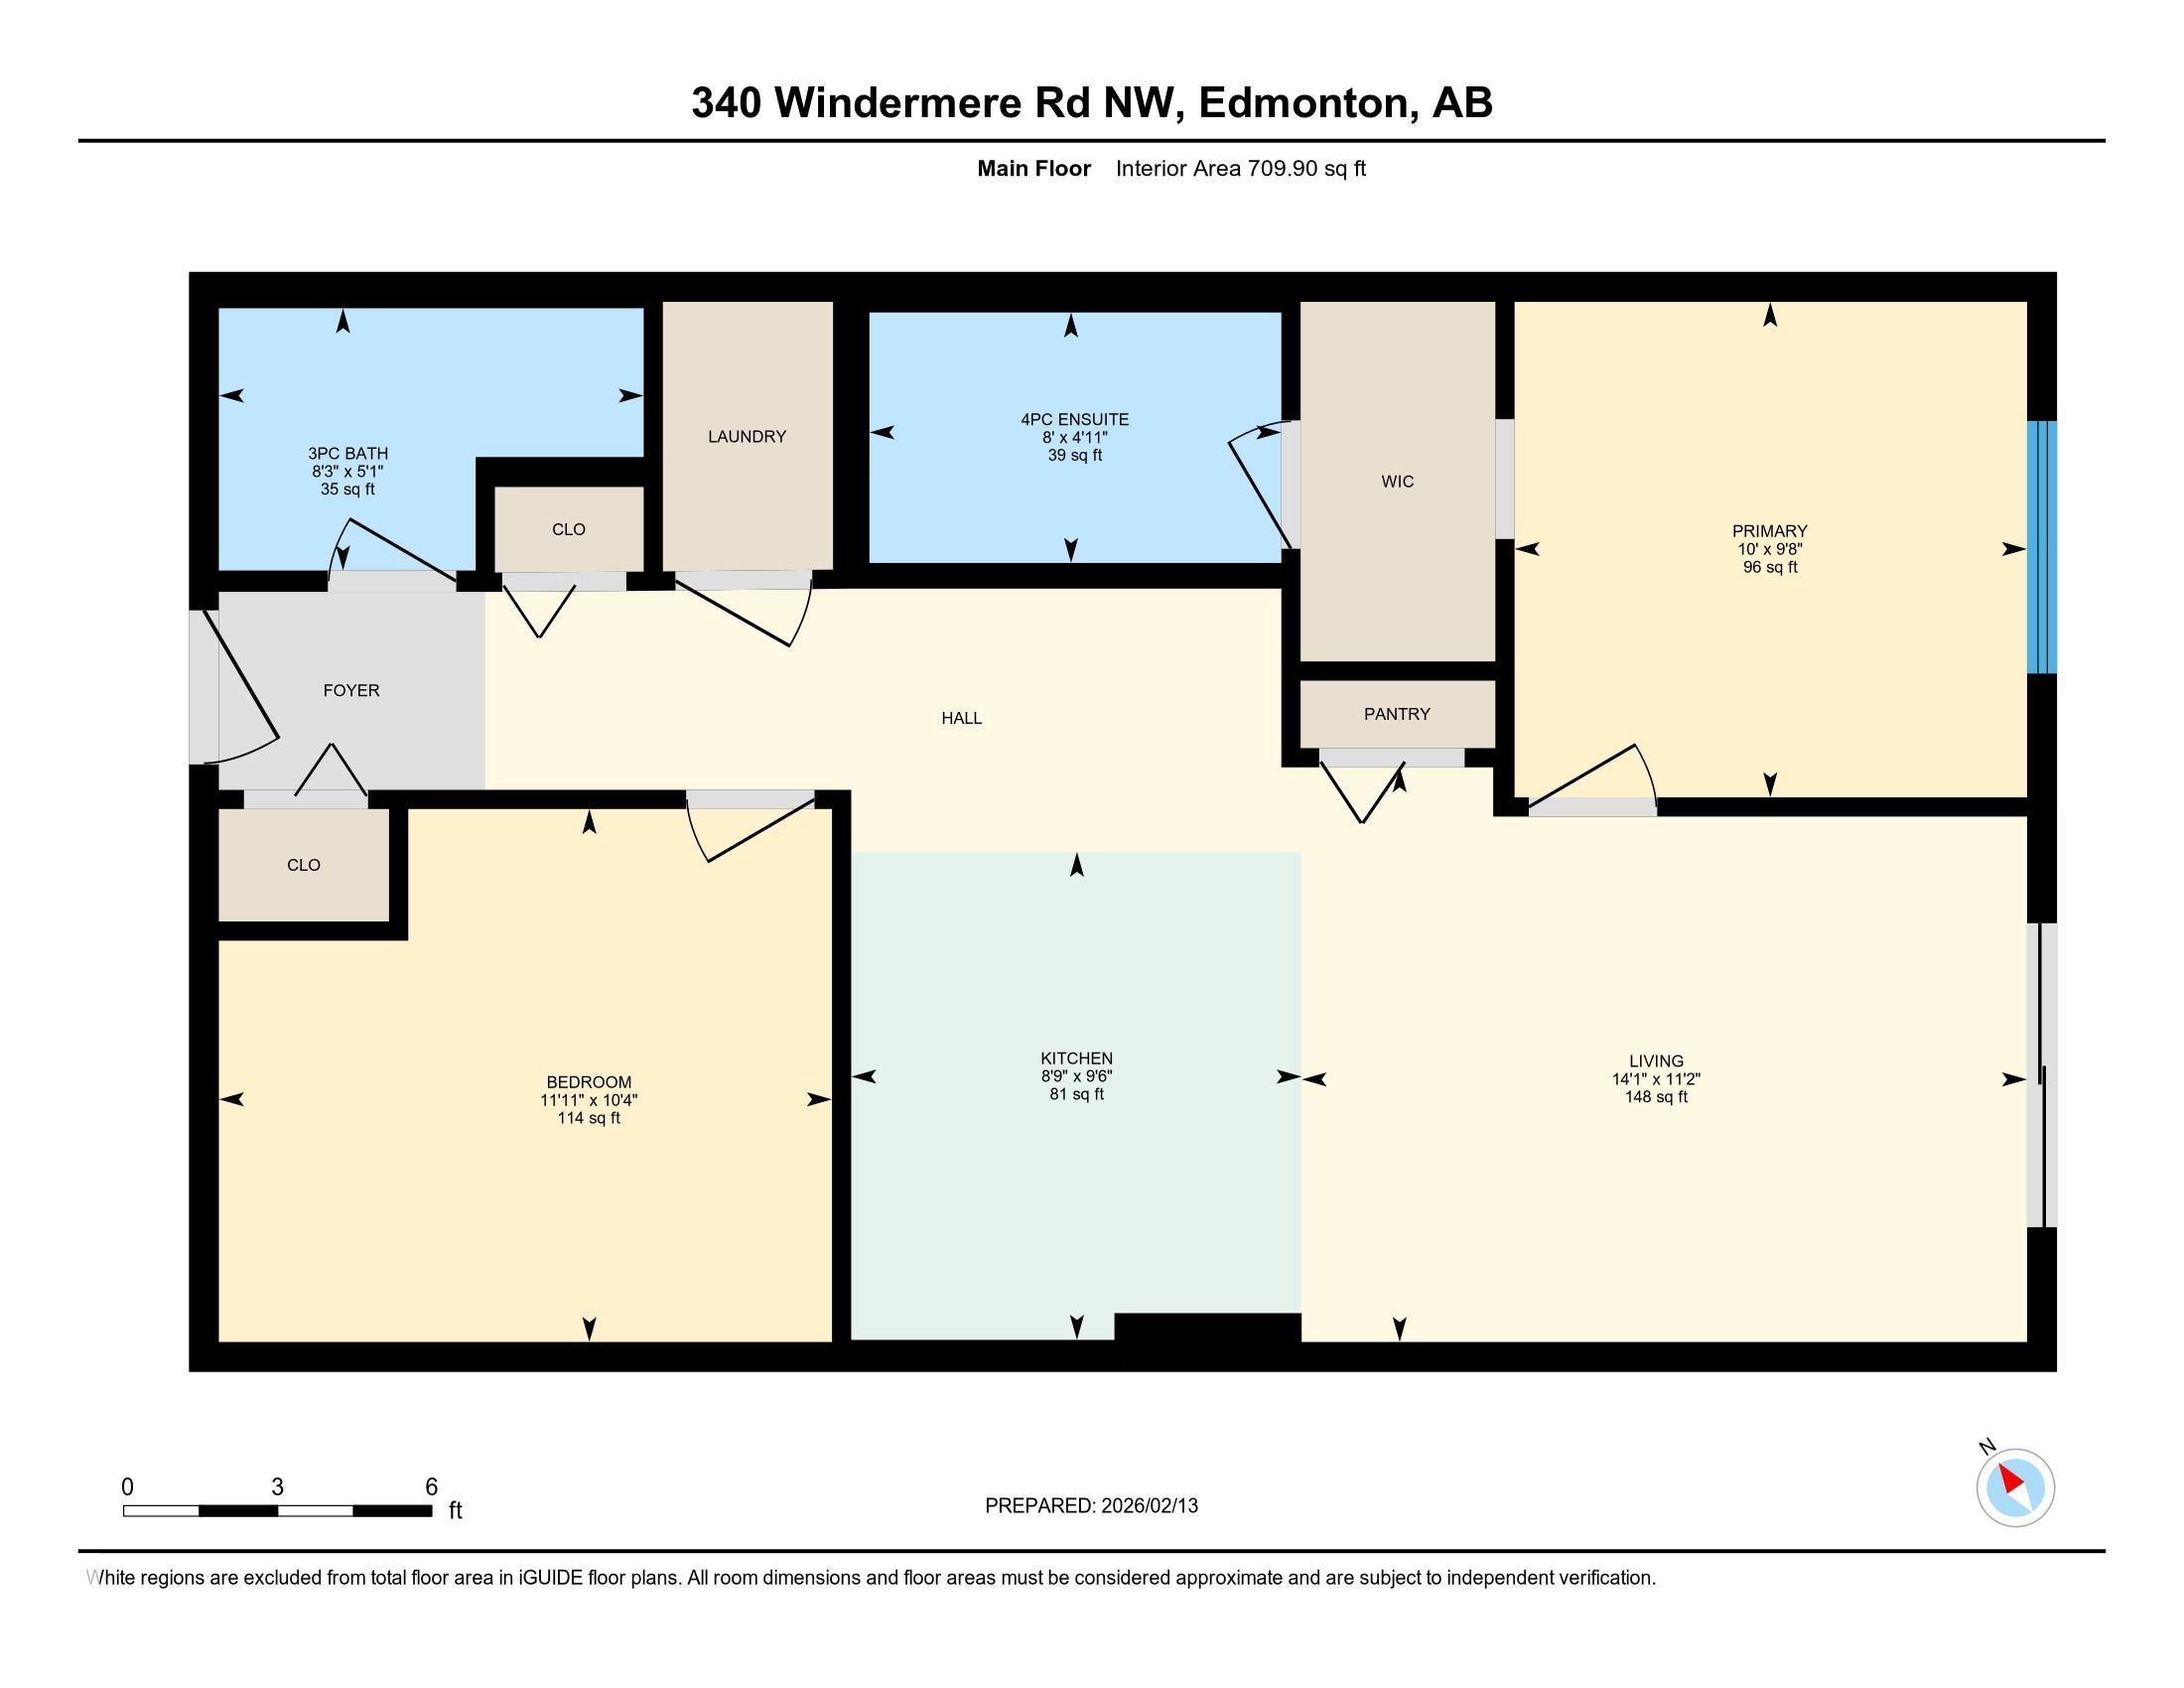

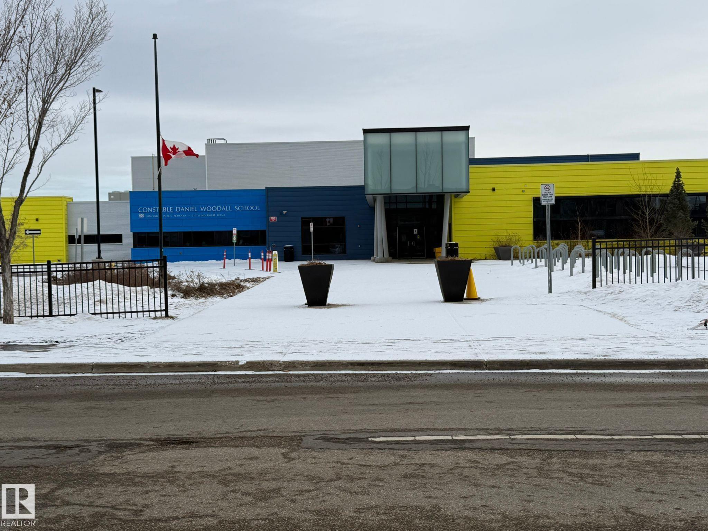
Beautiful condo in a prime location, close to all major amenities and just minutes from schools, shopping, public transit, restaurants, and highway access. This well-designed unit features a spacious primary bedroom with ensuite bath and walk-in closet, plus a generously sized den that can be used as a home office or guest space. Bright living room with an open-concept kitchen and island, perfect for entertaining. Convenient in-suite laundry and a second full bathroom complete this fantastic layout. Ideal location for comfortable and convenient living!

COMMUNITY  Windermere
PROPERTY TYPE  Apartment
BUILDING TYPE  Lowrise Apartment
STYLE  Single Level Apartment
YEAR BUILT 2014
SQUARE FOOTAGE  710
BEDROOMS  1
BATHROOMS  2.00
BASEMENT  None, No Basement
AMENITIES  Parking-Visitor
APPLIANCES  Dishwasher-Built-In, Microwave Hood Fan, Refrigerator, Stacked Washer/Dryer, Stove-Electric
COOLING 
FIREPLACE 
FLOORING  Carpet, Laminate Flooring
HEATING  Baseboard, Natural Gas
LAUNDRY  ensuite bathroom
LOT FEATURES  Playground Nearby, Public Transportation, Shopping Nearby
PARKING  Stall
RESTRICTIONS  None Known
ROOF  Asphalt Shingles
TITLE  Fee Simple
BROKER  REALTORS® Association of Edmonton


ROOMS DIMENSIONS (m) LEVEL