https://zimg.paragon.ice.com/ParagonImages/Property/PM/RAE/225407987/1/0/0/889f92ac6d3c38aa94dd0fb5d396c47e/1/ef68484d32ba0882bd514b62d16145e5/225407987-86d3732e-5f2c-4dd5-a6f5-45e879193941.JPG https://zimg.paragon.ice.com/ParagonImages/Property/PM/RAE/225407987/2/0/0/61ed54c3e9c37d6394c46761f67b26c0/1/ef68484d32ba0882bd514b62d16145e5/225407987-6fede12e-d1a0-433d-86ef-d9badd4fbf90.JPG https://zimg.paragon.ice.com/ParagonImages/Property/PM/RAE/225407987/3/0/0/af44196681f8abd3a9bf165291d20b20/1/ef68484d32ba0882bd514b62d16145e5/225407987-e47a7a69-7bf3-4935-a1d6-ad93d17f219f.JPG https://zimg.paragon.ice.com/ParagonImages/Property/PM/RAE/225407987/4/0/0/595417a3f9c2ac6a9bce979fd340203c/1/ef68484d32ba0882bd514b62d16145e5/225407987-52911413-0c0a-4563-9667-939b805dee44.JPG https://zimg.paragon.ice.com/ParagonImages/Property/PM/RAE/225407987/5/0/0/fa8724a3a33910a0a8cf4e8852bd9481/1/ef68484d32ba0882bd514b62d16145e5/225407987-2e091ec3-fcda-4cdc-abcf-9e48e12a8132.JPG https://zimg.paragon.ice.com/ParagonImages/Property/PM/RAE/225407987/6/0/0/a0ea0e42992ea67c9f64bd703b006a30/1/ef68484d32ba0882bd514b62d16145e5/225407987-1862878f-7a43-4b03-9622-078ccdb7ea75.JPG https://zimg.paragon.ice.com/ParagonImages/Property/PM/RAE/225407987/7/0/0/153913f8a3771afde1273e50fe2f84a0/1/ef68484d32ba0882bd514b62d16145e5/225407987-2f978834-5630-4e45-a046-fa7cdd4acbe1.JPG https://zimg.paragon.ice.com/ParagonImages/Property/PM/RAE/225407987/8/0/0/81c117bbafc50d5e5a977f601f09fa4d/1/ef68484d32ba0882bd514b62d16145e5/225407987-3c2a25c1-a8f4-49cd-8edb-64fb1b1073c8.JPG https://zimg.paragon.ice.com/ParagonImages/Property/PM/RAE/225407987/9/0/0/efcea1a12ef34ff425367a969dda1533/1/ef68484d32ba0882bd514b62d16145e5/225407987-795f551f-eb83-4e22-948c-f30ce981ae57.JPG https://zimg.paragon.ice.com/ParagonImages/Property/PM/RAE/225407987/10/0/0/3c0380a38bad15da85cfa7346fadd008/1/ef68484d32ba0882bd514b62d16145e5/225407987-6bd03a6f-c7bf-405d-a44d-3ce3ffccb15c.JPG https://zimg.paragon.ice.com/ParagonImages/Property/PM/RAE/225407987/11/0/0/2143a53ac6348169d731e7231ec8ca72/1/ef68484d32ba0882bd514b62d16145e5/225407987-307d1acb-3e92-4a1a-94fd-5ce02e742530.JPG https://zimg.paragon.ice.com/ParagonImages/Property/PM/RAE/225407987/12/0/0/5431c863e961f065bad0e843715289f7/1/ef68484d32ba0882bd514b62d16145e5/225407987-80450894-83f1-4c07-b0b1-39299981538e.JPG https://zimg.paragon.ice.com/ParagonImages/Property/PM/RAE/225407987/13/0/0/75335424746c7254745aa741b52195fe/1/ef68484d32ba0882bd514b62d16145e5/225407987-a0b0f220-56b0-4be4-8ae2-5bfcb57eed4c.JPG https://zimg.paragon.ice.com/ParagonImages/Property/PM/RAE/225407987/14/0/0/5c9b3385aefe7ab614f9c5b65aa62bbc/1/ef68484d32ba0882bd514b62d16145e5/225407987-a83c812f-82a4-4e3f-9fca-e793b857d6da.JPG https://zimg.paragon.ice.com/ParagonImages/Property/PM/RAE/225407987/15/0/0/c9840839c43a56f6386435237245c314/1/ef68484d32ba0882bd514b62d16145e5/225407987-ef9a2b8d-139e-4d35-9de4-1912294e3216.JPG https://zimg.paragon.ice.com/ParagonImages/Property/PM/RAE/225407987/16/0/0/a18adef490b1a59fe02b5ae066a9a9d9/1/ef68484d32ba0882bd514b62d16145e5/225407987-d78f09fa-f2f1-49af-a8f3-802a81da6a61.JPG https://zimg.paragon.ice.com/ParagonImages/Property/PM/RAE/225407987/17/0/0/bf617eb458d4d1eca5c6be7df607f350/1/ef68484d32ba0882bd514b62d16145e5/225407987-1a36c802-bda7-4fab-af04-11726bbb4ee1.JPG https://zimg.paragon.ice.com/ParagonImages/Property/PM/RAE/225407987/18/0/0/03da656d2409f7d6afd2a4a9a30c8add/1/ef68484d32ba0882bd514b62d16145e5/225407987-0b9c49a2-b5fb-46c5-a78a-f7e9310244ef.JPG https://zimg.paragon.ice.com/ParagonImages/Property/PM/RAE/225407987/19/0/0/6dce7a8ff562edfd167acc5ccf342f07/1/ef68484d32ba0882bd514b62d16145e5/225407987-5822d7d6-7e63-494f-ada6-79c0de43a808.JPG https://zimg.paragon.ice.com/ParagonImages/Property/PM/RAE/225407987/20/0/0/f7284f7b716010c944ce3daf1299e84f/1/ef68484d32ba0882bd514b62d16145e5/225407987-005d9285-2720-4e80-9d3c-79896054587b.JPG https://zimg.paragon.ice.com/ParagonImages/Property/PM/RAE/225407987/21/0/0/541cb7b99af080efdc10681c37224c86/1/ef68484d32ba0882bd514b62d16145e5/225407987-80771a7a-f271-4ddb-83db-b2efe01d26b2.JPG https://zimg.paragon.ice.com/ParagonImages/Property/PM/RAE/225407987/22/0/0/c34a60f78efce7a8c1f7c748afe1bfc5/1/ef68484d32ba0882bd514b62d16145e5/225407987-6182020b-d6f5-4325-af0d-06fa597d7cbc.JPG https://zimg.paragon.ice.com/ParagonImages/Property/PM/RAE/225407987/23/0/0/049a814b52527e21bdfec1c6f62e4cc9/1/ef68484d32ba0882bd514b62d16145e5/225407987-d8a558aa-2bbf-4bf7-a399-2920eb71f164.JPG https://zimg.paragon.ice.com/ParagonImages/Property/PM/RAE/225407987/24/0/0/816b9161a4c217f7387427c933267fd7/1/ef68484d32ba0882bd514b62d16145e5/225407987-a6d844ae-6ead-4d47-87c0-f4bfe173c7e0.JPG https://zimg.paragon.ice.com/ParagonImages/Property/PM/RAE/225407987/25/0/0/1910bd279837ad29dc0975920dbb1791/1/ef68484d32ba0882bd514b62d16145e5/225407987-6eecaed5-1a49-40cc-9350-d200b5b34ce2.JPG https://zimg.paragon.ice.com/ParagonImages/Property/PM/RAE/225407987/26/0/0/a39b3f09151e3602420bcc84366f6ec2/1/ef68484d32ba0882bd514b62d16145e5/225407987-36f3b3de-eefe-4147-bb48-e6d738f621c9.JPG https://zimg.paragon.ice.com/ParagonImages/Property/PM/RAE/225407987/27/0/0/9c74f710e3fd1cee99cd029964b3fbd7/1/ef68484d32ba0882bd514b62d16145e5/225407987-5f25d030-acf2-4a71-a14f-cf70aefb517c.JPG https://zimg.paragon.ice.com/ParagonImages/Property/PM/RAE/225407987/28/0/0/af33c9199bf379977d71eb0605938073/1/ef68484d32ba0882bd514b62d16145e5/225407987-5d61c87b-206d-40ed-b0fa-088e60a46094.JPG https://zimg.paragon.ice.com/ParagonImages/Property/PM/RAE/225407987/29/0/0/521770bef83a5e14a53797550f6d87d2/1/ef68484d32ba0882bd514b62d16145e5/225407987-90413bc8-e5fd-4114-bf4e-c0c62a4c0c65.JPG

#211 2590 ANDERSON WY SW

Edmonton T6W 0R2

MLS® Number:  E4495167

Back to Ambleside   

  • Home \
  • Ambleside \
  • #211 2590 ANDERSON WY SW

$ 175,000

1

BEDROOMS

1 + 0

BATHROOMS

686

SQUARE FEET

2011

YEAR BUILT

https://zimg.paragon.ice.com/ParagonImages/Property/PM/RAE/225407987/1/0/0/889f92ac6d3c38aa94dd0fb5d396c47e/1/ef68484d32ba0882bd514b62d16145e5/225407987-86d3732e-5f2c-4dd5-a6f5-45e879193941.JPG





MLS® Number
E4495167
PROPERTY TYPE
Apartment
LISTING DATE
June-23-2026

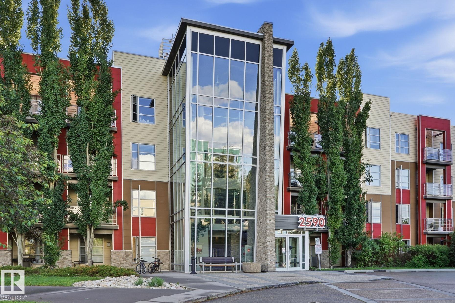
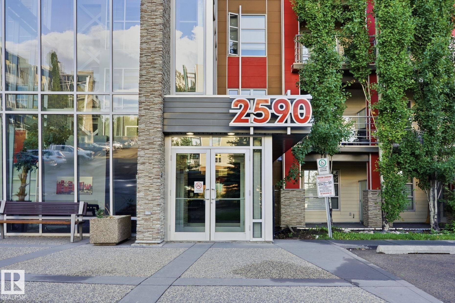
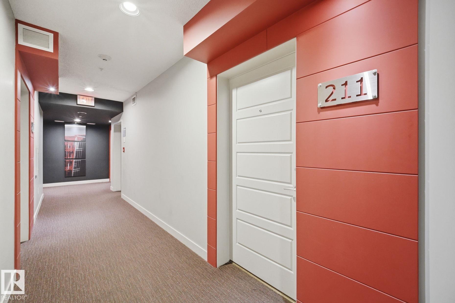
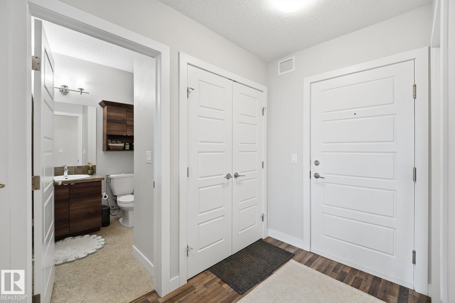
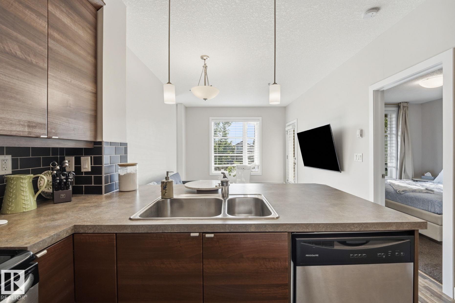
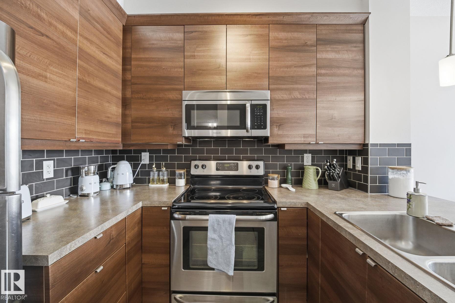
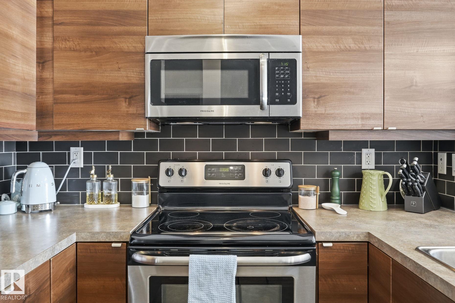
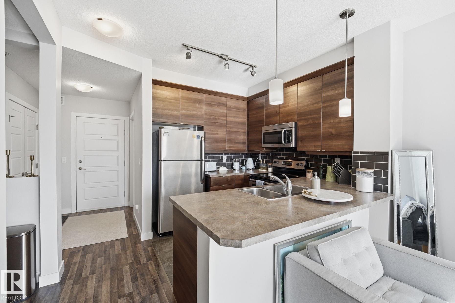
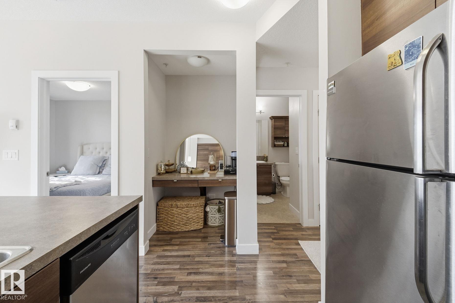
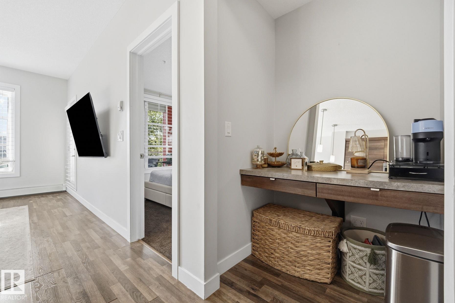
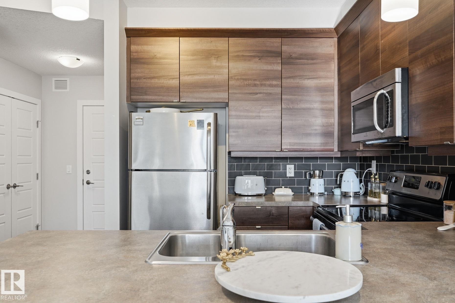
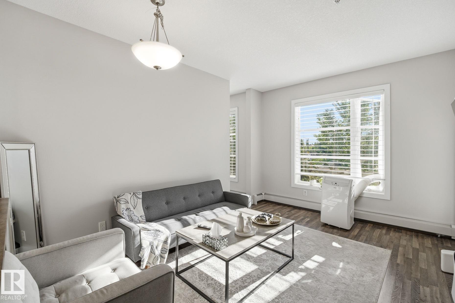
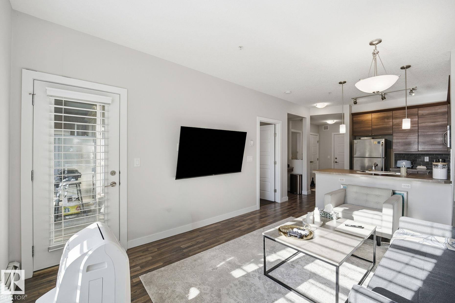
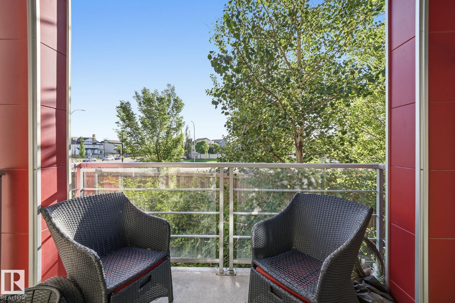
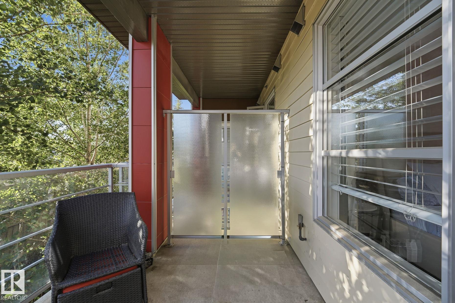
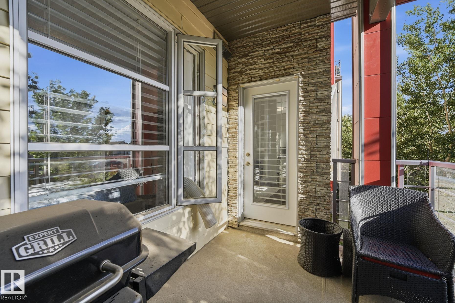
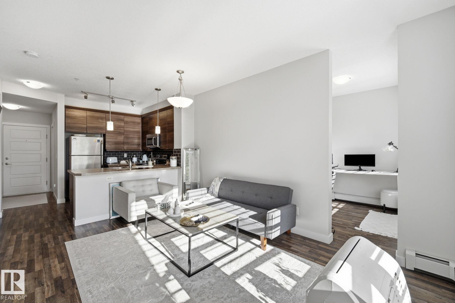
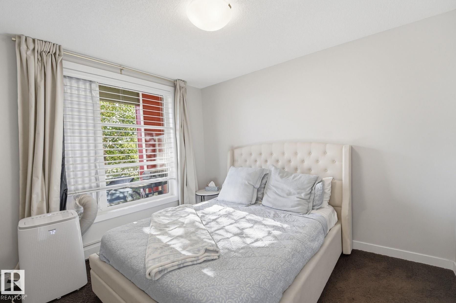
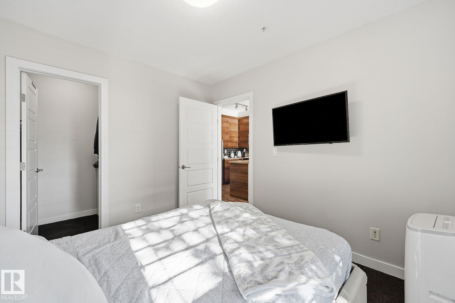
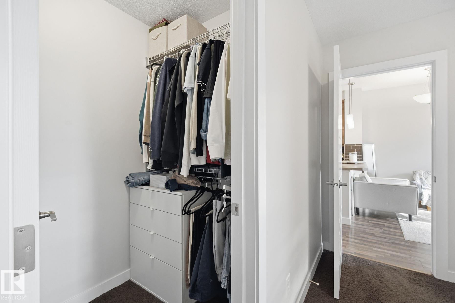
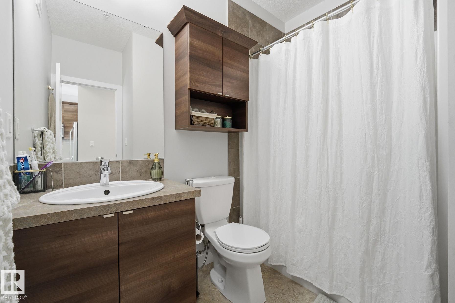
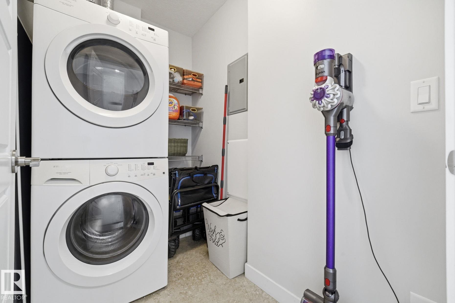
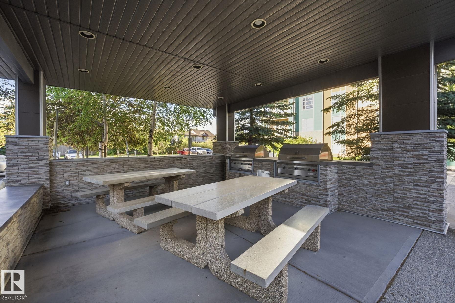
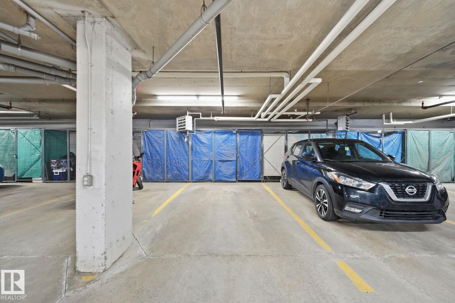
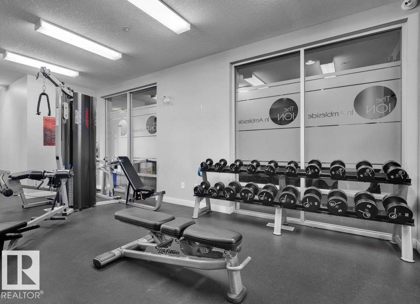
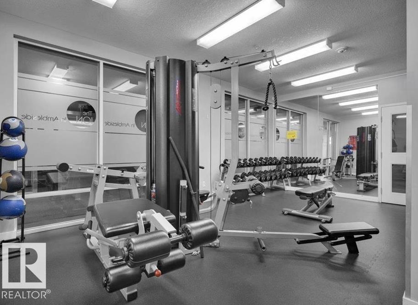
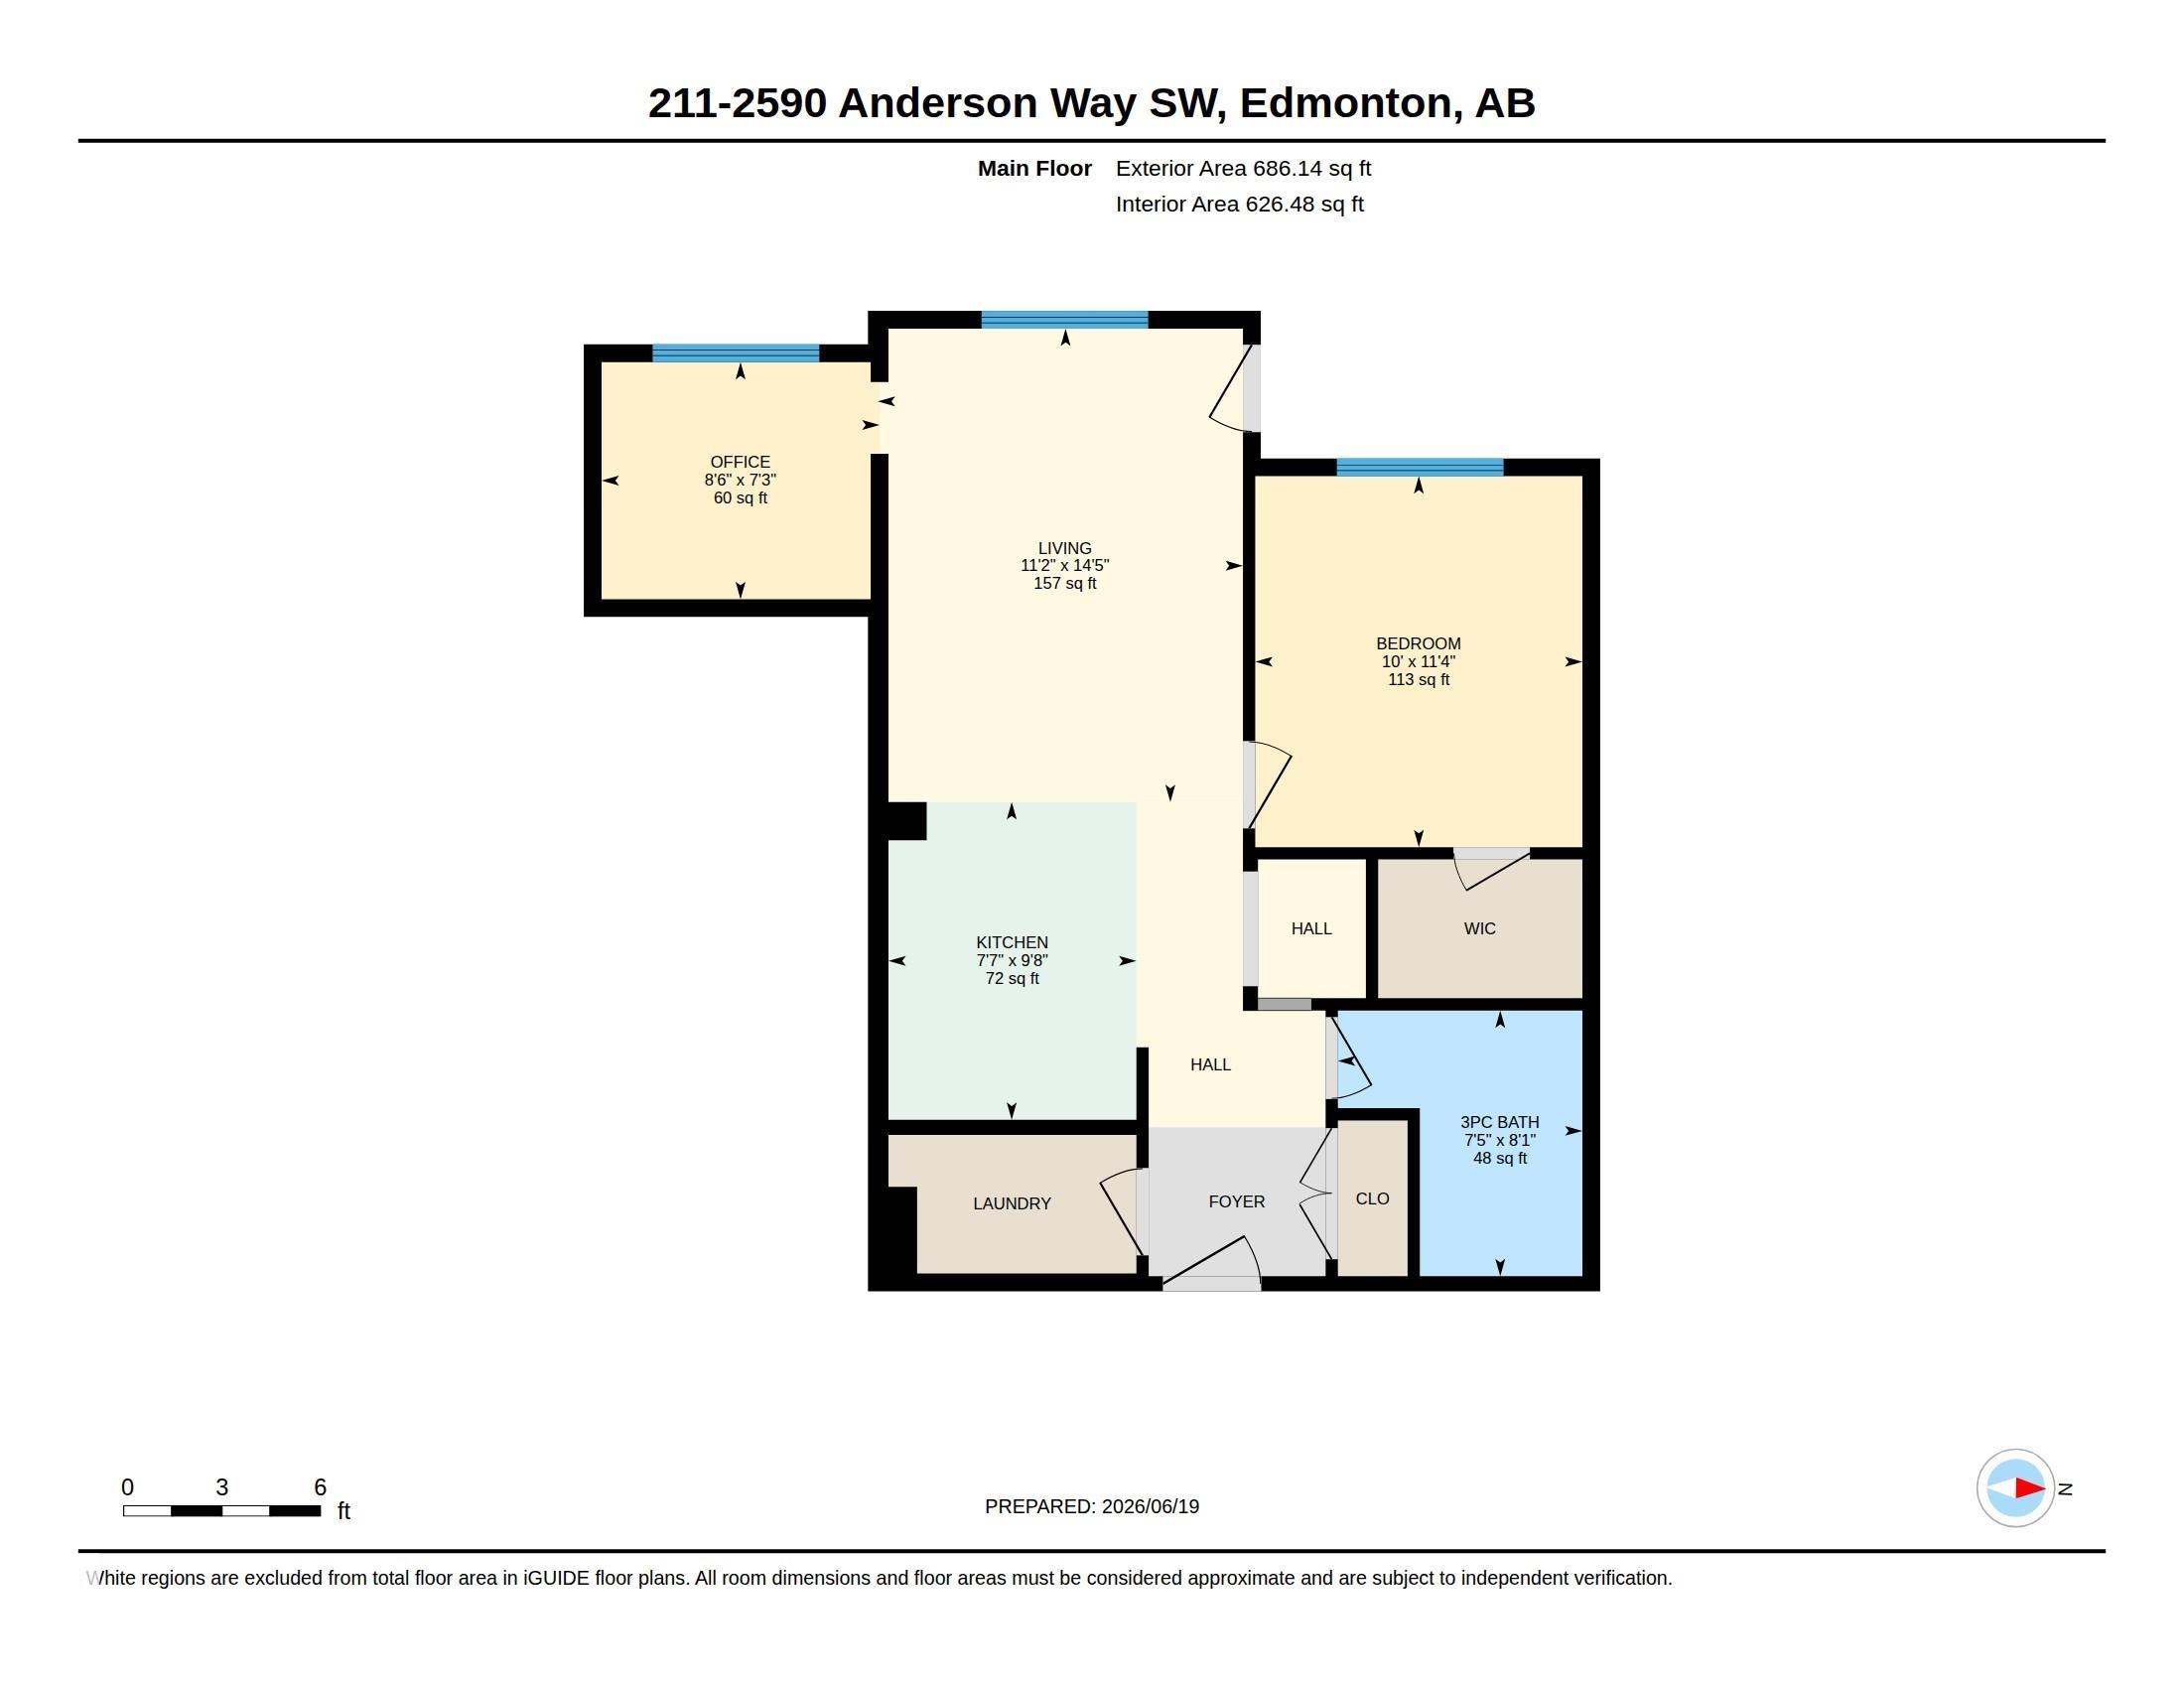
AMAZING LAYOUT IN AMBLESIDE! 1 BED PLUS DEN with UG PARKING plus STORAGE CAGE! The value of a 2 bedroom for the price of a ONE BEDROOM! There is so much to love about this condo! PET FRIENDLY, IN SUITE LAUNDRY, PRIVATE PATIO, STORAGE, GREAT LOCATION, GYM, PARTY ROOM, and GUEST SUITE. This place is perfect for first time buyer's, downsizers or Investors! Walking trails, Easy access to Anthony Henday, Shops, Restaurants, Grocery stores and everything the area has to offer. GREAT VALUE!!

COMMUNITY  Ambleside
PROPERTY TYPE  Apartment
BUILDING TYPE  Lowrise Apartment
STYLE  Single Level Apartment
YEAR BUILT 2011
SQUARE FOOTAGE  686
BEDROOMS  1
BATHROOMS  1.00
BASEMENT  None, No Basement
AMENITIES  Deck, Parking-Visitor, Storage-In-Suite
APPLIANCES  Dishwasher-Built-In, Dryer, Microwave Hood Fan, Refrigerator, Stove-Electric, Washer
COOLING 
FIREPLACE 
FLOORING  Carpet, Laminate Flooring
HEATING  Baseboard, Natural Gas
LAUNDRY 
LOT FEATURES  Golf Nearby, Landscaped, Public Swimming Pool, Public Transportation, Schools, Shopping Nearby
PARKING  Underground
RESTRICTIONS  None Known
ROOF  Tar & Gravel
TITLE  Fee Simple
BROKER  REALTORS® Association of Edmonton


ROOMS DIMENSIONS (m) LEVEL