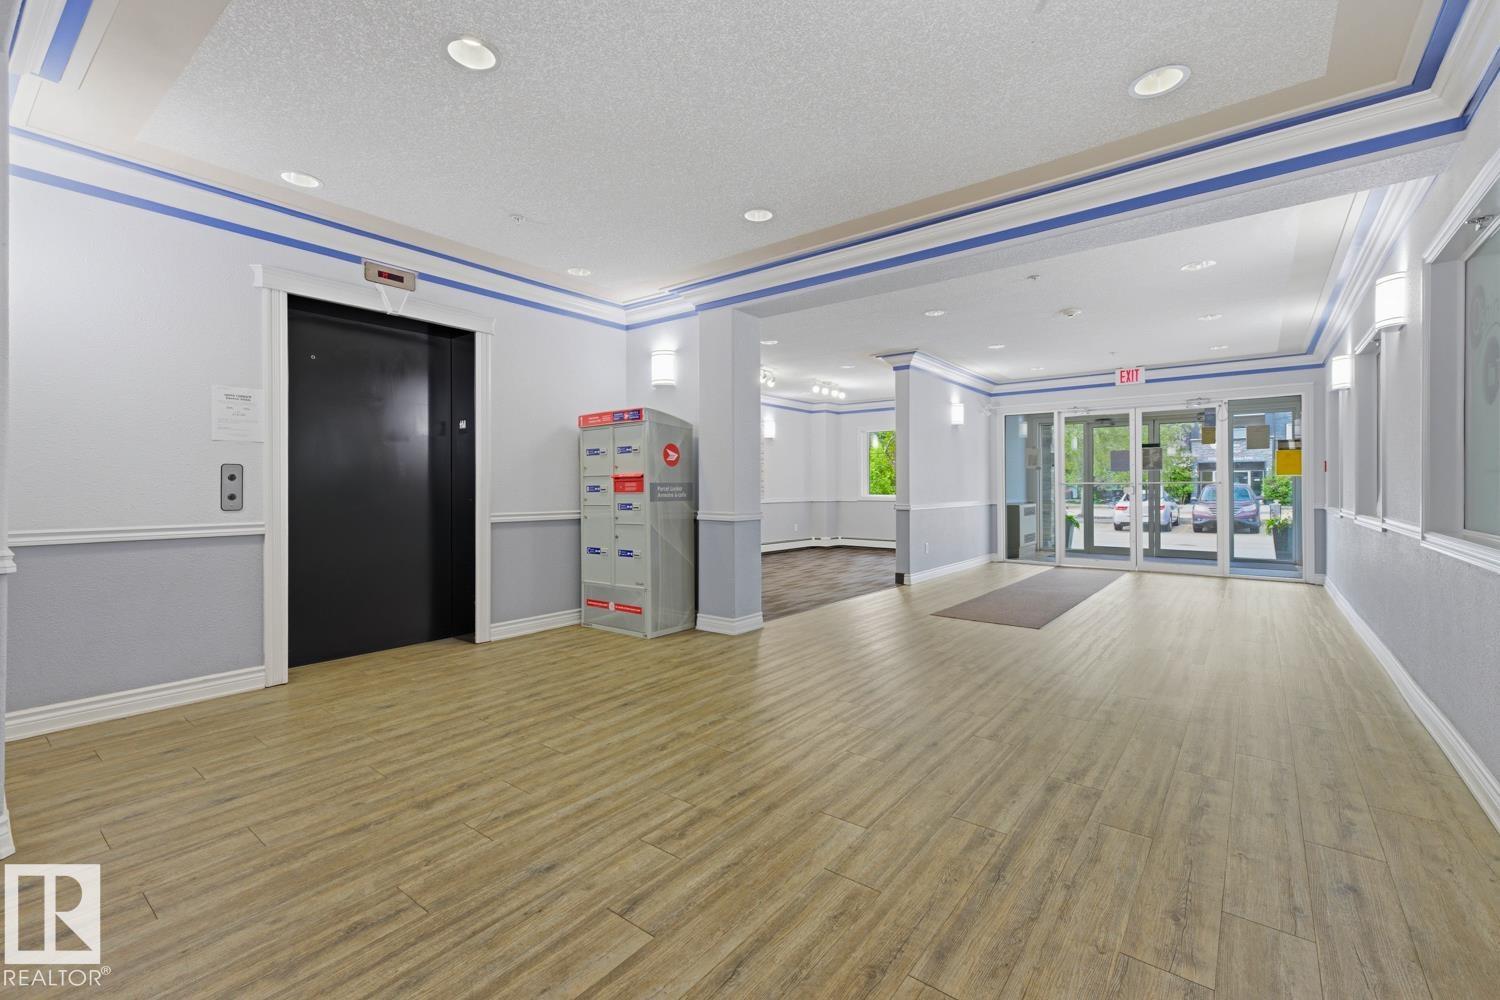
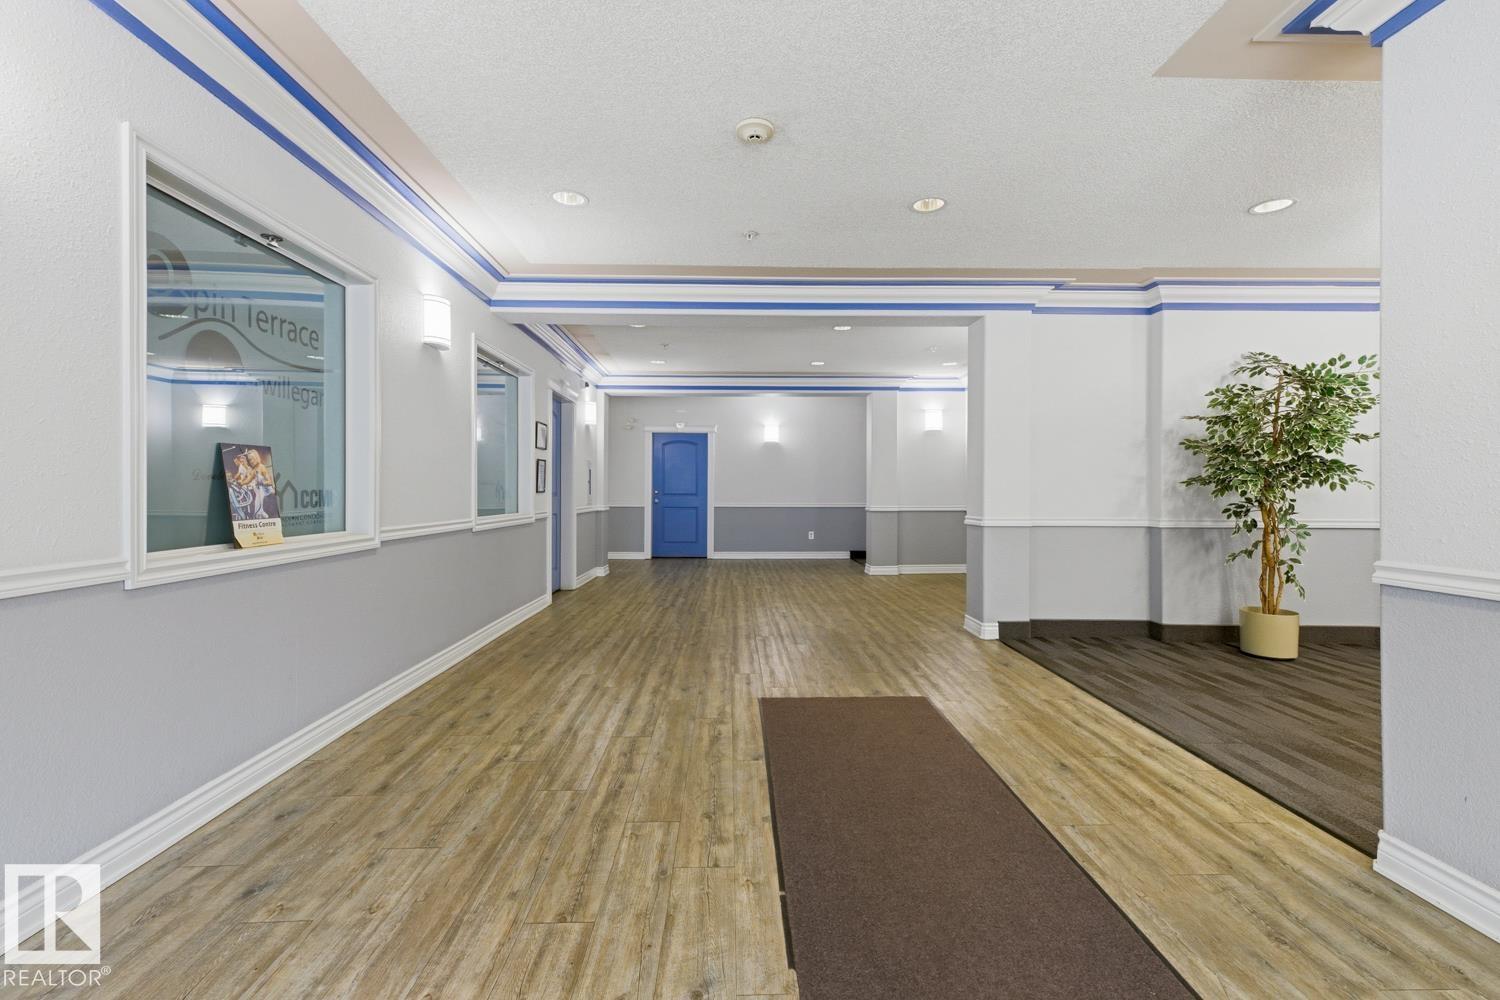
https://zimg.paragon.ice.com/ParagonImages/Property/PM/RAE/225405846/1/0/0/550834432100d20e9328924c01aba32c/1/8a336ba02dfe4b17b704dd34f2a3528b/225405846-730aa7f6-9a09-4cce-837b-415f9af5d476.JPG https://zimg.paragon.ice.com/ParagonImages/Property/PM/RAE/225405846/2/0/0/5cdbd1dc4b3ae5ac509afff1c2289983/1/8a336ba02dfe4b17b704dd34f2a3528b/225405846-b15b7fbb-9232-4f81-bd0f-73de6be62040.JPG https://zimg.paragon.ice.com/ParagonImages/Property/PM/RAE/225405846/3/0/0/15eaa449f4c51a0c797ebdac682200e8/1/8a336ba02dfe4b17b704dd34f2a3528b/225405846-0235d1b2-9343-4a28-bad5-3d68151394a5.JPG https://zimg.paragon.ice.com/ParagonImages/Property/PM/RAE/225405846/4/0/0/558f82ac64c61efea41b193ba6cfeac5/1/8a336ba02dfe4b17b704dd34f2a3528b/225405846-7a9fee94-dc8b-4c87-8969-56159d36fabe.JPG https://zimg.paragon.ice.com/ParagonImages/Property/PM/RAE/225405846/5/0/0/1b0ba963155b2a495979d29eb7354a31/1/8a336ba02dfe4b17b704dd34f2a3528b/225405846-2118d263-b203-451a-a66b-65e24327a3b2.JPG https://zimg.paragon.ice.com/ParagonImages/Property/PM/RAE/225405846/6/0/0/d9639833b7a3698fabfeec32ccce2a08/1/8a336ba02dfe4b17b704dd34f2a3528b/225405846-ed95c143-c50b-403a-a80d-e60d06ed8da7.JPG https://zimg.paragon.ice.com/ParagonImages/Property/PM/RAE/225405846/7/0/0/1a00776b800d8432a784d67d37ca7fdc/1/8a336ba02dfe4b17b704dd34f2a3528b/225405846-ff79bd69-fb9f-40c0-934f-e72da89e4b64.JPG https://zimg.paragon.ice.com/ParagonImages/Property/PM/RAE/225405846/8/0/0/02c7293e358169c563e90304d6f56c3c/1/8a336ba02dfe4b17b704dd34f2a3528b/225405846-14059cc8-e8b0-4ac7-8e1a-a7f59229ad53.JPG https://zimg.paragon.ice.com/ParagonImages/Property/PM/RAE/225405846/9/0/0/60bfaf41948380c5f79f844d2a20bd3f/1/8a336ba02dfe4b17b704dd34f2a3528b/225405846-49986199-b538-4ae1-9f23-9f13483c013b.JPG https://zimg.paragon.ice.com/ParagonImages/Property/PM/RAE/225405846/10/0/0/6397e612eed20ba5c785de22caa49315/1/8a336ba02dfe4b17b704dd34f2a3528b/225405846-83692f8d-8003-4930-bb6b-aee1e2af1bbb.JPG https://zimg.paragon.ice.com/ParagonImages/Property/PM/RAE/225405846/11/0/0/33351e134e7a58bfc82dfb3a8187f777/1/8a336ba02dfe4b17b704dd34f2a3528b/225405846-6ae764a2-a71f-457f-adf4-54e387f23655.JPG https://zimg.paragon.ice.com/ParagonImages/Property/PM/RAE/225405846/12/0/0/30fcbe756bfc9678705963a3451bd9d9/1/8a336ba02dfe4b17b704dd34f2a3528b/225405846-bf4be7c1-ccdf-4f9c-ac95-993cbc10e75f.JPG https://zimg.paragon.ice.com/ParagonImages/Property/PM/RAE/225405846/13/0/0/0b8ec4d361d58714e948ecaf26aed859/1/8a336ba02dfe4b17b704dd34f2a3528b/225405846-4c2d499d-ac62-437e-a9b6-a5f2dcc1da6b.JPG https://zimg.paragon.ice.com/ParagonImages/Property/PM/RAE/225405846/14/0/0/763f50e751bfefeb25616dc77ba14f83/1/8a336ba02dfe4b17b704dd34f2a3528b/225405846-bf38e30c-6520-4f79-86f5-938709cd5442.JPG https://zimg.paragon.ice.com/ParagonImages/Property/PM/RAE/225405846/15/0/0/05c5de35b815a63ee426dedbc90ab124/1/8a336ba02dfe4b17b704dd34f2a3528b/225405846-73255be2-5fd9-4024-ad69-c1ca9c001411.JPG https://zimg.paragon.ice.com/ParagonImages/Property/PM/RAE/225405846/16/0/0/e8ab7823d6cb04492d814816ec6332dc/1/8a336ba02dfe4b17b704dd34f2a3528b/225405846-50ef22cb-417b-4629-92de-fc01e7a34a7f.JPG https://zimg.paragon.ice.com/ParagonImages/Property/PM/RAE/225405846/17/0/0/d6112388b1fc2c5b28e6062bc3249680/1/8a336ba02dfe4b17b704dd34f2a3528b/225405846-7aadbb07-a82c-40ed-b31a-1d2d8b7e4a5a.JPG https://zimg.paragon.ice.com/ParagonImages/Property/PM/RAE/225405846/18/0/0/d7f877debd996c1781f3690e183a1135/1/8a336ba02dfe4b17b704dd34f2a3528b/225405846-187e429a-be8e-4274-857e-8ba320ab0bb7.JPG https://zimg.paragon.ice.com/ParagonImages/Property/PM/RAE/225405846/19/0/0/1702397e4a2cef6c4d2464708337e074/1/8a336ba02dfe4b17b704dd34f2a3528b/225405846-a2381c08-5d01-443c-b73e-def0595be566.JPG https://zimg.paragon.ice.com/ParagonImages/Property/PM/RAE/225405846/20/0/0/054cbce97aaac83173cb7aa699ba266c/1/8a336ba02dfe4b17b704dd34f2a3528b/225405846-74658d03-9bfa-449e-93e0-defeeceed1bc.JPG https://zimg.paragon.ice.com/ParagonImages/Property/PM/RAE/225405846/21/0/0/097ecda2c4da8535706b730d72444bbb/1/8a336ba02dfe4b17b704dd34f2a3528b/225405846-859fe97f-ddd1-4e90-b5bc-ac97eae228ef.JPG https://zimg.paragon.ice.com/ParagonImages/Property/PM/RAE/225405846/22/0/0/103d39d1c43b9b05171d05d89943c3b7/1/8a336ba02dfe4b17b704dd34f2a3528b/225405846-49d4aa00-3809-49e7-b310-fafc40b2a5a2.JPG https://zimg.paragon.ice.com/ParagonImages/Property/PM/RAE/225405846/23/0/0/c70184484b01eb14e64212af68fdafa6/1/8a336ba02dfe4b17b704dd34f2a3528b/225405846-0beb4669-c1b3-4bbf-87bc-38ea06abf6b1.JPG

#211 1204 156 Street NW NW

Edmonton T6R 0R6

MLS® Number:  E4493026

Back to South Terwillegar   

  • Home \
  • South Terwillegar \
  • #211 1204 156 Street NW NW

$ 199,900

2

BEDROOMS

2 + 0

BATHROOMS

887

SQUARE FEET

2007

YEAR BUILT

https://zimg.paragon.ice.com/ParagonImages/Property/PM/RAE/225405846/1/0/0/550834432100d20e9328924c01aba32c/1/8a336ba02dfe4b17b704dd34f2a3528b/225405846-730aa7f6-9a09-4cce-837b-415f9af5d476.JPG





MLS® Number
E4493026
PROPERTY TYPE
Apartment
LISTING DATE
June-11-2026

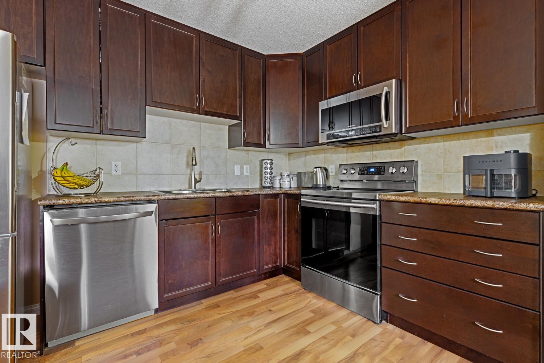
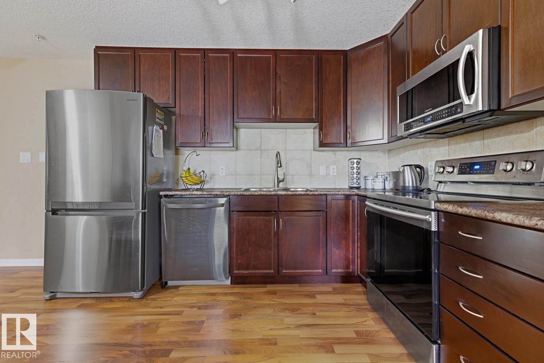
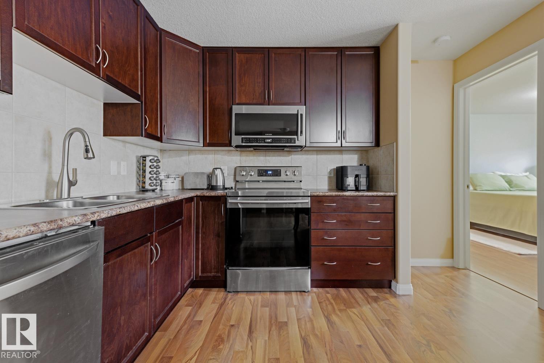
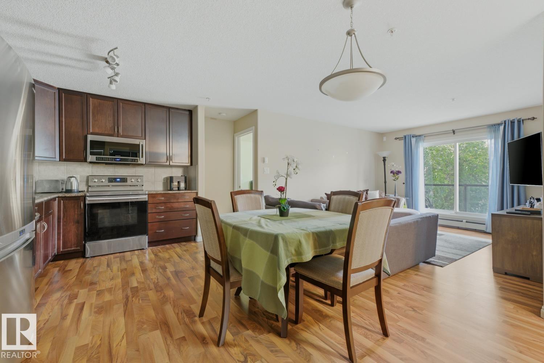
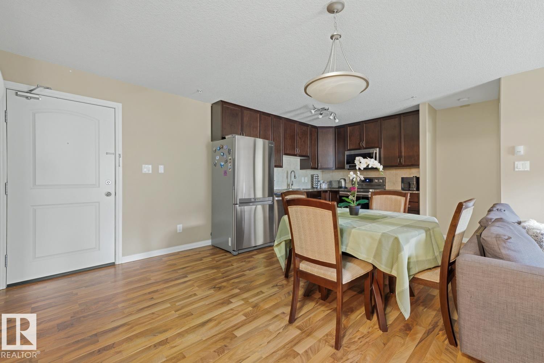
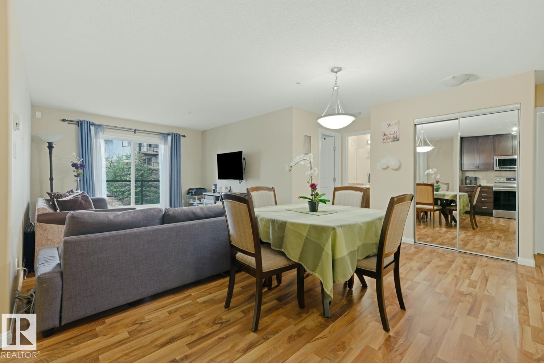
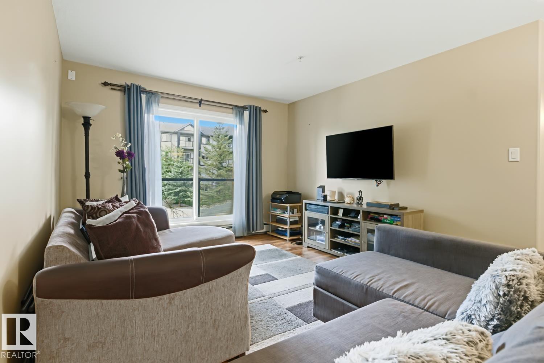
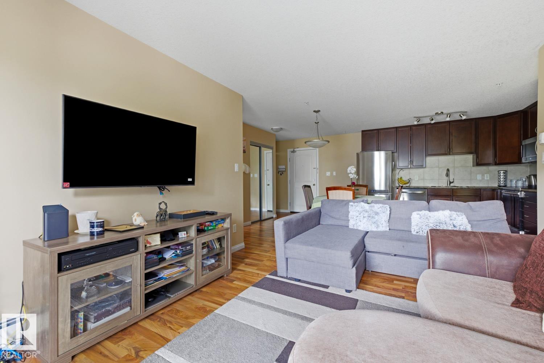
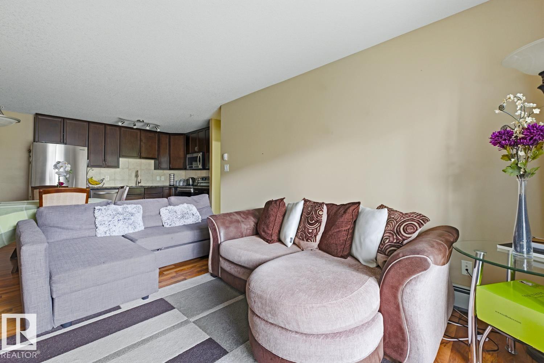
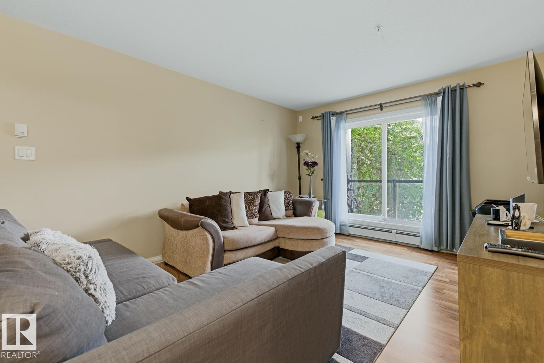
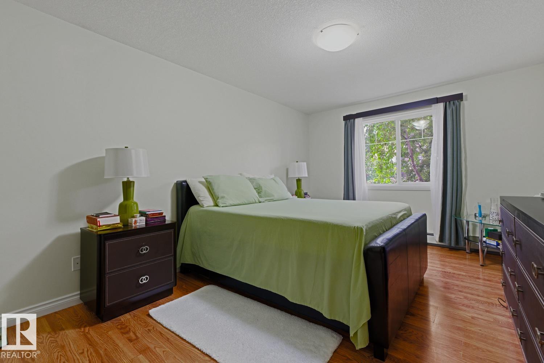
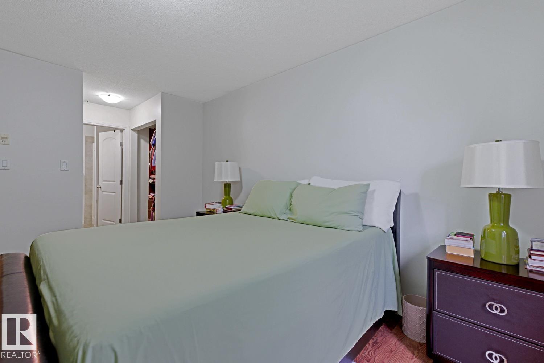
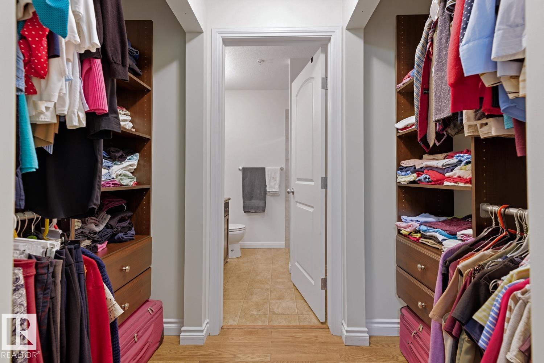
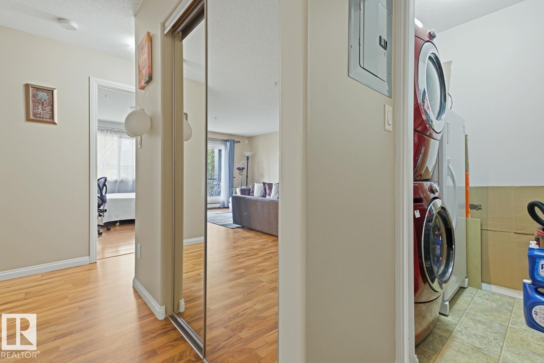
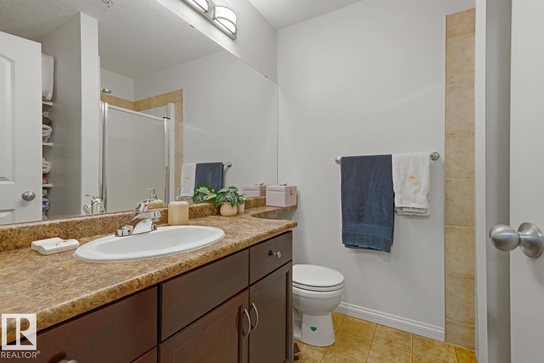
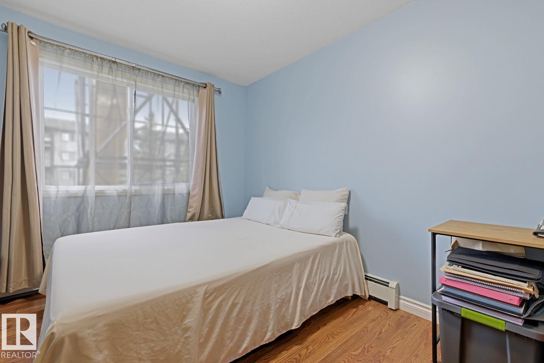
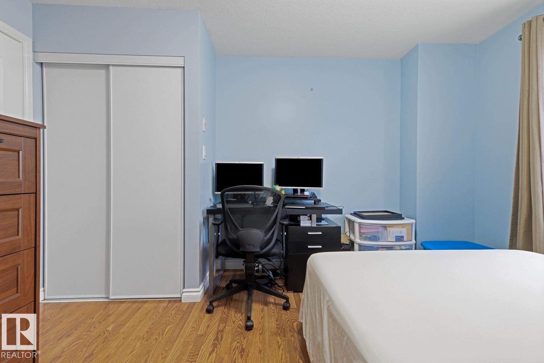
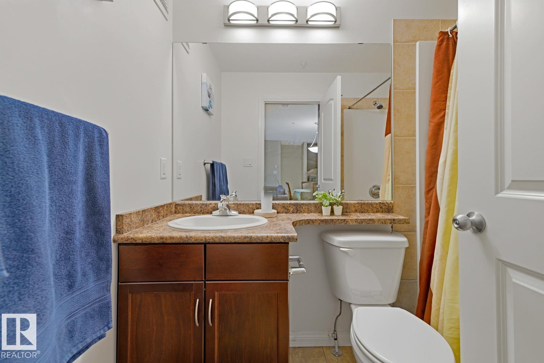
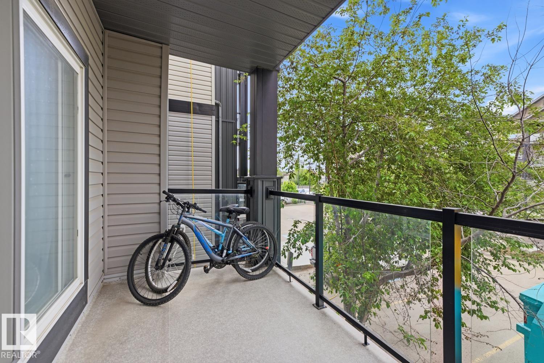
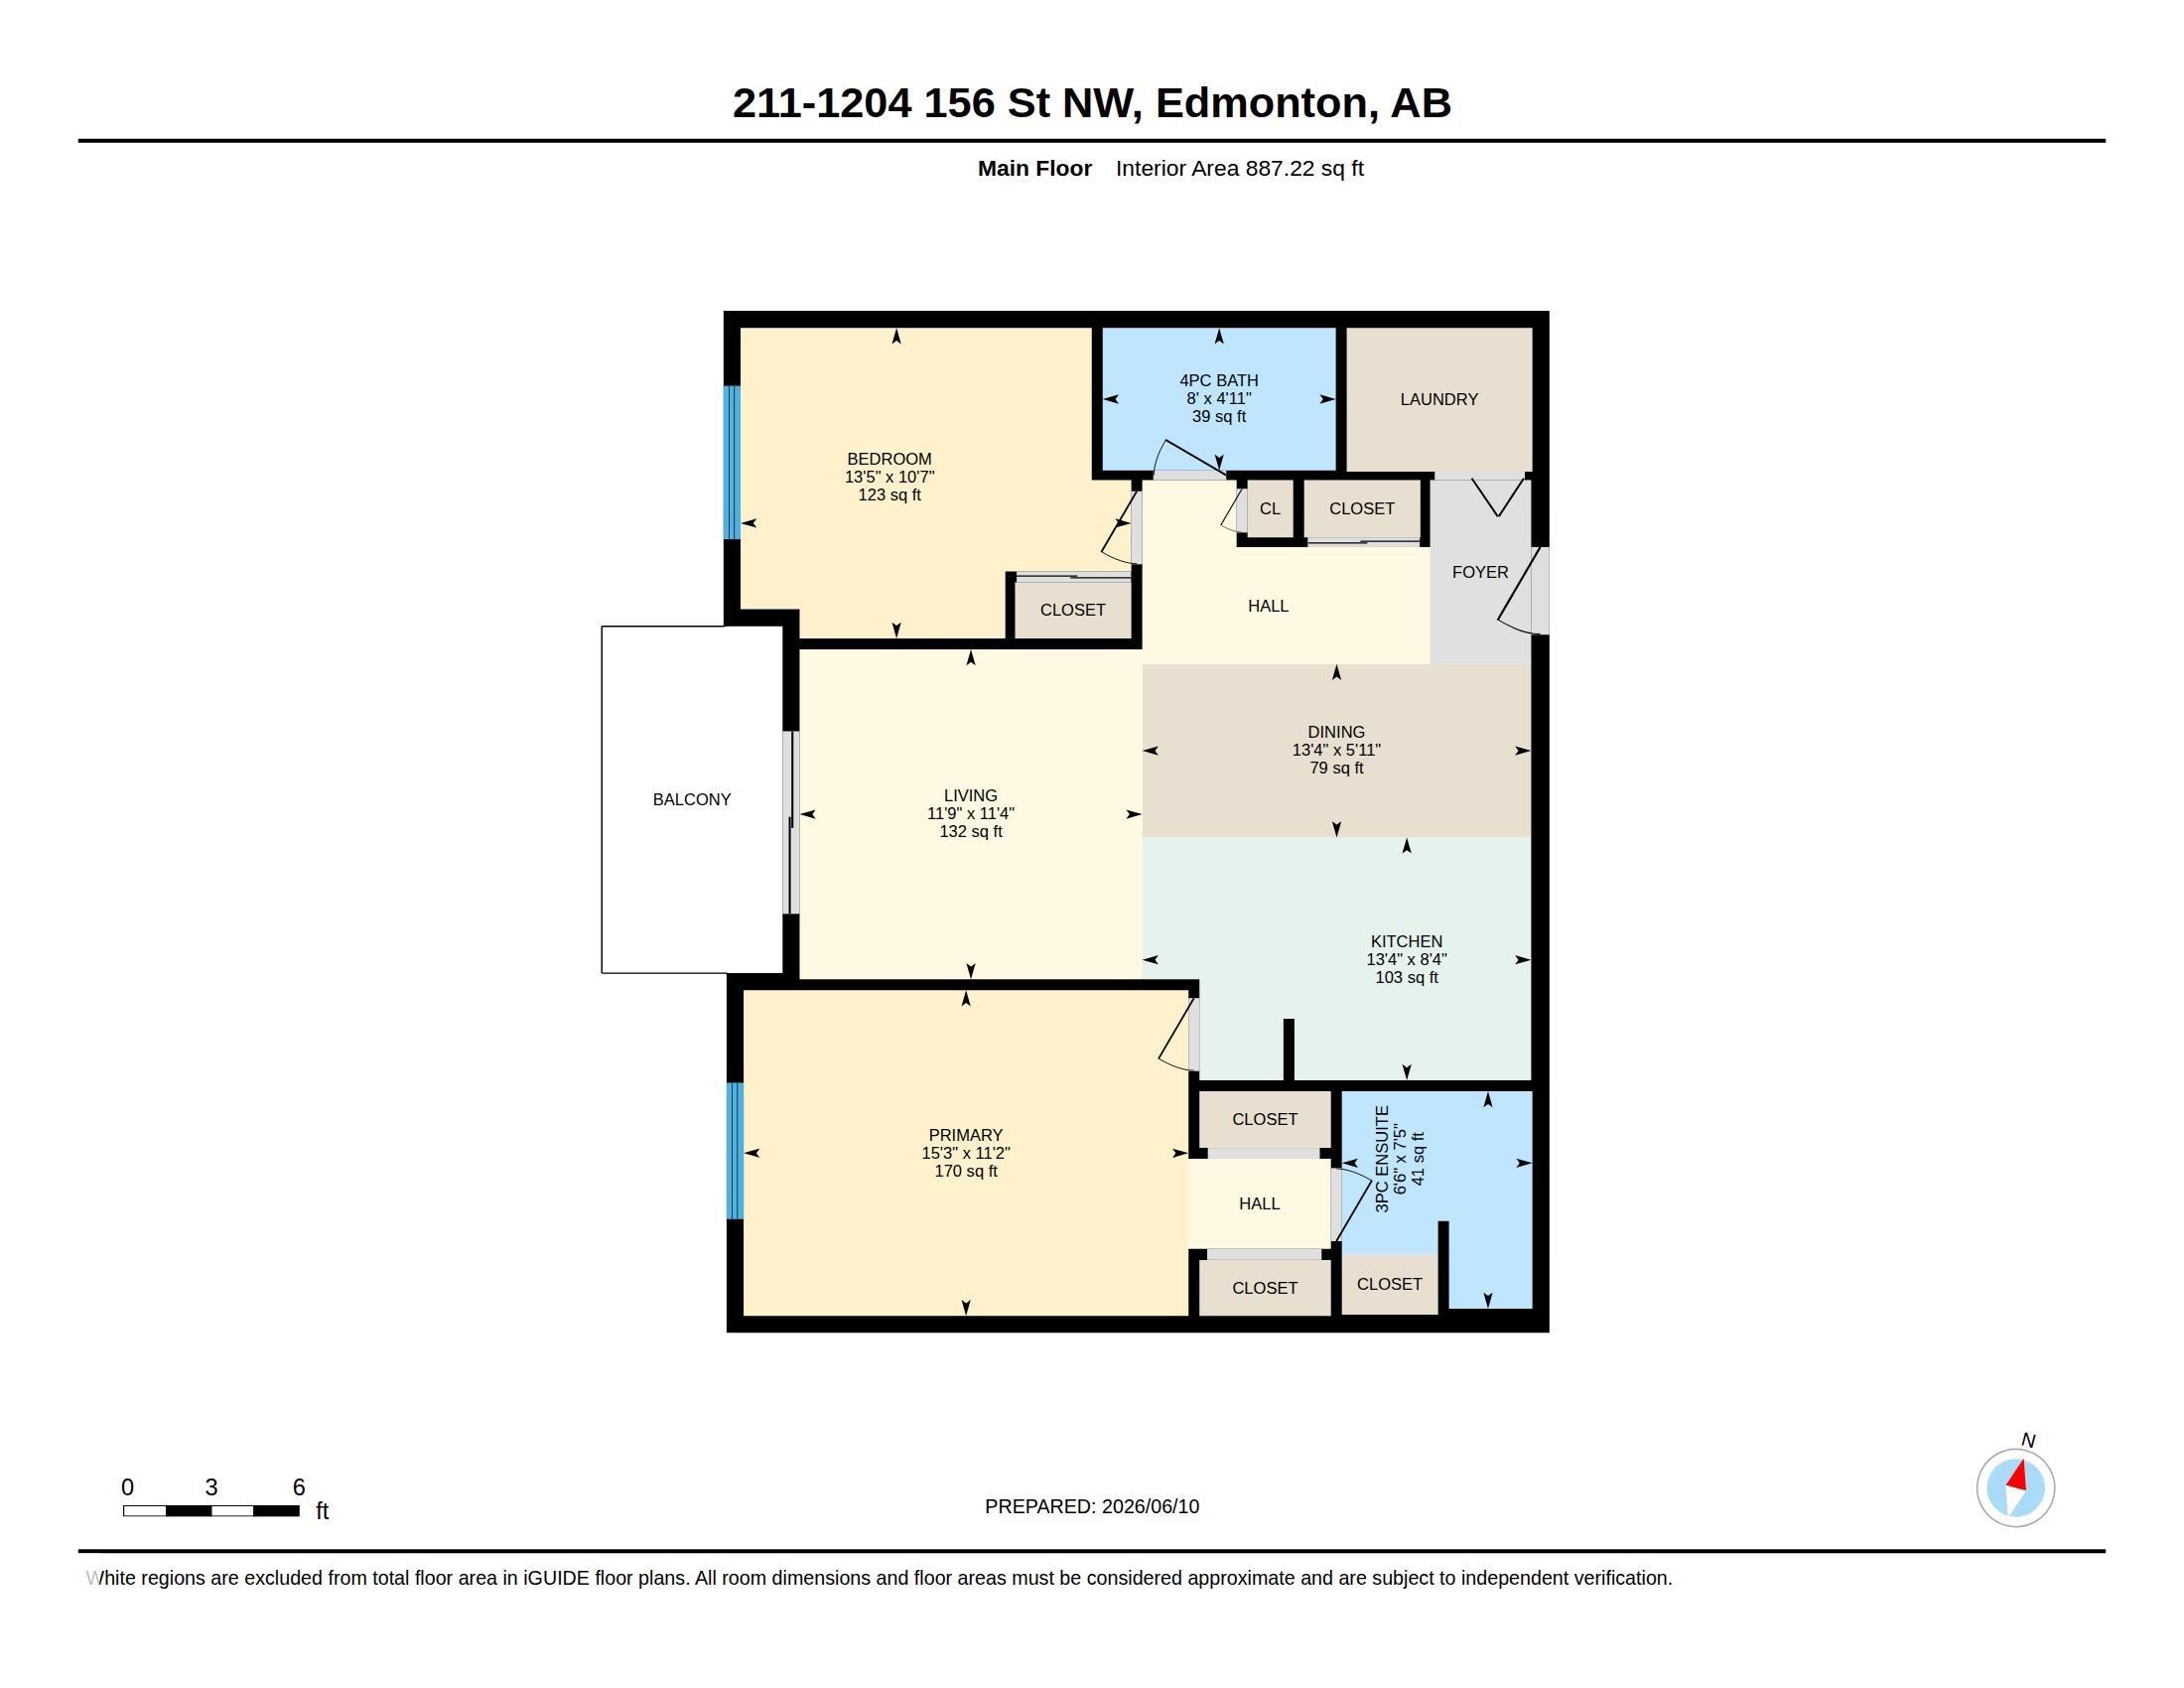
Welcome to South Terwillegar! This beautifully maintained 2-bedroom, 2-bathroom condo offers comfort, convenience, and an excellent location. Situated on the second floor, this bright and inviting unit features a west-facing balcony, perfect for enjoying afternoon sun and evening sunsets. The open-concept layout offers spacious living and dining areas, heated underground parking, and a generous primary bedroom with a walk-through closet and private ensuite. A second bedroom and full bathroom provide flexibility for guests, family, or a home office. You’ll also appreciate the convenience of in-suite laundry and easy-care flooring with no carpet throughout. Exceptionally clean and well cared for, this home is just minutes from the Terwillegar Recreation Centre, Currents of Windermere, shopping, restaurants, schools, parks, and Anthony Henday Drive. Perfect for first-time buyers, downsizers, or investors!

COMMUNITY  South Terwillegar
PROPERTY TYPE  Apartment
BUILDING TYPE  Lowrise Apartment
STYLE  Single Level Apartment
YEAR BUILT 2007
SQUARE FOOTAGE  887
BEDROOMS  2
BATHROOMS  2.00
BASEMENT  None, No Basement
AMENITIES  Exercise Room, No Animal Home, No Smoking Home, Parking-Visitor
APPLIANCES  Dishwasher-Built-In, Dryer, Microwave Hood Fan, Refrigerator, Stove-Electric, Washer, TV Wall Mount
COOLING 
FIREPLACE 
FLOORING  Laminate Flooring
HEATING  Baseboard, Hot Water, Natural Gas
LAUNDRY  ensuite bathroom
LOT FEATURES  Golf Nearby, Landscaped, Playground Nearby, Public Swimming Pool, Public Transportation, Schools, Shopping Nearby
PARKING  Heated, Underground
RESTRICTIONS  Pets Subject to Board App
ROOF  Asphalt Shingles
TITLE  Fee Simple
BROKER  REALTORS® Association of Edmonton


ROOMS DIMENSIONS (m) LEVEL