https://zimg.paragon.ice.com/ParagonImages/Property/PM/RAE/225412123/1/0/0/7e26bec6d0b983d2056233bd98465e6a/1/92bc740b4da31fa49990d31ddd57398e/225412123-1bbbba8a-2fa5-43ce-9ddd-fb014fe73b2c.JPG https://zimg.paragon.ice.com/ParagonImages/Property/PM/RAE/225412123/2/0/0/420723fbcb9c7fc256ad68e4f93df7f6/1/92bc740b4da31fa49990d31ddd57398e/225412123-323f6c7a-be07-4141-8bde-4395b52830b6.JPG https://zimg.paragon.ice.com/ParagonImages/Property/PM/RAE/225412123/3/0/0/83c4a06c335a2620a2c6c23fdf70ca01/1/92bc740b4da31fa49990d31ddd57398e/225412123-61fc14e4-0a99-4db8-b0f7-ce8bdf1ea09c.JPG https://zimg.paragon.ice.com/ParagonImages/Property/PM/RAE/225412123/4/0/0/38a5ae2f12d0b56722267b260aceae83/1/92bc740b4da31fa49990d31ddd57398e/225412123-4fa92ed9-b200-450f-90b7-942685b1e6da.JPG https://zimg.paragon.ice.com/ParagonImages/Property/PM/RAE/225412123/5/0/0/6bbbde1679ffacaf04626b6dcedd51b6/1/92bc740b4da31fa49990d31ddd57398e/225412123-a48074ed-bde0-4c93-8389-f4ef2327d79a.JPG https://zimg.paragon.ice.com/ParagonImages/Property/PM/RAE/225412123/6/0/0/fa4567deeb35b3b9d36d1d3237d963c3/1/92bc740b4da31fa49990d31ddd57398e/225412123-8d7e5395-c2e9-4e24-9c06-529478cd1ad4.JPG https://zimg.paragon.ice.com/ParagonImages/Property/PM/RAE/225412123/7/0/0/8f31c858c7fc5c6e94c4553b6c37d1a4/1/92bc740b4da31fa49990d31ddd57398e/225412123-88fe9517-62bb-4409-871e-95a93dacaadc.JPG https://zimg.paragon.ice.com/ParagonImages/Property/PM/RAE/225412123/8/0/0/9ae1c6b2f4b5a4181c1f693cbb0718ba/1/92bc740b4da31fa49990d31ddd57398e/225412123-afef3493-cdd7-4e06-8659-6b5fa5c40dc0.JPG https://zimg.paragon.ice.com/ParagonImages/Property/PM/RAE/225412123/9/0/0/3a4cac4c9e559549f04bc2d28db365cb/1/92bc740b4da31fa49990d31ddd57398e/225412123-35a7f760-e013-4d40-ab11-05a041bf3133.JPG https://zimg.paragon.ice.com/ParagonImages/Property/PM/RAE/225412123/10/0/0/a5223e9efc181466baa83d8d086ddaa6/1/92bc740b4da31fa49990d31ddd57398e/225412123-d119ecd0-2f8b-4b16-b10b-d4cb2992ce69.JPG https://zimg.paragon.ice.com/ParagonImages/Property/PM/RAE/225412123/11/0/0/1d5585be70071f8a72050ad73d8dd11e/1/92bc740b4da31fa49990d31ddd57398e/225412123-196e4a0b-d427-482d-be43-d6c2b3843879.JPG https://zimg.paragon.ice.com/ParagonImages/Property/PM/RAE/225412123/12/0/0/d0acebad5f2b1bbb27bea264a1c84f2c/1/92bc740b4da31fa49990d31ddd57398e/225412123-41230dc2-ec19-4977-8876-d3b302ee81d8.JPG https://zimg.paragon.ice.com/ParagonImages/Property/PM/RAE/225412123/13/0/0/e08490c19a141e98483c460ccc686b4a/1/92bc740b4da31fa49990d31ddd57398e/225412123-5339e7de-4726-482b-bbe3-2cdb1dfba134.JPG https://zimg.paragon.ice.com/ParagonImages/Property/PM/RAE/225412123/14/0/0/3ec5a49545bd5628957fe2e4a6b6450a/1/92bc740b4da31fa49990d31ddd57398e/225412123-7fa70980-1d9c-4eae-a1e8-8dcd3a273c67.JPG https://zimg.paragon.ice.com/ParagonImages/Property/PM/RAE/225412123/15/0/0/4785841a42b4af4e54ca520620e7812e/1/92bc740b4da31fa49990d31ddd57398e/225412123-68446324-806e-4541-8b54-01c44dc20b4a.JPG https://zimg.paragon.ice.com/ParagonImages/Property/PM/RAE/225412123/16/0/0/8aa30a961e5ea54fc1d0513b4ffc4899/1/92bc740b4da31fa49990d31ddd57398e/225412123-13f7d4e0-6419-4e25-b14f-ebcbb6877d54.JPG https://zimg.paragon.ice.com/ParagonImages/Property/PM/RAE/225412123/17/0/0/b0bc4b6855a8db23f896c56ac2ff8e68/1/92bc740b4da31fa49990d31ddd57398e/225412123-425ccf86-9d86-4f00-a5fe-b577151a1f33.JPG https://zimg.paragon.ice.com/ParagonImages/Property/PM/RAE/225412123/18/0/0/ddf2705a4205fd047c7cf4584ccd9d5c/1/92bc740b4da31fa49990d31ddd57398e/225412123-e8901431-b161-476e-9a61-1fe996996a6e.JPG https://zimg.paragon.ice.com/ParagonImages/Property/PM/RAE/225412123/19/0/0/4831777038ca6f6ee254efddf5a7bf08/1/92bc740b4da31fa49990d31ddd57398e/225412123-59a7fc74-81e4-4d8d-9d2a-61768b3eb0fe.JPG https://zimg.paragon.ice.com/ParagonImages/Property/PM/RAE/225412123/20/0/0/ee10686dfbecb429d383eeaa4b0e35e9/1/92bc740b4da31fa49990d31ddd57398e/225412123-a2b7f8ab-2681-4ccc-b9c2-e844d14ead3c.JPG https://zimg.paragon.ice.com/ParagonImages/Property/PM/RAE/225412123/21/0/0/29efd956d435b5b5307e23e733124035/1/92bc740b4da31fa49990d31ddd57398e/225412123-68bb7671-c982-4630-9f79-7d38cf3f8c6a.JPG https://zimg.paragon.ice.com/ParagonImages/Property/PM/RAE/225412123/22/0/0/b3f052f886aeac1f0e829a30f1782619/1/92bc740b4da31fa49990d31ddd57398e/225412123-b9a5c226-592c-4321-b968-2add1c1f60ce.JPG https://zimg.paragon.ice.com/ParagonImages/Property/PM/RAE/225412123/23/0/0/b8c9041d85e695c6380a7cab41ba5f24/1/92bc740b4da31fa49990d31ddd57398e/225412123-b393dc28-4b5d-4f81-86d5-04f67c3046d7.JPG https://zimg.paragon.ice.com/ParagonImages/Property/PM/RAE/225412123/24/0/0/584ff0eeeb6c5bcf5d53daa8c014a7f7/1/92bc740b4da31fa49990d31ddd57398e/225412123-9c347ac9-c029-49a0-b65c-752aa329749d.JPG https://zimg.paragon.ice.com/ParagonImages/Property/PM/RAE/225412123/25/0/0/67256af8da46459d2cb29e0cf8056927/1/92bc740b4da31fa49990d31ddd57398e/225412123-d5c6cc48-8603-4d7e-be85-9400924b50fa.JPG https://zimg.paragon.ice.com/ParagonImages/Property/PM/RAE/225412123/26/0/0/1794416bc59d2e2b38db56f5c0ce558d/1/92bc740b4da31fa49990d31ddd57398e/225412123-f515c558-df5e-44f0-a774-3c5697036eba.JPG https://zimg.paragon.ice.com/ParagonImages/Property/PM/RAE/225412123/27/0/0/be80126385556ff1920cefb261573087/1/92bc740b4da31fa49990d31ddd57398e/225412123-5840f5d6-6638-485e-8ff9-925f553aa73b.JPG https://zimg.paragon.ice.com/ParagonImages/Property/PM/RAE/225412123/28/0/0/ceacd1f316c376007c2a0d3e48585f3f/1/92bc740b4da31fa49990d31ddd57398e/225412123-5c6974d1-fd71-4fff-b656-2b0330d2df67.JPG https://zimg.paragon.ice.com/ParagonImages/Property/PM/RAE/225412123/29/0/0/0821afa18c3e40fa817461d8f2108272/1/92bc740b4da31fa49990d31ddd57398e/225412123-1a68df95-8d7b-455d-b0e7-b8a2c3fb56b8.JPG https://zimg.paragon.ice.com/ParagonImages/Property/PM/RAE/225412123/30/0/0/4b361a1013627b3cc21971084ac6c663/1/92bc740b4da31fa49990d31ddd57398e/225412123-e1bf0dbd-3209-4bd8-aac1-3a68f5b562f9.JPG https://zimg.paragon.ice.com/ParagonImages/Property/PM/RAE/225412123/31/0/0/885019c65103c3dc2b2a6a31be9a5d4c/1/92bc740b4da31fa49990d31ddd57398e/225412123-7ada4a00-e705-4f58-998d-24e8c53979e9.JPG https://zimg.paragon.ice.com/ParagonImages/Property/PM/RAE/225412123/32/0/0/e90c600db81762c486cdf50b4ebf2cc1/1/92bc740b4da31fa49990d31ddd57398e/225412123-b024b4af-a54b-464d-b836-eb5e505be96e.JPG https://zimg.paragon.ice.com/ParagonImages/Property/PM/RAE/225412123/33/0/0/60c98d1866969da436a1b5a9038491ed/1/92bc740b4da31fa49990d31ddd57398e/225412123-b1ba4543-179c-40c6-a7f7-2ef2baa03a31.JPG https://zimg.paragon.ice.com/ParagonImages/Property/PM/RAE/225412123/34/0/0/c3c09a934af7eb1b0f5c55639fa4aa9b/1/92bc740b4da31fa49990d31ddd57398e/225412123-dc0cfe35-3ee4-42d7-9dbc-eaee55560433.JPG https://zimg.paragon.ice.com/ParagonImages/Property/PM/RAE/225412123/35/0/0/23819e3491bbb526fdb0d7dd3bdc69a3/1/92bc740b4da31fa49990d31ddd57398e/225412123-5e355ca9-936b-4346-afb5-3bebb5a9b78c.JPG https://zimg.paragon.ice.com/ParagonImages/Property/PM/RAE/225412123/36/0/0/b9fe906fbb03284ca665c983a8554ea1/1/92bc740b4da31fa49990d31ddd57398e/225412123-20aad457-84b7-4b4d-b69b-dab6273138b8.JPG https://zimg.paragon.ice.com/ParagonImages/Property/PM/RAE/225412123/37/0/0/0e60792442bda4be8e364277672eebeb/1/92bc740b4da31fa49990d31ddd57398e/225412123-004065d9-1e2a-4701-92d9-411dfa822d02.JPG https://zimg.paragon.ice.com/ParagonImages/Property/PM/RAE/225412123/38/0/0/d8578eaa85d809f844c018f9c176d86f/1/92bc740b4da31fa49990d31ddd57398e/225412123-67dd6a32-69a5-4e93-b4d9-36d7e9f3f4dd.JPG https://zimg.paragon.ice.com/ParagonImages/Property/PM/RAE/225412123/39/0/0/c267791cdda73135c9dc7965fac25e65/1/92bc740b4da31fa49990d31ddd57398e/225412123-5ad711fc-e41f-4455-8e03-b237e11bc930.JPG https://zimg.paragon.ice.com/ParagonImages/Property/PM/RAE/225412123/40/0/0/259b25e1cac6e270458178af57dac84c/1/92bc740b4da31fa49990d31ddd57398e/225412123-4f857684-a59f-4eb8-863b-3e677860cd3a.JPG

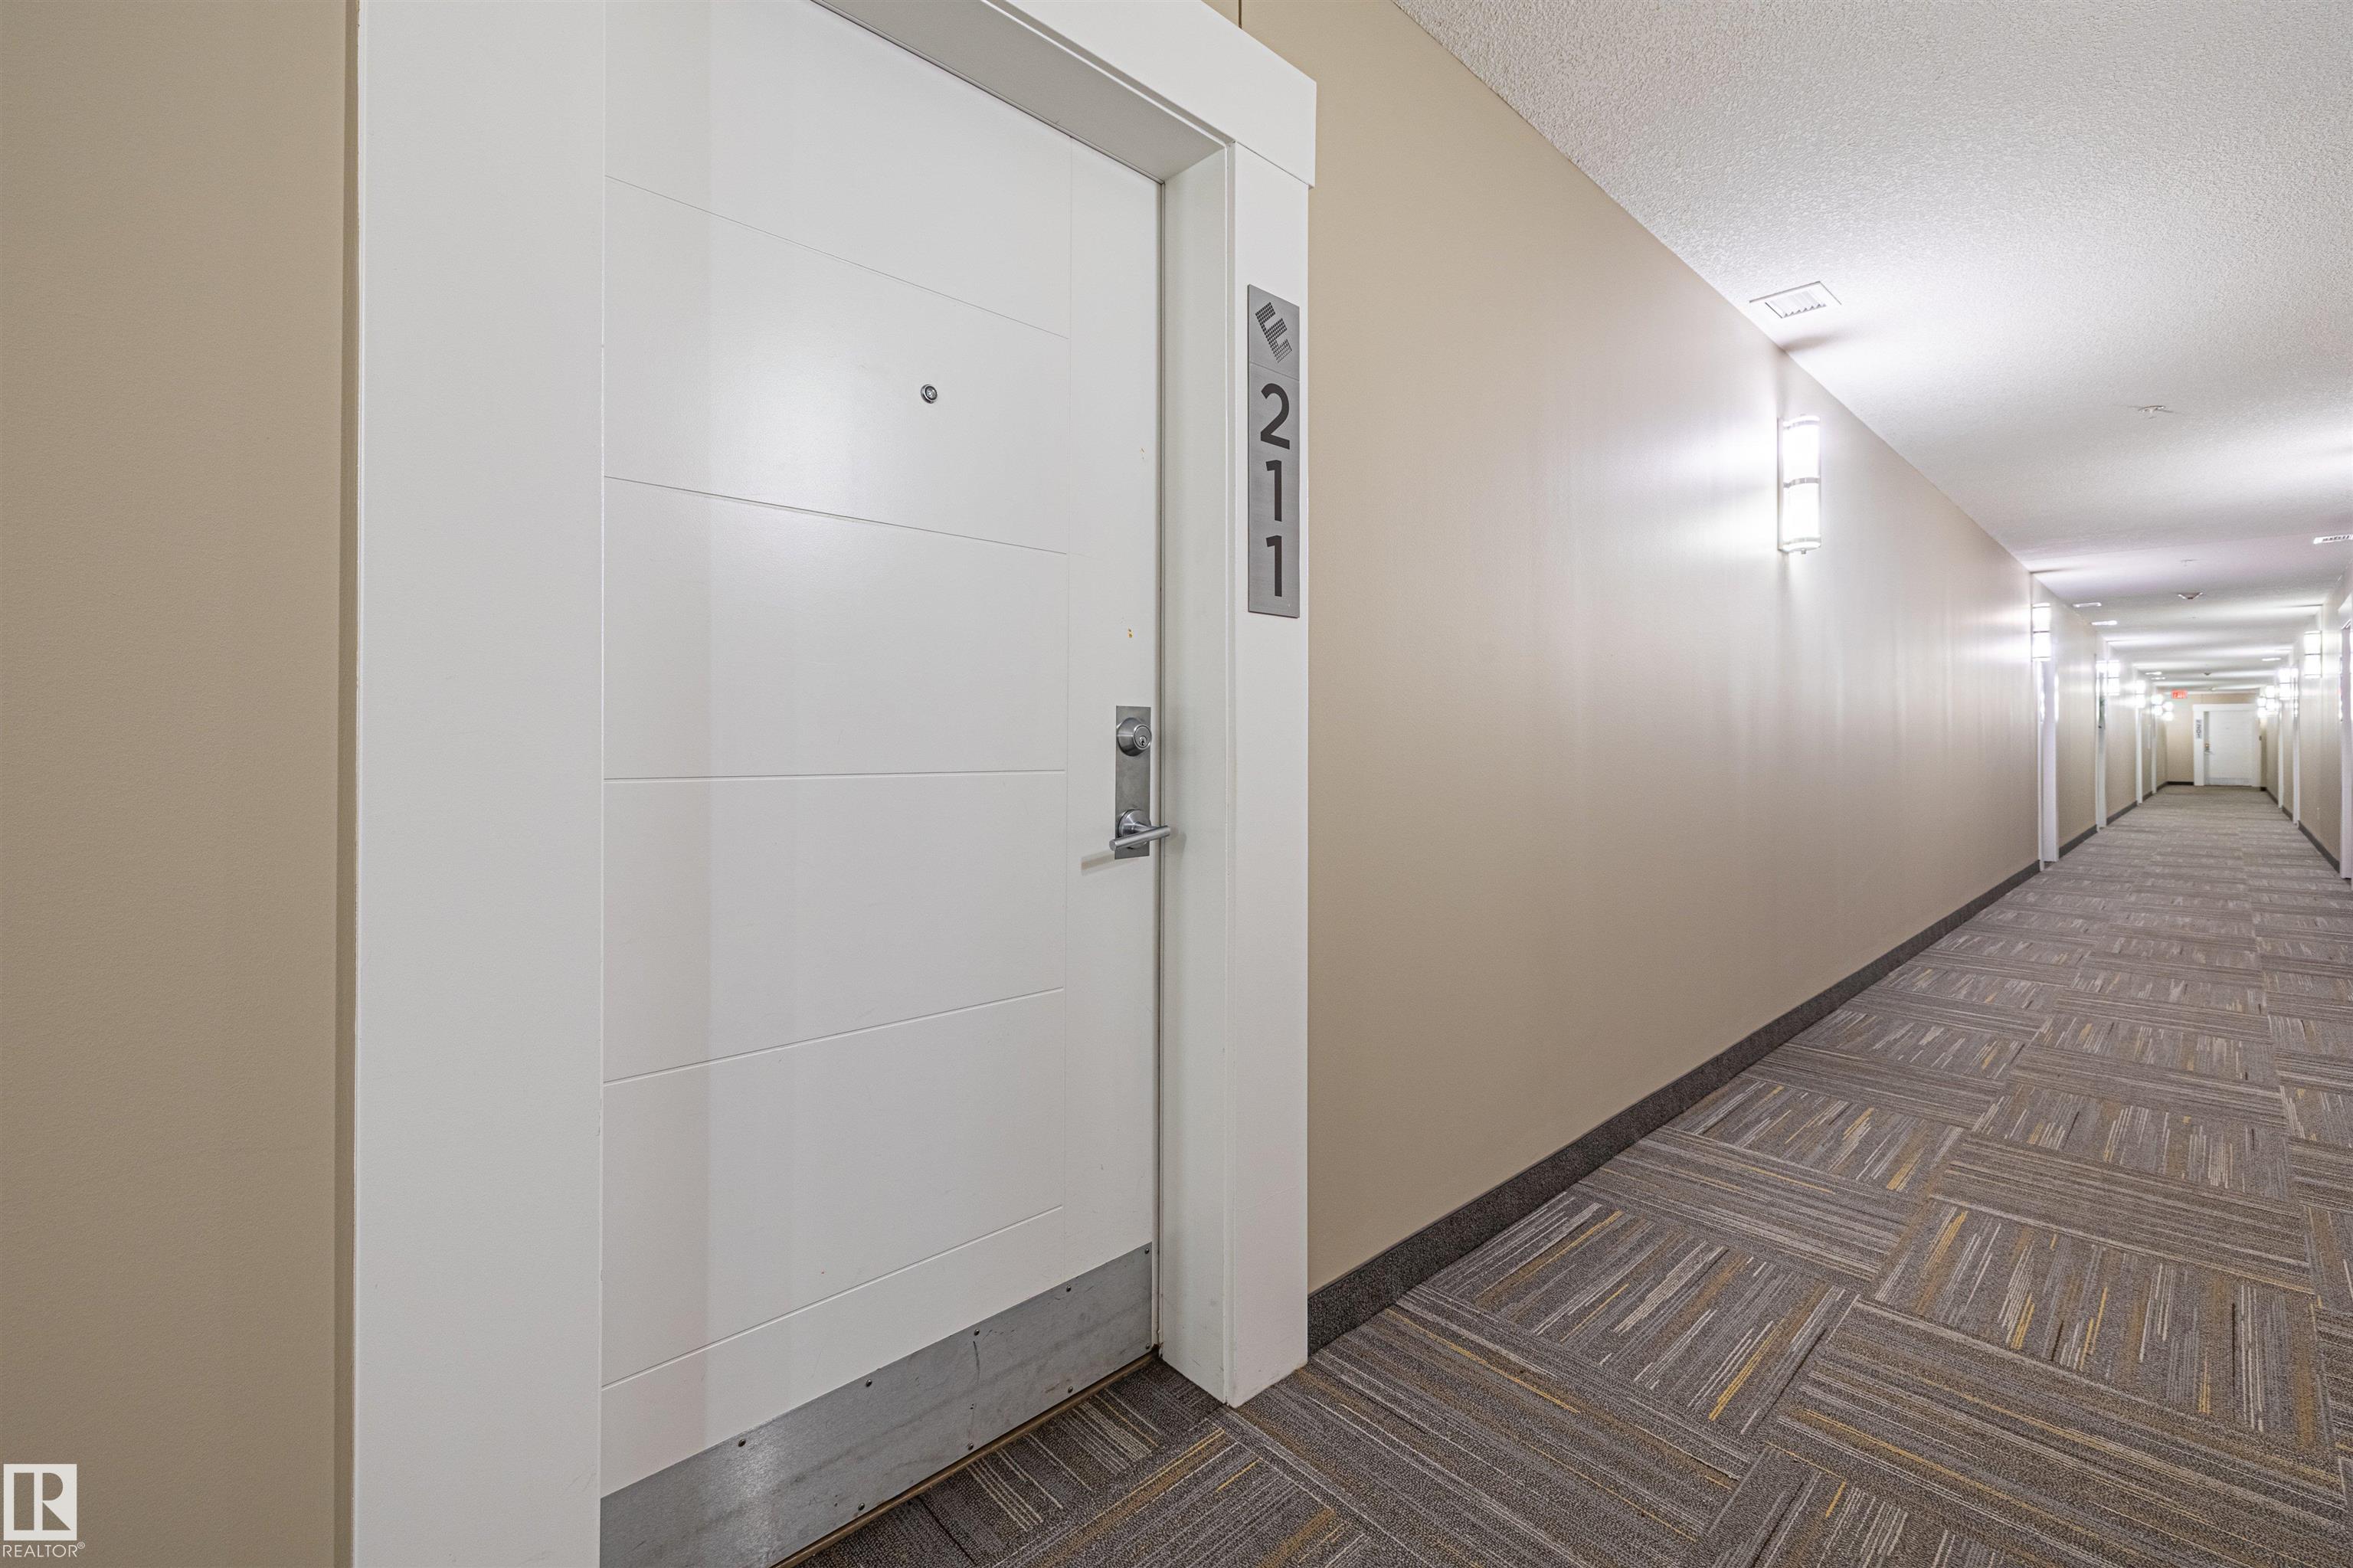
#211 11080 ELLERSLIE RD SW SW

Edmonton T6W 2C2

MLS® Number:  E4499303

Back to Richford   

  • Home \
  • Richford \
  • #211 11080 ELLERSLIE RD SW SW

$ 304,900

2

BEDROOMS

2 + 0

BATHROOMS

991

SQUARE FEET

2014

YEAR BUILT

https://zimg.paragon.ice.com/ParagonImages/Property/PM/RAE/225412123/1/0/0/7e26bec6d0b983d2056233bd98465e6a/1/92bc740b4da31fa49990d31ddd57398e/225412123-1bbbba8a-2fa5-43ce-9ddd-fb014fe73b2c.JPG





MLS® Number
E4499303
PROPERTY TYPE
Apartment
LISTING DATE
July-16-2026

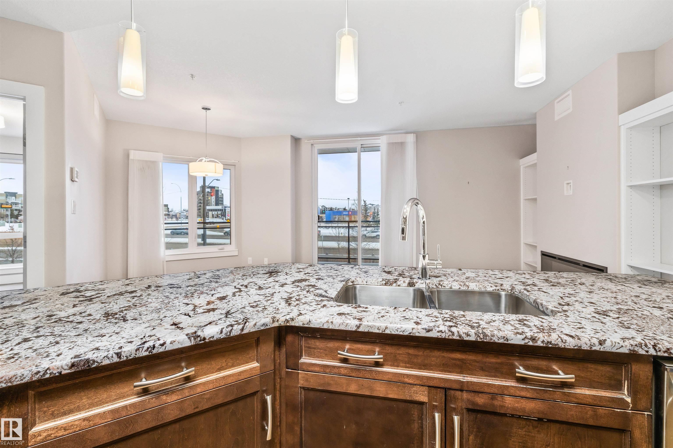
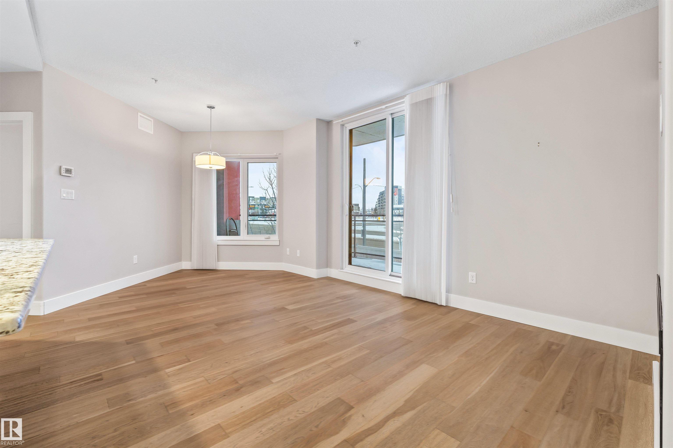
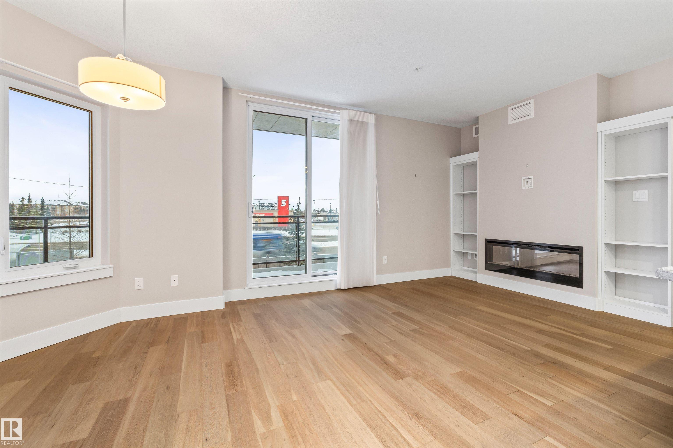
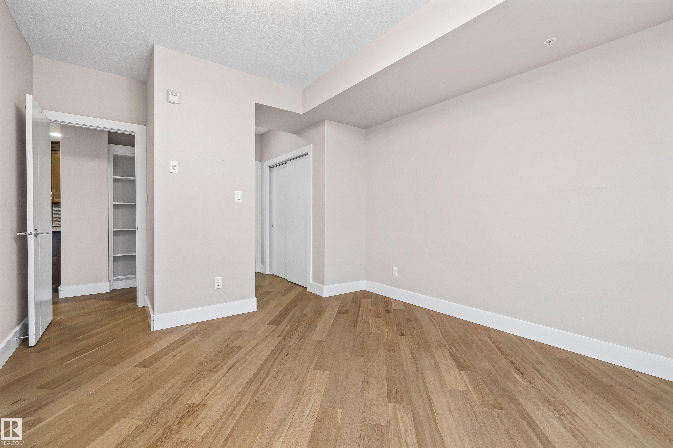
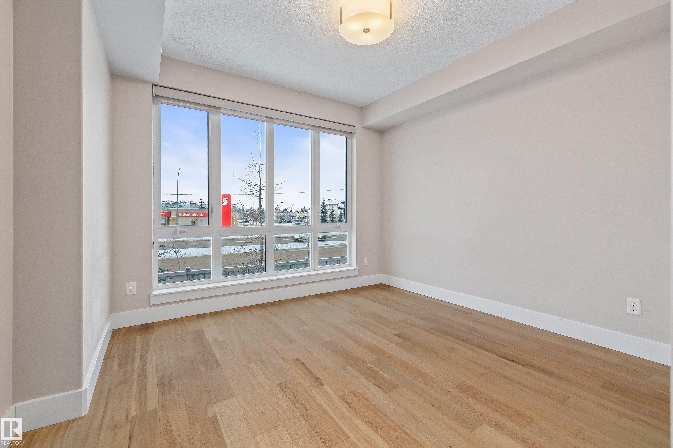
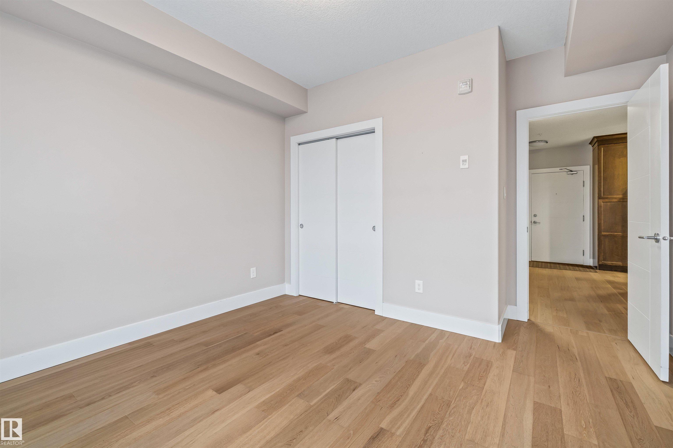
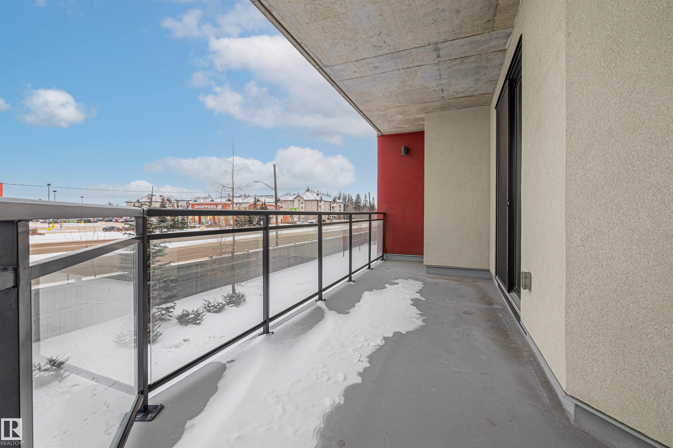
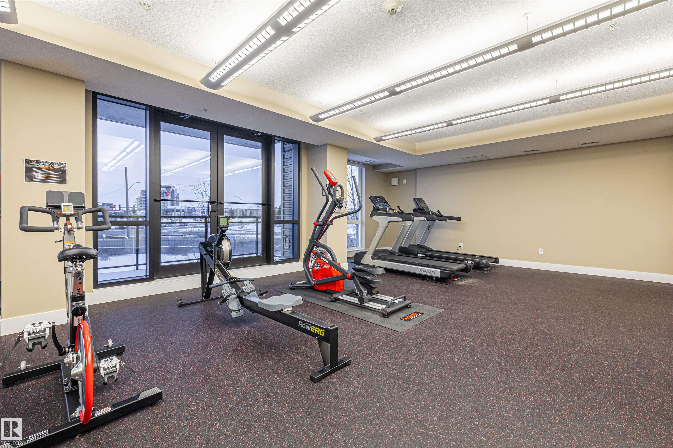
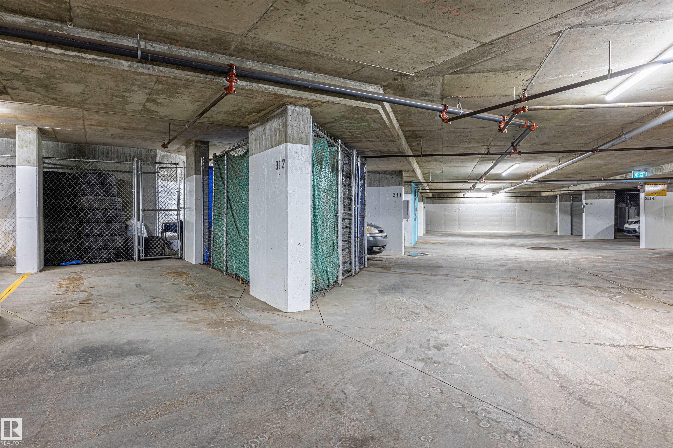
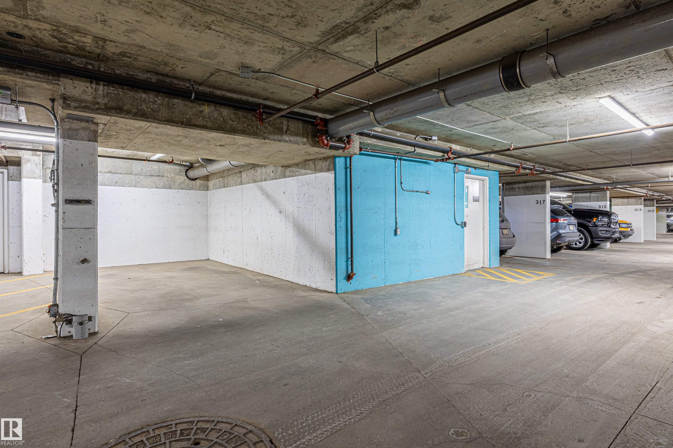
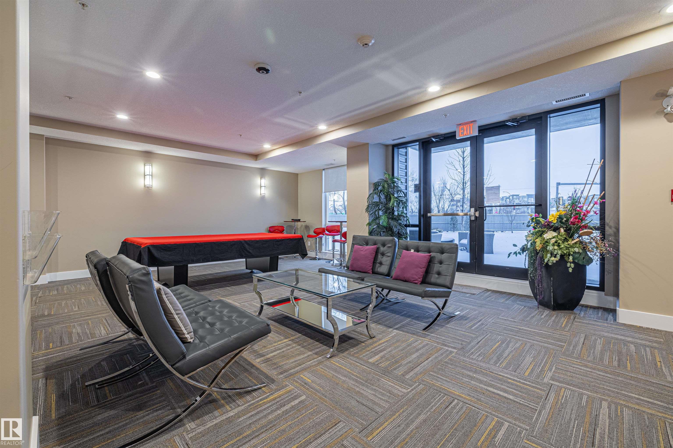
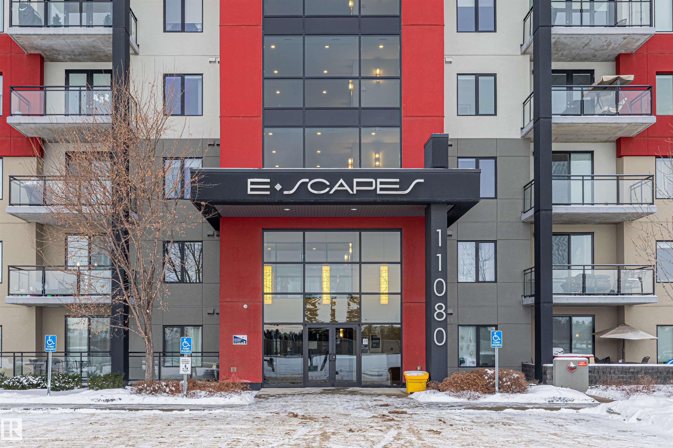
This immaculate building was built to impress from being built out of concrete & steel to the unique designs of the units themself. Modern and Elegant, this 2 bedroom and 2 bath unit features large windows, a gourmet kitchen with eating bar, upgraded stainless steel appliances, quartz counters, a built-in pantry, and spacious dining & living room. The luxurious master bedroom has a walk-through closet, beautiful lighting, and a large 5pc ensuite. Other great features are in-suite laundry, 2 underground stalls & a storage unit. Enjoy the gorgeous view from the SW facing balcony with glass railing. Amenities include: Fitness centre, 2 rooftop terraces & a lounge with a bar, kitchen and billiards. Shopping, restaurants, public transportation and all your amenities are just across the street! Quick to the airport, highway 2 & Anthony Henday.

COMMUNITY  Richford
PROPERTY TYPE  Apartment
BUILDING TYPE  Lowrise Apartment
STYLE  Single Level Apartment
YEAR BUILT 2014
SQUARE FOOTAGE  991
BEDROOMS  2
BATHROOMS  2.00
BASEMENT  None, No Basement
AMENITIES  Exercise Room, Recreation Room/Centre, See Remarks, Storage Cage
APPLIANCES  Dishwasher-Built-In, Dryer, Microwave Hood Fan, Refrigerator, Stove-Electric, Washer
COOLING 
FIREPLACE 
FLOORING  Laminate Flooring
HEATING  Fan Coil, Natural Gas
LAUNDRY  ensuite bathroom
LOT FEATURES  Fully Fenced, Landscaped
PARKING  Underground
RESTRICTIONS  Easement Reg. On Title, Pets Subject to Board App, Caveat on Title
ROOF  Flat
TITLE  Fee Simple
BROKER  REALTORS® Association of Edmonton


ROOMS DIMENSIONS (m) LEVEL