https://zimg.paragon.ice.com/ParagonImages/Property/PM/RAE/225407074/1/0/0/5c7bf68579ace685a92fa44613f44da8/1/da801b8bcfdbd2b3d1492ee458852188/225407074-f5a0bfae-2d04-4e75-92ef-bde1fd9dca58.JPG https://zimg.paragon.ice.com/ParagonImages/Property/PM/RAE/225407074/2/0/0/c8b8c3482bc6e7bea33b34e08e437caa/1/da801b8bcfdbd2b3d1492ee458852188/225407074-bd099de1-a14c-4469-8e6c-d2eaf9f25725.JPG https://zimg.paragon.ice.com/ParagonImages/Property/PM/RAE/225407074/3/0/0/e4d3d8a463897f81439ad86023180257/1/da801b8bcfdbd2b3d1492ee458852188/225407074-388a8261-372e-46be-b2ec-4b267ba33ee0.JPG https://zimg.paragon.ice.com/ParagonImages/Property/PM/RAE/225407074/4/0/0/89ad6aaf559177f6451242a0e87a3380/1/da801b8bcfdbd2b3d1492ee458852188/225407074-f7e077a3-4843-44f9-89e4-efa0143dc830.JPG https://zimg.paragon.ice.com/ParagonImages/Property/PM/RAE/225407074/5/0/0/41d1a4e4990f18a4e8a90696097c578e/1/da801b8bcfdbd2b3d1492ee458852188/225407074-38f64ded-b5c5-4ff7-a91e-cbc67a4aa857.JPG https://zimg.paragon.ice.com/ParagonImages/Property/PM/RAE/225407074/6/0/0/b95601ede6a7fa09b408c4439ecae6d6/1/da801b8bcfdbd2b3d1492ee458852188/225407074-7223bc59-fd92-4b85-99ef-4c6963accd78.JPG https://zimg.paragon.ice.com/ParagonImages/Property/PM/RAE/225407074/7/0/0/423946a350afc2e18393e792a9bb18b8/1/da801b8bcfdbd2b3d1492ee458852188/225407074-84f9774f-2043-46b0-a3ad-348304bea6d8.JPG https://zimg.paragon.ice.com/ParagonImages/Property/PM/RAE/225407074/8/0/0/328936fb68bc65d015524fe01fe0052b/1/da801b8bcfdbd2b3d1492ee458852188/225407074-69cc7008-8286-4743-84bf-4c9aa56bbc2b.JPG https://zimg.paragon.ice.com/ParagonImages/Property/PM/RAE/225407074/9/0/0/b2334f636fd13ef5e88a21ba78cbba9b/1/da801b8bcfdbd2b3d1492ee458852188/225407074-494f0b85-4712-49ca-a067-55ce162dbbfe.JPG https://zimg.paragon.ice.com/ParagonImages/Property/PM/RAE/225407074/10/0/0/7d2aa5f6139e338e3b18f747d8a63125/1/da801b8bcfdbd2b3d1492ee458852188/225407074-d6628c7e-16bb-48a5-8e19-b6de0e7cca2f.JPG https://zimg.paragon.ice.com/ParagonImages/Property/PM/RAE/225407074/11/0/0/046c7232f5afd747873e5c7e70664c1b/1/da801b8bcfdbd2b3d1492ee458852188/225407074-9f13551f-b318-46a8-843f-fda75bc12dea.JPG https://zimg.paragon.ice.com/ParagonImages/Property/PM/RAE/225407074/12/0/0/27a8fa9fd5b71d9c2a6d28cdd29011cf/1/da801b8bcfdbd2b3d1492ee458852188/225407074-3a8a6177-2ac3-45bf-8c8d-49aff14b6032.JPG https://zimg.paragon.ice.com/ParagonImages/Property/PM/RAE/225407074/13/0/0/9603555b8a40c212d29a7b63baaeffcc/1/da801b8bcfdbd2b3d1492ee458852188/225407074-9073f59a-df04-4f66-8da1-82c2ec1b7935.JPG https://zimg.paragon.ice.com/ParagonImages/Property/PM/RAE/225407074/14/0/0/0e5ce6d83998b488bcff998c7d294393/1/da801b8bcfdbd2b3d1492ee458852188/225407074-7645d5ad-f731-4e00-ab07-57c2cd433c2b.JPG https://zimg.paragon.ice.com/ParagonImages/Property/PM/RAE/225407074/15/0/0/f40f5acc597636e6b7f80380291ee5e3/1/da801b8bcfdbd2b3d1492ee458852188/225407074-69780baf-c5a6-4515-a6ed-7a240dcaf63f.JPG https://zimg.paragon.ice.com/ParagonImages/Property/PM/RAE/225407074/16/0/0/a0d97a4020de1f8e879100d9b1714735/1/da801b8bcfdbd2b3d1492ee458852188/225407074-0b97771d-cb07-4a78-b477-d832c8ae47f0.JPG https://zimg.paragon.ice.com/ParagonImages/Property/PM/RAE/225407074/17/0/0/b1876dfb26f51b383e1c9fa9d5616fd0/1/da801b8bcfdbd2b3d1492ee458852188/225407074-4fba3e0d-731f-4146-8f48-4e978ae70ff8.JPG https://zimg.paragon.ice.com/ParagonImages/Property/PM/RAE/225407074/18/0/0/b11403c1dc8c89d28a27a52e4ee23c2b/1/da801b8bcfdbd2b3d1492ee458852188/225407074-91e9bba0-1f88-41ac-bd8f-4b0564b7a22b.JPG https://zimg.paragon.ice.com/ParagonImages/Property/PM/RAE/225407074/19/0/0/b2626d2dc6dfa97f64b14d9436d98b73/1/da801b8bcfdbd2b3d1492ee458852188/225407074-285d9a26-d02d-4b75-8a54-262a2eb97952.JPG https://zimg.paragon.ice.com/ParagonImages/Property/PM/RAE/225407074/20/0/0/c5b771b2d72ac7eecb8f3e5e23c9b052/1/da801b8bcfdbd2b3d1492ee458852188/225407074-1c798004-8607-4212-9d3e-537e1ef14cb7.JPG https://zimg.paragon.ice.com/ParagonImages/Property/PM/RAE/225407074/21/0/0/516a42863448ed9af93400463d034462/1/da801b8bcfdbd2b3d1492ee458852188/225407074-64d835a5-d88f-4620-8082-ddddd44981db.JPG https://zimg.paragon.ice.com/ParagonImages/Property/PM/RAE/225407074/22/0/0/e708ae7728e051f4218430a078a9a868/1/da801b8bcfdbd2b3d1492ee458852188/225407074-fade040f-a0b9-4bd4-a9b2-ba6111f61ea6.JPG https://zimg.paragon.ice.com/ParagonImages/Property/PM/RAE/225407074/23/0/0/df262baa3d2545de9b1f49db5c837ed0/1/da801b8bcfdbd2b3d1492ee458852188/225407074-c5906b97-32cb-4365-a9d8-54b56b213a0d.JPG https://zimg.paragon.ice.com/ParagonImages/Property/PM/RAE/225407074/24/0/0/0d8c09ad3d4ca9dc671df1051709cc03/1/da801b8bcfdbd2b3d1492ee458852188/225407074-7a2f69d8-a772-466e-9609-36fa22a40030.JPG https://zimg.paragon.ice.com/ParagonImages/Property/PM/RAE/225407074/25/0/0/075780d4c3752069854dce272ee1b0f4/1/da801b8bcfdbd2b3d1492ee458852188/225407074-3bb1ddfb-2e40-4252-b074-41eca9a4f0d3.JPG https://zimg.paragon.ice.com/ParagonImages/Property/PM/RAE/225407074/26/0/0/7a3c7eb8fa4ce4eb2d998c6ab6aa639c/1/da801b8bcfdbd2b3d1492ee458852188/225407074-8972e217-e430-4b58-bc57-3a81dc321208.JPG https://zimg.paragon.ice.com/ParagonImages/Property/PM/RAE/225407074/27/0/0/3e264fa8c1ae6c62cad6768dc380e5e3/1/da801b8bcfdbd2b3d1492ee458852188/225407074-9834495c-f976-471b-837b-6929370db1e5.JPG https://zimg.paragon.ice.com/ParagonImages/Property/PM/RAE/225407074/28/0/0/baa8b44c5bf55036757ca877f9507990/1/da801b8bcfdbd2b3d1492ee458852188/225407074-4f24d06d-9d43-4bd0-81bc-416f99303ff3.JPG https://zimg.paragon.ice.com/ParagonImages/Property/PM/RAE/225407074/29/0/0/c7ed30fff318ea5d1a475d492103b3e1/1/da801b8bcfdbd2b3d1492ee458852188/225407074-6e3fcb62-c237-4845-b086-6529ab1a4558.JPG https://zimg.paragon.ice.com/ParagonImages/Property/PM/RAE/225407074/30/0/0/1045a2e7b05e5d84bfcc9c36887fd0e9/1/da801b8bcfdbd2b3d1492ee458852188/225407074-507a9cad-1b79-4011-8d71-920efb192456.JPG https://zimg.paragon.ice.com/ParagonImages/Property/PM/RAE/225407074/31/0/0/bdbec3b20a7046994a2b239fc63502ea/1/da801b8bcfdbd2b3d1492ee458852188/225407074-067cefd1-d2e9-4152-908a-125e9d68a75f.JPG

#211 10808 71 AV NW

Edmonton T6E 0X7

MLS® Number:  E4494254

Back to Queen Alexandra   

  • Home \
  • Queen Alexandra \
  • #211 10808 71 AV NW

$ 279,900

2

BEDROOMS

2 + 0

BATHROOMS

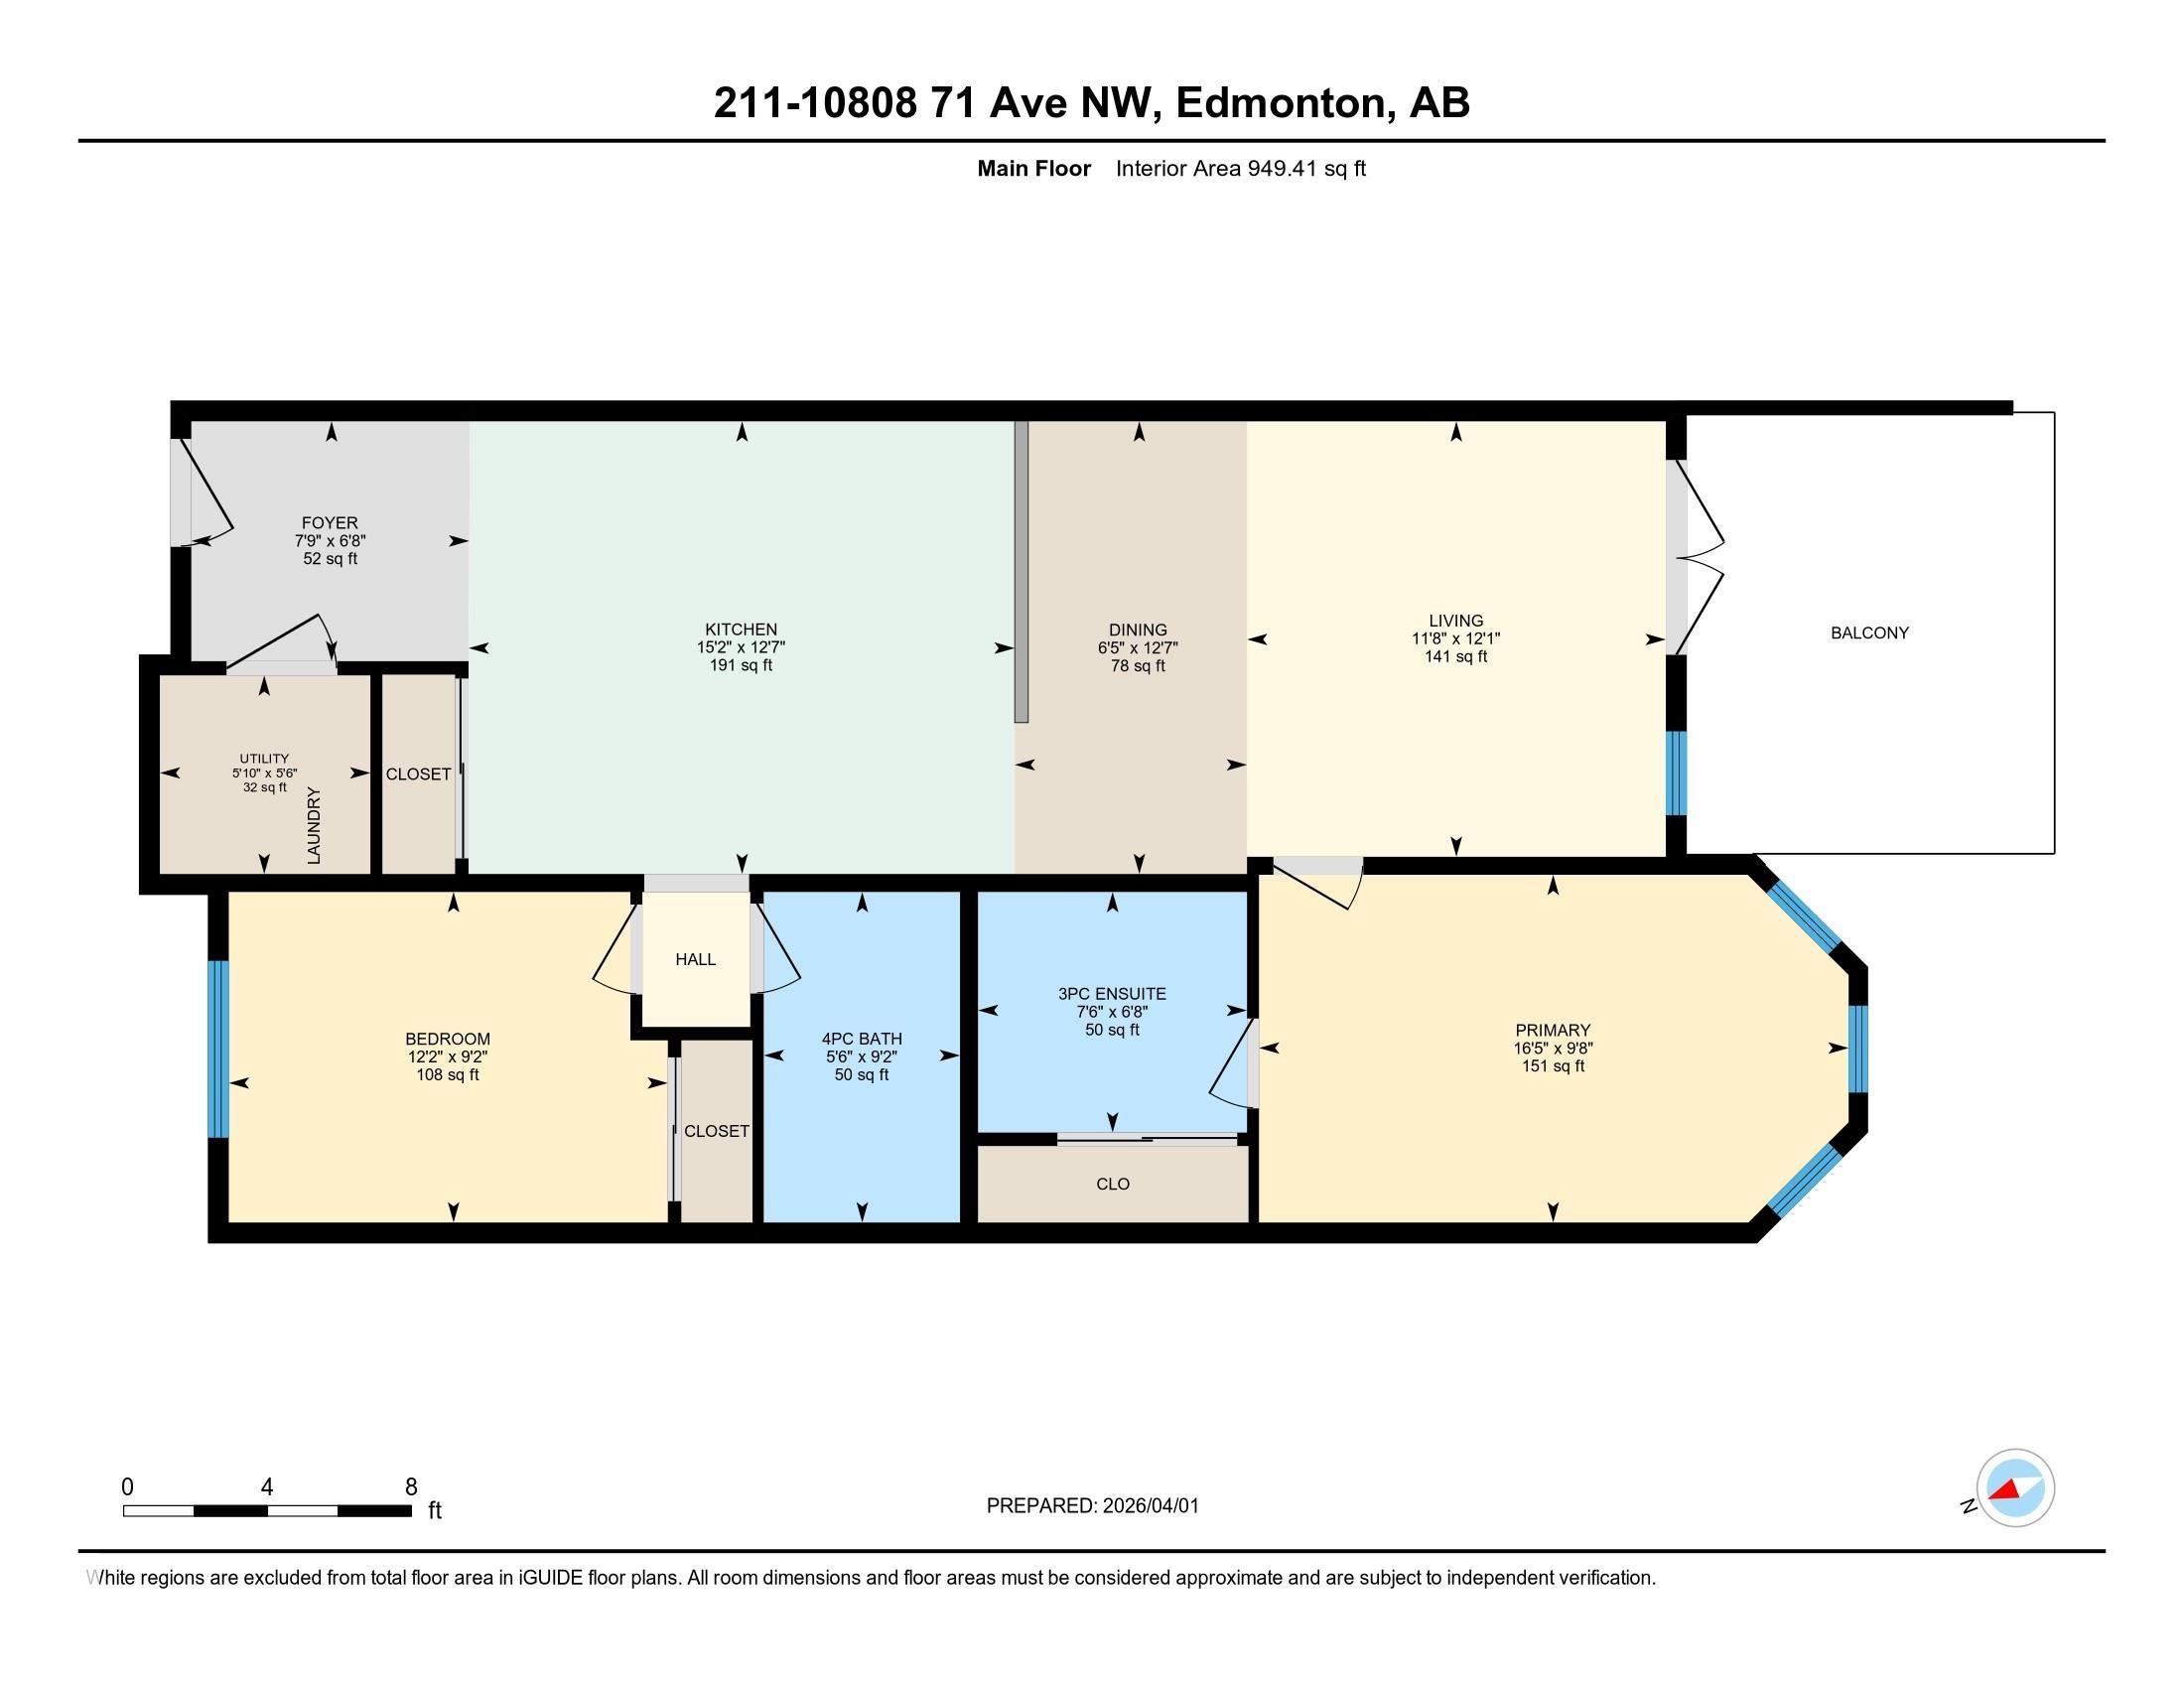
949

SQUARE FEET

2010

YEAR BUILT

https://zimg.paragon.ice.com/ParagonImages/Property/PM/RAE/225407074/1/0/0/5c7bf68579ace685a92fa44613f44da8/1/da801b8bcfdbd2b3d1492ee458852188/225407074-f5a0bfae-2d04-4e75-92ef-bde1fd9dca58.JPG





MLS® Number
E4494254
PROPERTY TYPE
Apartment
LISTING DATE
June-18-2026

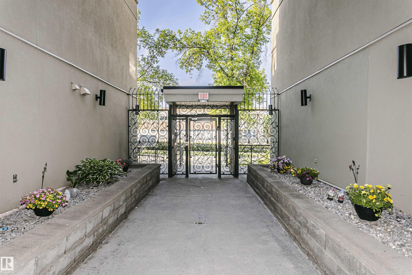
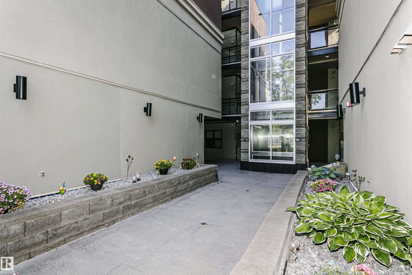
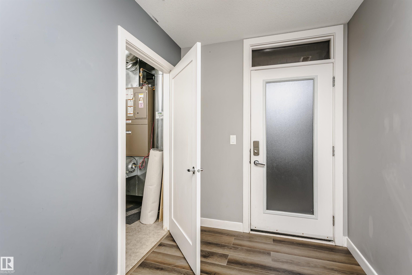
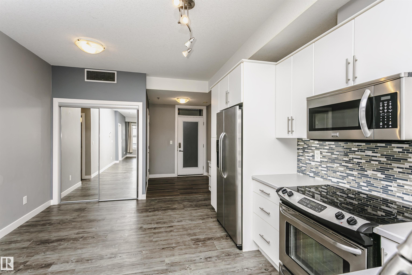
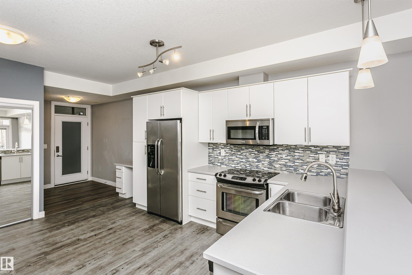
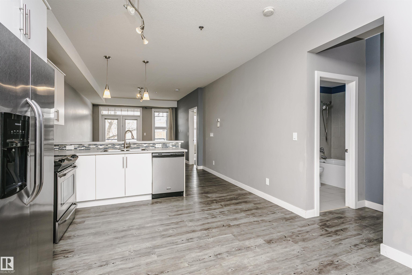
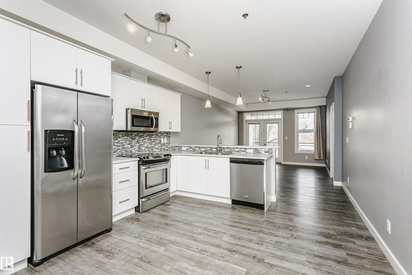
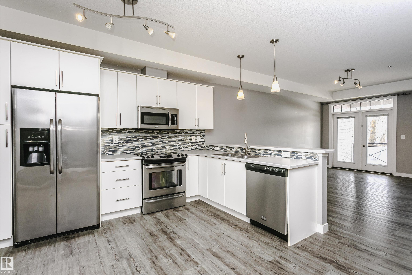
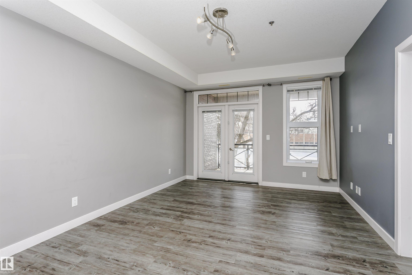
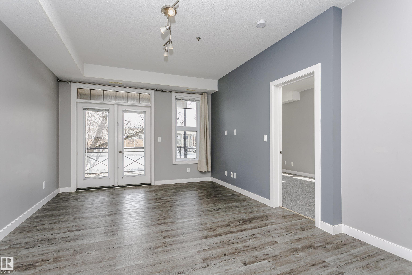
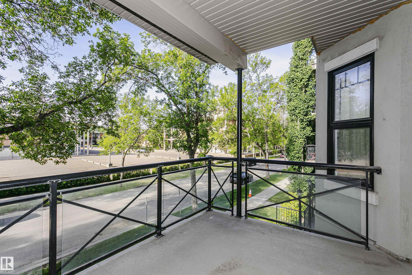
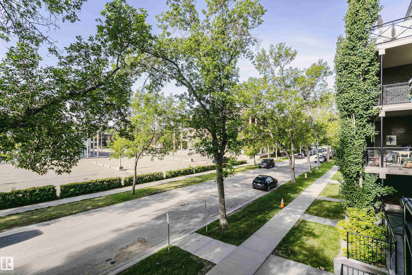
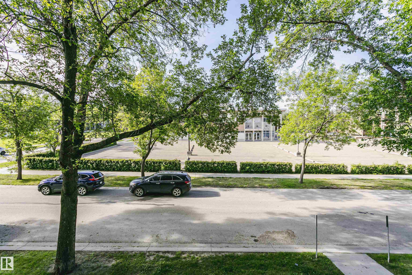
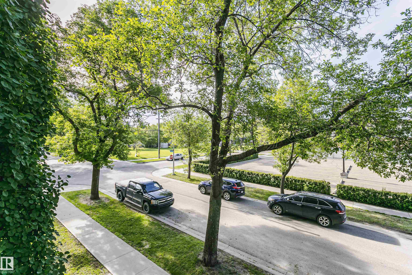
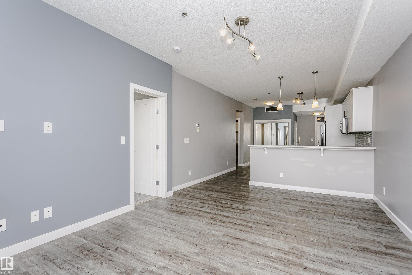
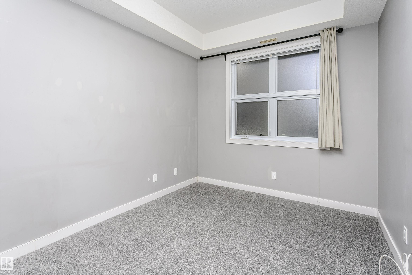
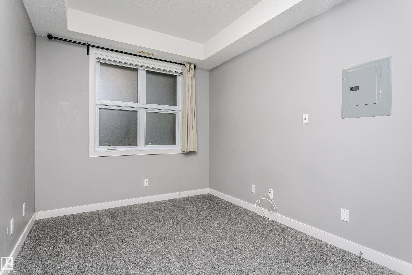
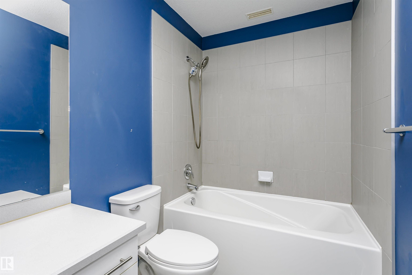
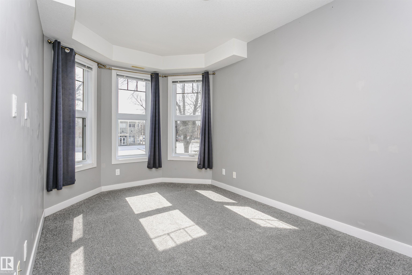
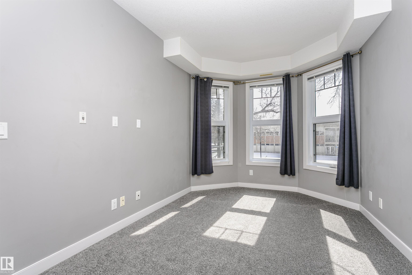
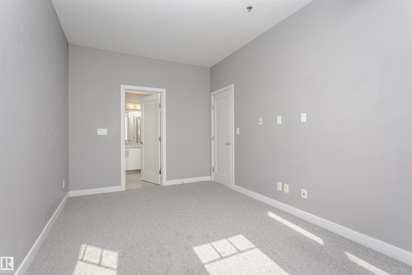
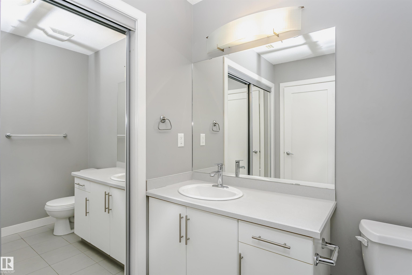
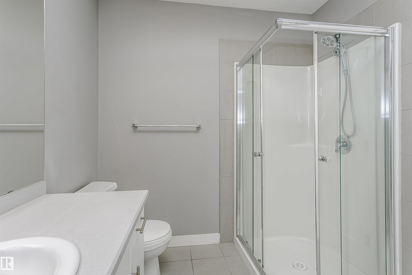
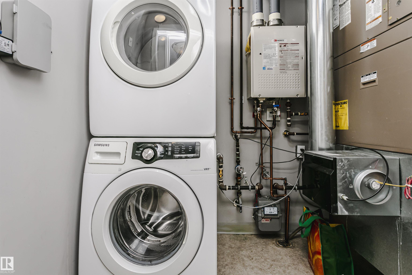
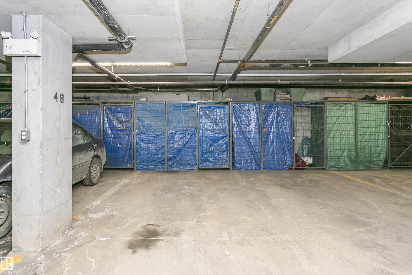
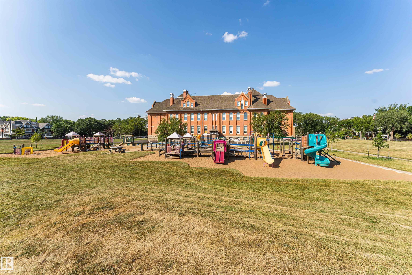
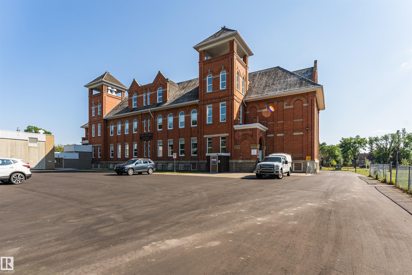
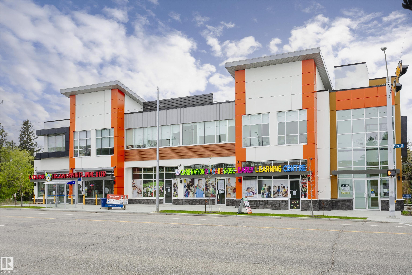
Discover this immaculate and inviting 2nd-floor condo in Queen Alexandra, offering 949 sq. ft. of well-designed living space. This unit features 2 bedrooms, 2 bathrooms, in-suite laundry, and one heated underground parking stall. As you enter the foyer, you’ll immediately feel at home. The open-concept kitchen showcases granite countertops, a breakfast bar, and stainless steel appliances. The bright living room opens onto a sunny south-facing deck, perfect for relaxing or entertaining. The primary bedroom includes a 3-piece ensuite, while the second bedroom has access to its own bathroom, offering excellent privacy and functionality. Located in an unbeatable location just minutes from the University of Alberta, with easy access to transit, McKernan/Belgravia LRT Station, Whyte Avenue, 109 Street, and University Avenue, as well as nearby shops, restaurants, and amenities.

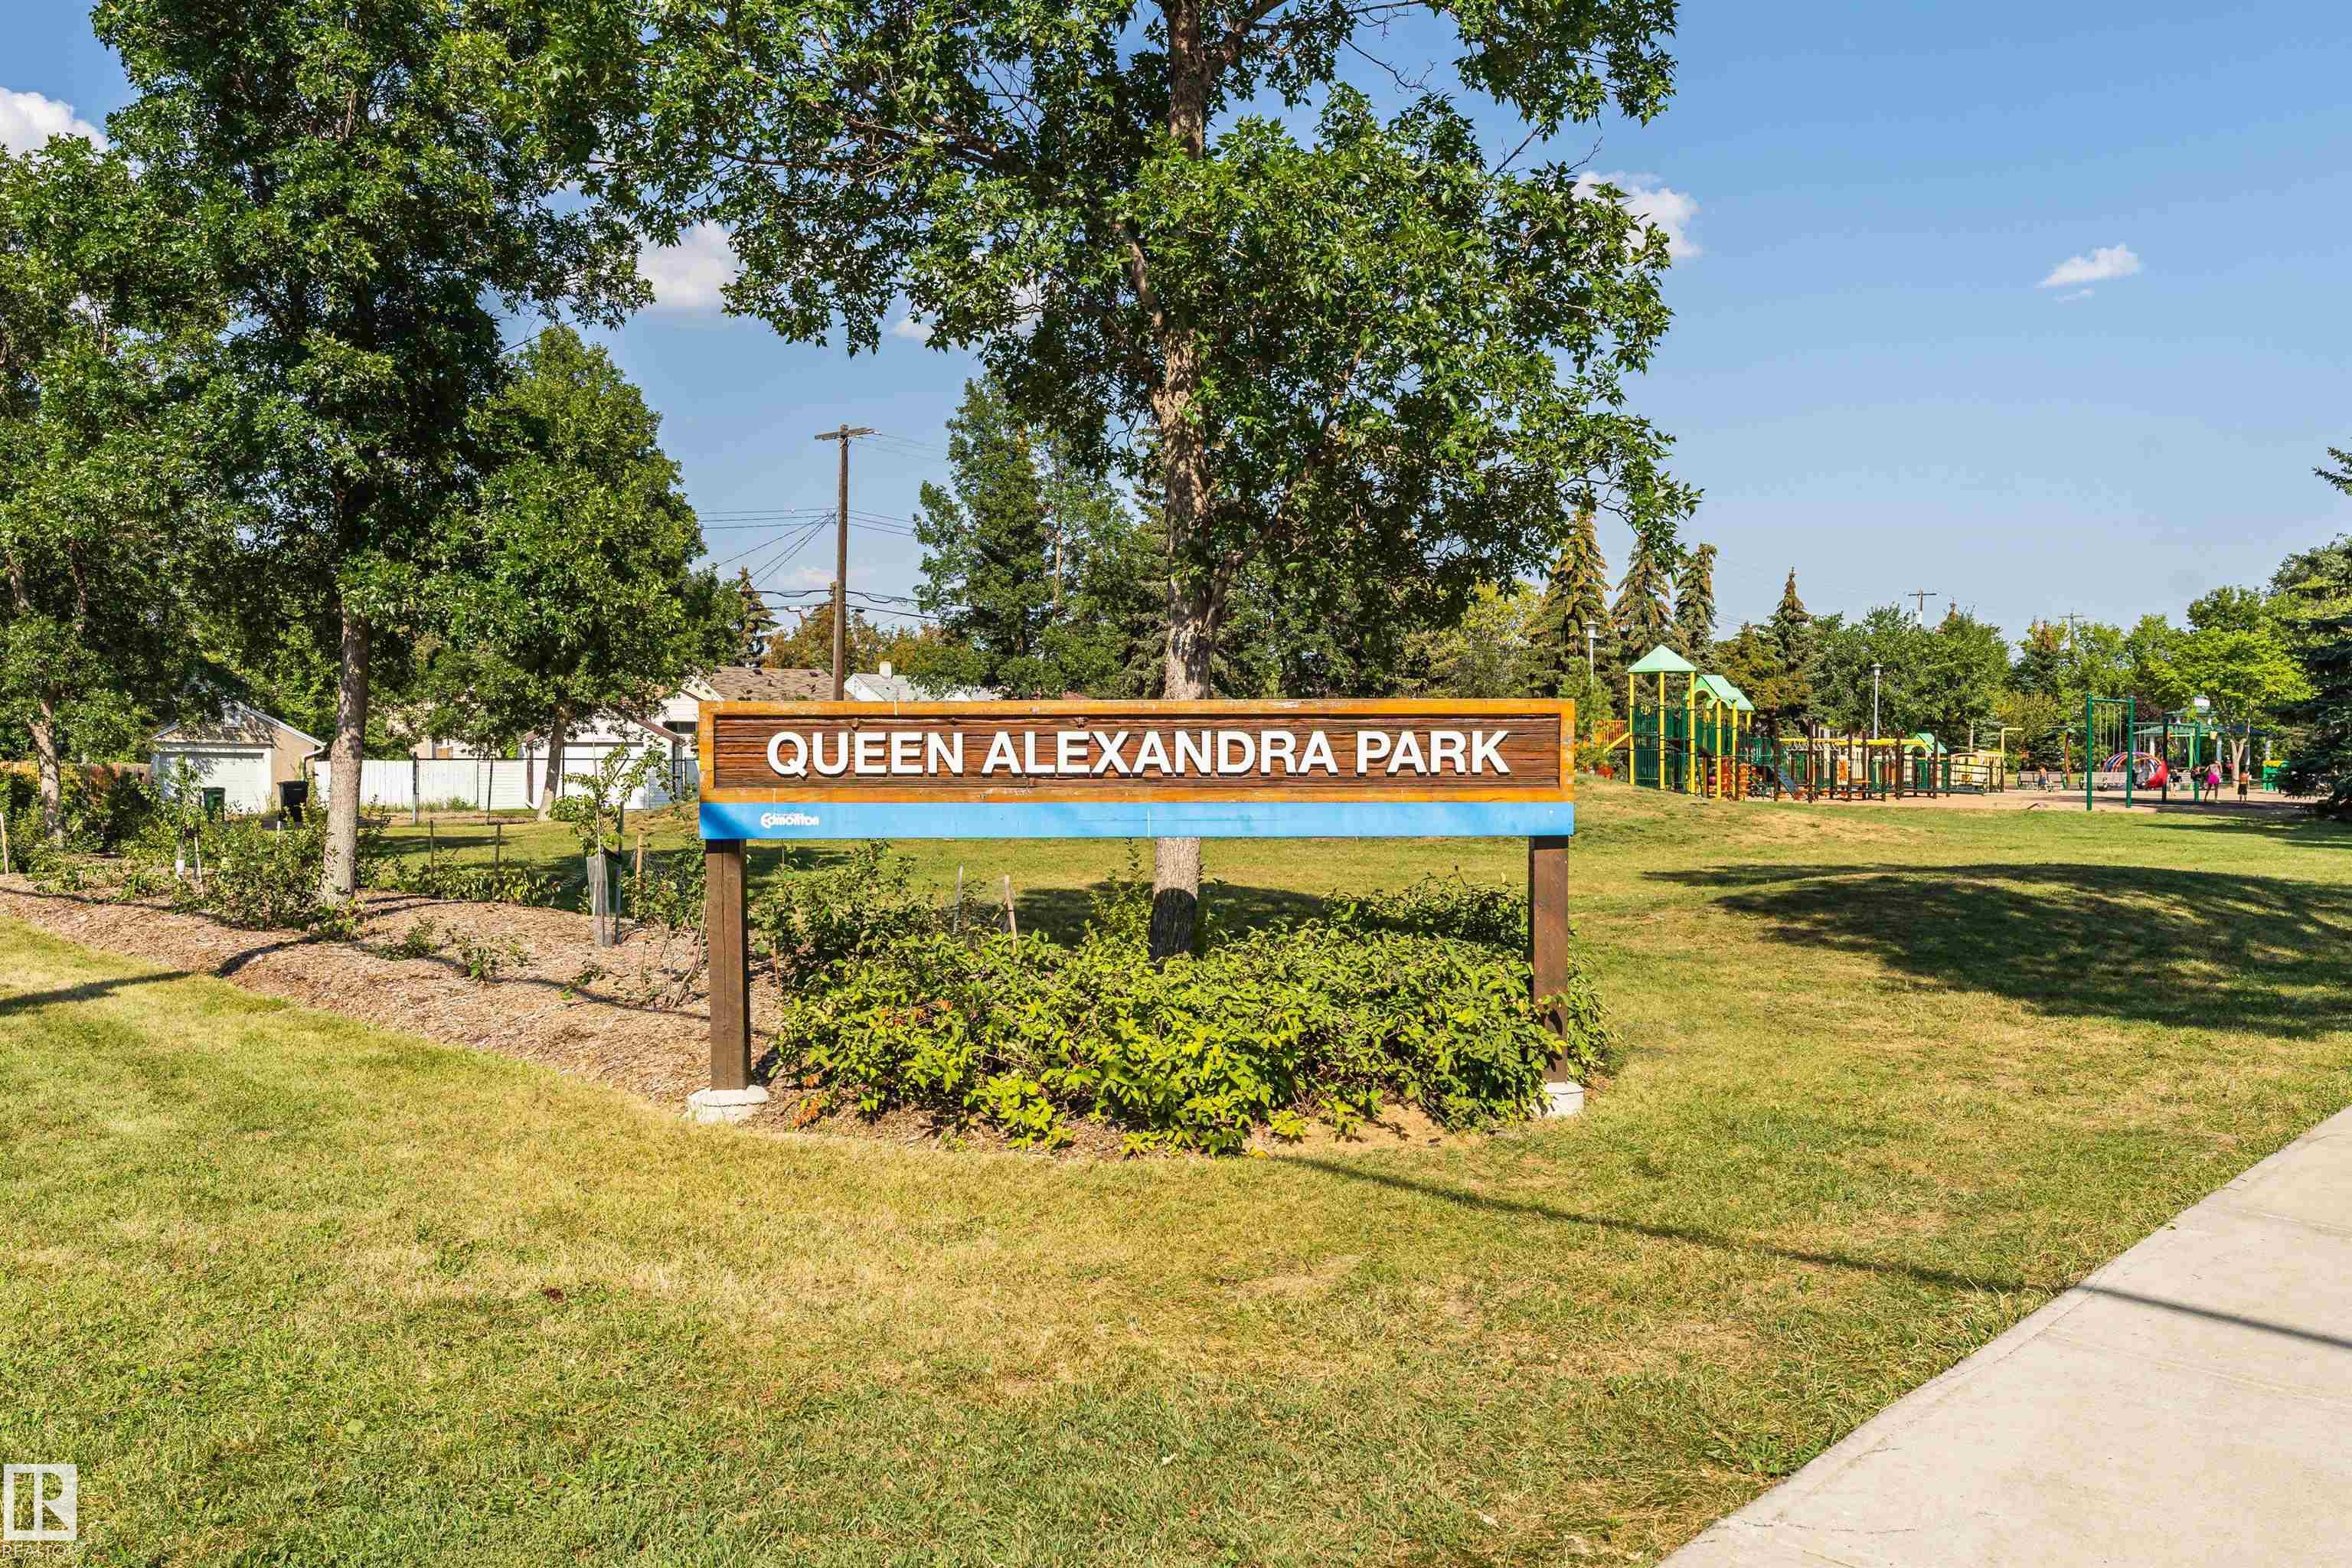
COMMUNITY  Queen Alexandra
PROPERTY TYPE  Apartment
BUILDING TYPE  Lowrise Apartment
STYLE  Single Level Apartment
YEAR BUILT 2010
SQUARE FOOTAGE  949
BEDROOMS  2
BATHROOMS  2.00
BASEMENT  None, No Basement
AMENITIES  On Street Parking, Hot Water Tankless, Secured Parking
APPLIANCES  Dishwasher-Built-In, Microwave Hood Fan, Refrigerator, Stacked Washer/Dryer, Stove-Electric, Window Coverings
COOLING 
FIREPLACE 
FLOORING  Carpet, Ceramic Tile, Laminate Flooring
HEATING  Forced Air-1, Natural Gas
LAUNDRY  ensuite bathroom
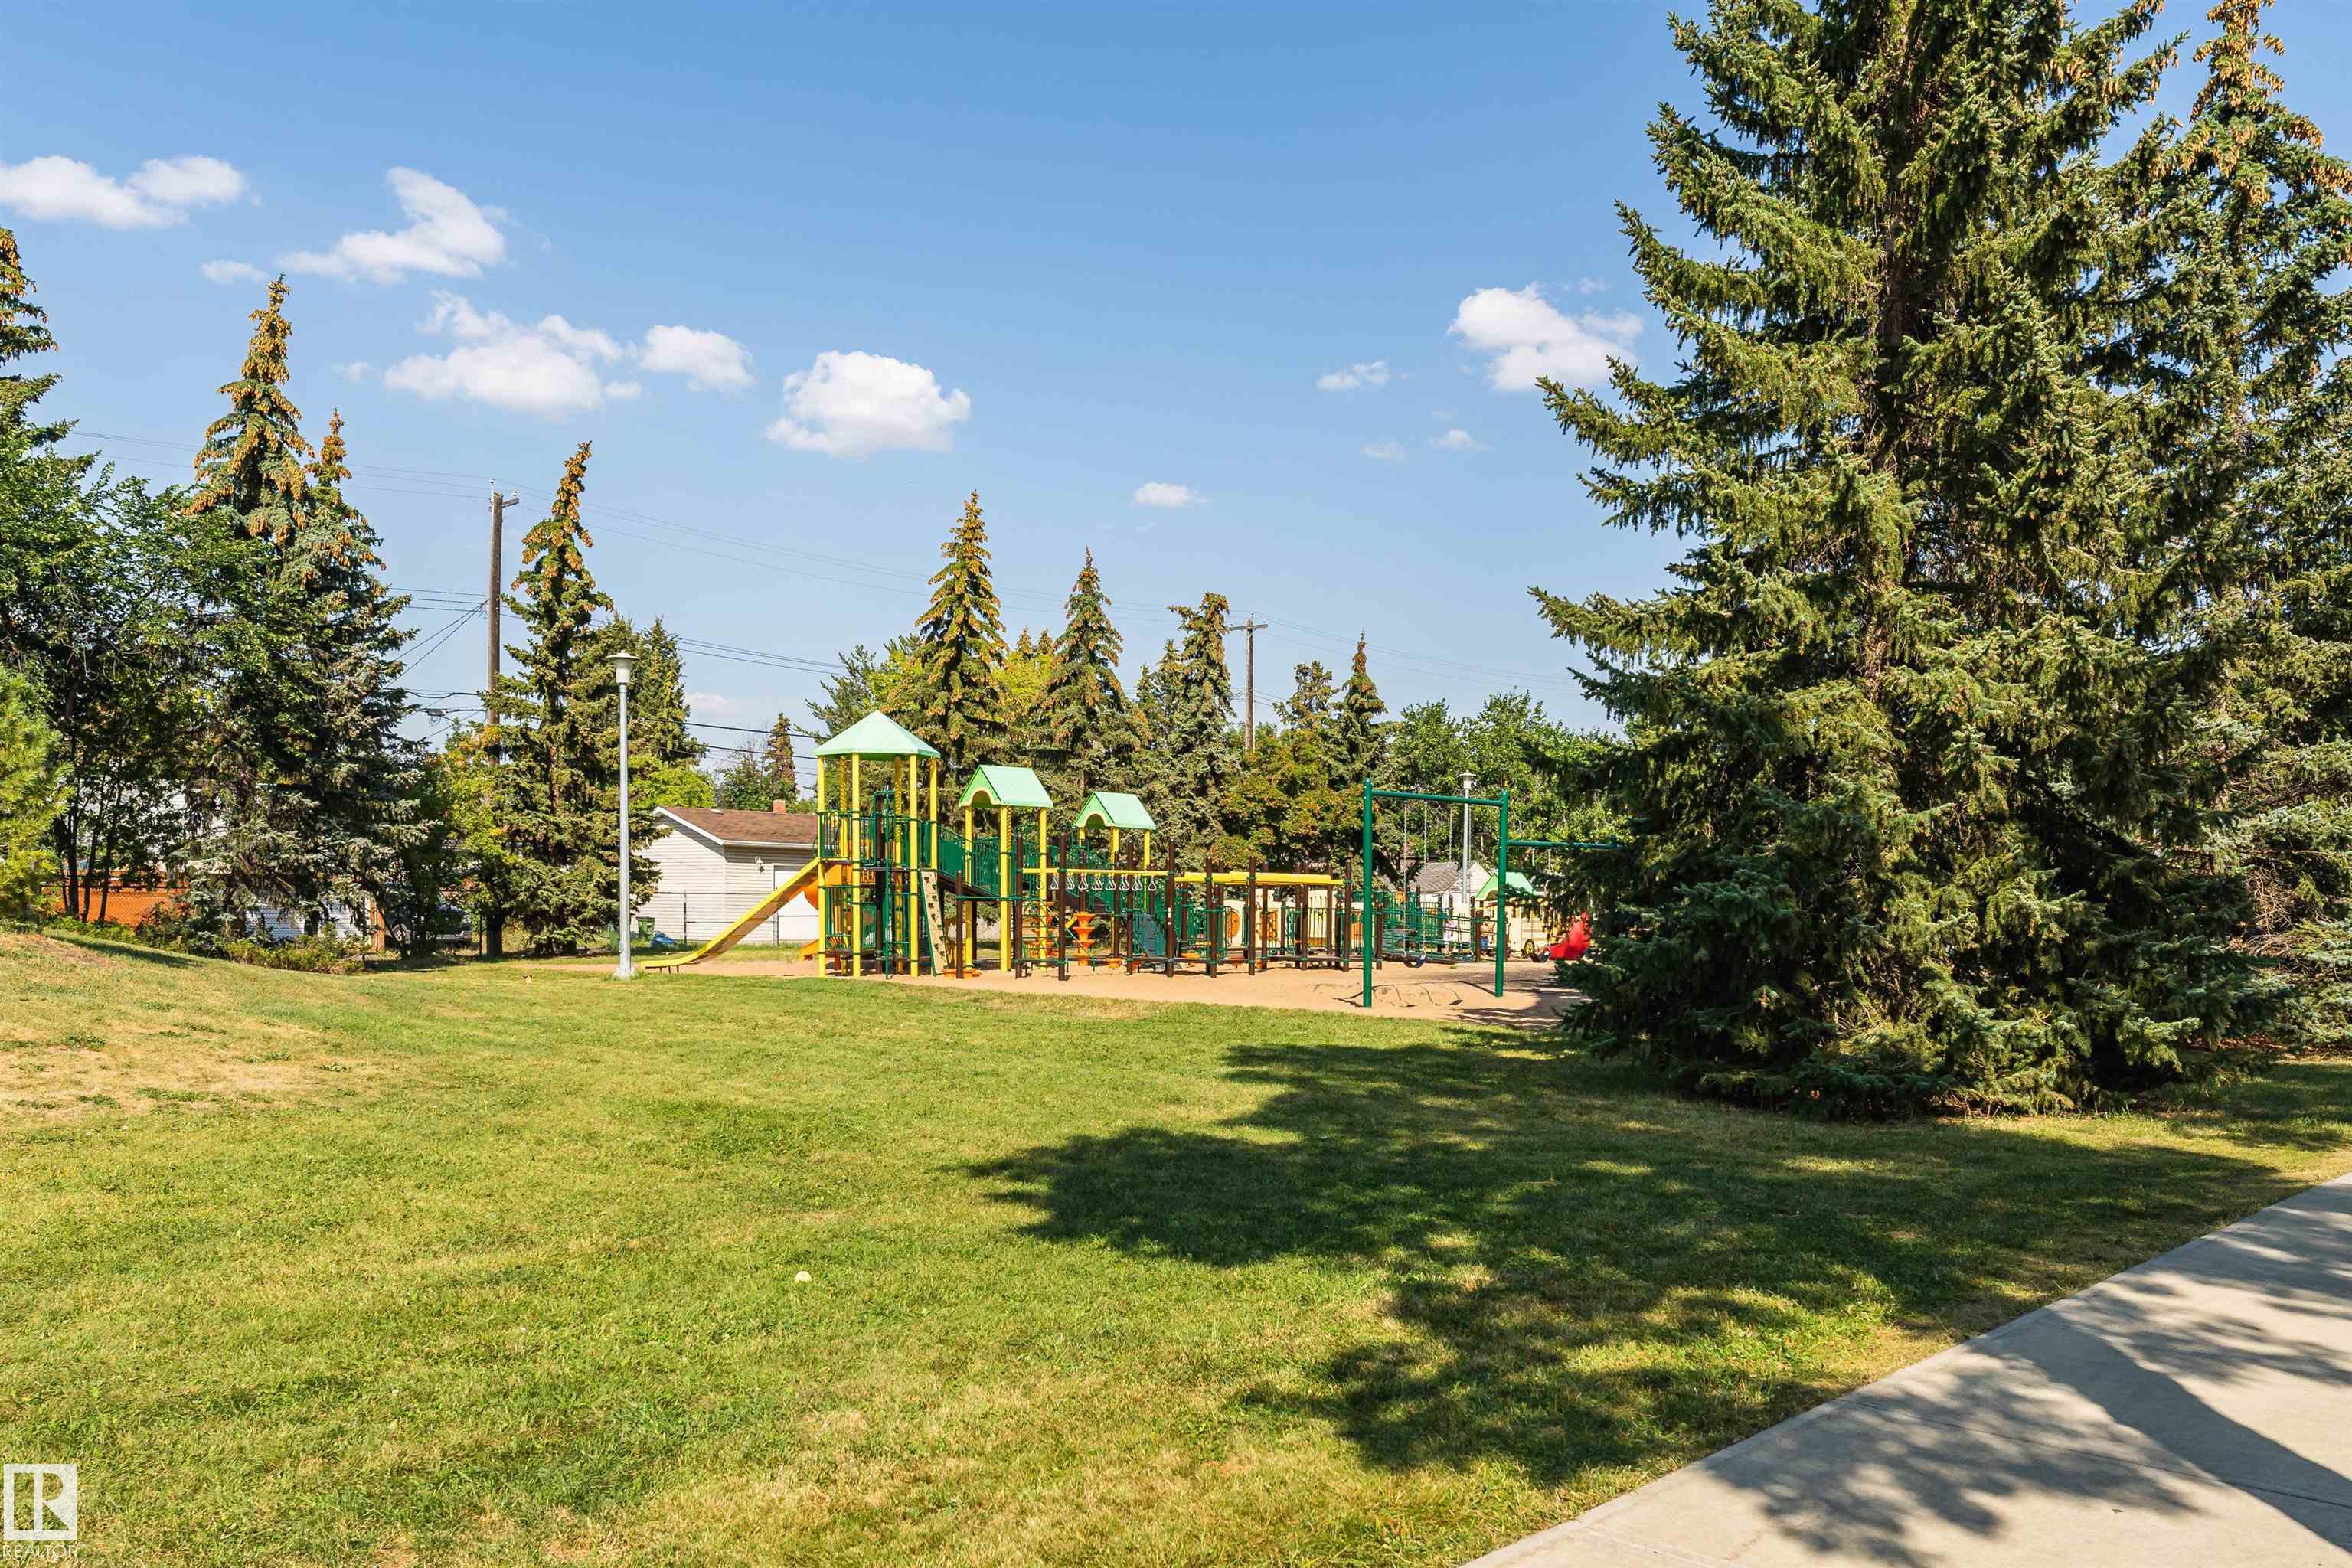
LOT FEATURES  Landscaped, Playground Nearby, Public Transportation, Schools, Shopping Nearby
PARKING  Heated, Underground
RESTRICTIONS  Restrictive Covenant-Bldg
ROOF  Tar & Gravel
TITLE  Fee Simple
BROKER  REALTORS® Association of Edmonton


ROOMS DIMENSIONS (m) LEVEL