https://zimg.paragon.ice.com/ParagonImages/Property/PM/RAE/225411714/1/0/0/ac5bffbdba5ebec1c84be2b698843cdc/1/b58d838c4dfdde51050fb5a048a69566/225411714-2E5B46C3-5DC9-4979-A1EB-090BEA57EE8C.JPG https://zimg.paragon.ice.com/ParagonImages/Property/PM/RAE/225411714/2/0/0/b2b95a23710e0254105852e28b955cf8/1/b58d838c4dfdde51050fb5a048a69566/225411714-C9B787C6-D6F1-46C7-9D7F-E5F18D1F781C.JPG https://zimg.paragon.ice.com/ParagonImages/Property/PM/RAE/225411714/3/0/0/8ed4db75d14d8ae3357853377fdd9fac/1/b58d838c4dfdde51050fb5a048a69566/225411714-A5C80B07-14CB-4415-8364-E011D3F414CD.JPG https://zimg.paragon.ice.com/ParagonImages/Property/PM/RAE/225411714/4/0/0/53e2bf55545a356db47ae710d0a04f0e/1/b58d838c4dfdde51050fb5a048a69566/225411714-8E4FBDF9-CA6E-4444-8F9C-CD5B51C4D3A5.JPG https://zimg.paragon.ice.com/ParagonImages/Property/PM/RAE/225411714/5/0/0/c8e1862f48a0ed108668eb7cfa4ac0b9/1/b58d838c4dfdde51050fb5a048a69566/225411714-70B33F21-94DE-45C2-B63F-02800B7318CC.JPG https://zimg.paragon.ice.com/ParagonImages/Property/PM/RAE/225411714/6/0/0/8f709a8b2d08e8dc087355a0b776dbf3/1/b58d838c4dfdde51050fb5a048a69566/225411714-57F47390-2F30-40D6-BB57-E8F820F0A2F5.JPG https://zimg.paragon.ice.com/ParagonImages/Property/PM/RAE/225411714/7/0/0/6c3867fd478db93cc3bd225ec29f563f/1/b58d838c4dfdde51050fb5a048a69566/225411714-3D47A702-DEC0-472B-BF67-6074EE092F9F.JPG https://zimg.paragon.ice.com/ParagonImages/Property/PM/RAE/225411714/8/0/0/feb1ed749ff3ba35fba6c412bfd1b027/1/b58d838c4dfdde51050fb5a048a69566/225411714-86AA5CE3-16AA-41B4-9F4D-13C929D0E291.JPG https://zimg.paragon.ice.com/ParagonImages/Property/PM/RAE/225411714/9/0/0/facf97eef66797590cff6fdd8d3450e7/1/b58d838c4dfdde51050fb5a048a69566/225411714-A5AAE10E-979C-4687-9A7E-DE0939129826.JPG https://zimg.paragon.ice.com/ParagonImages/Property/PM/RAE/225411714/10/0/0/3f0fe5e5ff4b58495545fd83583b573a/1/b58d838c4dfdde51050fb5a048a69566/225411714-54F7959D-9512-48A9-A022-0D0EE6155314.JPG https://zimg.paragon.ice.com/ParagonImages/Property/PM/RAE/225411714/11/0/0/5d8c357d268deaed3d7600bb07e47b9f/1/b58d838c4dfdde51050fb5a048a69566/225411714-77FE466D-4B77-41E9-B6A9-1860EE0D4B88.JPG https://zimg.paragon.ice.com/ParagonImages/Property/PM/RAE/225411714/12/0/0/b0867b83e9cbefff8b7cb9809b30a1bf/1/b58d838c4dfdde51050fb5a048a69566/225411714-81E79D2B-90C8-44B2-9830-D716A12B777E.JPG https://zimg.paragon.ice.com/ParagonImages/Property/PM/RAE/225411714/13/0/0/cebcd894c48284c8b4bce1421deb8be1/1/b58d838c4dfdde51050fb5a048a69566/225411714-CED5A8E2-8647-492A-B0D9-19EF61C26ABA.JPG https://zimg.paragon.ice.com/ParagonImages/Property/PM/RAE/225411714/14/0/0/e04e25fde196d51abaa3fde60406001b/1/b58d838c4dfdde51050fb5a048a69566/225411714-0CADB672-04E2-476F-8709-BE6BAEA910EF.JPG https://zimg.paragon.ice.com/ParagonImages/Property/PM/RAE/225411714/15/0/0/5bddcc896dc94a0d8be4d0292217842c/1/b58d838c4dfdde51050fb5a048a69566/225411714-4A1B6C2B-006A-45CF-9158-74E0CC38CD33.JPG https://zimg.paragon.ice.com/ParagonImages/Property/PM/RAE/225411714/16/0/0/1bf799472d194e230994b0861eac0dc5/1/b58d838c4dfdde51050fb5a048a69566/225411714-73e674b9-92cc-4d7d-972a-6998964f6d6a.JPG https://zimg.paragon.ice.com/ParagonImages/Property/PM/RAE/225411714/17/0/0/1d9d751de5f01abd20354ff2f66d50fa/1/b58d838c4dfdde51050fb5a048a69566/225411714-45603A2A-6D62-4ABA-A74F-A01C432FBD9A.JPG https://zimg.paragon.ice.com/ParagonImages/Property/PM/RAE/225411714/18/0/0/78906733e8da9a9070425ef95a3db181/1/b58d838c4dfdde51050fb5a048a69566/225411714-F17F8985-058E-4A52-9F01-49C101F1B7DA.JPG https://zimg.paragon.ice.com/ParagonImages/Property/PM/RAE/225411714/19/0/0/0b4519ac58375b7f8415a793b7d55981/1/b58d838c4dfdde51050fb5a048a69566/225411714-ED94D3BB-3D71-4865-A953-B68BA43C66CB.JPG https://zimg.paragon.ice.com/ParagonImages/Property/PM/RAE/225411714/20/0/0/358547ddd3f6fd52bb5f8f3d1f13938d/1/b58d838c4dfdde51050fb5a048a69566/225411714-8C2C0B7C-A7CB-4C01-8946-42E50359EAF8.JPG https://zimg.paragon.ice.com/ParagonImages/Property/PM/RAE/225411714/21/0/0/310adea860524d0f53047ea469248afb/1/b58d838c4dfdde51050fb5a048a69566/225411714-76BD0B6A-08FE-46A3-9CA6-72BF6507B384.JPG https://zimg.paragon.ice.com/ParagonImages/Property/PM/RAE/225411714/22/0/0/2285a78098af15cc2a17a7a1c36a7119/1/b58d838c4dfdde51050fb5a048a69566/225411714-5B584493-7C49-44EF-934A-FDF3DF428486.JPG https://zimg.paragon.ice.com/ParagonImages/Property/PM/RAE/225411714/23/0/0/f19695292d8bfb5bb1f2763cc7f2d510/1/b58d838c4dfdde51050fb5a048a69566/225411714-8e02a243-f472-444a-9f75-bfeab1ab20ad.JPG https://zimg.paragon.ice.com/ParagonImages/Property/PM/RAE/225411714/24/0/0/77743457bfb8d4b499bdc0a23fde036f/1/b58d838c4dfdde51050fb5a048a69566/225411714-4B9184E0-9C03-40AA-8210-E1C189AF5BEF.JPG https://zimg.paragon.ice.com/ParagonImages/Property/PM/RAE/225411714/25/0/0/f9af0affc4362227c582d517d2890032/1/b58d838c4dfdde51050fb5a048a69566/225411714-BDC77A9E-E615-4107-80B2-51BE856796C2.JPG

2108 CROSSBILL LN NW

Edmonton T5S 0W3

MLS® Number:  E4498894

Back to Kinglet Gardens   

  • Home \
  • Kinglet Gardens \
  • 2108 CROSSBILL LN NW

$ 422,400

3

BEDROOMS

2 + 1

BATHROOMS

1,457

SQUARE FEET

2025

YEAR BUILT

https://zimg.paragon.ice.com/ParagonImages/Property/PM/RAE/225411714/1/0/0/ac5bffbdba5ebec1c84be2b698843cdc/1/b58d838c4dfdde51050fb5a048a69566/225411714-2E5B46C3-5DC9-4979-A1EB-090BEA57EE8C.JPG





MLS® Number
E4498894
PROPERTY TYPE
Duplex
LISTING DATE
July-15-2026

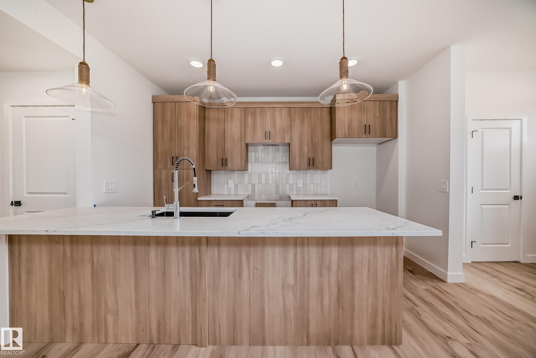
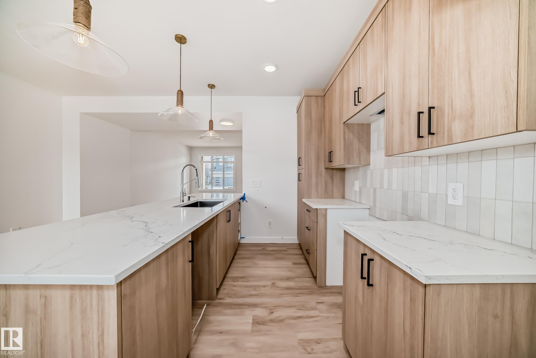
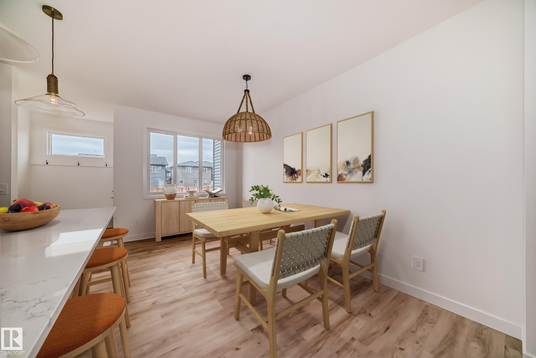
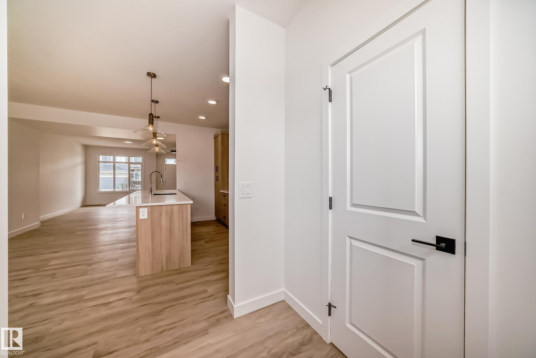
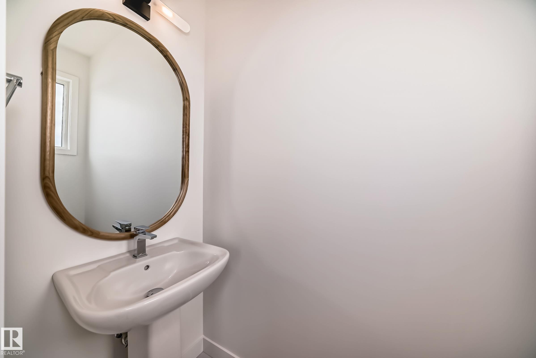
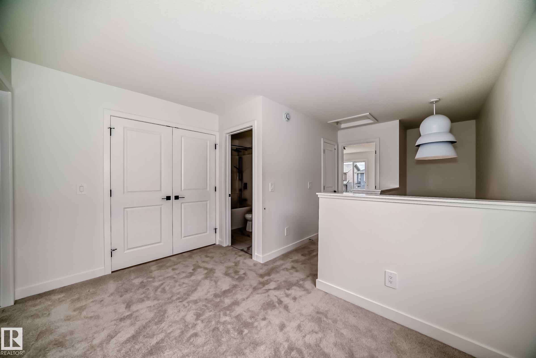
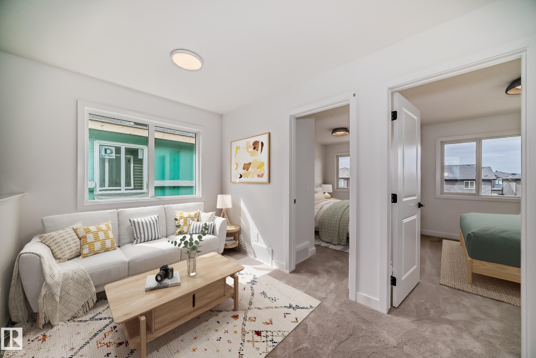
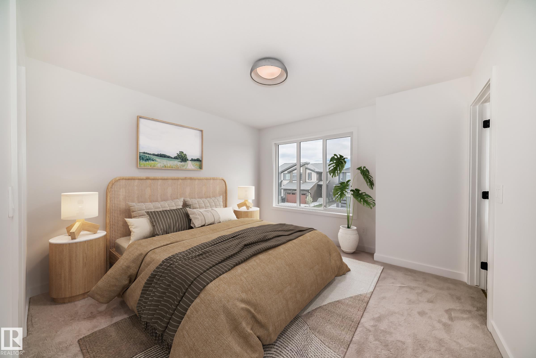
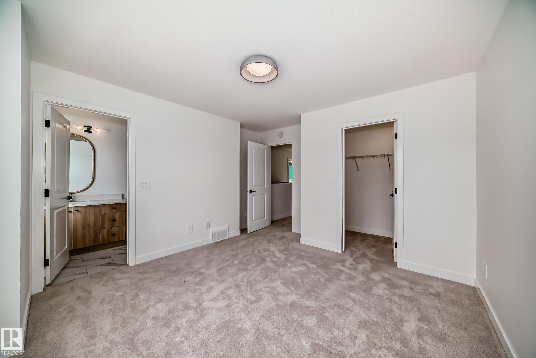
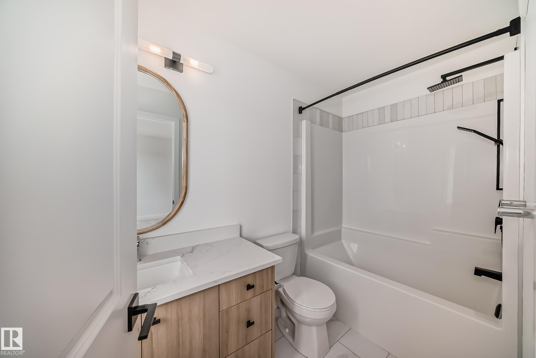
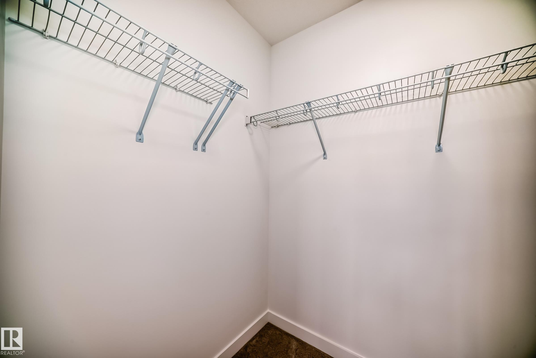
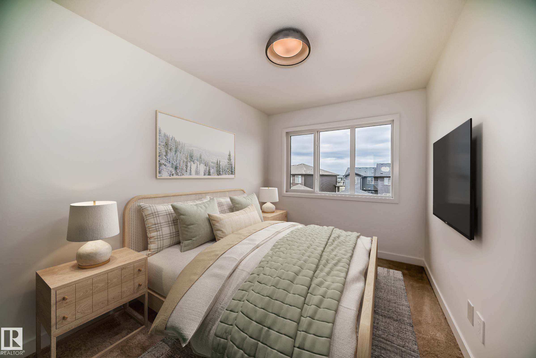
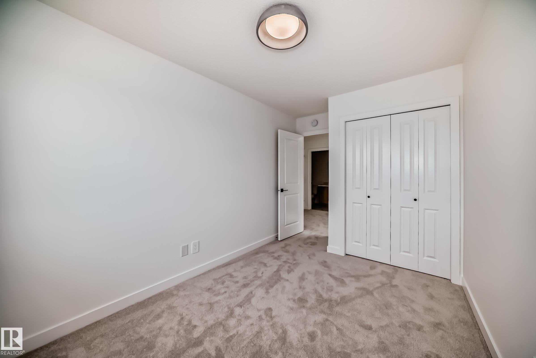
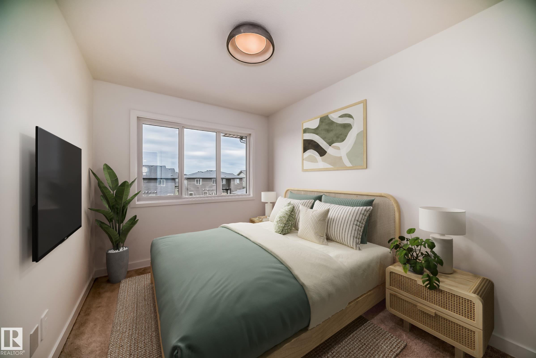
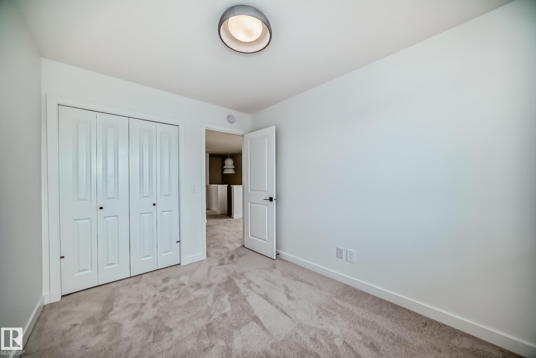
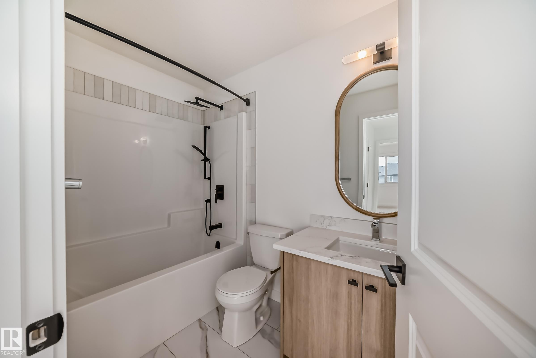
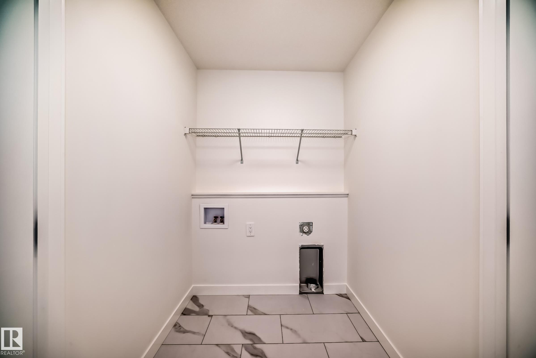
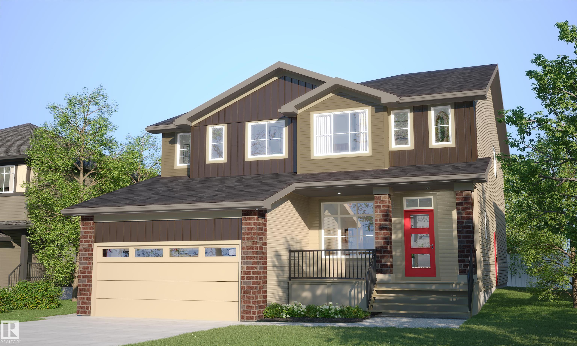
Stunning half-duplex in Kinglet Gardens offering style, comfort, side entry and close to nature. The open-concept main floor feels bright and calming, featuring a tranquil kitchen with light wood cabinetry, sleek 3cm quartz countertops, and water line to the fridge. Living and dining flow seamlessly for easy family time and relaxed entertaining. Upstairs includes a versatile flex space, laundry, main bath, and three bedrooms, including a serene primary suite with walk-in closet and modern ensuite. Close to parks, trails, and major routes, blending nature and convenience. $3,000 appliance allowance & landscaping included. Under construction - tentative completion Sept. Photos are from a previous build and may differ. Interior colors are represented; Upgrades may vary and appliances are not included. HOA TBD.

COMMUNITY  Kinglet Gardens
PROPERTY TYPE  Duplex
BUILDING TYPE  Half Duplex
STYLE  2 Storey
YEAR BUILT 2025
SQUARE FOOTAGE  1,457
BEDROOMS  3
BATHROOMS  2.50
BASEMENT  Full, Unfinished
AMENITIES  Ceiling 9 ft., Detectors Smoke
APPLIANCES  Builder Appliance Credit
COOLING 
FIREPLACE 
FLOORING  Carpet, Vinyl Plank
HEATING  Forced Air-1, Natural Gas
LAUNDRY  ensuite bathroom
LOT FEATURES  Back Lane, Golf Nearby, Playground Nearby, Public Transportation, Schools, Shopping Nearby, See Remarks
PARKING  Parking Pad Cement/Paved
RESTRICTIONS  None Known
ROOF  Asphalt Shingles
TITLE  Fee Simple
BROKER  REALTORS® Association of Edmonton


ROOMS DIMENSIONS (m) LEVEL