2108 23 Avenue Close
Bowden T0M 0K0
MLS® Number: A2318907
$ 249,900
3
BEDROOMS
1 + 1
BATHROOMS
618
SQUARE FEET
1976
YEAR BUILT

David Doyle
403-507-0184
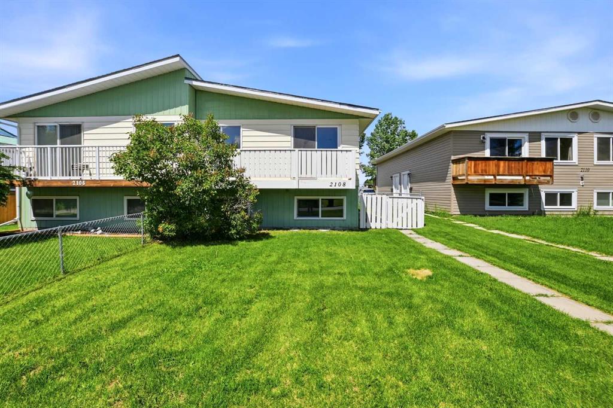
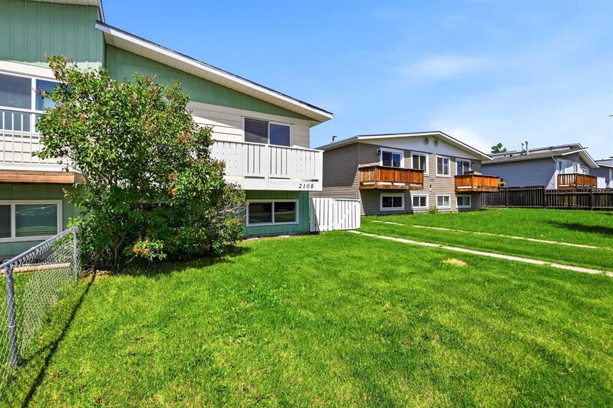
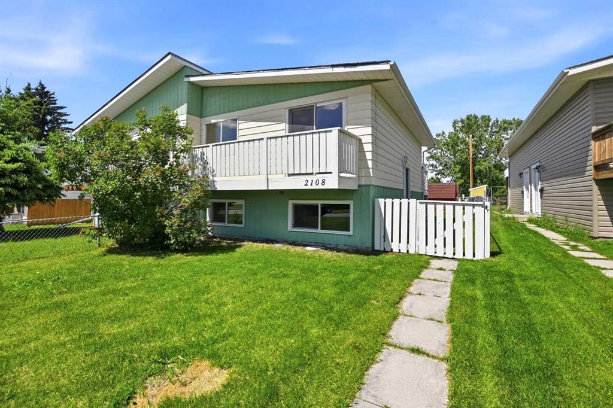
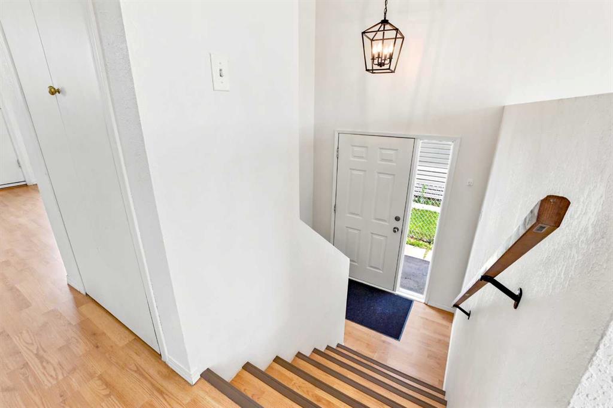
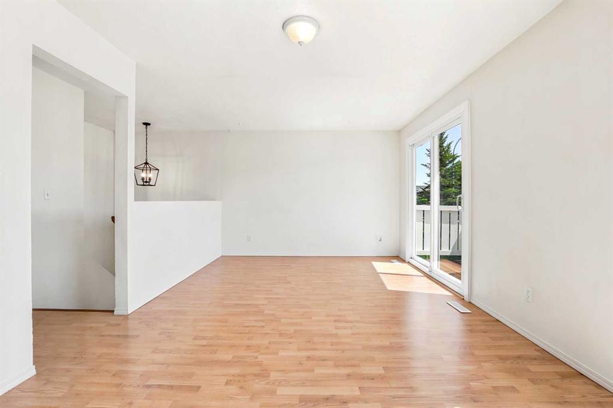
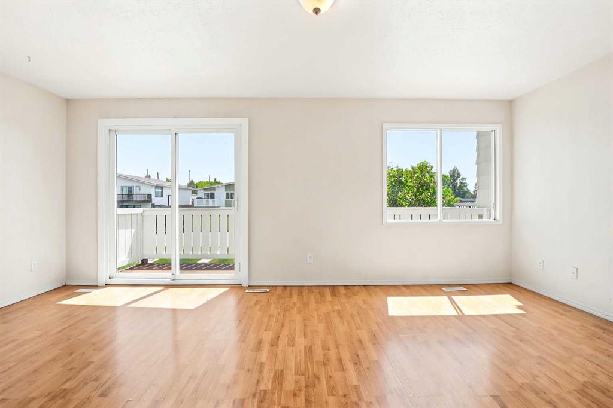
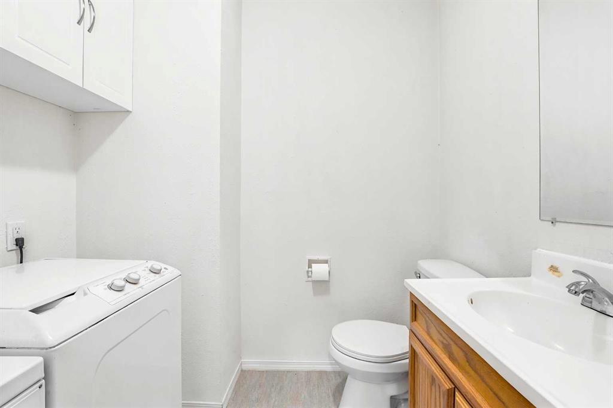
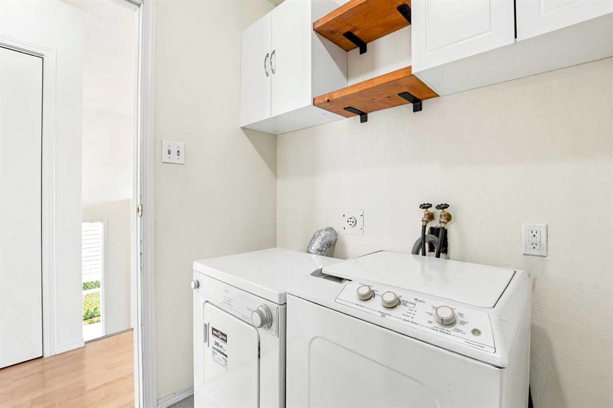
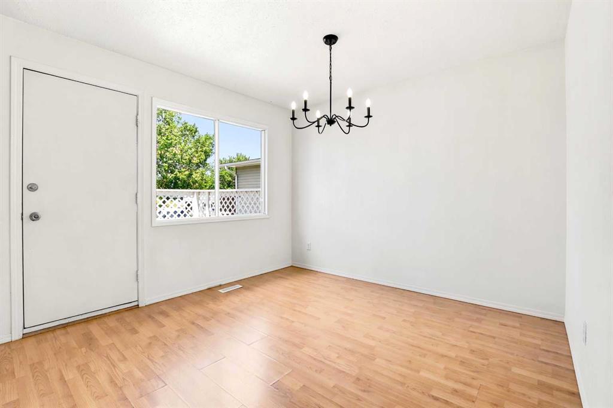
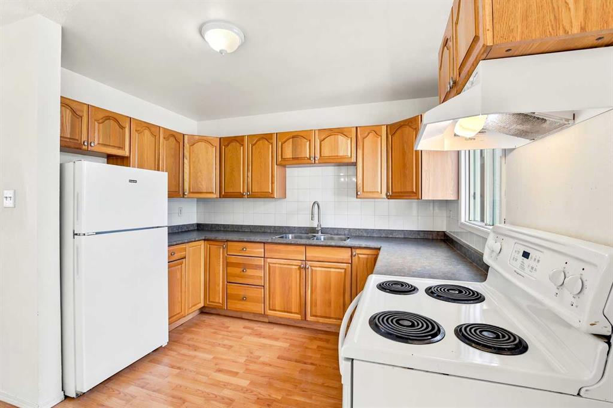
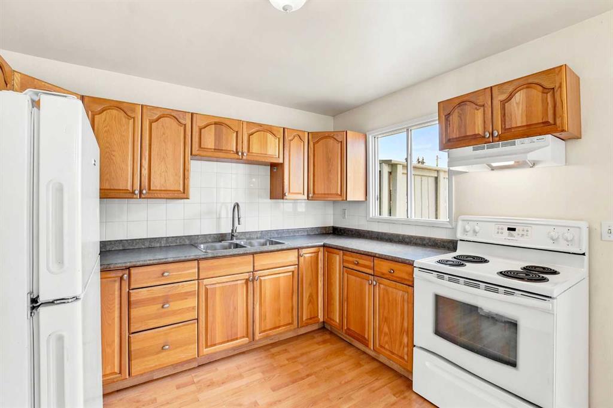
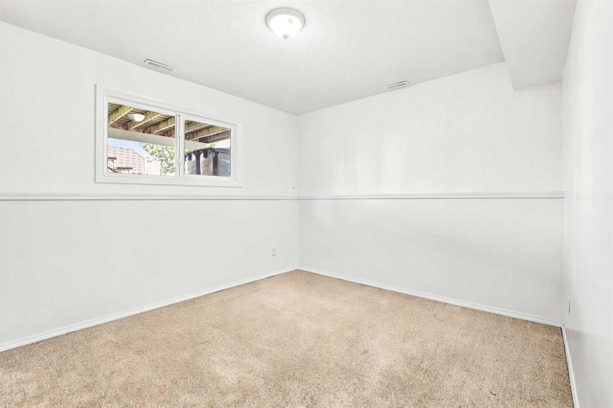
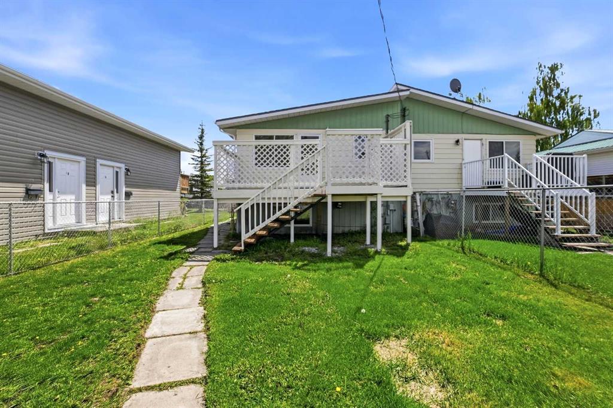
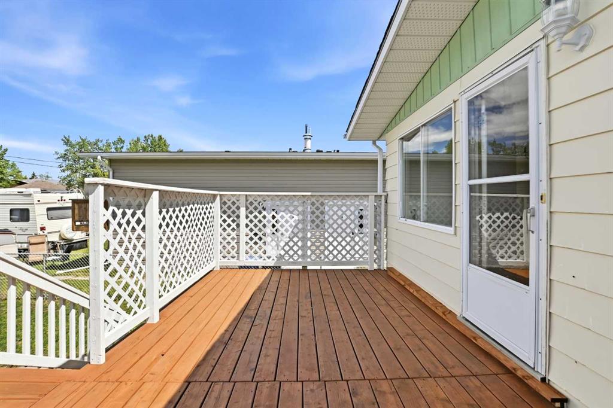
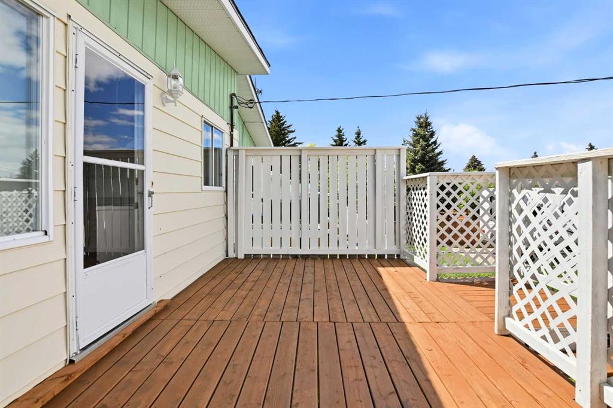
Welcome to this affordable half duplex in the friendly community of Bowden, offering the freedom of home ownership with NO condo fees. Situated on a quiet close with limited traffic, this property is an excellent fit for first-time buyers, young families, or anyone seeking a manageable home in a peaceful setting. The fully fenced yard provides a safe space for children and pets, while the playground directly behind the property and nearby skate park create the kind of neighbourhood where kids can simply enjoy being kids. With no neighbours immediately behind you, you'll appreciate the added sense of privacy. The bi-level layout offers three bedrooms, one and a half bathrooms, main floor laundry, and comfortable living spaces that make everyday life easy. A private rear parking pad provides off-street parking, and the move-in ready condition allows you to settle in and enjoy your new home from day one. Recent improvements include new bedroom windows installed in 2025, the roof was replaced in 2023 and professional duct cleaning completed in 2026, providing added peace of mind for the next owner. Bowden is a welcoming small-town community located just 15 minutes from Olds and approximately 25 minutes from Red Deer. Residents enjoy a K-12 school, arena, golf course, library, local shops and restaurants, and a strong community spirit highlighted by the town's well-known annual rodeo. Whether you're looking for your first home, hoping to build equity instead of paying rent, or searching for an affordable addition to your investment portfolio, this property offers outstanding value in a family-friendly location.
| COMMUNITY | |
| PROPERTY TYPE | Semi Detached (Half Duplex) |
| BUILDING TYPE | Duplex |
| STYLE | Side by Side, Bi-Level |
| YEAR BUILT | 1976 |
| SQUARE FOOTAGE | 618 |
| BEDROOMS | 3 |
| BATHROOMS | 2.00 |
| BASEMENT | Full |
| AMENITIES | |
| APPLIANCES | Dryer, Electric Stove, Range Hood, Washer |
| COOLING | None |
| FIREPLACE | N/A |
| FLOORING | Carpet, Linoleum, Vinyl Plank |
| HEATING | Forced Air, Natural Gas |
| LAUNDRY | In Bathroom, Main Level |
| LOT FEATURES | Back Lane, Back Yard, Backs on to Park/Green Space, Close to Clubhouse, Front Yard, Interior Lot, Lawn, Level, Low Maintenance Landscape, No Neighbours Behind, Rectangular Lot |
| PARKING | Additional Parking, Alley Access, Off Street, On Street, Side By Side, Stall |
| RESTRICTIONS | None Known |
| ROOF | Asphalt Shingle |
| TITLE | Fee Simple |
| BROKER | CIR Realty |
| ROOMS | DIMENSIONS (m) | LEVEL |
|---|---|---|
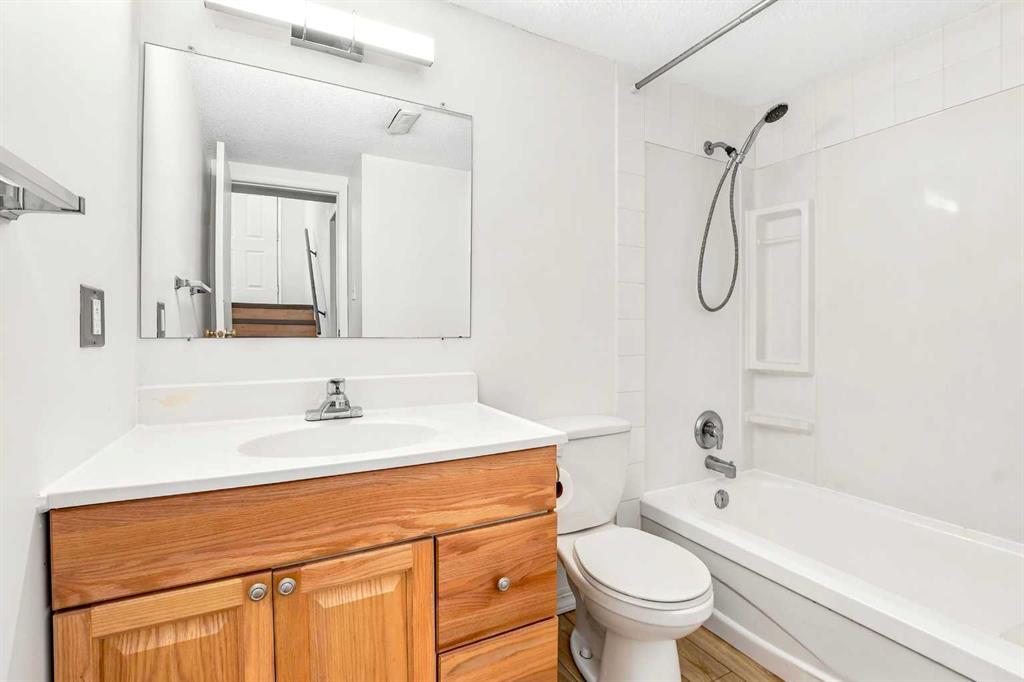
| 4pc Bathroom | Basement | |
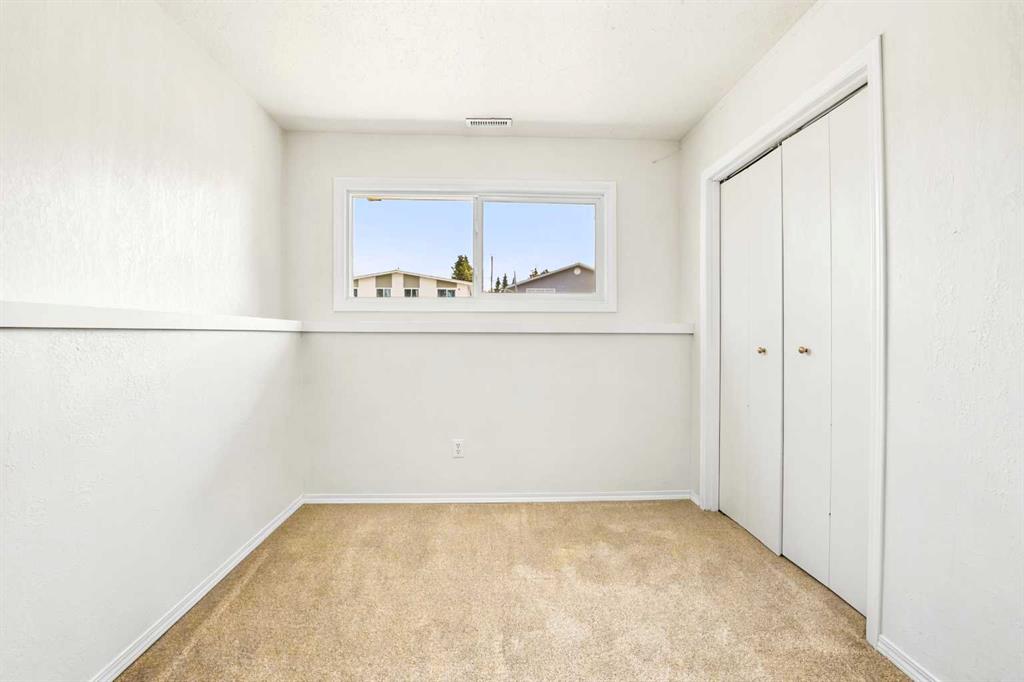
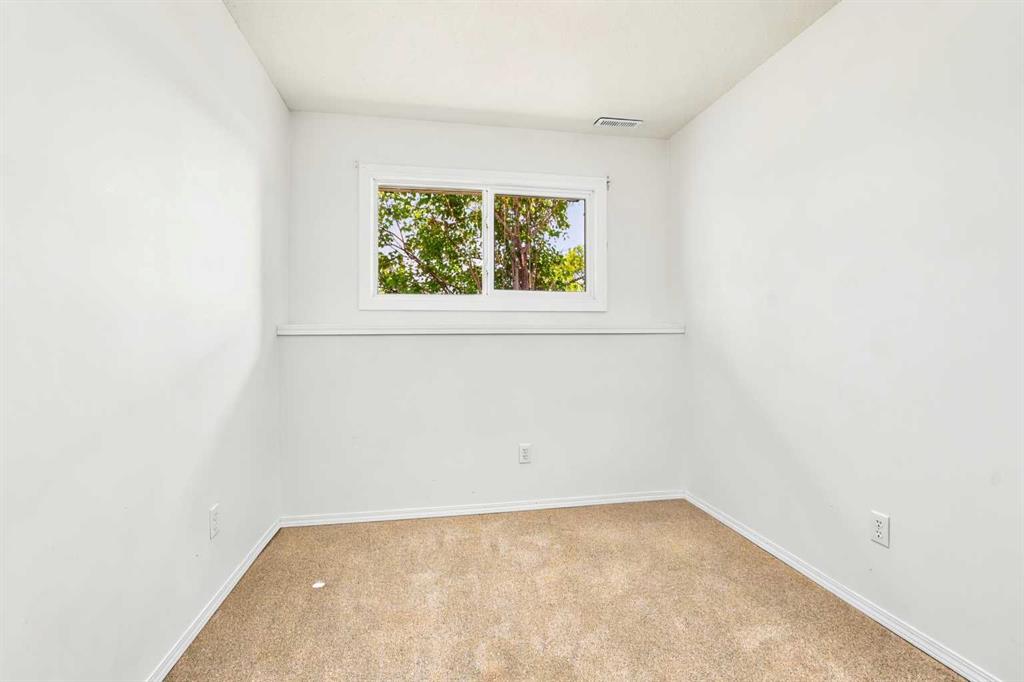
| Bedroom | 8`2" x 10`9" | Basement |
| Bedroom | 8`4" x 10`10" | Basement |
| Bedroom | 13`8" x 10`3" | Basement |
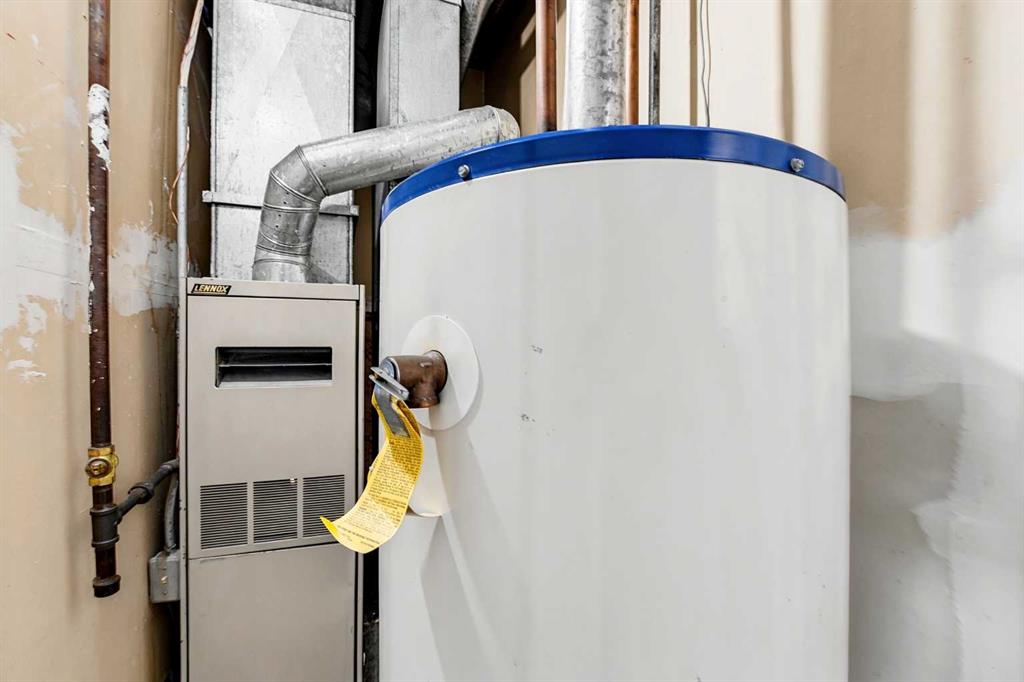
| Furnace/Utility Room | 6`10" x 3`7" | Basement |
| 2pc Bathroom | Main | |
| Dining Room | 7`2" x 10`6" | Main |
| Kitchen | 12`1" x 10`6" | Main |
| Living Room | 19`3" x 11`2" | Main |