https://zimg.paragon.ice.com/ParagonImages/Property/PM/RAE/225408260/1/0/0/3d8c9028bcb47cb47682d45e1f0684c3/1/982d22937dd6c81894df1bbd4f51d398/225408260-64AAB399-FF6A-4D14-BB9A-853D84FBA01F.JPG https://zimg.paragon.ice.com/ParagonImages/Property/PM/RAE/225408260/3/0/0/f8170dfc0cba5c9c2e599c27c7fb2da1/1/982d22937dd6c81894df1bbd4f51d398/225408260-97DB1F43-9A8F-45D3-A5E0-0509431DF9B8.JPG https://zimg.paragon.ice.com/ParagonImages/Property/PM/RAE/225408260/4/0/0/69cceb1ad02edd3c8b69984ca07bdc14/1/982d22937dd6c81894df1bbd4f51d398/225408260-FE735C65-8F3A-45BF-B08C-B28122559A77.JPG https://zimg.paragon.ice.com/ParagonImages/Property/PM/RAE/225408260/5/0/0/b82c91bcb9fcd7f254ce486c359e9c96/1/982d22937dd6c81894df1bbd4f51d398/225408260-67A11289-1720-430E-BEA6-F5130D511574.JPG https://zimg.paragon.ice.com/ParagonImages/Property/PM/RAE/225408260/6/0/0/841cc990dc4f3037d430d80149dc506f/1/982d22937dd6c81894df1bbd4f51d398/225408260-9112C02F-A1E7-41BB-95FB-B64111AB9F84.JPG https://zimg.paragon.ice.com/ParagonImages/Property/PM/RAE/225408260/7/0/0/e079fe37d4087504cb56b7c0a4d5e6bd/1/982d22937dd6c81894df1bbd4f51d398/225408260-5C098652-1EC3-4E18-AD40-8EDE860BAE60.JPG https://zimg.paragon.ice.com/ParagonImages/Property/PM/RAE/225408260/8/0/0/e4b78d08e17c75a18534d62dffd9647f/1/982d22937dd6c81894df1bbd4f51d398/225408260-B5921DE2-6158-4BEB-9FBC-FF1E64FDF67D.JPG https://zimg.paragon.ice.com/ParagonImages/Property/PM/RAE/225408260/9/0/0/53abeaaeb74461934ac5976b1c5c0ae4/1/982d22937dd6c81894df1bbd4f51d398/225408260-8AB3C339-6CC1-4752-B6CA-C3E07AF84C78.JPG https://zimg.paragon.ice.com/ParagonImages/Property/PM/RAE/225408260/10/0/0/2604bfca4fa63ff0075484a4b6540436/1/982d22937dd6c81894df1bbd4f51d398/225408260-D3F4C011-EE22-4379-B988-73D88924D828.JPG https://zimg.paragon.ice.com/ParagonImages/Property/PM/RAE/225408260/11/0/0/0ed9dedbdaa3c164ebd99102529e31be/1/982d22937dd6c81894df1bbd4f51d398/225408260-16309C0D-79DB-4132-8976-7589DACBE8E6.JPG https://zimg.paragon.ice.com/ParagonImages/Property/PM/RAE/225408260/12/0/0/7016b15914cd64321c4019c01b7a2922/1/982d22937dd6c81894df1bbd4f51d398/225408260-DAF69604-118C-4A22-8867-02EEA7DD1BC9.JPG https://zimg.paragon.ice.com/ParagonImages/Property/PM/RAE/225408260/13/0/0/e5661845ddfc5445f4736193cb27b2b5/1/982d22937dd6c81894df1bbd4f51d398/225408260-1B153D0F-4279-4E0B-A44D-4A343DA26F9C.JPG https://zimg.paragon.ice.com/ParagonImages/Property/PM/RAE/225408260/14/0/0/7735b70336b697080fe64499b3238c91/1/982d22937dd6c81894df1bbd4f51d398/225408260-ACE37488-AB8E-41CB-8922-D801066CB385.JPG https://zimg.paragon.ice.com/ParagonImages/Property/PM/RAE/225408260/15/0/0/0de2c95a00f25a74ae0e927831147c9d/1/982d22937dd6c81894df1bbd4f51d398/225408260-65F0A592-B547-4454-97EA-BF09F59FB5BC.JPG https://zimg.paragon.ice.com/ParagonImages/Property/PM/RAE/225408260/16/0/0/bc5657521d11da7bc1b82ee7b92f4d00/1/982d22937dd6c81894df1bbd4f51d398/225408260-6A6F963F-C4D5-4961-9F24-1C6310E33564.JPG https://zimg.paragon.ice.com/ParagonImages/Property/PM/RAE/225408260/17/0/0/25bd4c02142b42b3b4598bc88bfd8218/1/982d22937dd6c81894df1bbd4f51d398/225408260-65D35B44-7C48-408B-A2F7-F1C4A7112657.JPG https://zimg.paragon.ice.com/ParagonImages/Property/PM/RAE/225408260/18/0/0/faad4e5cedfb69aa74578419ae14a379/1/982d22937dd6c81894df1bbd4f51d398/225408260-9F69AA03-9BCE-4B41-BAF0-9EB9FB97040F.JPG https://zimg.paragon.ice.com/ParagonImages/Property/PM/RAE/225408260/19/0/0/b597c298acb54ec10053144cba14a351/1/982d22937dd6c81894df1bbd4f51d398/225408260-4DD72B80-4B50-4E1A-8B86-A86CFC6B84B8.JPG https://zimg.paragon.ice.com/ParagonImages/Property/PM/RAE/225408260/20/0/0/0db9275874592cad0595cb46b1026542/1/982d22937dd6c81894df1bbd4f51d398/225408260-35B5621C-7554-415D-A38E-E5B3B05A4359.JPG https://zimg.paragon.ice.com/ParagonImages/Property/PM/RAE/225408260/21/0/0/2111ae3183778a93bebe30be817754d6/1/982d22937dd6c81894df1bbd4f51d398/225408260-0E0A884F-9054-4F6C-809F-FE9EBE0D99F6.JPG https://zimg.paragon.ice.com/ParagonImages/Property/PM/RAE/225408260/22/0/0/4a77c8f7046df1fb4b2111469c28ab2f/1/982d22937dd6c81894df1bbd4f51d398/225408260-BC8825AB-E264-4A7C-9EA4-6805DFBFE837.JPG

#2107 10410 102 AV NW

Edmonton T5J 0E9

MLS® Number:  E4495440

Back to Downtown (Edmonton)   

  • Home \
  • Downtown (Edmonton) \
  • #2107 10410 102 AV NW

$ 322,000

2

BEDROOMS

2 + 0

BATHROOMS

797

SQUARE FEET

2017

YEAR BUILT

https://zimg.paragon.ice.com/ParagonImages/Property/PM/RAE/225408260/1/0/0/3d8c9028bcb47cb47682d45e1f0684c3/1/982d22937dd6c81894df1bbd4f51d398/225408260-64AAB399-FF6A-4D14-BB9A-853D84FBA01F.JPG





MLS® Number
E4495440
PROPERTY TYPE
Apartment
LISTING DATE
June-24-2026

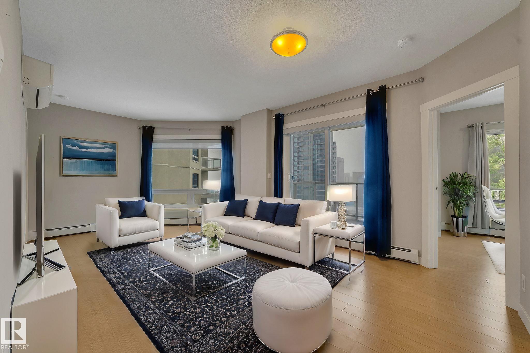
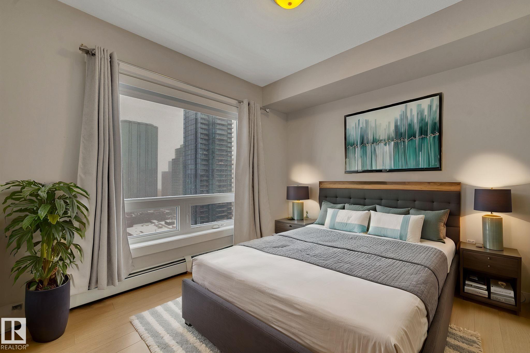
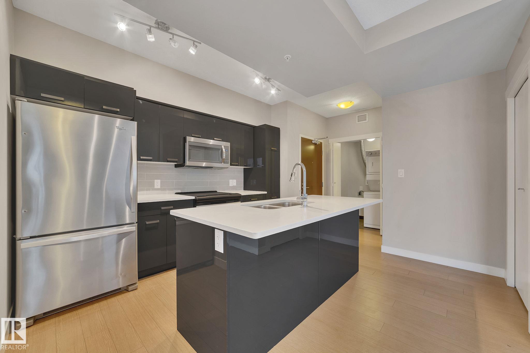
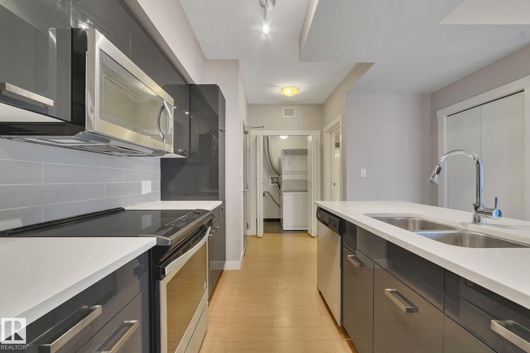
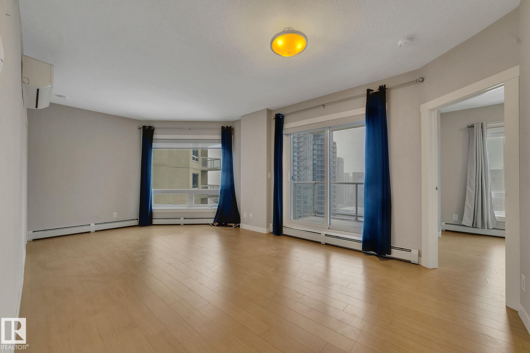
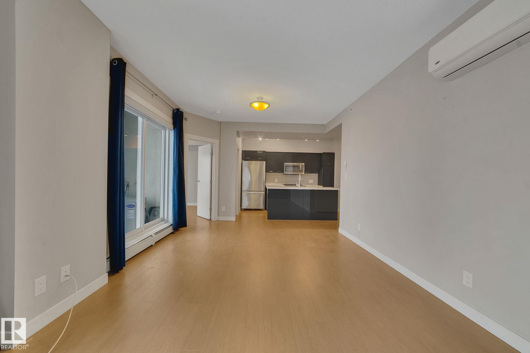
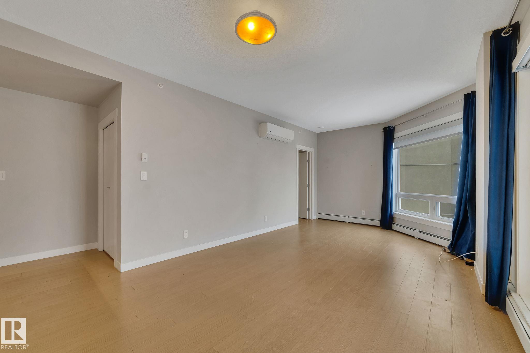
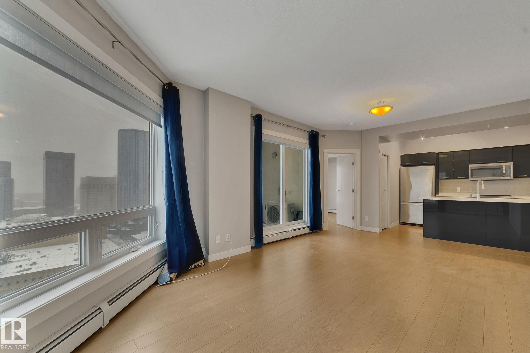
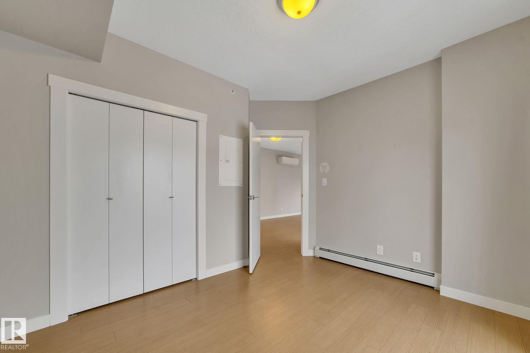
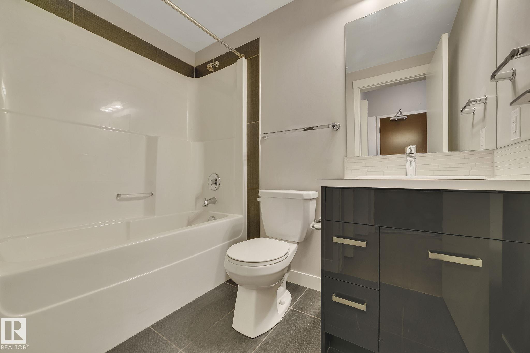
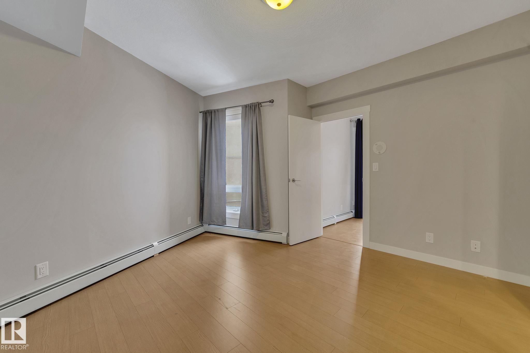
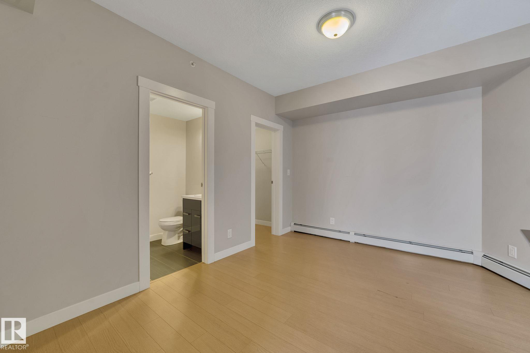
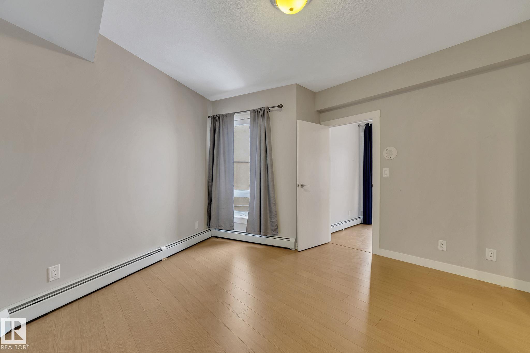
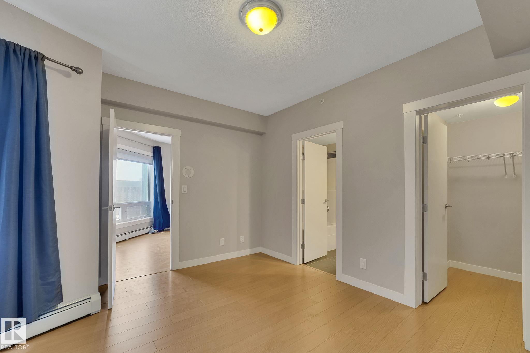
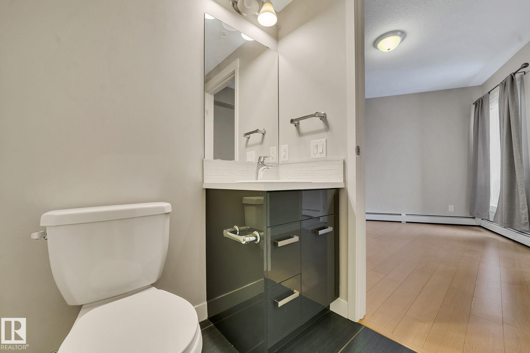
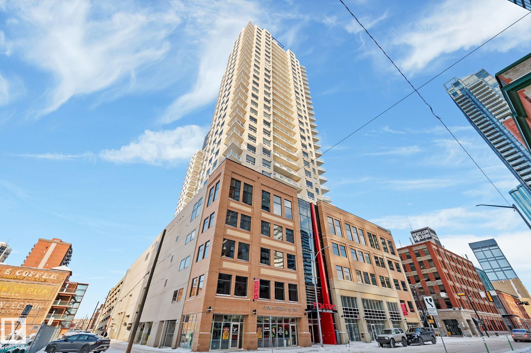
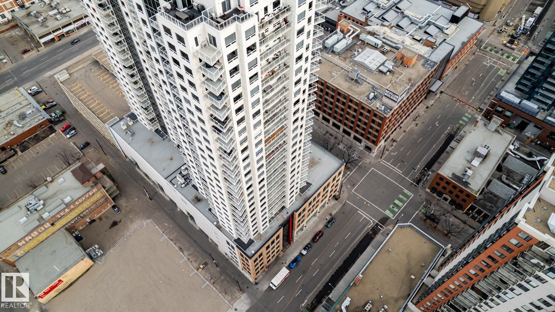
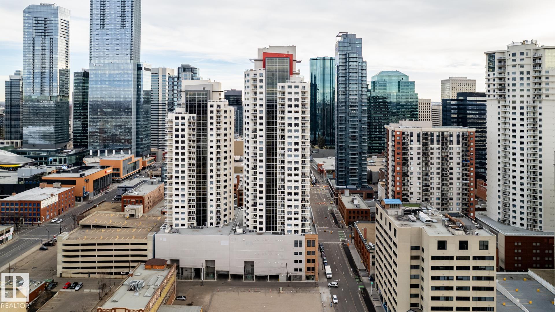
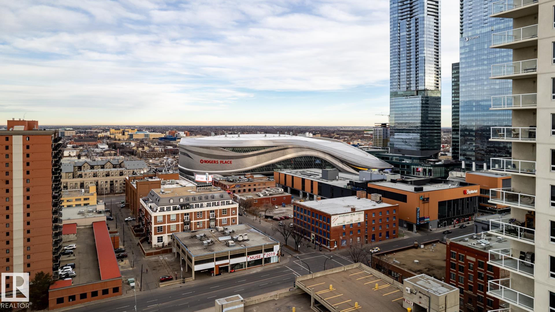
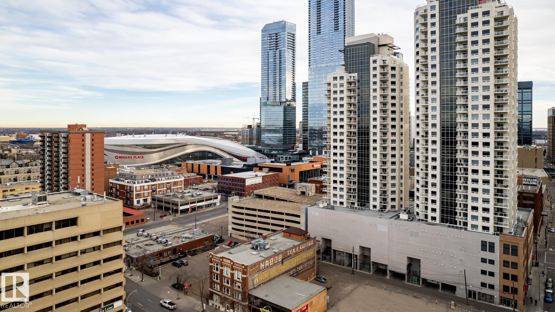
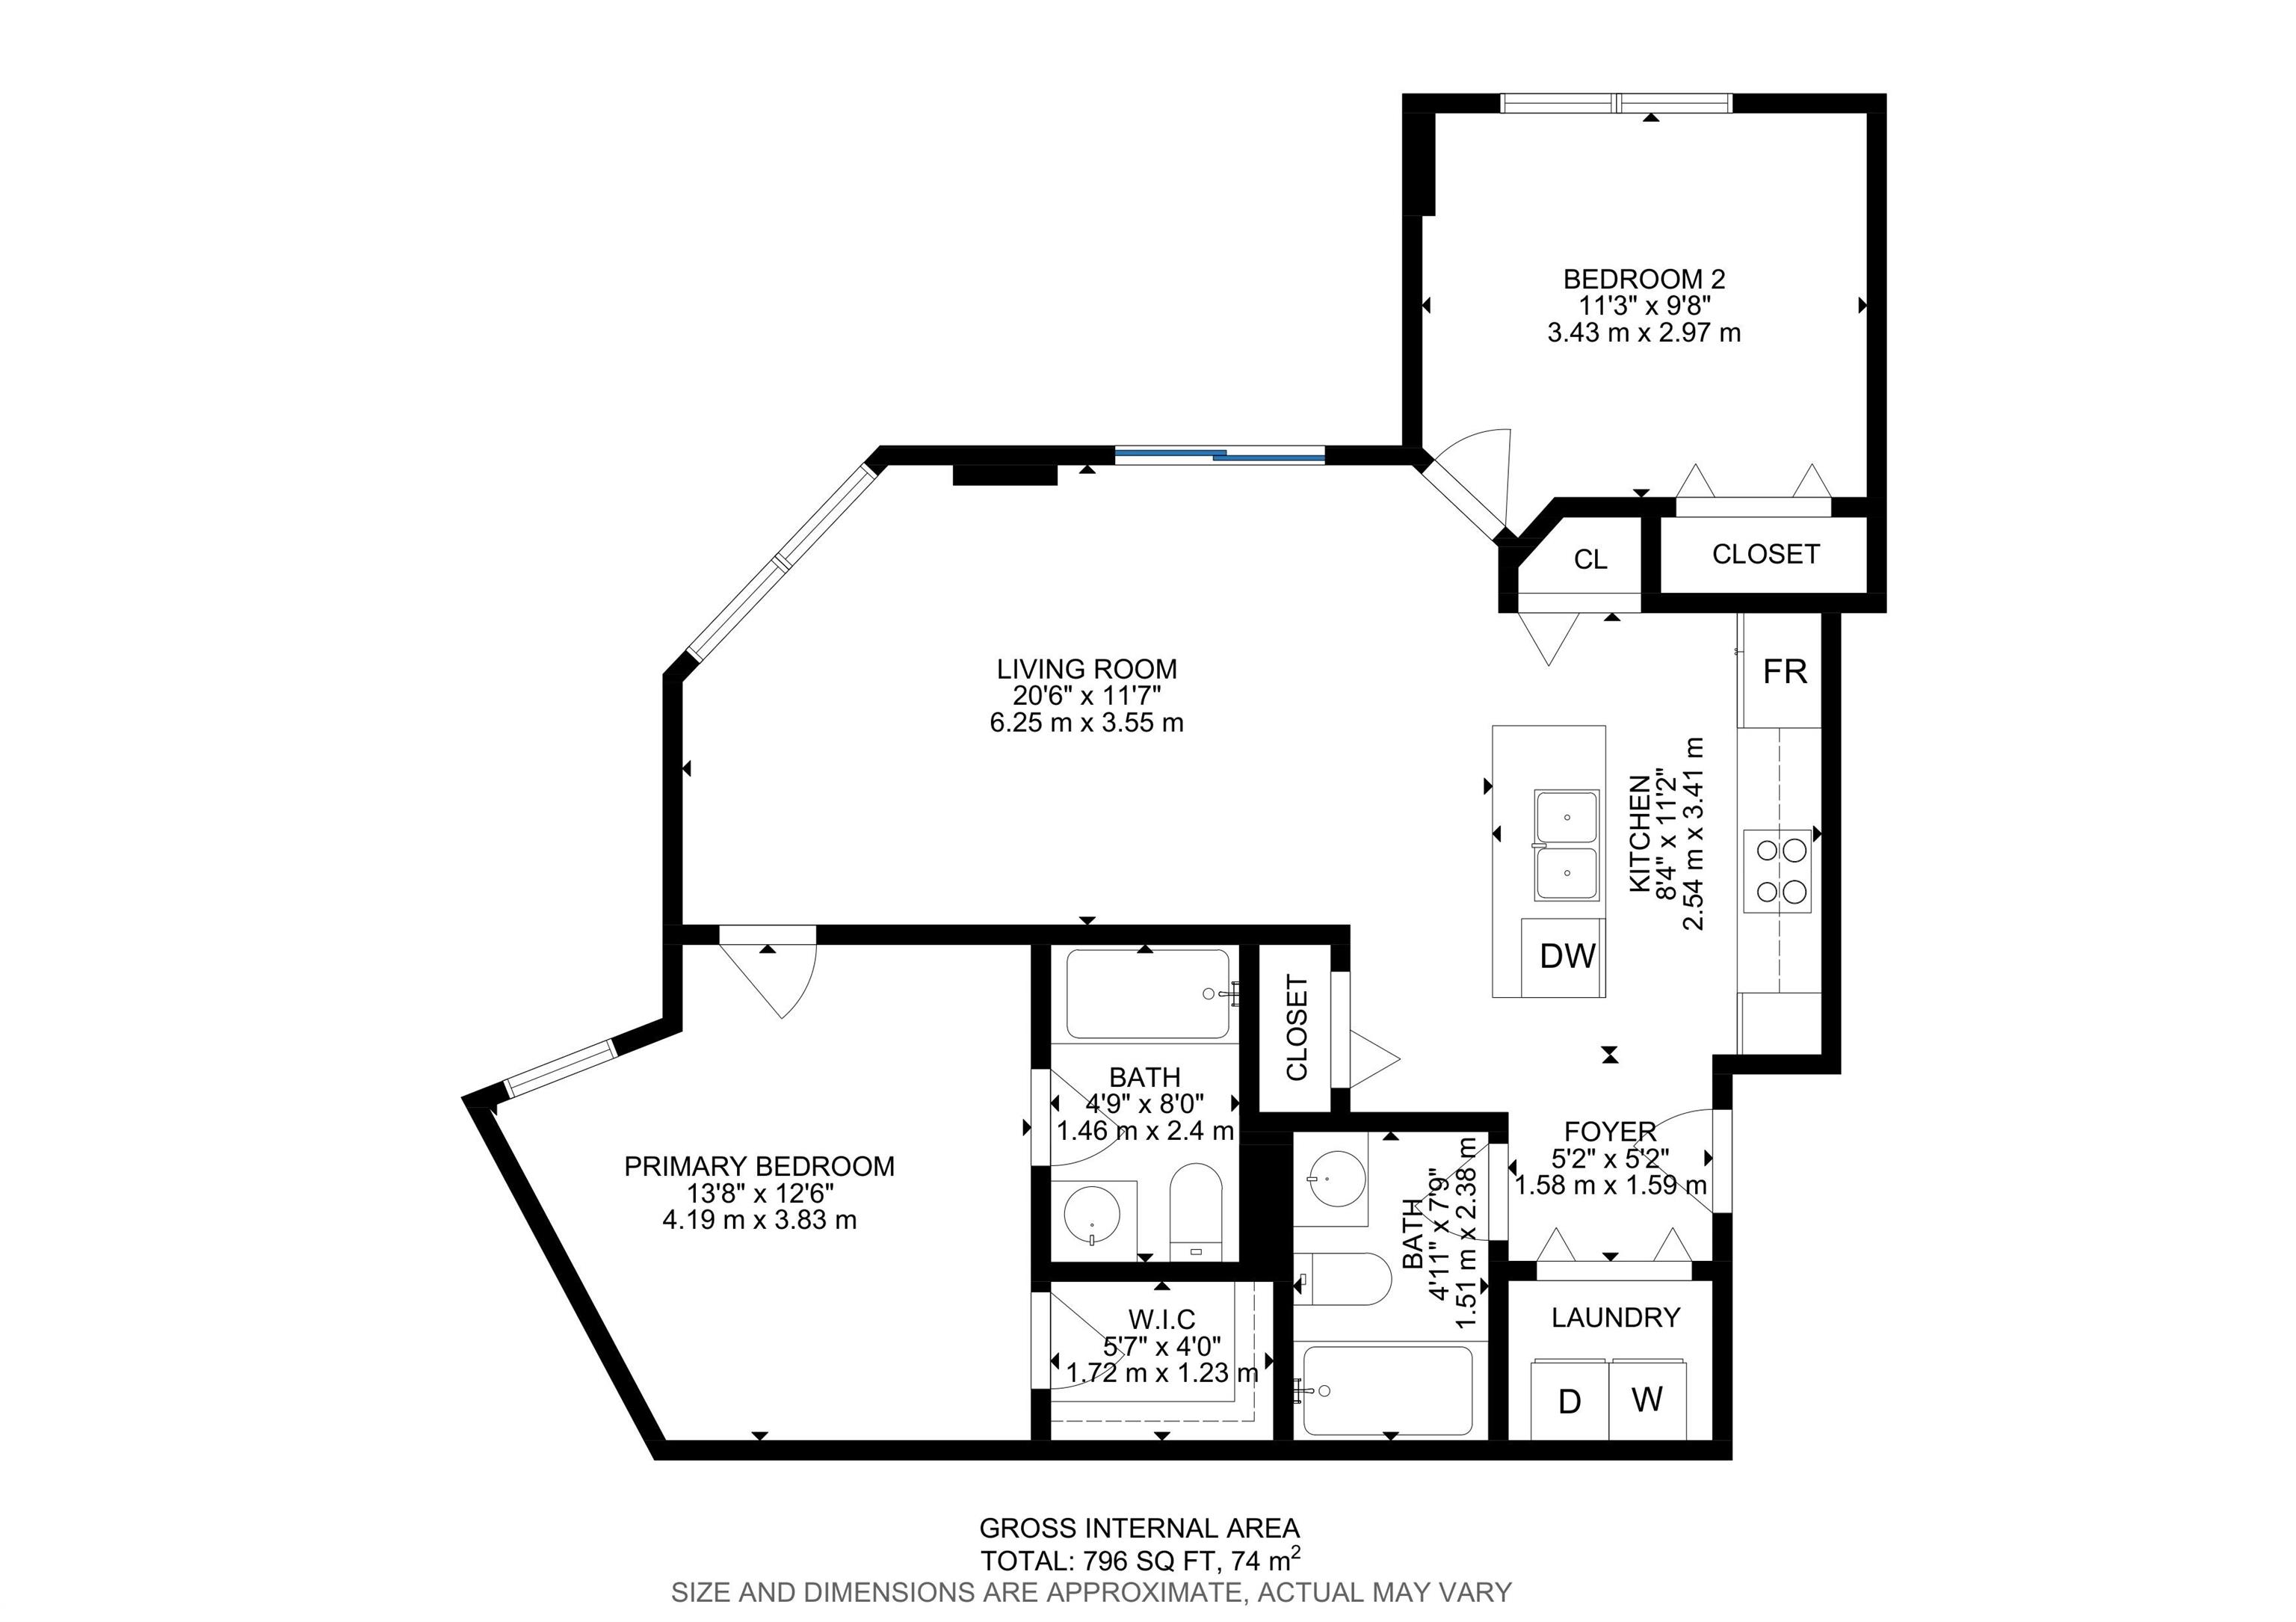
Fox Two encapsulates the spirit of city living, offering a dynamic lifestyle within walking distance of entertainment, dining, and cultural hotspots. Whether immersing yourself in the energy of the Ice District or exploring the Brewery District, this condo is your urban sanctuary and perfect for any city dweller! This sleek residence features modern kitchen which showcases stainless appliances and stylish finishes which are sure to impress chefs of all skill levels! The bedrooms provide a well-lit retreat and plenty of closet space while the bathrooms boast sleek fixtures for a touch of opulence. Added comforts include AC, in-suite laundry and an underground parking stall. Unparalleled convenience awaits you in the Fox Two! SOME PHOTOS ARE VIRTUALLY STAGED.

COMMUNITY  Downtown (Edmonton)
PROPERTY TYPE  Apartment
BUILDING TYPE  Apartment High Rise
STYLE  Single Level Apartment
YEAR BUILT 2017
SQUARE FOOTAGE  797
BEDROOMS  2
BATHROOMS  2.00
BASEMENT  None, No Basement
AMENITIES  Air Conditioner, Detectors Smoke, Secured Parking
APPLIANCES  Air Conditioning-Central, Dishwasher-Built-In, Refrigerator, Stacked Washer/Dryer, Stove-Electric
COOLING 
FIREPLACE 
FLOORING  Ceramic Tile, Laminate Flooring
HEATING  Baseboard, Water
LAUNDRY  ensuite bathroom
LOT FEATURES  Back Lane, Golf Nearby, Playground Nearby, Public Transportation, Schools, Shopping Nearby, View City, See Remarks
PARKING  Underground
RESTRICTIONS  Pets Subject to Board App, Non-smoking Building
ROOF  EPDM Membrane
TITLE  Fee Simple
BROKER  REALTORS® Association of Edmonton


ROOMS DIMENSIONS (m) LEVEL