https://zimg.paragon.ice.com/ParagonImages/Property/PM/RAE/225413363/1/0/0/dc06a8445e89507974c94e0aa21721fb/1/1b081b91b42bd231576c69ea4df1a633/225413363-73F693B3-D6F3-4D3C-82DA-47A103723A1A.JPG https://zimg.paragon.ice.com/ParagonImages/Property/PM/RAE/225413363/2/0/0/229004462d1ddcd1dba68e5114e2aa88/1/1b081b91b42bd231576c69ea4df1a633/225413363-1166F314-E2F7-4DDB-A20A-68A42037BDB8.JPG https://zimg.paragon.ice.com/ParagonImages/Property/PM/RAE/225413363/3/0/0/0bb53ca78802ed1fb3853d8d6457c51a/1/1b081b91b42bd231576c69ea4df1a633/225413363-AE9A01C1-6832-44B8-9B97-73AEF9C59AC6.JPG https://zimg.paragon.ice.com/ParagonImages/Property/PM/RAE/225413363/4/0/0/5977747e18edbc68d79a50a1c4761169/1/1b081b91b42bd231576c69ea4df1a633/225413363-BE6E911B-A0A3-4B89-B52B-E5966CF465AB.JPG https://zimg.paragon.ice.com/ParagonImages/Property/PM/RAE/225413363/5/0/0/228a4cb3428fbe4d992f29f7802a2409/1/1b081b91b42bd231576c69ea4df1a633/225413363-BB354043-EB0D-4897-9228-BD0D846FFB8F.JPG https://zimg.paragon.ice.com/ParagonImages/Property/PM/RAE/225413363/6/0/0/4fa2a0b85bd17c4ea558da01aad4d791/1/1b081b91b42bd231576c69ea4df1a633/225413363-0BAC0834-BAF9-4A07-8C12-DB59660DD9CF.JPG https://zimg.paragon.ice.com/ParagonImages/Property/PM/RAE/225413363/7/0/0/c5b8a670eb4b3e8ba8a3732f07f55647/1/1b081b91b42bd231576c69ea4df1a633/225413363-A925A386-DB66-4BD7-85FA-D7B9785A61C2.JPG https://zimg.paragon.ice.com/ParagonImages/Property/PM/RAE/225413363/8/0/0/00418e54e613b7d038f3d3293b6f23be/1/1b081b91b42bd231576c69ea4df1a633/225413363-EE303AFB-C1B6-4339-9009-0C43F1332BBB.JPG https://zimg.paragon.ice.com/ParagonImages/Property/PM/RAE/225413363/9/0/0/0c260bd764390bd566b2ea6c3de9a2c4/1/1b081b91b42bd231576c69ea4df1a633/225413363-C0353A3A-FB91-4E13-85C5-91C06B11E9BA.JPG https://zimg.paragon.ice.com/ParagonImages/Property/PM/RAE/225413363/10/0/0/1a4d4dabb285174ecd3c65a7da068932/1/1b081b91b42bd231576c69ea4df1a633/225413363-A34C7490-BDB3-4685-8233-7DB96013ADA9.JPG https://zimg.paragon.ice.com/ParagonImages/Property/PM/RAE/225413363/11/0/0/016673c9ce91c33d8235cbc144668e8f/1/1b081b91b42bd231576c69ea4df1a633/225413363-8B95389F-5DB8-4FC9-9CF3-6E2F39932B6E.JPG https://zimg.paragon.ice.com/ParagonImages/Property/PM/RAE/225413363/12/0/0/fdeb905b7f0f824cc96a4892fa507b62/1/1b081b91b42bd231576c69ea4df1a633/225413363-E5C2111A-E810-443B-9595-CBC17B6B863B.JPG https://zimg.paragon.ice.com/ParagonImages/Property/PM/RAE/225413363/13/0/0/8134613e08f24dc345c2dc9fe20aeece/1/1b081b91b42bd231576c69ea4df1a633/225413363-36B9AE00-619E-41B5-B448-153E3FD7CE52.JPG https://zimg.paragon.ice.com/ParagonImages/Property/PM/RAE/225413363/14/0/0/06c5773e00393f4c7e1702b6c1214850/1/1b081b91b42bd231576c69ea4df1a633/225413363-6349087A-0509-48FE-BF90-43E9D3F38AE8.JPG https://zimg.paragon.ice.com/ParagonImages/Property/PM/RAE/225413363/15/0/0/19ce51b82a2ddddacbda9b8bdb708a03/1/1b081b91b42bd231576c69ea4df1a633/225413363-0CC84378-4D35-401B-9657-1A9ECD9F855E.JPG https://zimg.paragon.ice.com/ParagonImages/Property/PM/RAE/225413363/16/0/0/d1a71956e49a541aade7711884a2f450/1/1b081b91b42bd231576c69ea4df1a633/225413363-754C0F57-7558-4016-92E1-4A7807E8FA37.JPG https://zimg.paragon.ice.com/ParagonImages/Property/PM/RAE/225413363/17/0/0/491e549bbfff1b40efe03617f3f54840/1/1b081b91b42bd231576c69ea4df1a633/225413363-D19EFBC4-6CAF-4F19-AF56-A5A1347BAF15.JPG https://zimg.paragon.ice.com/ParagonImages/Property/PM/RAE/225413363/18/0/0/adb131f0930423174803dbb83441fd20/1/1b081b91b42bd231576c69ea4df1a633/225413363-BDAA7A78-2F7B-46E8-8905-2E84573FD4EC.JPG https://zimg.paragon.ice.com/ParagonImages/Property/PM/RAE/225413363/19/0/0/157749a62ed7f28f2b3485337ac3a997/1/1b081b91b42bd231576c69ea4df1a633/225413363-72E572CA-EC07-41E6-961D-EF53058BD478.JPG https://zimg.paragon.ice.com/ParagonImages/Property/PM/RAE/225413363/20/0/0/1db80bad02f5193d5c5ecff42896f58c/1/1b081b91b42bd231576c69ea4df1a633/225413363-3AC9595F-87BD-4202-856F-B407AF56C471.JPG https://zimg.paragon.ice.com/ParagonImages/Property/PM/RAE/225413363/21/0/0/83f9c4bc4dd2cd6668879466aaa1c59e/1/1b081b91b42bd231576c69ea4df1a633/225413363-07E7B7C5-6E54-4047-809D-0F1619214AC7.JPG https://zimg.paragon.ice.com/ParagonImages/Property/PM/RAE/225413363/22/0/0/a6fc1c355980e927bcf4473080eff078/1/1b081b91b42bd231576c69ea4df1a633/225413363-DD346532-3717-4441-9AD7-27BD63D290C5.JPG https://zimg.paragon.ice.com/ParagonImages/Property/PM/RAE/225413363/23/0/0/170e9c4afcfd6a40cbe1c800ea9b1dd5/1/1b081b91b42bd231576c69ea4df1a633/225413363-23C46B86-5764-4C32-BEB5-D1485469B27F.JPG https://zimg.paragon.ice.com/ParagonImages/Property/PM/RAE/225413363/24/0/0/b1108dab294b86a7488c256643b98a72/1/1b081b91b42bd231576c69ea4df1a633/225413363-BC096B4E-8612-4806-ABA3-371D53B40D63.JPG https://zimg.paragon.ice.com/ParagonImages/Property/PM/RAE/225413363/25/0/0/f9f31206d7670beac22c335d539289bc/1/1b081b91b42bd231576c69ea4df1a633/225413363-AAE7534E-99B0-47B9-90C0-4733DB6AAA9F.JPG https://zimg.paragon.ice.com/ParagonImages/Property/PM/RAE/225413363/26/0/0/78005f6b11845253ca6aaaddc9b2056e/1/1b081b91b42bd231576c69ea4df1a633/225413363-14F85EF5-F866-44B5-A30D-B6F256EB8124.JPG https://zimg.paragon.ice.com/ParagonImages/Property/PM/RAE/225413363/27/0/0/f41205e312884828e4f4b0ebf7d2324d/1/1b081b91b42bd231576c69ea4df1a633/225413363-D4448B13-290A-4842-8246-CBEB9E92DBBF.JPG https://zimg.paragon.ice.com/ParagonImages/Property/PM/RAE/225413363/28/0/0/0bdac8c3a30b80acf81e6a4a91696206/1/1b081b91b42bd231576c69ea4df1a633/225413363-002D3259-2489-4489-9EC9-7D25D4B1EC9F.JPG

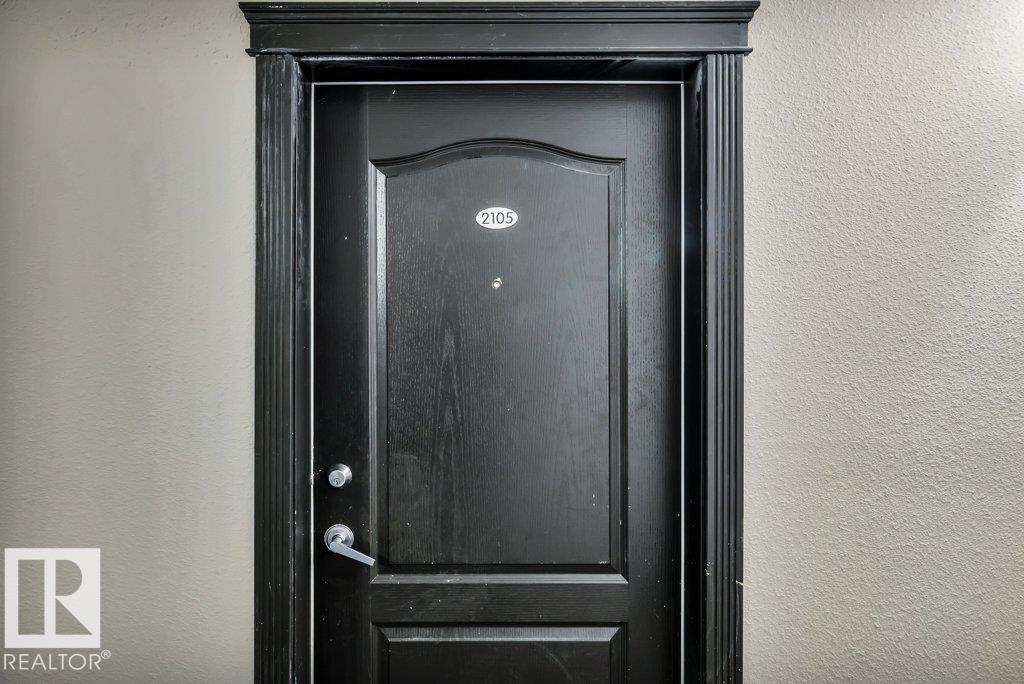
#2105 320 Clareview Station DR NW

Edmonton T5A 3Y8

MLS® Number:  E4500543

Back to Clareview Town Centre   

  • Home \
  • Clareview Town Centre \
  • #2105 320 Clareview Station DR NW

$ 159,800

2

BEDROOMS

2 + 0

BATHROOMS

853

SQUARE FEET

2007

YEAR BUILT

https://zimg.paragon.ice.com/ParagonImages/Property/PM/RAE/225413363/1/0/0/dc06a8445e89507974c94e0aa21721fb/1/1b081b91b42bd231576c69ea4df1a633/225413363-73F693B3-D6F3-4D3C-82DA-47A103723A1A.JPG





MLS® Number
E4500543
PROPERTY TYPE
Apartment
LISTING DATE
July-24-2026

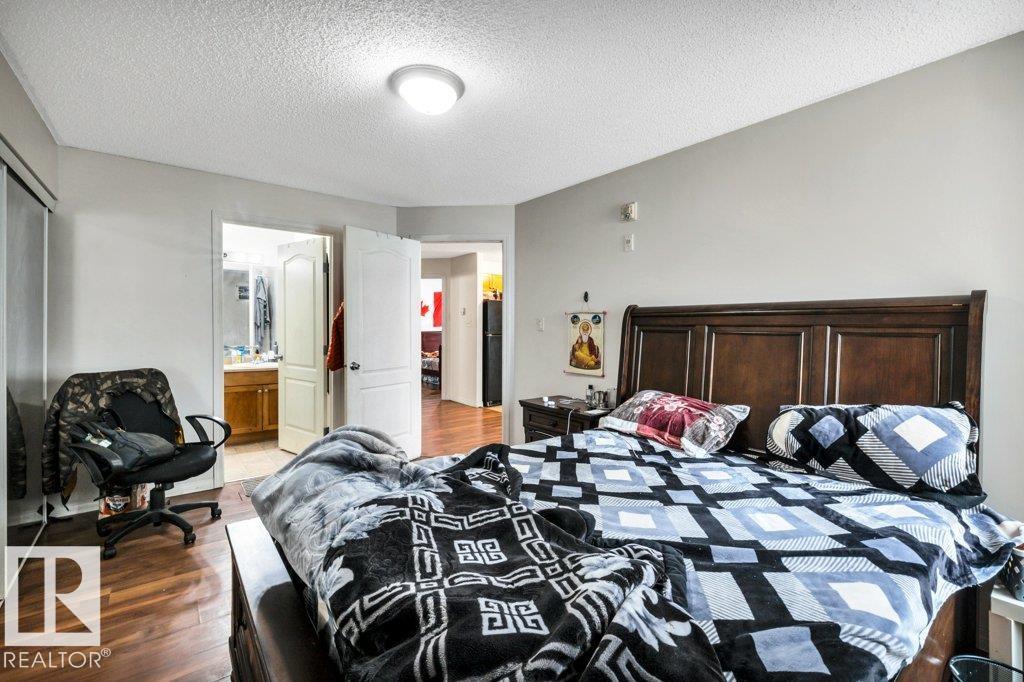
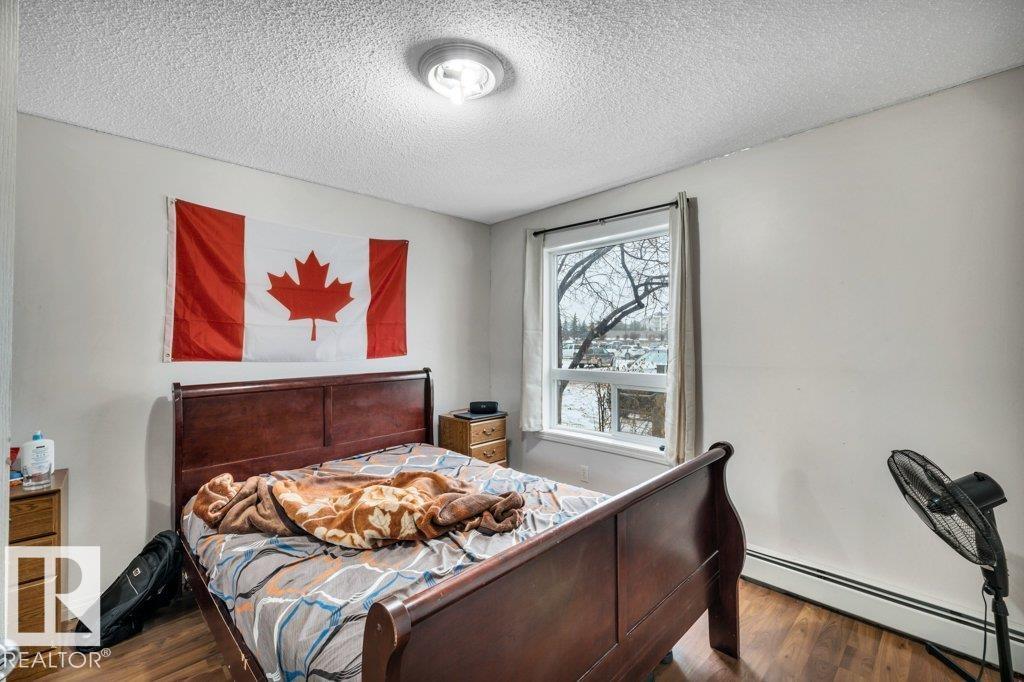
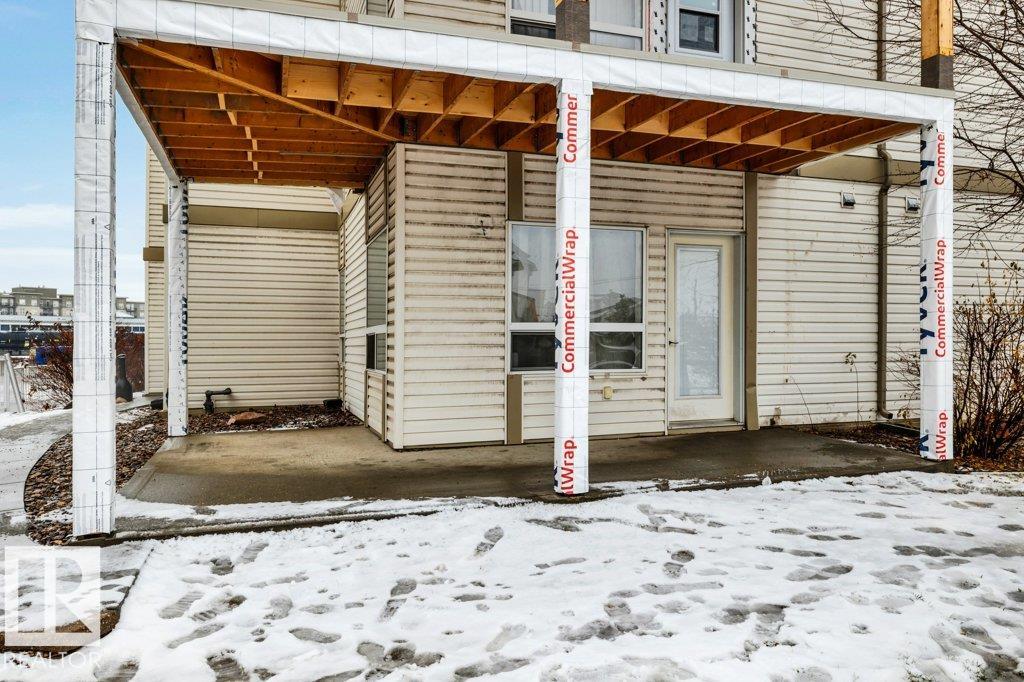
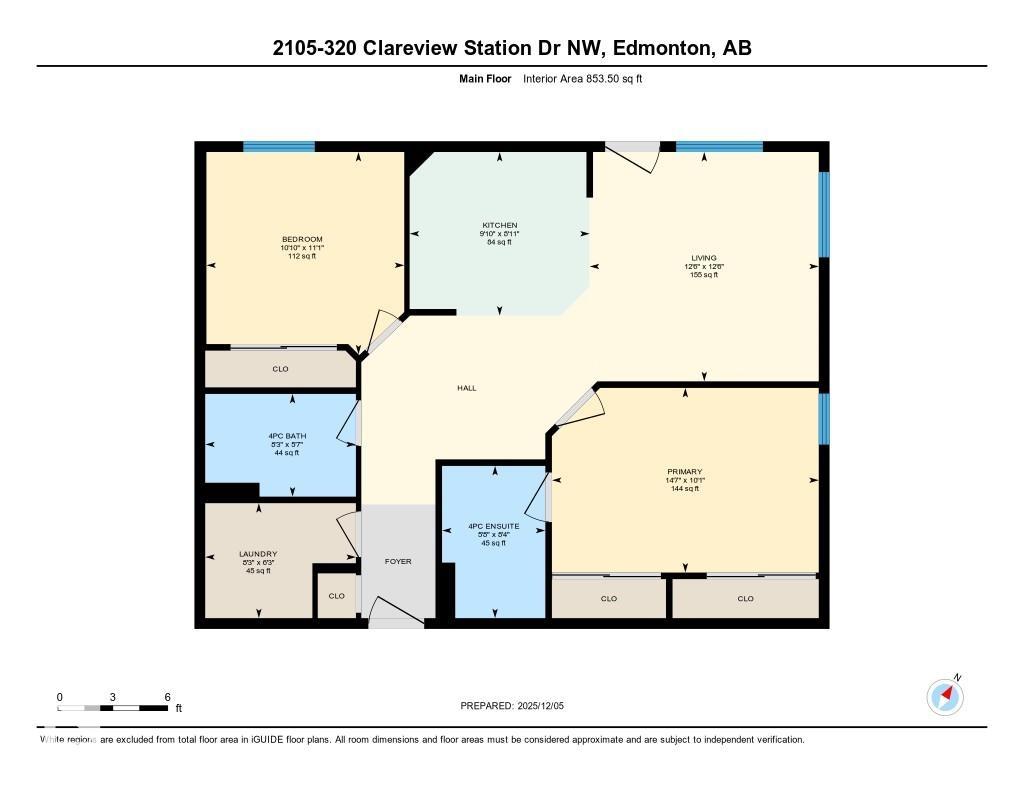
Welcome to Clareview! This one-of-a-kind CORNER, MAIN FLOOR CONDO located in the heart of Clareview features a well-designed 2 bedroom, 2 bathroom unit offering over 859 sq. ft. of comfortable living space, perfect for smaller families, professionals, investors or first-time home buyers. The open-concept layout features a spacious living room & kitchen area, w/ large windows unique to the corner location. Step directly from the living area onto your PRIVATE PATIO, ideal for relaxing or entertaining. Both bedrooms are generously sized, w/ the primary bedroom boasting a full en-suite bathroom and his & hers closets. A convenient stackable laundry room with extra storage adds to the unit’s functionality. Access to excellent building amenities such as a welcoming main entrance & an on-site exercise room, plus walking distance to the ETS and essential amenities! A sound investment for first time homebuyers or investors who want to expand their portfolio.

COMMUNITY  Clareview Town Centre
PROPERTY TYPE  Apartment
BUILDING TYPE  Lowrise Apartment
STYLE  Single Level Apartment
YEAR BUILT 2007
SQUARE FOOTAGE  853
BEDROOMS  2
BATHROOMS  2.00
BASEMENT  None, No Basement
AMENITIES  Patio
APPLIANCES  Dishwasher-Built-In, Dryer, Refrigerator, Stove-Electric, Washer
COOLING 
FIREPLACE 
FLOORING  Vinyl Plank
HEATING  Baseboard, Natural Gas
LAUNDRY  ensuite bathroom
LOT FEATURES  Corner Lot, Park/Reserve, Public Transportation, Schools, Shopping Nearby
PARKING  Stall
RESTRICTIONS  None Known
ROOF  Asphalt Shingles
TITLE  Fee Simple
BROKER  REALTORS® Association of Edmonton


ROOMS DIMENSIONS (m) LEVEL