https://zimg.paragon.ice.com/ParagonImages/Property/PM/RAE/225406987/1/0/0/d2281622339aa81f281eff6e5e3dc5a3/1/2e145084b16cee917e6b38479c87784f/225406987-FCE6201D-A7B1-4591-8440-F1E58581EB5C.JPG https://zimg.paragon.ice.com/ParagonImages/Property/PM/RAE/225406987/2/0/0/8a0fe6ae832325a0cc4811b811bf7995/1/2e145084b16cee917e6b38479c87784f/225406987-8736A350-DAAE-4A18-A5D1-B05C13C19F0C.JPG https://zimg.paragon.ice.com/ParagonImages/Property/PM/RAE/225406987/3/0/0/ed688b6fef6f346df159ce956938c71e/1/2e145084b16cee917e6b38479c87784f/225406987-F666A271-C9AA-4D05-8A48-255B451C6C36.JPG https://zimg.paragon.ice.com/ParagonImages/Property/PM/RAE/225406987/4/0/0/d2e9edc7e69d210b6a7558016b1b9caf/1/2e145084b16cee917e6b38479c87784f/225406987-5863E638-8EAF-4131-AF15-1E7D9A1786A1.JPG https://zimg.paragon.ice.com/ParagonImages/Property/PM/RAE/225406987/5/0/0/aeb69281653a1578eb13c41fa4088c39/1/2e145084b16cee917e6b38479c87784f/225406987-C5F2B93C-4E32-4A22-A05B-D0FFB22AF9BA.JPG https://zimg.paragon.ice.com/ParagonImages/Property/PM/RAE/225406987/6/0/0/cdbec13218c17df1bd2f62f46c025224/1/2e145084b16cee917e6b38479c87784f/225406987-7DE68620-FA0B-4B19-9AEF-E4574CE44705.JPG https://zimg.paragon.ice.com/ParagonImages/Property/PM/RAE/225406987/7/0/0/f0ec4674961e32c1d0ebb4b52b8b2f80/1/2e145084b16cee917e6b38479c87784f/225406987-0A95E741-0F3A-4D13-A3A0-7C80E41BF036.JPG https://zimg.paragon.ice.com/ParagonImages/Property/PM/RAE/225406987/8/0/0/f3ffee2879f1ef8b476e12bf3219e29d/1/2e145084b16cee917e6b38479c87784f/225406987-F219A185-428F-404A-88EA-A79A95A43290.JPG https://zimg.paragon.ice.com/ParagonImages/Property/PM/RAE/225406987/9/0/0/7a766ecdb73e0f8193c18216344a7fe5/1/2e145084b16cee917e6b38479c87784f/225406987-BAE5A534-115D-46C3-96EA-6674825CCD1D.JPG https://zimg.paragon.ice.com/ParagonImages/Property/PM/RAE/225406987/10/0/0/8716de9a08c66c807bf25ed3a1bf33c4/1/2e145084b16cee917e6b38479c87784f/225406987-46F72C25-E6BF-4E60-B3D8-9C64819DA322.JPG https://zimg.paragon.ice.com/ParagonImages/Property/PM/RAE/225406987/11/0/0/e30209f87b4e19f9c0c62adeb9f5b828/1/2e145084b16cee917e6b38479c87784f/225406987-0AAE1D6D-5354-4CE3-84D8-957EEA474F6B.JPG https://zimg.paragon.ice.com/ParagonImages/Property/PM/RAE/225406987/12/0/0/13925121a8b9db58ebc05bd8f9d48674/1/2e145084b16cee917e6b38479c87784f/225406987-C7FFEF85-3AC2-406F-BF0C-3F12CA87DAC3.JPG

2105 24 ST NW

Edmonton T6T 0Y8

MLS® Number:  E4494167

Back to Laurel   

  • Home \
  • Laurel \
  • 2105 24 ST NW

$ 2,100

3

BEDROOMS

2 + 1

BATHROOMS

1,278

SQUARE FEET

2015

YEAR BUILT

https://zimg.paragon.ice.com/ParagonImages/Property/PM/RAE/225406987/1/0/0/d2281622339aa81f281eff6e5e3dc5a3/1/2e145084b16cee917e6b38479c87784f/225406987-FCE6201D-A7B1-4591-8440-F1E58581EB5C.JPG





MLS® Number
E4494167
PROPERTY TYPE
Row Housing
LISTING DATE
June-17-2026

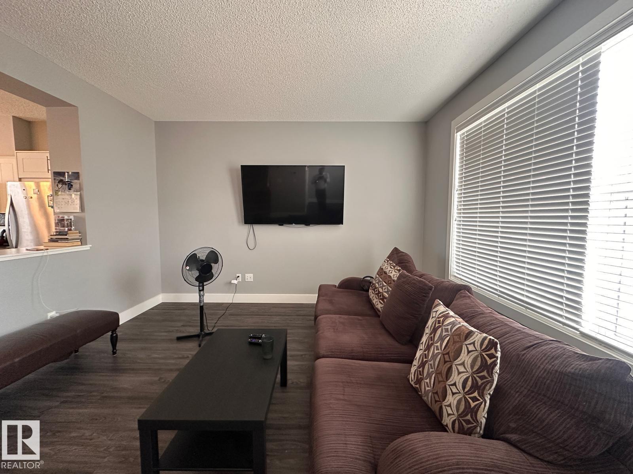
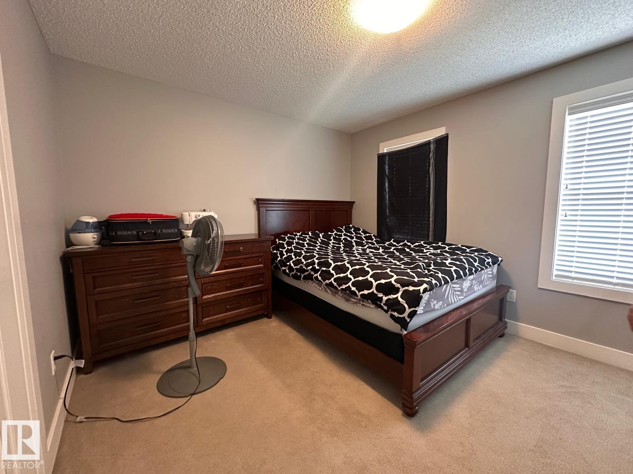
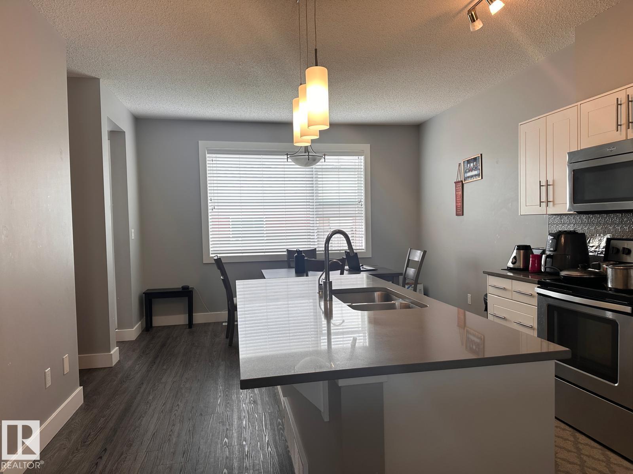
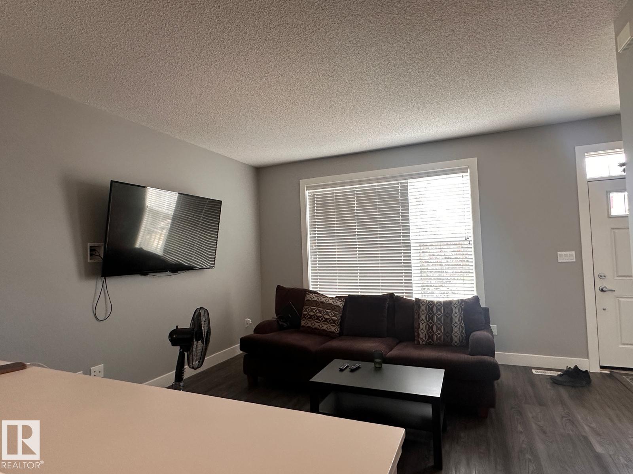
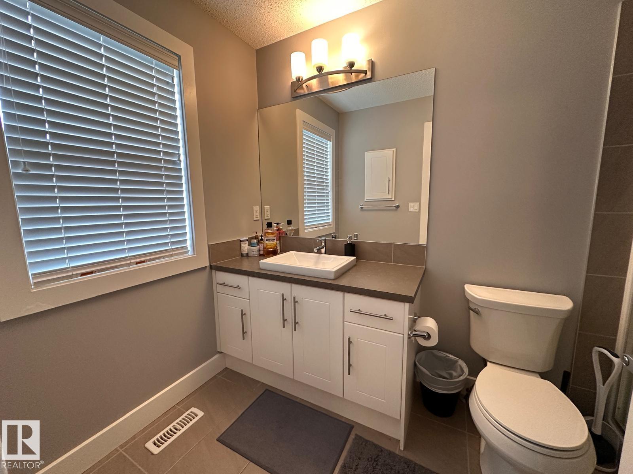
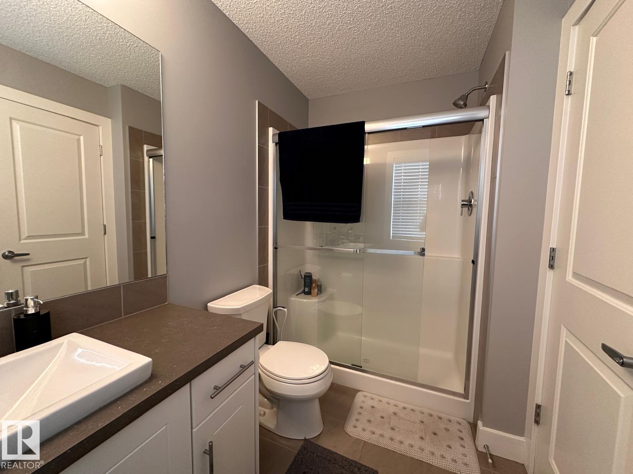
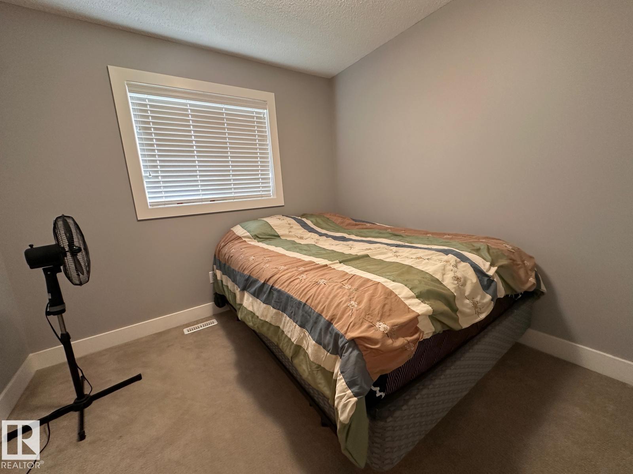
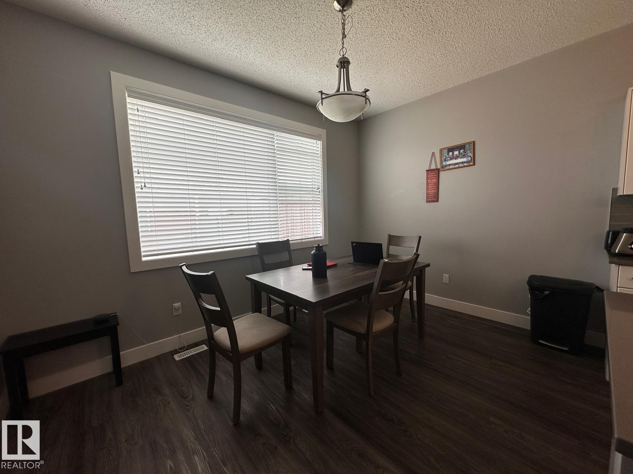
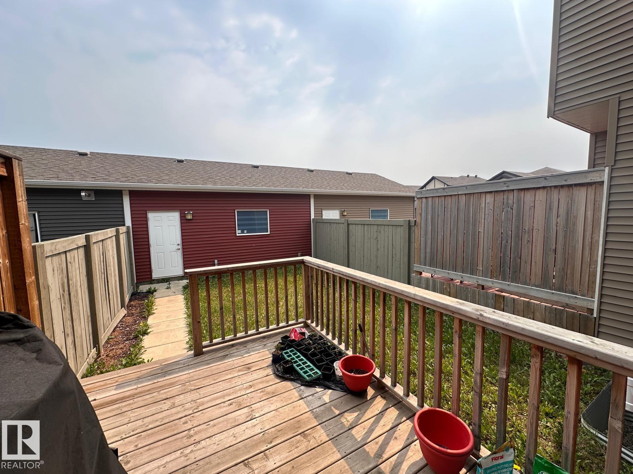
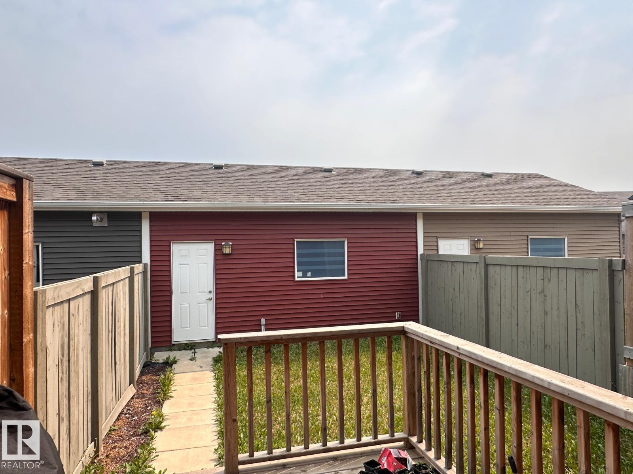
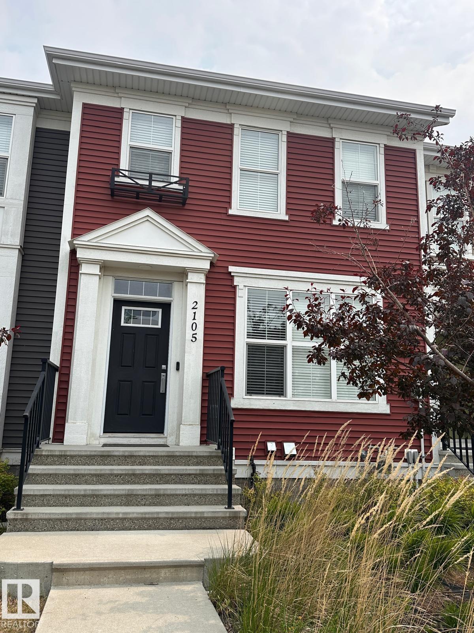
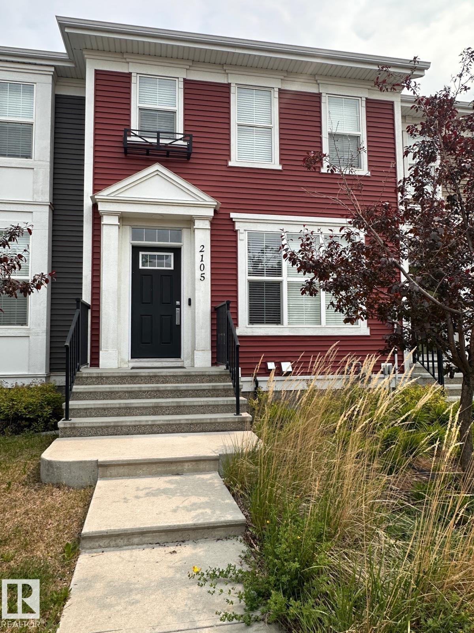
Available August 1st in the desirable Laurel community, this well-kept 2-storey attached home offers 3 spacious bedrooms and 2.5 bathrooms, making it an excellent fit for families or working professionals. The main floor features a bright open-concept layout with a modern kitchen, generous dining area, and a comfortable living space designed for everyday living and entertaining. Upstairs, you’ll find a well-appointed primary bedroom complete with ensuite, along with two additional bedrooms and a full bathroom. Additional highlights include a double detached garage, a fully fenced backyard, and a functional layout that supports both comfort and convenience. Small, well-trained pets may be considered. Ideally located close to schools, parks, walking trails, shopping, and public transit, with easy access to major roadways, this home offers a great balance of comfort, lifestyle, and connectivity in a growing and family-friendly neighborhood.

COMMUNITY  Laurel
PROPERTY TYPE  Row Housing
BUILDING TYPE 
STYLE  2 Storey
YEAR BUILT 2015
SQUARE FOOTAGE  1,278
BEDROOMS  3
BATHROOMS  2.50
BASEMENT  Full, Unfinished
AMENITIES 
APPLIANCES  Dishwasher-Built-In, Dryer, Oven-Microwave, Refrigerator, Stove-Electric, Washer
COOLING 
FIREPLACE 
FLOORING 
HEATING 
LAUNDRY 
LOT FEATURES 
PARKING  Double Garage Detached
RESTRICTIONS 
ROOF 
TITLE 
BROKER  REALTORS® Association of Edmonton


ROOMS DIMENSIONS (m) LEVEL