https://company.cirrealty.ca/reb/cara/3/A2315703_2.jpg https://company.cirrealty.ca/reb/cara/3/A2315703_3.jpg https://company.cirrealty.ca/reb/cara/3/A2315703_4.jpg https://company.cirrealty.ca/reb/cara/3/A2315703_5.jpg https://company.cirrealty.ca/reb/cara/3/A2315703_6.jpg https://company.cirrealty.ca/reb/cara/3/A2315703_7.jpg https://company.cirrealty.ca/reb/cara/3/A2315703_8.jpg https://company.cirrealty.ca/reb/cara/3/A2315703_9.jpg https://company.cirrealty.ca/reb/cara/3/A2315703_10.jpg https://company.cirrealty.ca/reb/cara/3/A2315703_11.jpg https://company.cirrealty.ca/reb/cara/3/A2315703_12.jpg https://company.cirrealty.ca/reb/cara/3/A2315703_13.jpg https://company.cirrealty.ca/reb/cara/3/A2315703_14.jpg https://company.cirrealty.ca/reb/cara/3/A2315703_15.jpg https://company.cirrealty.ca/reb/cara/3/A2315703_16.jpg https://company.cirrealty.ca/reb/cara/3/A2315703_17.jpg https://company.cirrealty.ca/reb/cara/3/A2315703_18.jpg https://company.cirrealty.ca/reb/cara/3/A2315703_19.jpg https://company.cirrealty.ca/reb/cara/3/A2315703_20.jpg https://company.cirrealty.ca/reb/cara/3/A2315703_21.jpg https://company.cirrealty.ca/reb/cara/3/A2315703_22.jpg https://company.cirrealty.ca/reb/cara/3/A2315703_23.jpg https://company.cirrealty.ca/reb/cara/3/A2315703_24.jpg https://company.cirrealty.ca/reb/cara/3/A2315703_25.jpg https://company.cirrealty.ca/reb/cara/3/A2315703_26.jpg https://company.cirrealty.ca/reb/cara/3/A2315703_27.jpg https://company.cirrealty.ca/reb/cara/3/A2315703_28.jpg https://company.cirrealty.ca/reb/cara/3/A2315703_29.jpg https://company.cirrealty.ca/reb/cara/3/A2315703_30.jpg https://company.cirrealty.ca/reb/cara/3/A2315703_31.jpg https://company.cirrealty.ca/reb/cara/3/A2315703_32.jpg https://company.cirrealty.ca/reb/cara/3/A2315703_33.jpg https://company.cirrealty.ca/reb/cara/3/A2315703_34.jpg https://company.cirrealty.ca/reb/cara/3/A2315703_35.jpg https://company.cirrealty.ca/reb/cara/3/A2315703_36.jpg https://company.cirrealty.ca/reb/cara/3/A2315703_37.jpg https://company.cirrealty.ca/reb/cara/3/A2315703_38.jpg https://company.cirrealty.ca/reb/cara/3/A2315703_39.jpg https://company.cirrealty.ca/reb/cara/3/A2315703_40.jpg https://company.cirrealty.ca/reb/cara/3/A2315703_41.jpg https://company.cirrealty.ca/reb/cara/3/A2315703_42.jpg https://company.cirrealty.ca/reb/cara/3/A2315703_43.jpg https://company.cirrealty.ca/reb/cara/3/A2315703_44.jpg https://company.cirrealty.ca/reb/cara/3/A2315703_45.jpg https://company.cirrealty.ca/reb/cara/3/A2315703_46.jpg https://company.cirrealty.ca/reb/cara/3/A2315703_47.jpg https://company.cirrealty.ca/reb/cara/3/A2315703_48.jpg

21045 480 Township

Rural Camrose County T0B 0G0

MLS® Number:  A2315703

Back to Rural Camrose County   

  • Home \
  • Rural Camrose County \
  • 21045 480 Township

$ 855,000

4

BEDROOMS

2 + 0

BATHROOMS

3,356

SQUARE FEET

2017

YEAR BUILT

https://company.cirrealty.ca/reb/cara/3/A2315703_2.jpg





MLS® Number
A2315703
PROPERTY TYPE
Detached
LISTING DATE
May-28-2026

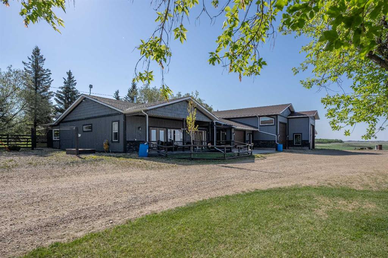
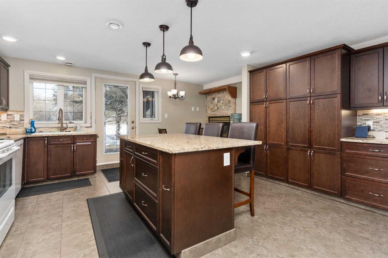
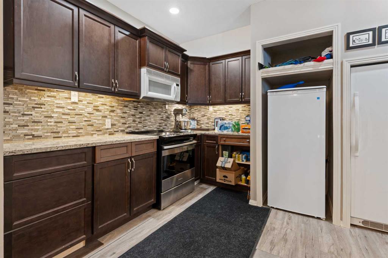
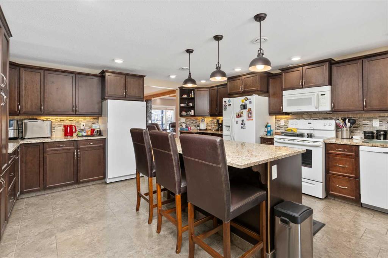
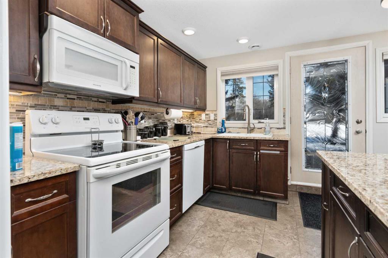
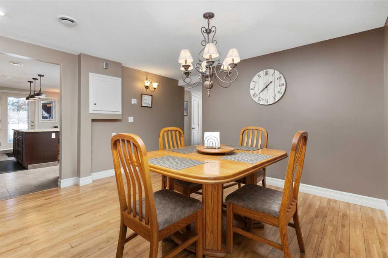
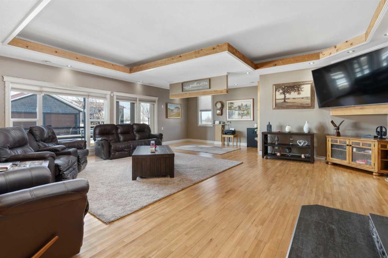
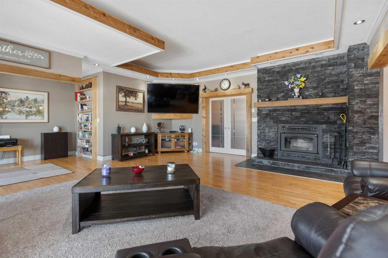
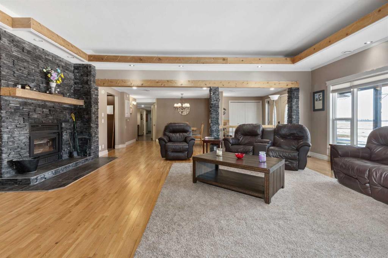
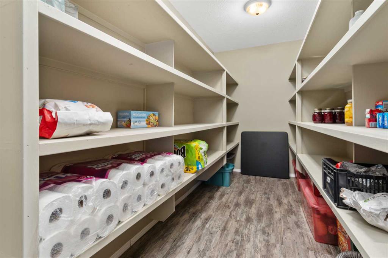
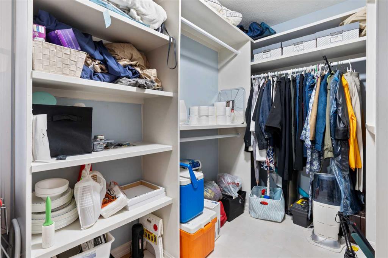
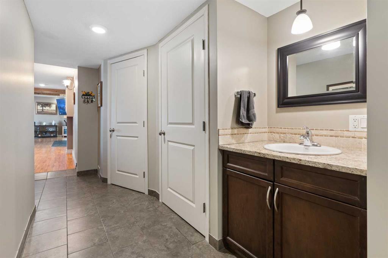
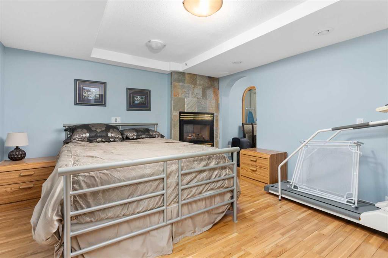
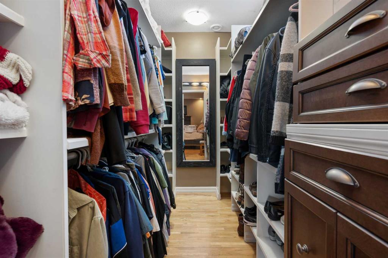
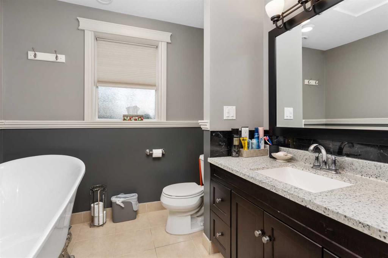
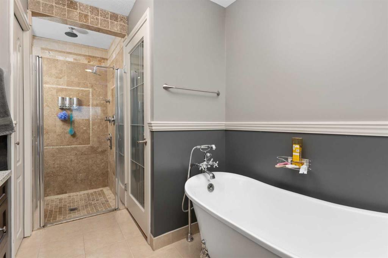
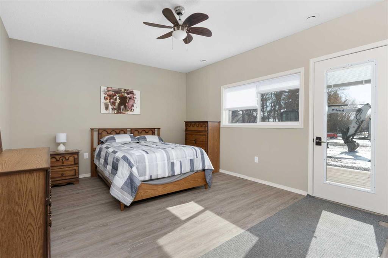
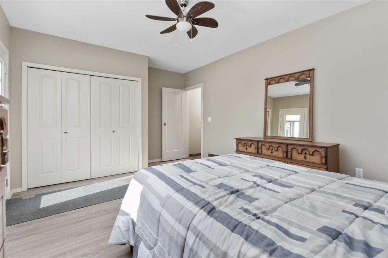
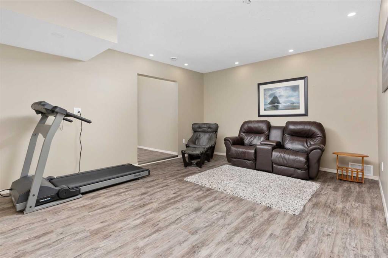
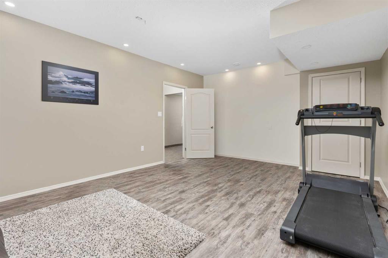
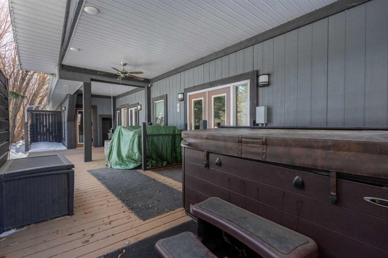
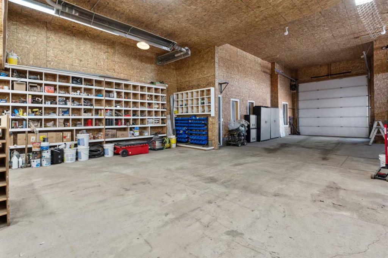
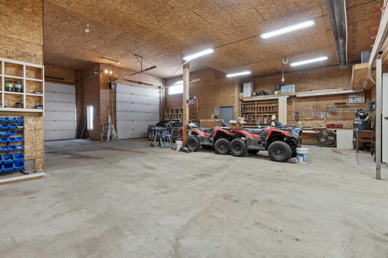
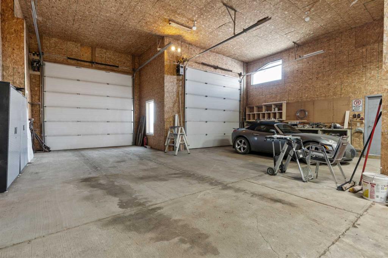
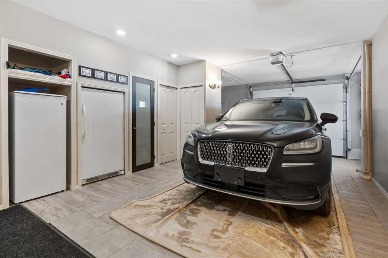
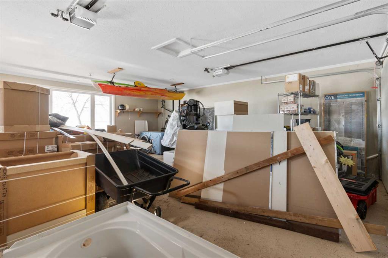
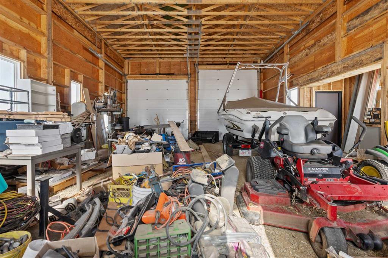
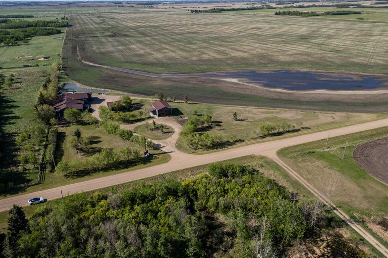
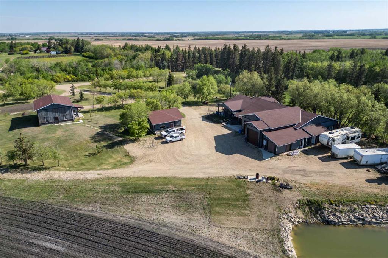
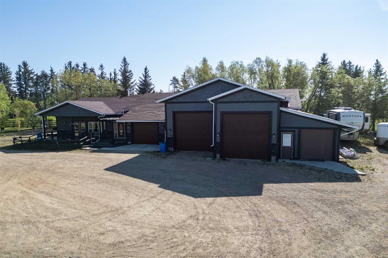
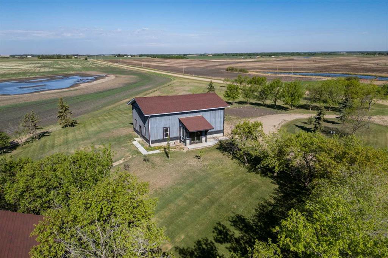
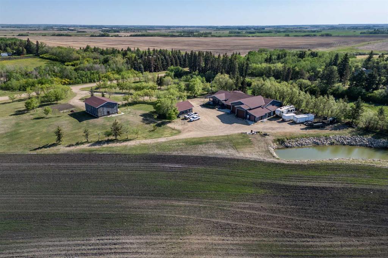
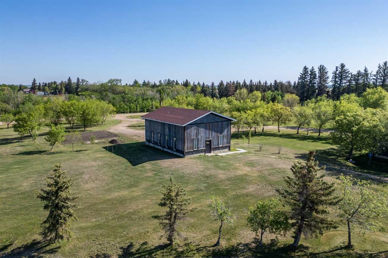
Wait until you see this incredible acreage just 15 minutes from Camrose! Set on 3 beautifully maintained acres, this custom-built home offers the perfect blend of space, comfort, and functionality for the whole family. Inside, you’ll find 4 generously sized bedrooms, a massive living room with a cozy fireplace, and a spacious country kitchen complete with its own fireplace — creating the perfect gathering space for entertaining or everyday living. The open-concept floor plan provides an abundance of room and natural flow throughout the home. For the hobbyist, mechanic, or anyone needing serious workspace and storage, this property is truly unmatched. Outbuildings include a 16x30 attached garage, 26x28 attached shop, 24x28 detached garage, and an impressive 28x40 detached shop — offering endless possibilities for projects, equipment, RVs, and toys. The property is beautifully landscaped and easily accessible by a well-maintained driveway. Opportunities like this rarely come along — this one-of-a-kind acreage truly has it all!

COMMUNITY 
PROPERTY TYPE  Detached
BUILDING TYPE  House
STYLE  Acreage with Residence, Bungalow
YEAR BUILT 2017
SQUARE FOOTAGE  3,356
BEDROOMS  4
BATHROOMS  2.00
BASEMENT  None
AMENITIES 
APPLIANCES  Dishwasher, Freezer, Refrigerator, Stove(s), Washer/Dryer
COOLING  None
FIREPLACE  Double Sided, Gas, Glass Doors, Kitchen, Living Room, Mantle, Masonry, Wood Burning
FLOORING  Hardwood, Laminate, Tile
HEATING  High Efficiency, In Floor, Fireplace(s)
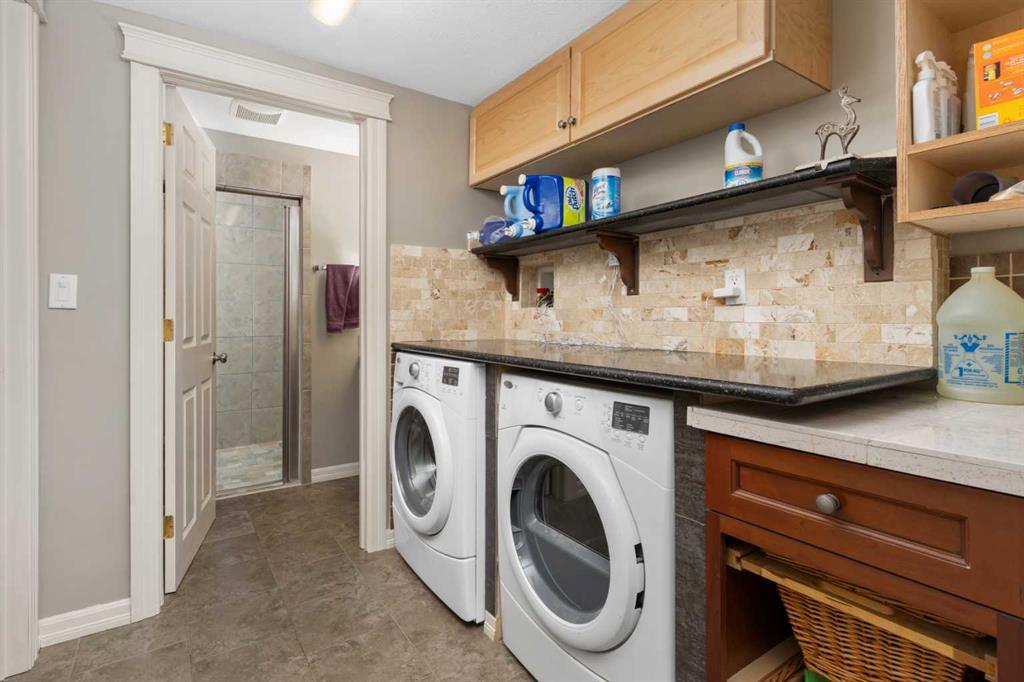
LAUNDRY  Main Level
LOT FEATURES  Few Trees, Front Yard, Garden
PARKING  Additional Parking, Covered, Double Garage Attached, Double Garage Detached, Driveway, Insulated, Single Garage Attached
RESTRICTIONS  None Known
ROOF  Asphalt Shingle
TITLE  Fee Simple
BROKER  RE/MAX Real Estate (Edmonton) Ltd.


ROOMS DIMENSIONS (m) LEVEL
Kitchen 57`8" x 52`9" Main
Dining Room 42`5" x 42`11" Main
Living Room 81`6" x 76`10" Main
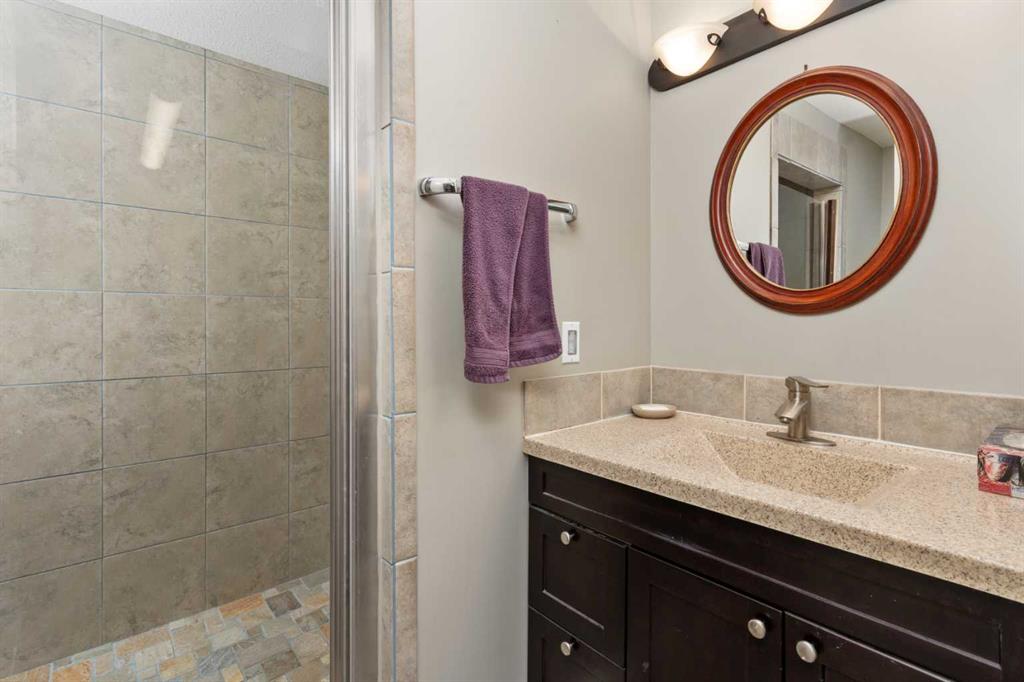
3pc Bathroom 0`0" x 0`0" Main
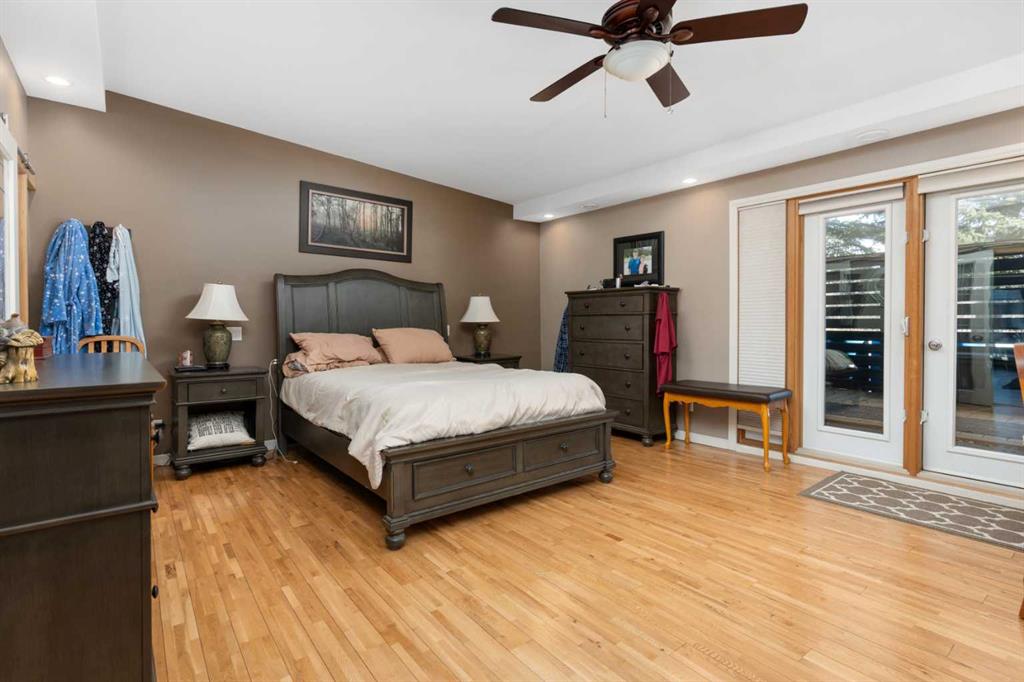
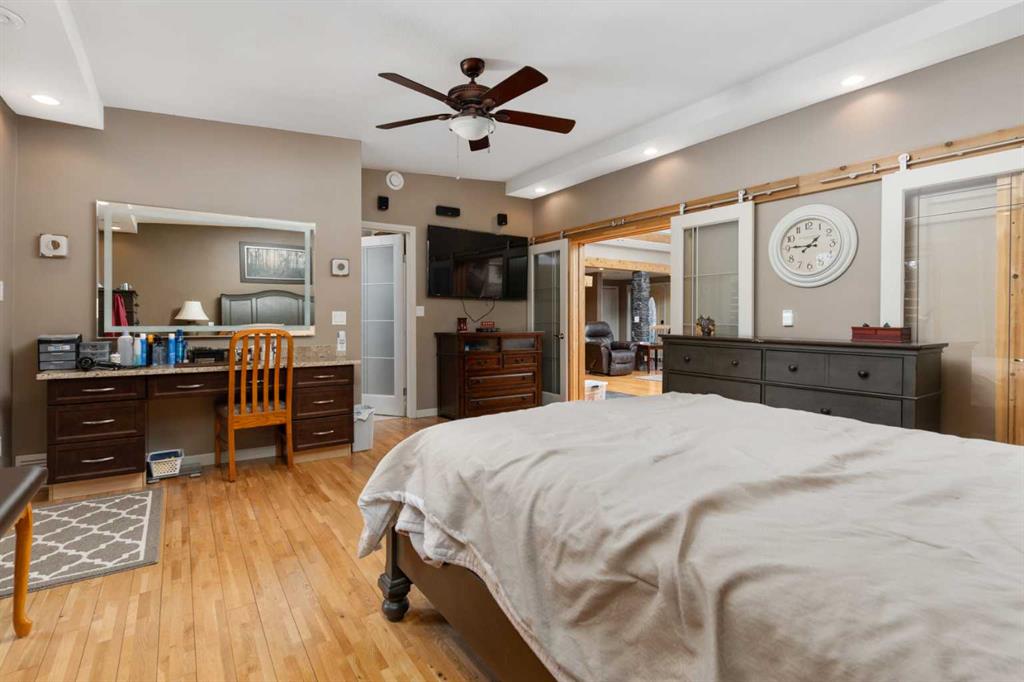
Bedroom - Primary 52`6" x 49`9" Main
Bedroom 48`2" x 41`0" Main
Bedroom 43`6" x 63`2" Main
Bedroom 47`7" x 39`1" Main
4pc Ensuite bath 0`0" x 0`0" Main
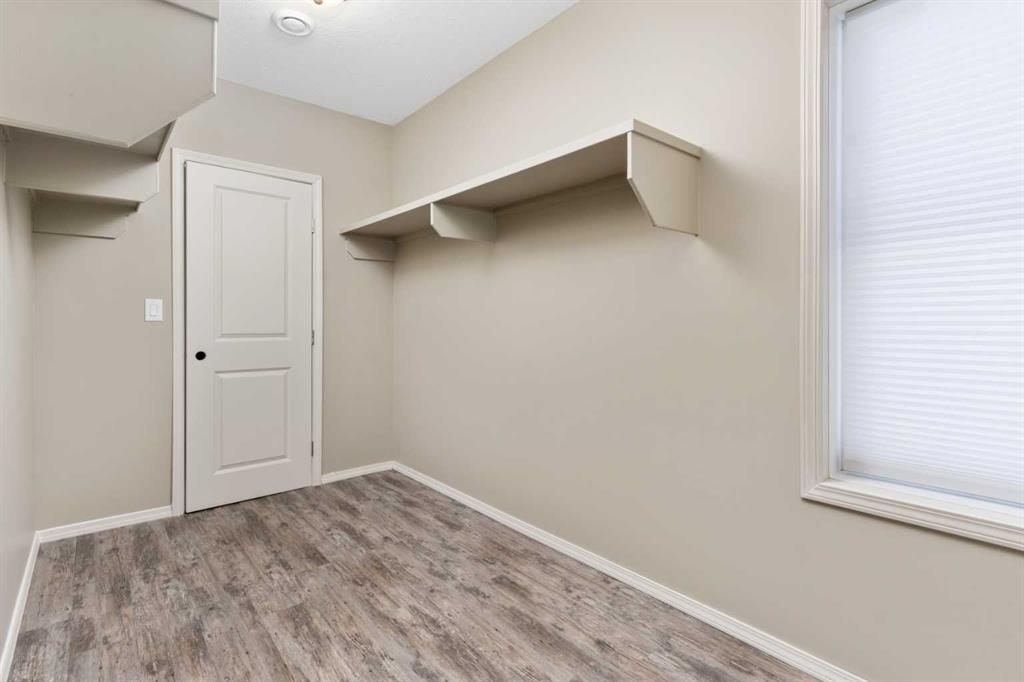
Laundry 23`6" x 21`1" Main