https://zimg.paragon.ice.com/ParagonImages/Property/PM/RAE/225408333/1/0/0/ba8b234d09b1b99a610ee096d2e9a056/1/733519a983e6fef615ab3d3cf220ae4b/225408333-7886DA80-2B44-4805-BE9A-89E38C6BB6C7.JPG https://zimg.paragon.ice.com/ParagonImages/Property/PM/RAE/225408333/2/0/0/91ace1322b79fe9c2988cbf34d03e056/1/733519a983e6fef615ab3d3cf220ae4b/225408333-1847967B-793A-40D8-A5F6-E596E7CA56AA.JPG https://zimg.paragon.ice.com/ParagonImages/Property/PM/RAE/225408333/3/0/0/9b08852e01a5fa618205db6cdebb685d/1/733519a983e6fef615ab3d3cf220ae4b/225408333-49D06EA2-4FE3-4306-BD34-D6EC59B12885.JPG https://zimg.paragon.ice.com/ParagonImages/Property/PM/RAE/225408333/4/0/0/4961fcb4e71e96d41f17cb7691e79df3/1/733519a983e6fef615ab3d3cf220ae4b/225408333-B3B486F2-8CC0-4F92-B221-D74EEF348BC2.JPG https://zimg.paragon.ice.com/ParagonImages/Property/PM/RAE/225408333/5/0/0/19b67e2db8b08e464629b5006ab5ef49/1/733519a983e6fef615ab3d3cf220ae4b/225408333-CBD6F194-3B92-4A50-92B6-9C8B3D3F0D9E.JPG https://zimg.paragon.ice.com/ParagonImages/Property/PM/RAE/225408333/6/0/0/bd1b1307fda3cf74b87df76c2ab97d39/1/733519a983e6fef615ab3d3cf220ae4b/225408333-F82B35DA-D3D4-4883-A50A-A3C7733113C9.JPG https://zimg.paragon.ice.com/ParagonImages/Property/PM/RAE/225408333/7/0/0/4704b269ef9909b54e87476367612489/1/733519a983e6fef615ab3d3cf220ae4b/225408333-A960B1F4-C5AD-4E85-BC31-515880409633.JPG https://zimg.paragon.ice.com/ParagonImages/Property/PM/RAE/225408333/8/0/0/ddf1b71df17b0b1c1c33ed7e5fefb021/1/733519a983e6fef615ab3d3cf220ae4b/225408333-6A6DB9F8-9098-4683-B6C0-7BF14EB8A2D0.JPG https://zimg.paragon.ice.com/ParagonImages/Property/PM/RAE/225408333/9/0/0/27820830e663c143617a3bd85b0aa372/1/733519a983e6fef615ab3d3cf220ae4b/225408333-27B9F0AD-9FA5-48F0-99F9-237ED66164AC.JPG https://zimg.paragon.ice.com/ParagonImages/Property/PM/RAE/225408333/10/0/0/7c96ee3fc9e808bb45e66c7a0a9d4779/1/733519a983e6fef615ab3d3cf220ae4b/225408333-D713D27C-20EF-4F13-8EF5-73E9F421879E.JPG https://zimg.paragon.ice.com/ParagonImages/Property/PM/RAE/225408333/11/0/0/f3a5da3892c4cb95c9b1201a8d25dc58/1/733519a983e6fef615ab3d3cf220ae4b/225408333-B8CDB25E-4FD3-42AE-950E-18FAFA3C590B.JPG https://zimg.paragon.ice.com/ParagonImages/Property/PM/RAE/225408333/12/0/0/79df7afa286fd350cd63d0c284b03dcb/1/733519a983e6fef615ab3d3cf220ae4b/225408333-B38A7757-5B64-41F0-B78B-E9E00EACD011.JPG https://zimg.paragon.ice.com/ParagonImages/Property/PM/RAE/225408333/13/0/0/e50f2ea4324c7be629e1744d44ca362b/1/733519a983e6fef615ab3d3cf220ae4b/225408333-551243E2-78F4-4A56-BA88-BE2497410B9D.JPG https://zimg.paragon.ice.com/ParagonImages/Property/PM/RAE/225408333/14/0/0/c4e55d362e815af3a7b2ea41eae7246c/1/733519a983e6fef615ab3d3cf220ae4b/225408333-3DC9B23D-7BA0-4FE3-B9A0-0FD5C6F215F4.JPG https://zimg.paragon.ice.com/ParagonImages/Property/PM/RAE/225408333/15/0/0/515093a1ec84e9a9f06752462ffa6bcf/1/733519a983e6fef615ab3d3cf220ae4b/225408333-FFC7F0E6-D005-459D-9D24-6E9CF736E97F.JPG https://zimg.paragon.ice.com/ParagonImages/Property/PM/RAE/225408333/16/0/0/e88f78dd119602034aa0510eb0047c82/1/733519a983e6fef615ab3d3cf220ae4b/225408333-14608401-F551-4313-A198-71A62FBABD4B.JPG https://zimg.paragon.ice.com/ParagonImages/Property/PM/RAE/225408333/17/0/0/ff05f8e827c47ef890bc668ee44037b3/1/733519a983e6fef615ab3d3cf220ae4b/225408333-6CD92A99-0DF9-4579-BC47-DF3AC8650359.JPG https://zimg.paragon.ice.com/ParagonImages/Property/PM/RAE/225408333/18/0/0/f60f220201f4ad8536844462eed206ac/1/733519a983e6fef615ab3d3cf220ae4b/225408333-F1B90446-C5CC-46C5-B201-80559BC9358B.JPG https://zimg.paragon.ice.com/ParagonImages/Property/PM/RAE/225408333/19/0/0/00292d7a51df428e70a1038be5670026/1/733519a983e6fef615ab3d3cf220ae4b/225408333-05FCCEC2-29E5-4885-B0F1-2ADFA7A283BF.JPG https://zimg.paragon.ice.com/ParagonImages/Property/PM/RAE/225408333/20/0/0/dd1d032dcb031c6e145e951a58d7d75e/1/733519a983e6fef615ab3d3cf220ae4b/225408333-C39C8003-DFAB-4596-8CB8-2CE3BCAED5EB.JPG https://zimg.paragon.ice.com/ParagonImages/Property/PM/RAE/225408333/21/0/0/42de117cf93c6df2e3220de4f7ebd1a2/1/733519a983e6fef615ab3d3cf220ae4b/225408333-5FA5D97E-7F71-44D5-A613-15621242DE81.JPG https://zimg.paragon.ice.com/ParagonImages/Property/PM/RAE/225408333/22/0/0/c9ca0cb04045f86d65eb89d7addd52fb/1/733519a983e6fef615ab3d3cf220ae4b/225408333-35BD2B21-B807-4105-9546-14DB1457D509.JPG https://zimg.paragon.ice.com/ParagonImages/Property/PM/RAE/225408333/23/0/0/6fb95f25e0a48a76a012320c6d183de1/1/733519a983e6fef615ab3d3cf220ae4b/225408333-A0417F1B-D51B-4AFA-AF4D-C7521EEE1BCA.JPG https://zimg.paragon.ice.com/ParagonImages/Property/PM/RAE/225408333/24/0/0/844e6568b85093c90cc91fd9c314850f/1/733519a983e6fef615ab3d3cf220ae4b/225408333-E591603B-151B-4080-B60A-C98DA5CFBFB2.JPG https://zimg.paragon.ice.com/ParagonImages/Property/PM/RAE/225408333/25/0/0/383ab1e8a0b253397e4e5437ee409701/1/733519a983e6fef615ab3d3cf220ae4b/225408333-8E5D18A7-080A-42CB-9FC9-F5E739A0EEC6.JPG

21034 24 AV NW

Edmonton T6M 3L5

MLS® Number:  E4495513

Back to The Uplands   

  • Home \
  • The Uplands \
  • 21034 24 AV NW

$ 415,753

3

BEDROOMS

3 + 0

BATHROOMS

1,288

SQUARE FEET

2026

YEAR BUILT

https://zimg.paragon.ice.com/ParagonImages/Property/PM/RAE/225408333/1/0/0/ba8b234d09b1b99a610ee096d2e9a056/1/733519a983e6fef615ab3d3cf220ae4b/225408333-7886DA80-2B44-4805-BE9A-89E38C6BB6C7.JPG





MLS® Number
E4495513
PROPERTY TYPE
Duplex
LISTING DATE
June-24-2026

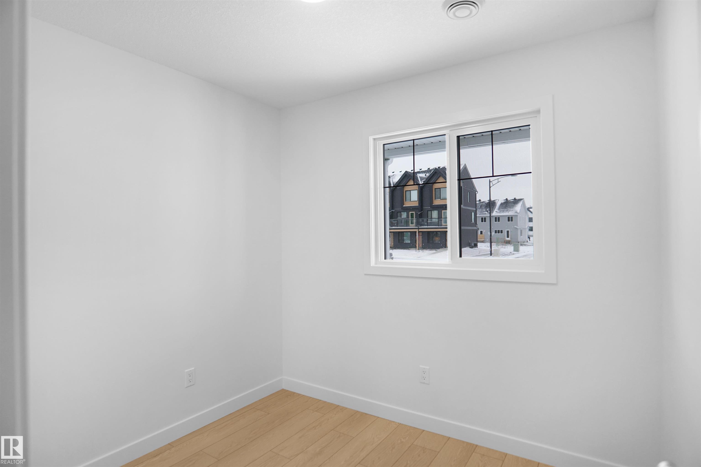
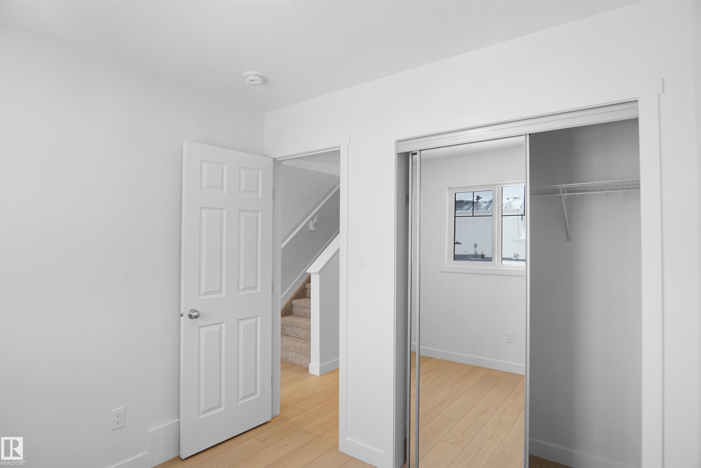
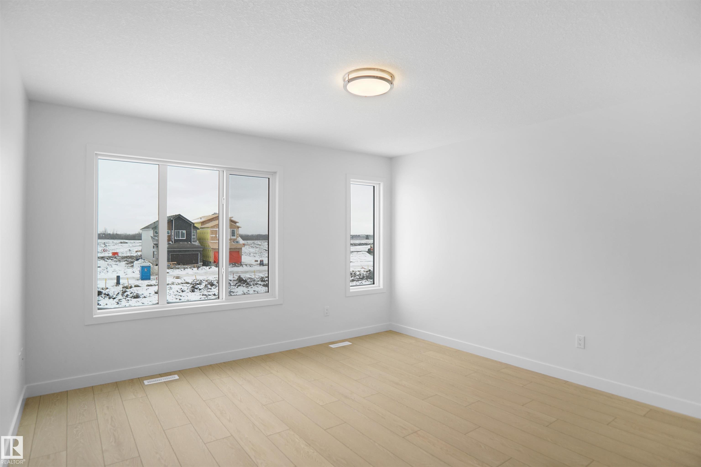
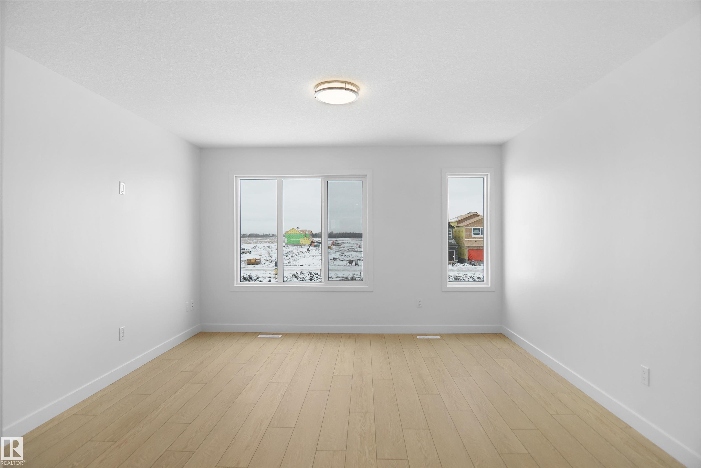
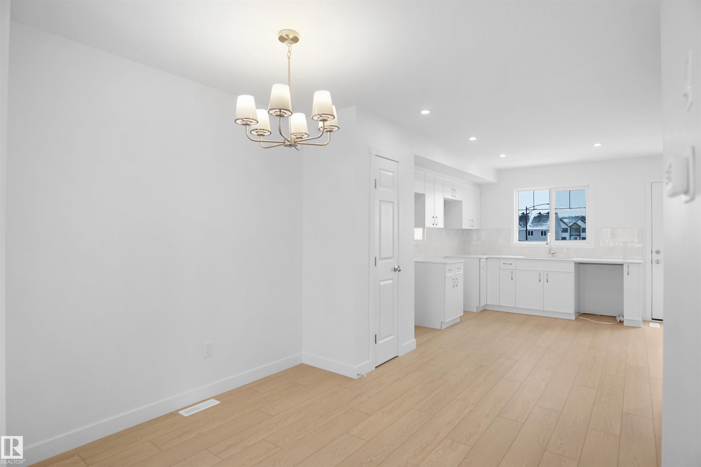
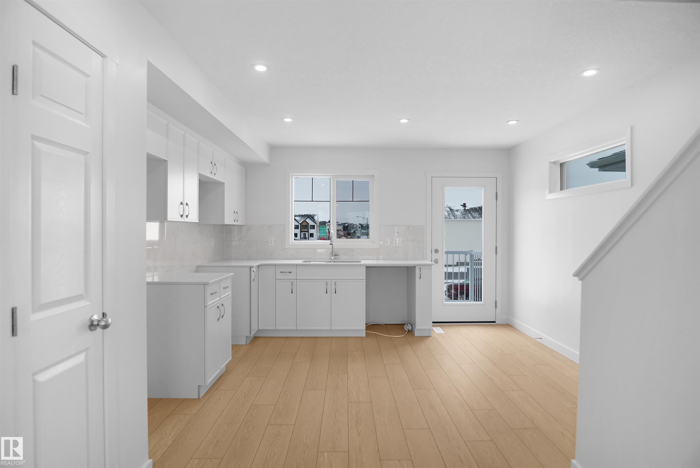
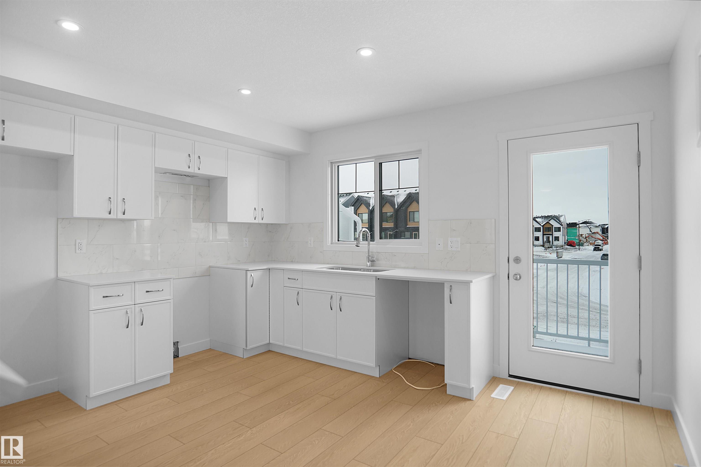
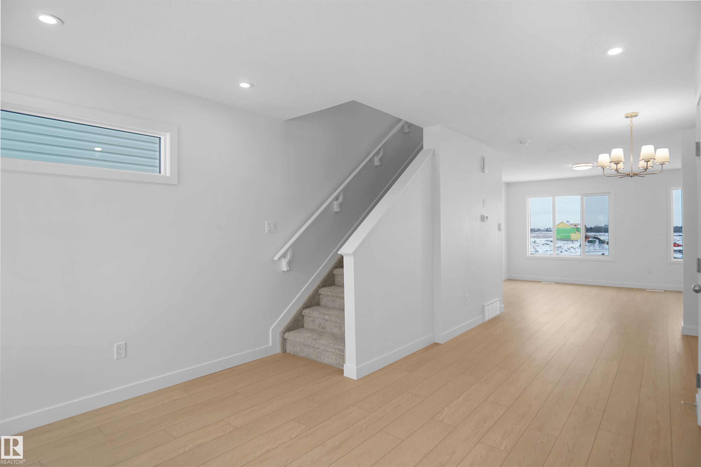
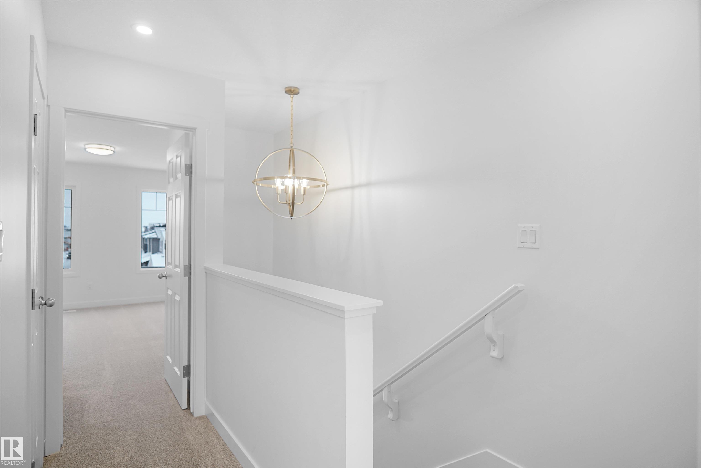
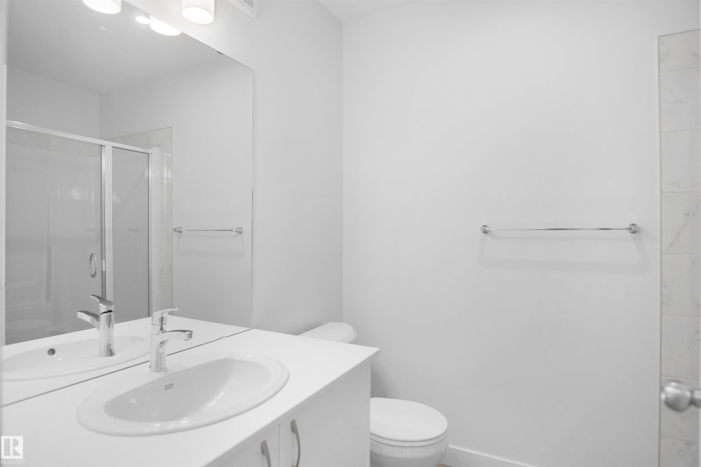
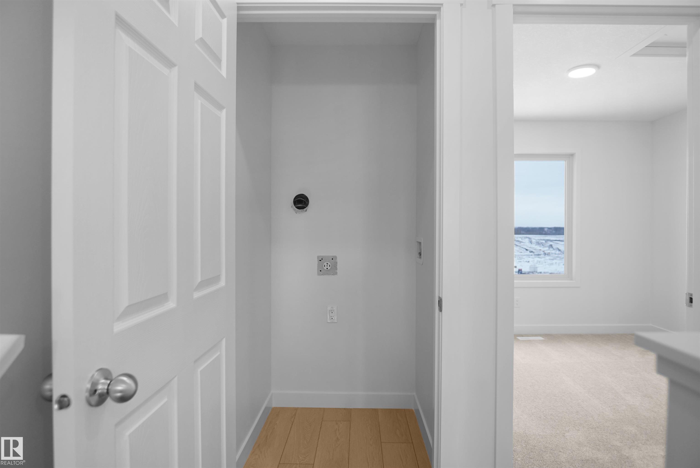
Welcome to this brand new half duplex, the “Reimer” model built by the award-winning Pacesetter Homes, located in one of Edmonton's newest west-end communities of Uplands. With over 1,288 sq. ft. of thoughtfully designed living space, this home is ideal for a young family or couple looking for modern style and functionality. The main floor features a versatile flex room or 3rd bedroom located conveniently near the garage entrance, complete with a full 3-piece bathroom perfect for guests or a home office setup. Upstairs on the second level, you'll find a contemporary kitchen with upgraded cabinetry, premium countertops, tile backsplash, and luxury vinyl plank flooring flowing seamlessly into the spacious great room, ideal for entertaining. The upper level offers 2 comfortable primary bedrooms and 2 full bathrooms, including a well-appointed primary suite. *** This home is under construction and slated to be complete by February 2027 colors may vary photos used are from the same style home recently built**

COMMUNITY  The Uplands
PROPERTY TYPE  Duplex
BUILDING TYPE  Half Duplex
STYLE  2 Storey
YEAR BUILT 2026
SQUARE FOOTAGE  1,288
BEDROOMS  3
BATHROOMS  3.00
BASEMENT  None, No Basement
AMENITIES  See Remarks
APPLIANCES  Garage Control, Garage Opener, See Remarks
COOLING 
FIREPLACE 
FLOORING  Carpet, Ceramic Tile, Vinyl Plank
HEATING  Forced Air-1, Natural Gas
LAUNDRY  ensuite bathroom
LOT FEATURES  Golf Nearby, Park/Reserve, Playground Nearby, Public Swimming Pool, Public Transportation, Schools, Shopping Nearby, See Remarks
PARKING  Over Sized, Single Garage Attached
RESTRICTIONS  None Known
ROOF  Asphalt Shingles
TITLE  Fee Simple
BROKER  REALTORS® Association of Edmonton


ROOMS DIMENSIONS (m) LEVEL