https://zimg.paragon.ice.com/ParagonImages/Property/PM/RAE/225408198/1/0/0/1aa44c36238ccf19db9855fc0b44b3dd/1/b614c8aed89e9b575406b2657cba8fe6/225408198-5B4859E9-6886-4269-B551-849C8219F88A.JPG https://zimg.paragon.ice.com/ParagonImages/Property/PM/RAE/225408198/2/0/0/0108f135f2b16296f0d402b770759771/1/b614c8aed89e9b575406b2657cba8fe6/225408198-1F6E131D-12CC-4B62-B342-134440167A9F.JPG https://zimg.paragon.ice.com/ParagonImages/Property/PM/RAE/225408198/3/0/0/051eae25518f36e40b5641cd3f4bf9e1/1/b614c8aed89e9b575406b2657cba8fe6/225408198-18F24E2E-C391-4ACD-B0F5-6269A2360787.JPG https://zimg.paragon.ice.com/ParagonImages/Property/PM/RAE/225408198/4/0/0/96f2b47dd3a26b999b4fff5feb9f7081/1/b614c8aed89e9b575406b2657cba8fe6/225408198-0C67726D-3DE4-48C4-B2EC-8E78C2C699F6.JPG https://zimg.paragon.ice.com/ParagonImages/Property/PM/RAE/225408198/5/0/0/5bb4c9638cdb383d09d4f37627fa119c/1/b614c8aed89e9b575406b2657cba8fe6/225408198-5A7F8C0F-45CE-4730-B3DF-FF96527FC613.JPG https://zimg.paragon.ice.com/ParagonImages/Property/PM/RAE/225408198/6/0/0/d9cba0f115750ef5a5be7194276c3edf/1/b614c8aed89e9b575406b2657cba8fe6/225408198-55B34135-0F39-452B-B1DE-59FB94894FFD.JPG https://zimg.paragon.ice.com/ParagonImages/Property/PM/RAE/225408198/7/0/0/dd92390c89215d40845e2b5e79366efc/1/b614c8aed89e9b575406b2657cba8fe6/225408198-2D30EAB5-1F3D-45F3-8B57-761785A1B2C6.JPG https://zimg.paragon.ice.com/ParagonImages/Property/PM/RAE/225408198/8/0/0/134e303828da1c33e7006f07866bd0b7/1/b614c8aed89e9b575406b2657cba8fe6/225408198-D57AD895-75DF-4DC5-A533-5492BCA865F8.JPG https://zimg.paragon.ice.com/ParagonImages/Property/PM/RAE/225408198/9/0/0/b617c61b550225b0d2209444e8948605/1/b614c8aed89e9b575406b2657cba8fe6/225408198-E7F0606A-28F3-4296-985B-9A5C673DA453.JPG https://zimg.paragon.ice.com/ParagonImages/Property/PM/RAE/225408198/10/0/0/d2768dc5ab35ee0b59ad6c00717ef4c0/1/b614c8aed89e9b575406b2657cba8fe6/225408198-CDFBCB5E-21FB-4345-A0F1-D69602E151F5.JPG https://zimg.paragon.ice.com/ParagonImages/Property/PM/RAE/225408198/11/0/0/ba3efd1610c6d665522c19ab3d183203/1/b614c8aed89e9b575406b2657cba8fe6/225408198-2D35A0E3-FE3B-4C8A-AD34-FDC540CE7FE2.JPG https://zimg.paragon.ice.com/ParagonImages/Property/PM/RAE/225408198/12/0/0/074446fe53da2f43ad3979795ac487c2/1/b614c8aed89e9b575406b2657cba8fe6/225408198-29766EEE-F64D-4189-A47B-CD529CA148EC.JPG https://zimg.paragon.ice.com/ParagonImages/Property/PM/RAE/225408198/13/0/0/c5d8d0a2fbceeff966cfc99b28088d55/1/b614c8aed89e9b575406b2657cba8fe6/225408198-9544110E-A255-4E0B-880B-B80154AB8DA8.JPG https://zimg.paragon.ice.com/ParagonImages/Property/PM/RAE/225408198/14/0/0/5157e9597382904f93d32c42ae7afd55/1/b614c8aed89e9b575406b2657cba8fe6/225408198-7282B2CB-120A-4010-991B-A398F55CF24F.JPG https://zimg.paragon.ice.com/ParagonImages/Property/PM/RAE/225408198/15/0/0/262c637d9cbabbb36856252a06586405/1/b614c8aed89e9b575406b2657cba8fe6/225408198-743D7673-4B45-4B64-8E0D-F56F8996717B.JPG https://zimg.paragon.ice.com/ParagonImages/Property/PM/RAE/225408198/16/0/0/fed3fbb8dcdecdc55b2015cd56c34006/1/b614c8aed89e9b575406b2657cba8fe6/225408198-742C30A5-479D-425D-9D96-810CB7465CCB.JPG https://zimg.paragon.ice.com/ParagonImages/Property/PM/RAE/225408198/17/0/0/c0ad1d48590511973cadfd0de381de0f/1/b614c8aed89e9b575406b2657cba8fe6/225408198-FB657EB4-0479-4B00-B3FA-4728461A2C1F.JPG https://zimg.paragon.ice.com/ParagonImages/Property/PM/RAE/225408198/18/0/0/a460d7ee0400191e9b29913b98399997/1/b614c8aed89e9b575406b2657cba8fe6/225408198-C02F385E-D04E-4DB0-A9F4-807B12B20E09.JPG https://zimg.paragon.ice.com/ParagonImages/Property/PM/RAE/225408198/19/0/0/47c1d01fc3fab08518cf10021e1239ef/1/b614c8aed89e9b575406b2657cba8fe6/225408198-12ABDDA5-EECC-445E-A40B-B4867A1E905C.JPG https://zimg.paragon.ice.com/ParagonImages/Property/PM/RAE/225408198/20/0/0/96405cee3e4bf5389cb066cbb3d209b2/1/b614c8aed89e9b575406b2657cba8fe6/225408198-6A1B9219-8681-45CA-A24F-C52DB3E73C4E.JPG https://zimg.paragon.ice.com/ParagonImages/Property/PM/RAE/225408198/21/0/0/2d9812670576efbcad5ab26a2749d07e/1/b614c8aed89e9b575406b2657cba8fe6/225408198-3F263EC0-7DFF-4693-86BC-13949A1C7530.JPG https://zimg.paragon.ice.com/ParagonImages/Property/PM/RAE/225408198/22/0/0/21c2e61a9803c96b6cb372c0790b8f60/1/b614c8aed89e9b575406b2657cba8fe6/225408198-4378C3A1-4EA0-4691-B126-8A6FDACD35AA.JPG https://zimg.paragon.ice.com/ParagonImages/Property/PM/RAE/225408198/23/0/0/3564db8895b9c880f4881d16654ec341/1/b614c8aed89e9b575406b2657cba8fe6/225408198-78AF930E-2EDD-4C65-AE3C-C8EFE69328FF.JPG https://zimg.paragon.ice.com/ParagonImages/Property/PM/RAE/225408198/24/0/0/a7ae917804111ec4bd56b5fb625658e2/1/b614c8aed89e9b575406b2657cba8fe6/225408198-744999A8-0898-4166-B2C5-FE786BC5EB20.JPG https://zimg.paragon.ice.com/ParagonImages/Property/PM/RAE/225408198/25/0/0/3c7b12968a1108e40e4f5f4a6f665e07/1/b614c8aed89e9b575406b2657cba8fe6/225408198-6D79DFDD-BE8A-429D-BF24-ADF572D6BD2C.JPG

21032 24 AV NW

Edmonton T6M 3L5

MLS® Number:  E4495378

Back to The Uplands   

  • Home \
  • The Uplands \
  • 21032 24 AV NW

$ 404,623

3

BEDROOMS

3 + 0

BATHROOMS

1,288

SQUARE FEET

2026

YEAR BUILT

https://zimg.paragon.ice.com/ParagonImages/Property/PM/RAE/225408198/1/0/0/1aa44c36238ccf19db9855fc0b44b3dd/1/b614c8aed89e9b575406b2657cba8fe6/225408198-5B4859E9-6886-4269-B551-849C8219F88A.JPG





MLS® Number
E4495378
PROPERTY TYPE
Duplex
LISTING DATE
June-24-2026

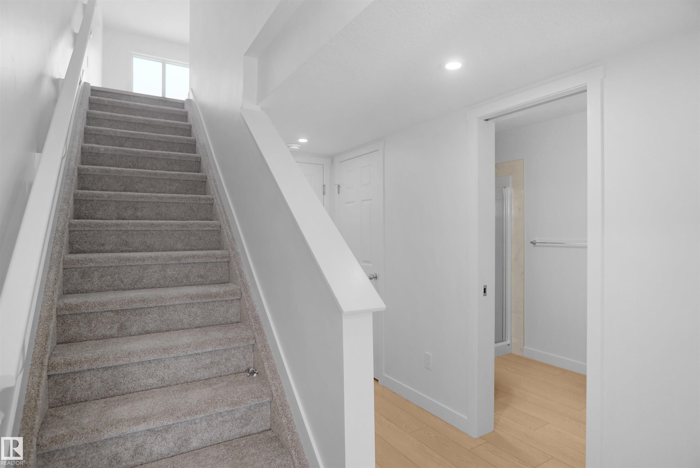
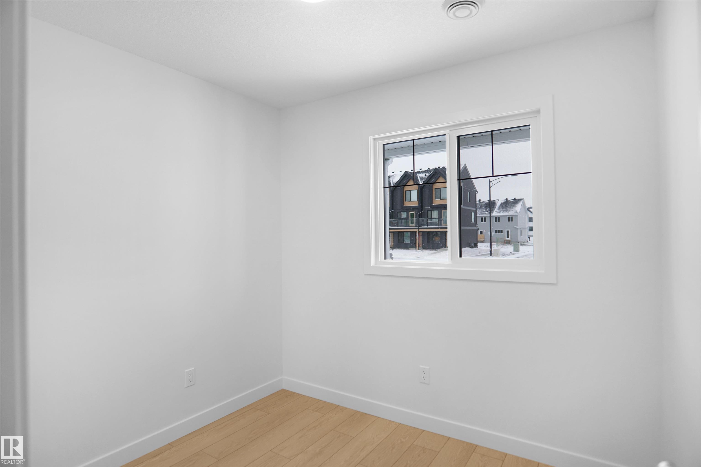
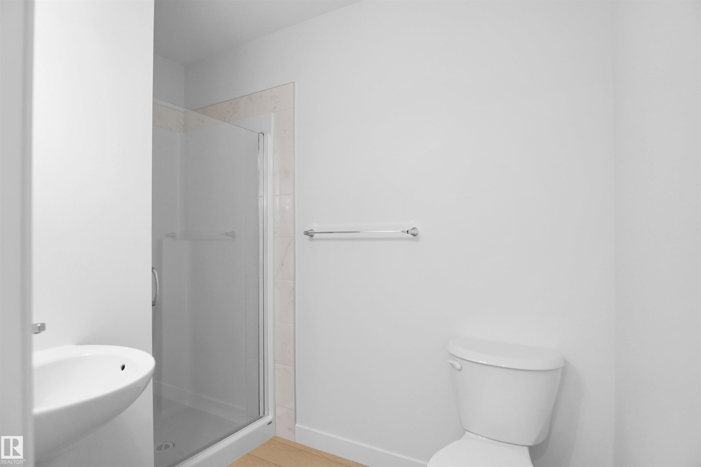
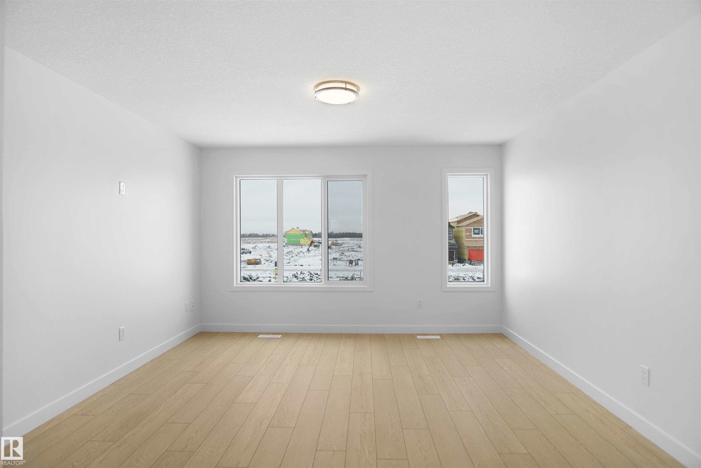
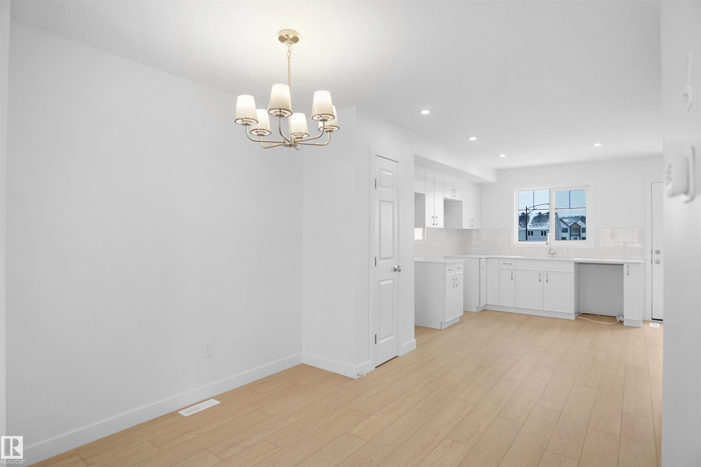
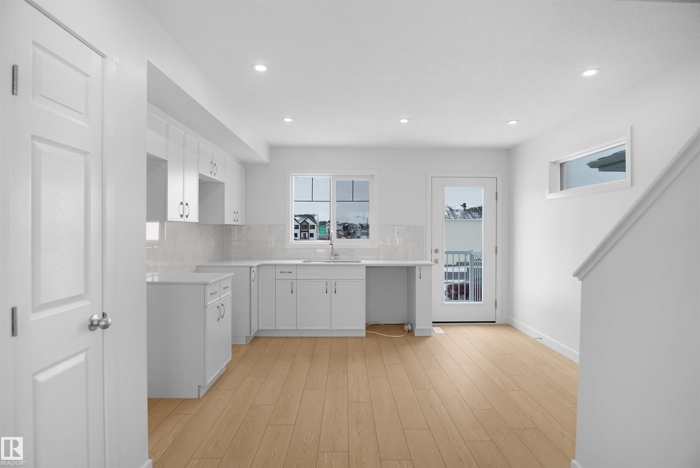
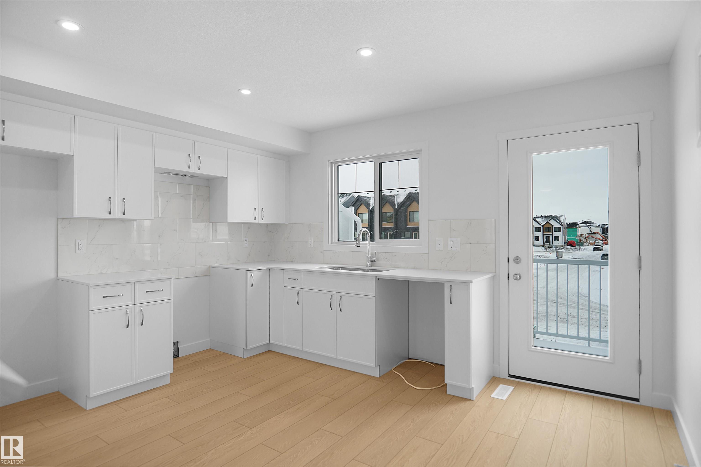
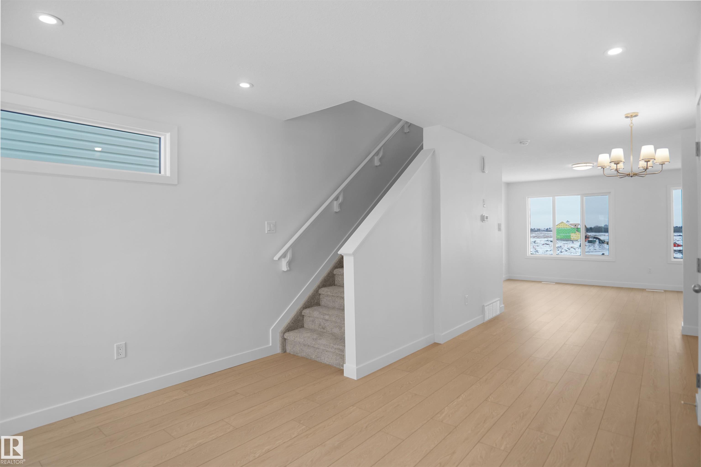
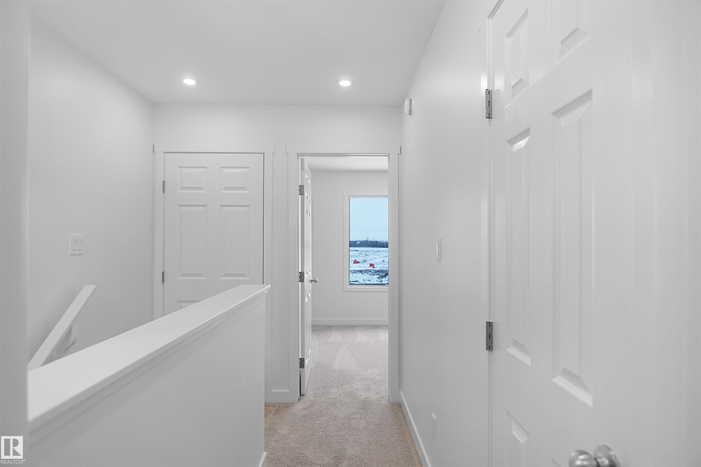
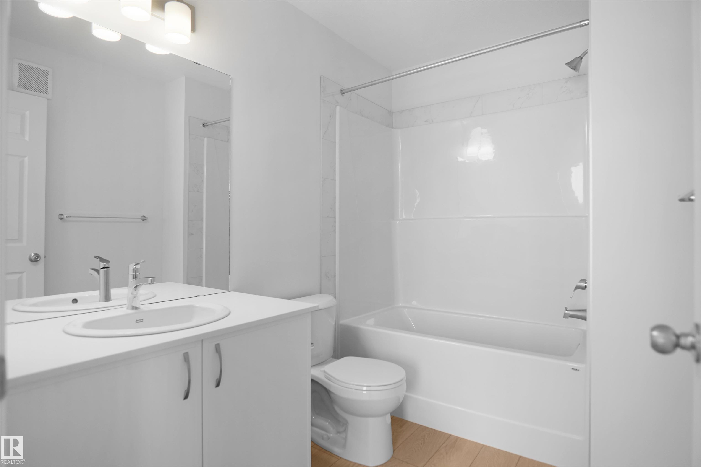
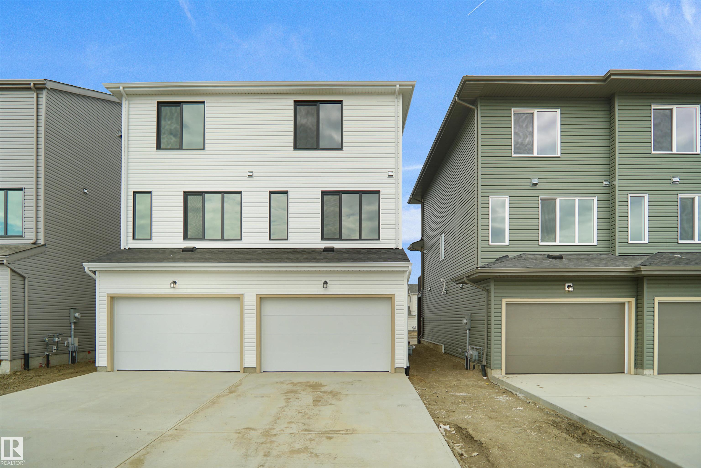
Welcome to this brand new half duplex, the “Reimer” model built by the award-winning Pacesetter Homes, located in one of Edmonton's newest west-end communities of Uplands. With over 1,288 sq. ft. of thoughtfully designed living space, this home is ideal for a young family or couple looking for modern style and functionality. The main floor features a versatile flex room or 3rd bedroom located conveniently near the garage entrance, complete with a full 3-piece bathroom perfect for guests or a home office setup. Upstairs on the second level, you'll find a contemporary kitchen with upgraded cabinetry, premium countertops, tile backsplash, and luxury vinyl plank flooring flowing seamlessly into the spacious great room, ideal for entertaining. The upper level offers 2 comfortable primary bedrooms and 2 full bathrooms, including a well-appointed primary suite. *** This home is under construction and slated to be complete by February 2027 colors may vary photos used are from the same style home recently built**

COMMUNITY  The Uplands
PROPERTY TYPE  Duplex
BUILDING TYPE  Half Duplex
STYLE  2 Storey
YEAR BUILT 2026
SQUARE FOOTAGE  1,288
BEDROOMS  3
BATHROOMS  3.00
BASEMENT  None, No Basement
AMENITIES  See Remarks
APPLIANCES  Garage Control, Garage Opener, See Remarks
COOLING 
FIREPLACE 
FLOORING  Carpet, Ceramic Tile, Vinyl Plank
HEATING  Forced Air-1, Natural Gas
LAUNDRY  ensuite bathroom
LOT FEATURES  Golf Nearby, Park/Reserve, Playground Nearby, Public Swimming Pool, Public Transportation, Schools, Shopping Nearby, See Remarks
PARKING  Over Sized, Single Garage Attached
RESTRICTIONS  None Known
ROOF  Asphalt Shingles
TITLE  Fee Simple
BROKER  REALTORS® Association of Edmonton


ROOMS DIMENSIONS (m) LEVEL