https://zimg.paragon.ice.com/ParagonImages/Property/PM/RAE/225385213/1/0/0/bf9d79d202e11bce95d8848620a08442/1/75d6e84280d6d0e0d01ae232068a78d6/225385213-78FDDF37-0DC8-48DB-8AC5-090D6A6D8CB9.JPG https://zimg.paragon.ice.com/ParagonImages/Property/PM/RAE/225385213/2/0/0/24023f27ba17f49e29a0d6daf2509aa2/1/75d6e84280d6d0e0d01ae232068a78d6/225385213-dc8fa62b-00df-4701-96dc-aa2c3fc86908.JPG https://zimg.paragon.ice.com/ParagonImages/Property/PM/RAE/225385213/3/0/0/b56babbffce88b6d0286f6e53762025e/1/75d6e84280d6d0e0d01ae232068a78d6/225385213-FF744A95-8FF6-45DC-BA79-C04DC88036CC.JPG https://zimg.paragon.ice.com/ParagonImages/Property/PM/RAE/225385213/4/0/0/ef1710a8ae12b9ff23ec5fcd003e078e/1/75d6e84280d6d0e0d01ae232068a78d6/225385213-313D3312-4F91-41FD-97F8-7A63D3E9B7F3.JPG https://zimg.paragon.ice.com/ParagonImages/Property/PM/RAE/225385213/5/0/0/b053724d31d9aeed707aabbad3510325/1/75d6e84280d6d0e0d01ae232068a78d6/225385213-BEC82BED-71FC-4BF5-80F9-EEE01B665DB0.JPG https://zimg.paragon.ice.com/ParagonImages/Property/PM/RAE/225385213/6/0/0/d3a7746249cd9280ddab576a37c5cd6b/1/75d6e84280d6d0e0d01ae232068a78d6/225385213-540587B0-B95E-4456-9F9F-13070640CF95.JPG https://zimg.paragon.ice.com/ParagonImages/Property/PM/RAE/225385213/7/0/0/2154cc0b27ca70c4974c81029de50b72/1/75d6e84280d6d0e0d01ae232068a78d6/225385213-5b73be7a-a351-4e2c-9036-8a8bdd3a7b93.JPG https://zimg.paragon.ice.com/ParagonImages/Property/PM/RAE/225385213/8/0/0/033a76cefed29d3824bc6baedd4c974b/1/75d6e84280d6d0e0d01ae232068a78d6/225385213-c08d7d4d-06c1-4f68-b91d-1f4cddb912ef.JPG https://zimg.paragon.ice.com/ParagonImages/Property/PM/RAE/225385213/9/0/0/2b3bdca5e321fb05b97c9d153ef523ed/1/75d6e84280d6d0e0d01ae232068a78d6/225385213-d7147f16-c544-4d3e-9b38-a80ea5c66d67.JPG https://zimg.paragon.ice.com/ParagonImages/Property/PM/RAE/225385213/10/0/0/a34ff185aed3f848fa26cdd8a36d0ead/1/75d6e84280d6d0e0d01ae232068a78d6/225385213-318d93ba-758f-4c89-8fa2-6bd764cad39e.JPG https://zimg.paragon.ice.com/ParagonImages/Property/PM/RAE/225385213/11/0/0/668980485cdf8d0d4a6d248845e87de0/1/75d6e84280d6d0e0d01ae232068a78d6/225385213-29bb91e4-c362-483e-9b73-7bce593e089c.JPG https://zimg.paragon.ice.com/ParagonImages/Property/PM/RAE/225385213/12/0/0/85ce94c5ac8d78c4df614e976dab0dd2/1/75d6e84280d6d0e0d01ae232068a78d6/225385213-749E5750-0E89-45DC-B065-7B74F366094D.JPG https://zimg.paragon.ice.com/ParagonImages/Property/PM/RAE/225385213/13/0/0/402c8f543c5c81ab401850daefc20cef/1/75d6e84280d6d0e0d01ae232068a78d6/225385213-F578AD9E-5639-4CE3-8E83-91D3877CF717.JPG https://zimg.paragon.ice.com/ParagonImages/Property/PM/RAE/225385213/14/0/0/a53d4aa4c31dddd5342dcda43b35c225/1/75d6e84280d6d0e0d01ae232068a78d6/225385213-217E5E59-E213-419F-97C8-3B73D9F63576.JPG https://zimg.paragon.ice.com/ParagonImages/Property/PM/RAE/225385213/15/0/0/f42362506e488b54ca444e1f4510d59d/1/75d6e84280d6d0e0d01ae232068a78d6/225385213-7A691532-10AA-4ACA-A021-14976EB0097D.JPG https://zimg.paragon.ice.com/ParagonImages/Property/PM/RAE/225385213/16/0/0/8c4c61f5c42f72d010a20a8f9b5b5c2f/1/75d6e84280d6d0e0d01ae232068a78d6/225385213-0685EB9C-0F3C-478B-8F0E-52435C54125F.JPG https://zimg.paragon.ice.com/ParagonImages/Property/PM/RAE/225385213/17/0/0/34b80866c2a45a1f1a7c4be26261cc5d/1/75d6e84280d6d0e0d01ae232068a78d6/225385213-BC9D516C-1340-4EA6-B856-E202D43CE224.JPG https://zimg.paragon.ice.com/ParagonImages/Property/PM/RAE/225385213/18/0/0/115441b96d05e0875fee7b8d32a5d4b0/1/75d6e84280d6d0e0d01ae232068a78d6/225385213-529e9265-41dc-42e6-971a-9eab46202283.JPG https://zimg.paragon.ice.com/ParagonImages/Property/PM/RAE/225385213/20/0/0/3422d478c97ceeca046e8f155513f0fd/1/75d6e84280d6d0e0d01ae232068a78d6/225385213-B2AB5505-A1D2-4A92-8414-2F2AB008E2C8.JPG https://zimg.paragon.ice.com/ParagonImages/Property/PM/RAE/225385213/21/0/0/255444bced271ab4e183a5b21e890e41/1/75d6e84280d6d0e0d01ae232068a78d6/225385213-0EC4F63B-E20E-4A6F-8F4C-583CE20E8BC9.JPG https://zimg.paragon.ice.com/ParagonImages/Property/PM/RAE/225385213/22/0/0/602f7c46c97566d91e644e60b4a3e6e9/1/75d6e84280d6d0e0d01ae232068a78d6/225385213-528E8FEB-855B-4752-BA23-7A1EC0F54263.JPG https://zimg.paragon.ice.com/ParagonImages/Property/PM/RAE/225385213/23/0/0/c6e926f7b804b28eaca365816ee73b52/1/75d6e84280d6d0e0d01ae232068a78d6/225385213-C8DEADCC-DE64-4C59-AB95-E73982BB8C46.JPG https://zimg.paragon.ice.com/ParagonImages/Property/PM/RAE/225385213/24/0/0/01900f35de201a52b2286e72d29e9661/1/75d6e84280d6d0e0d01ae232068a78d6/225385213-49CBDE11-5930-4CC5-8E0C-E9D1695C60F7.JPG https://zimg.paragon.ice.com/ParagonImages/Property/PM/RAE/225385213/25/0/0/ac7d8b47a52b07d82ff8fcd4ff85d64c/1/75d6e84280d6d0e0d01ae232068a78d6/225385213-B1BF5274-AC03-4147-B377-5EC1BDB1067C.JPG https://zimg.paragon.ice.com/ParagonImages/Property/PM/RAE/225385213/26/0/0/2fb933c191caf6e25d4513b01d3ca6ba/1/75d6e84280d6d0e0d01ae232068a78d6/225385213-EEBA34BC-9647-4FCD-A84A-532A8A41BC6E.JPG https://zimg.paragon.ice.com/ParagonImages/Property/PM/RAE/225385213/27/0/0/6b7be7e7aa8964be68e94fc4baa2b6e3/1/75d6e84280d6d0e0d01ae232068a78d6/225385213-6F9929F6-4143-462E-9507-46221B8419C0.JPG

21024 128 AV NW

Edmonton T5V 1C0

MLS® Number:  E4472393

Back to Trumpeter Area   

  • Home \
  • Trumpeter Area \
  • 21024 128 AV NW

$ 649,555

4

BEDROOMS

2 + 1

BATHROOMS

2022

YEAR BUILT

https://zimg.paragon.ice.com/ParagonImages/Property/PM/RAE/225385213/1/0/0/bf9d79d202e11bce95d8848620a08442/1/75d6e84280d6d0e0d01ae232068a78d6/225385213-78FDDF37-0DC8-48DB-8AC5-090D6A6D8CB9.JPG





MLS® Number
E4472393
PROPERTY TYPE
Detached Single Family
LISTING DATE
February-05-2026

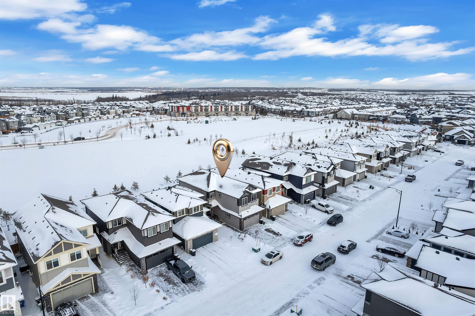
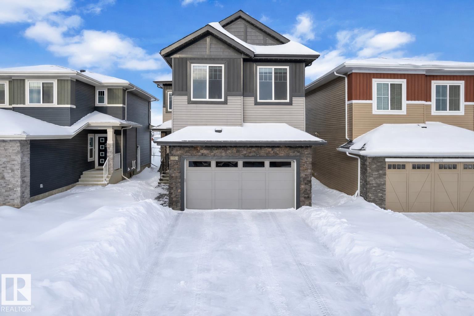
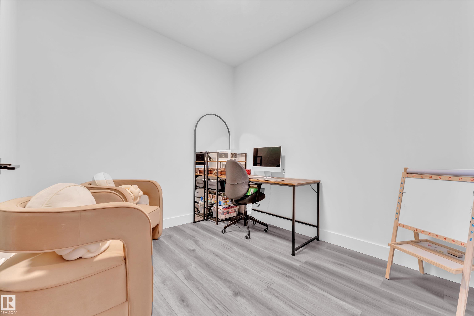
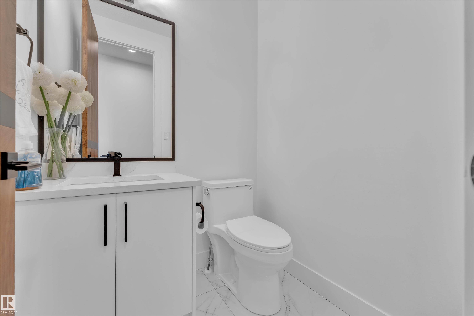
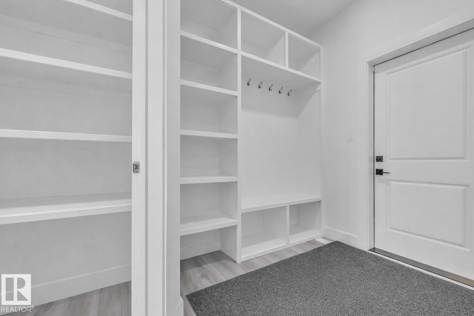
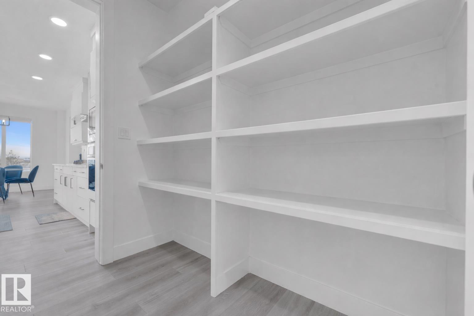
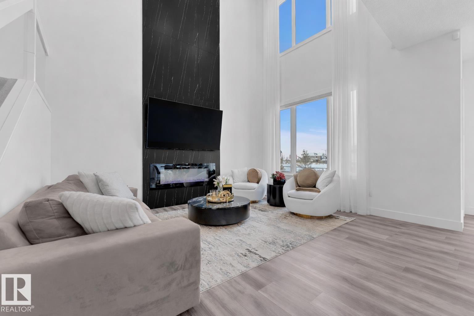
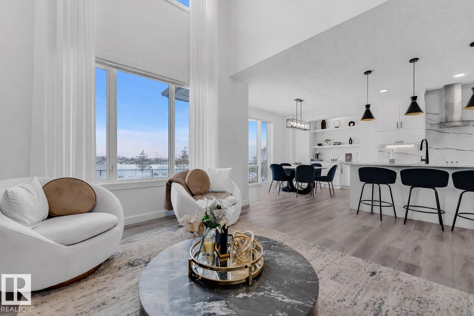
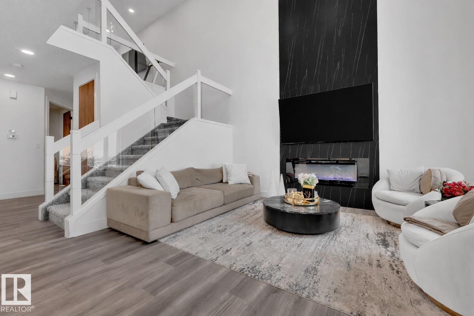
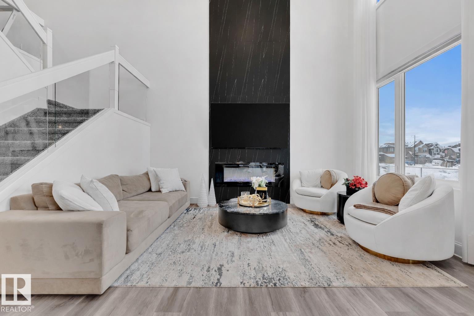
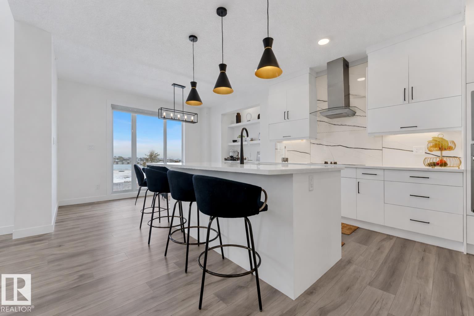
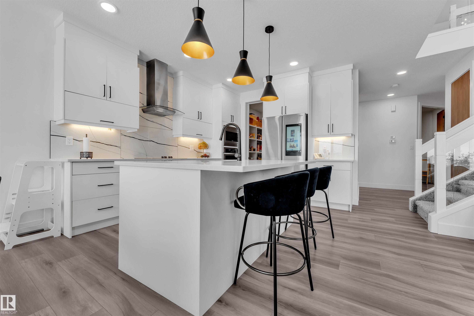

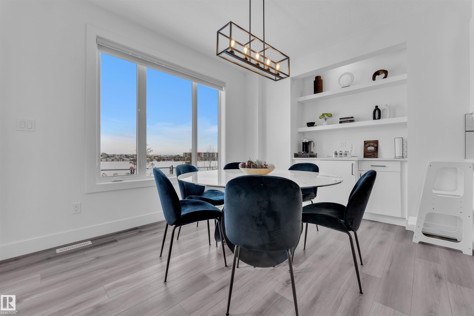
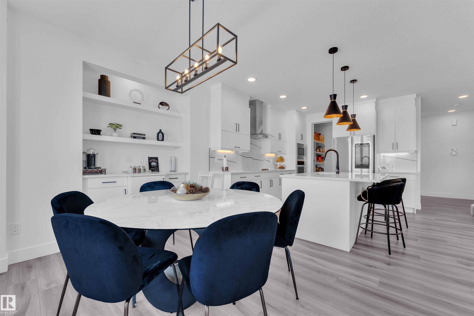
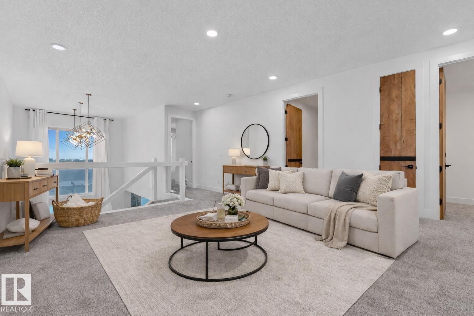


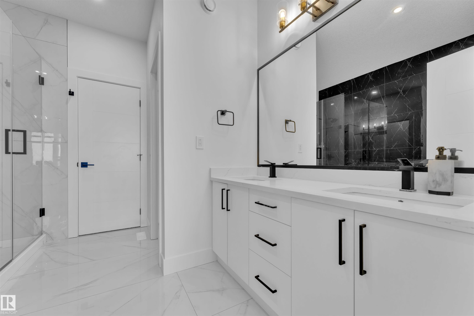
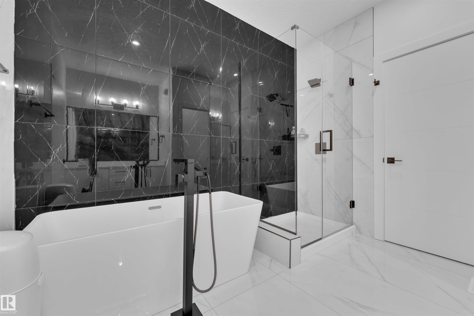
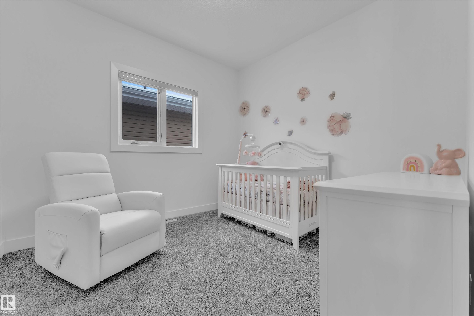
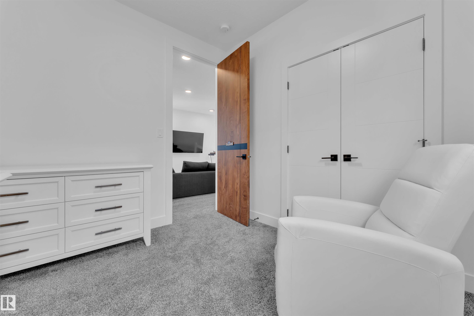
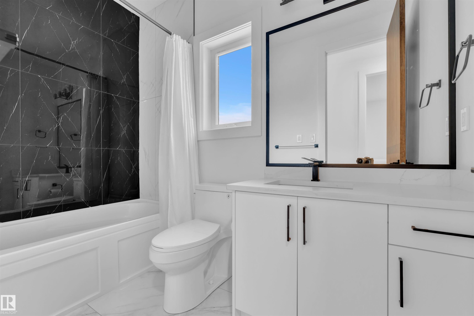
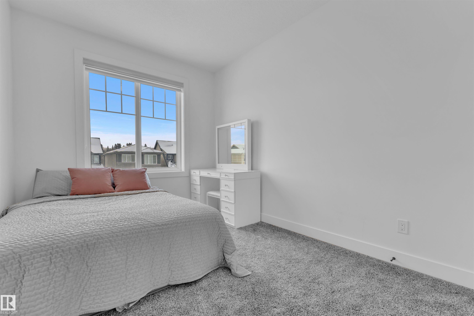
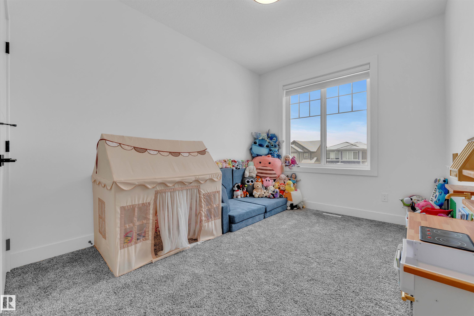
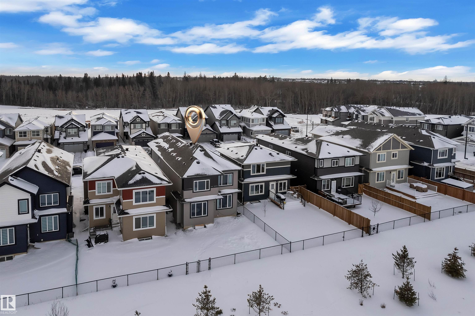
Wow! Park backing 4 bedrooms up + main floor office! Prepare to be captivated by this exquisite custom-built beauty, perfectly positioned against a serene park! The impressive interior welcomes you with open to below ceilings & an open-concept layout where natural light floods through expansive windows. The custom chef’s kitchen, featuring built-in s/s appliances & an extended coffee bar, flows seamlessly into a dining area overlooking the tranquil, park-backing backyard. Upstairs, discover a spacious bonus room, a convenient upper-floor laundry, a primary suite with spa-inspired ensuite & walk-in closet, plus 3 additional large bedrooms. The main floor also includes a private office/den with a powder room. With the spacious, unspoiled basement with SIDE ENTRANCE, this home offers a rare blend of refined living, premier location, & exceptional value (4 windows in the basement). Double attached heated garage w/ventelation, central A/C, & a fully landscaped front & backyard, this is an exceptional deal!

COMMUNITY  Trumpeter Area
PROPERTY TYPE  Detached Single Family
BUILDING TYPE  Detached Single Family
STYLE  2 Storey
YEAR BUILT 2022
SQUARE FOOTAGE  2,334
BEDROOMS  4
BATHROOMS  2.50
BASEMENT  Full, Unfinished
AMENITIES  Air Conditioner, Deck, Detectors Smoke, No Animal Home, No Smoking Home
APPLIANCES  Air Conditioning-Central, Dishwasher-Built-In, Dryer, Hood Fan, Oven-Built-In, Refrigerator, Stove-Electric, Washer
COOLING 
FIREPLACE 
FLOORING  Carpet, Ceramic Tile, Vinyl Plank
HEATING  Forced Air-1, Natural Gas
LAUNDRY  ensuite bathroom
LOT FEATURES  Backs Onto Park/Trees, Landscaped, Playground Nearby, Public Transportation, Shopping Nearby
PARKING  Double Garage Attached, Heated
RESTRICTIONS  None Known
ROOF  Asphalt Shingles
TITLE  Fee Simple
BROKER  REALTORS® Association of Edmonton


ROOMS DIMENSIONS (m) LEVEL