https://zimg.paragon.ice.com/ParagonImages/Property/PM/RAE/225412120/1/0/0/40f127a5fcef15b93cf62dfd1c7b1470/1/8b08e5c9ae9588bb60a93d646d84fd1f/225412120-e695bd75-888d-4532-8322-2c757345d868.JPG https://zimg.paragon.ice.com/ParagonImages/Property/PM/RAE/225412120/2/0/0/9a8f62ead93475b354558d9b5e47607a/1/8b08e5c9ae9588bb60a93d646d84fd1f/225412120-d8519429-5db0-43c0-8c38-dc887ae58cf5.JPG https://zimg.paragon.ice.com/ParagonImages/Property/PM/RAE/225412120/3/0/0/fc2f0740de8c1314dc6c57c742c71379/1/8b08e5c9ae9588bb60a93d646d84fd1f/225412120-7f2721f4-6597-4370-b07b-ffd262b753a6.JPG https://zimg.paragon.ice.com/ParagonImages/Property/PM/RAE/225412120/4/0/0/372d4f68c29afa12825b38dfe61156fb/1/8b08e5c9ae9588bb60a93d646d84fd1f/225412120-c7dfe512-0cdf-424f-b3f5-94ed194c0fa6.JPG https://zimg.paragon.ice.com/ParagonImages/Property/PM/RAE/225412120/5/0/0/cbf0eac421ab9095c53b79610dd05ae1/1/8b08e5c9ae9588bb60a93d646d84fd1f/225412120-75b4b706-f1e1-4187-952d-d78c5e4774fb.JPG https://zimg.paragon.ice.com/ParagonImages/Property/PM/RAE/225412120/6/0/0/3e87cf294a07e72349320e8f27b0bc9d/1/8b08e5c9ae9588bb60a93d646d84fd1f/225412120-1692f447-5bf9-4520-979f-600cc8e75aca.JPG https://zimg.paragon.ice.com/ParagonImages/Property/PM/RAE/225412120/7/0/0/d25854777bb2f2fbf9875ba8faa5167d/1/8b08e5c9ae9588bb60a93d646d84fd1f/225412120-1ddcbc62-1232-49b2-b4c4-7653e553ea7a.JPG https://zimg.paragon.ice.com/ParagonImages/Property/PM/RAE/225412120/8/0/0/6dcf3ad70b43e83bc4b5e91ccc040b1f/1/8b08e5c9ae9588bb60a93d646d84fd1f/225412120-7363775a-7c49-4a09-95e0-9371ef506eb9.JPG https://zimg.paragon.ice.com/ParagonImages/Property/PM/RAE/225412120/9/0/0/23bfdb724676fa277a2cd6ff3614ea4b/1/8b08e5c9ae9588bb60a93d646d84fd1f/225412120-a299ac0b-f363-46da-8104-d4046f3219d2.JPG https://zimg.paragon.ice.com/ParagonImages/Property/PM/RAE/225412120/10/0/0/833f418db7d53444e8f61a92620c66c8/1/8b08e5c9ae9588bb60a93d646d84fd1f/225412120-c7715e85-bf4e-4a7b-8967-303e2f6c0119.JPG https://zimg.paragon.ice.com/ParagonImages/Property/PM/RAE/225412120/11/0/0/f9f5654112d21679f805e8b8f7872dbf/1/8b08e5c9ae9588bb60a93d646d84fd1f/225412120-b63d2b61-9efa-4c3e-9331-77f1e0c66d69.JPG https://zimg.paragon.ice.com/ParagonImages/Property/PM/RAE/225412120/12/0/0/a7eac0e2ad1a8eba63c11376e9310e75/1/8b08e5c9ae9588bb60a93d646d84fd1f/225412120-289ff2ac-b2af-49a0-a100-a70d9e830b8f.JPG https://zimg.paragon.ice.com/ParagonImages/Property/PM/RAE/225412120/13/0/0/e38de107b8ca1b4b28230c8054b62c38/1/8b08e5c9ae9588bb60a93d646d84fd1f/225412120-696917f3-0d69-474b-b6ef-c7f47c738158.JPG https://zimg.paragon.ice.com/ParagonImages/Property/PM/RAE/225412120/14/0/0/7d1fcf8ae876ffec58fe873db3d49ec3/1/8b08e5c9ae9588bb60a93d646d84fd1f/225412120-d6edffc8-85b1-41bd-9206-6df6bf2962f7.JPG https://zimg.paragon.ice.com/ParagonImages/Property/PM/RAE/225412120/15/0/0/c9f72e58763f6fd2ddae4546a9c5d3a1/1/8b08e5c9ae9588bb60a93d646d84fd1f/225412120-9fe7dd6c-8781-4126-9b59-502d40676d6b.JPG https://zimg.paragon.ice.com/ParagonImages/Property/PM/RAE/225412120/16/0/0/ba7d89df8d025dccf63d3f8495944761/1/8b08e5c9ae9588bb60a93d646d84fd1f/225412120-d31b1331-9d67-4c30-b19d-9593138ee592.JPG https://zimg.paragon.ice.com/ParagonImages/Property/PM/RAE/225412120/17/0/0/317f7016657e898c92a0114e87c637cb/1/8b08e5c9ae9588bb60a93d646d84fd1f/225412120-453f585e-3b99-4842-b9f0-2600f53575fb.JPG https://zimg.paragon.ice.com/ParagonImages/Property/PM/RAE/225412120/18/0/0/0c0ce1c4889ee67e5dffa3944b85da3d/1/8b08e5c9ae9588bb60a93d646d84fd1f/225412120-b72b259e-e2b9-430d-8ca2-b391e665ce3a.JPG https://zimg.paragon.ice.com/ParagonImages/Property/PM/RAE/225412120/19/0/0/692d70a3237f39c34c16116031cf3a4a/1/8b08e5c9ae9588bb60a93d646d84fd1f/225412120-0c67cbfc-1f91-4b3a-8b25-e4ad8a5a9e08.JPG https://zimg.paragon.ice.com/ParagonImages/Property/PM/RAE/225412120/20/0/0/9d75579a2a1dddf7c29270fbdf9af877/1/8b08e5c9ae9588bb60a93d646d84fd1f/225412120-2d0b14e1-f973-4322-96d5-1f9ca6aa4a07.JPG https://zimg.paragon.ice.com/ParagonImages/Property/PM/RAE/225412120/21/0/0/88bfedce1e36ba3abc7be5d350180c57/1/8b08e5c9ae9588bb60a93d646d84fd1f/225412120-dc7e4692-cd4f-4324-9a30-cc5447f93922.JPG https://zimg.paragon.ice.com/ParagonImages/Property/PM/RAE/225412120/22/0/0/570c3b57d884500f5d09c7b065325f83/1/8b08e5c9ae9588bb60a93d646d84fd1f/225412120-80dbbecc-2e93-4dbb-85af-dfee582ddea0.JPG https://zimg.paragon.ice.com/ParagonImages/Property/PM/RAE/225412120/23/0/0/10c5c8adfa62416b0ebbe37fd8e75fd4/1/8b08e5c9ae9588bb60a93d646d84fd1f/225412120-48ce2846-5ed2-4d06-ade1-b2336a14637e.JPG https://zimg.paragon.ice.com/ParagonImages/Property/PM/RAE/225412120/24/0/0/f1e68eb7315a7bce5824660e0d62c239/1/8b08e5c9ae9588bb60a93d646d84fd1f/225412120-df46f203-e658-4a40-88c1-ec0775c4b6c0.JPG https://zimg.paragon.ice.com/ParagonImages/Property/PM/RAE/225412120/25/0/0/2754191cf31559ec1f018a77f6a1e2ec/1/8b08e5c9ae9588bb60a93d646d84fd1f/225412120-d3d80f59-6586-4d1e-926a-0ca96af125bb.JPG https://zimg.paragon.ice.com/ParagonImages/Property/PM/RAE/225412120/26/0/0/59da7b804fca2acd4cb2ad6065787d8a/1/8b08e5c9ae9588bb60a93d646d84fd1f/225412120-15c54604-8c41-40ab-b49c-eef72656453c.JPG https://zimg.paragon.ice.com/ParagonImages/Property/PM/RAE/225412120/27/0/0/5a715cf75a7b0f5a974b7c4e5e4dd8ce/1/8b08e5c9ae9588bb60a93d646d84fd1f/225412120-0bfc7e57-16cf-4793-94c9-71b0d1a221c9.JPG https://zimg.paragon.ice.com/ParagonImages/Property/PM/RAE/225412120/28/0/0/b62585678a9fc494750ab5391b1f1613/1/8b08e5c9ae9588bb60a93d646d84fd1f/225412120-624d3e17-2575-4a15-9fdc-fb8fdd3b82ab.JPG https://zimg.paragon.ice.com/ParagonImages/Property/PM/RAE/225412120/29/0/0/2175e43c734addfe765538fb550be3f9/1/8b08e5c9ae9588bb60a93d646d84fd1f/225412120-a51d6259-ca29-4f51-9450-3fce5a8d5644.JPG https://zimg.paragon.ice.com/ParagonImages/Property/PM/RAE/225412120/30/0/0/5c5723d6ca728459f85a6810ca1ba7f1/1/8b08e5c9ae9588bb60a93d646d84fd1f/225412120-90b59de6-0df4-45c1-b390-775cd8c4d5e8.JPG https://zimg.paragon.ice.com/ParagonImages/Property/PM/RAE/225412120/31/0/0/4b3d3865d5e6cd651ddf99b3ad2cb829/1/8b08e5c9ae9588bb60a93d646d84fd1f/225412120-e093bc8a-0f59-4f2f-a8cf-10666aa3ea24.JPG

21011 25 AV NW

Edmonton T6M 2M7

MLS® Number:  E4499300

Back to The Uplands   

  • Home \
  • The Uplands \
  • 21011 25 AV NW

$ 504,900

3

BEDROOMS

2 + 1

BATHROOMS

1,450

SQUARE FEET

2026

YEAR BUILT

https://zimg.paragon.ice.com/ParagonImages/Property/PM/RAE/225412120/1/0/0/40f127a5fcef15b93cf62dfd1c7b1470/1/8b08e5c9ae9588bb60a93d646d84fd1f/225412120-e695bd75-888d-4532-8322-2c757345d868.JPG





MLS® Number
E4499300
PROPERTY TYPE
Detached Single Family
LISTING DATE
July-16-2026

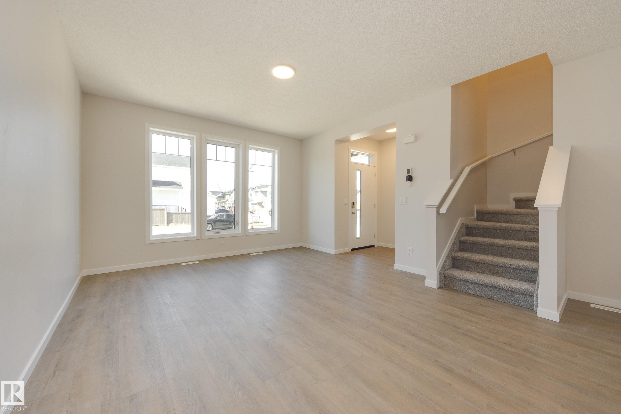
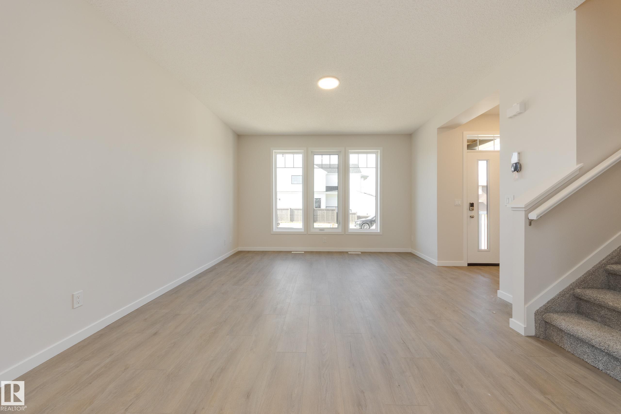
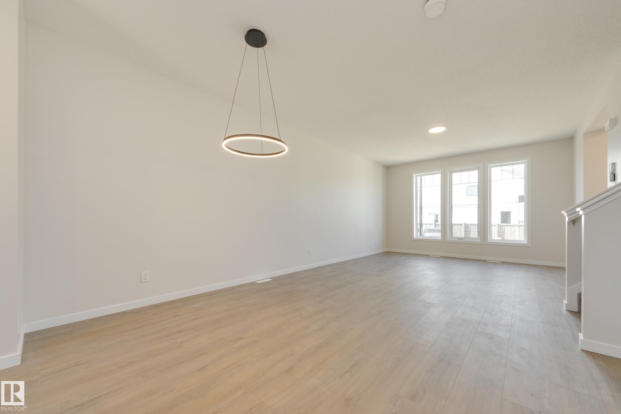
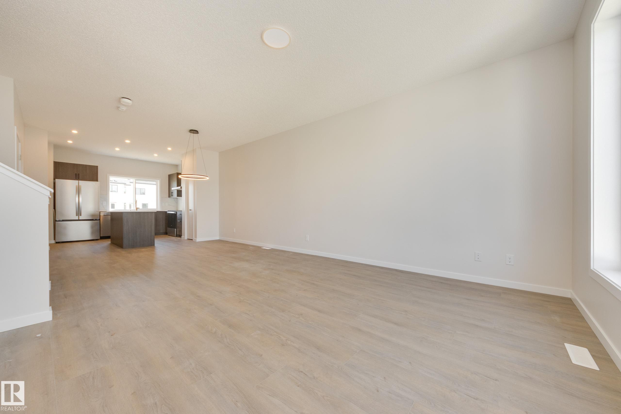
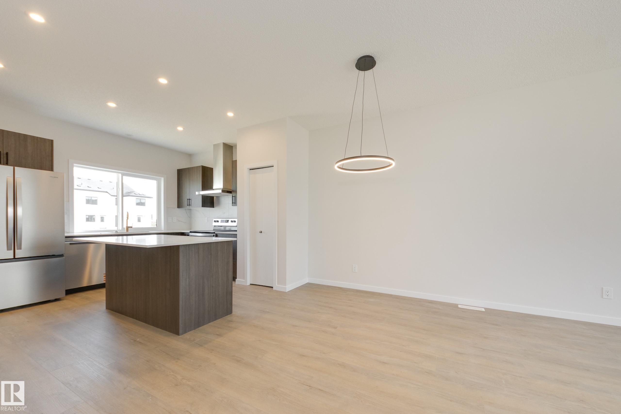
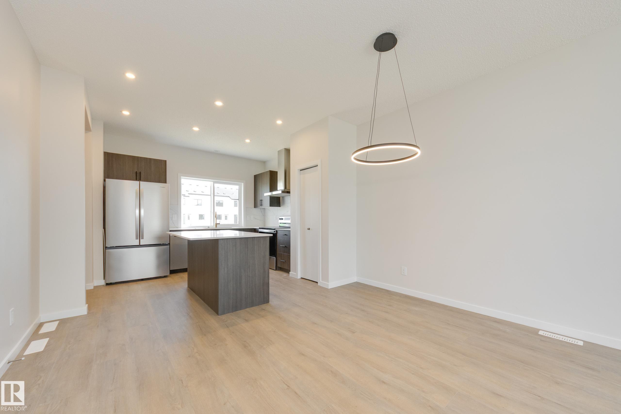
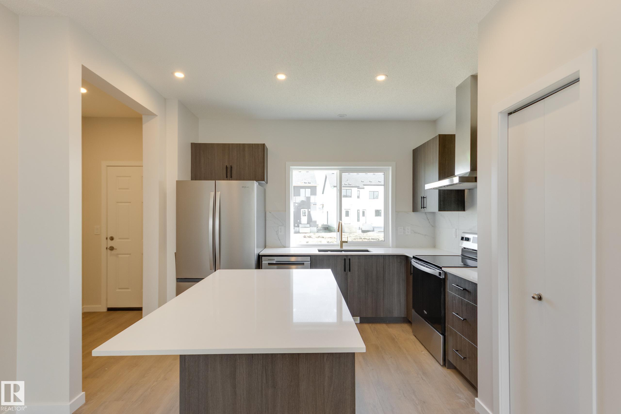
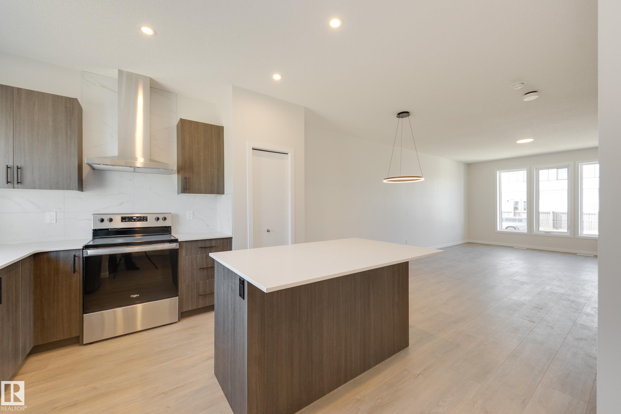
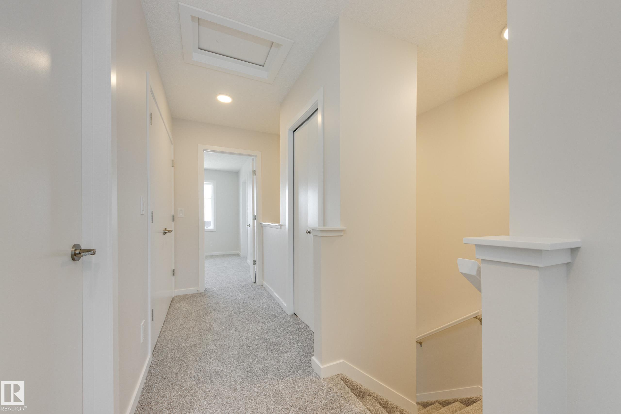
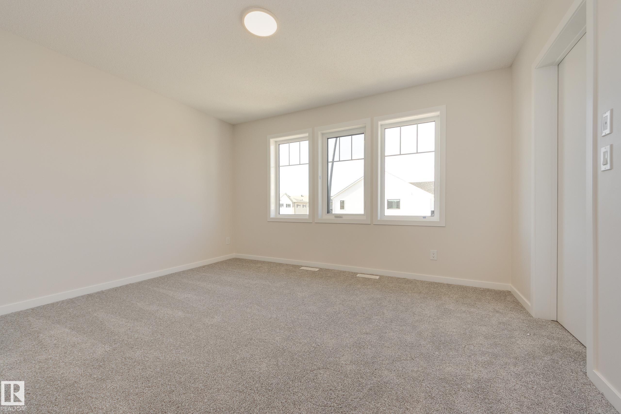
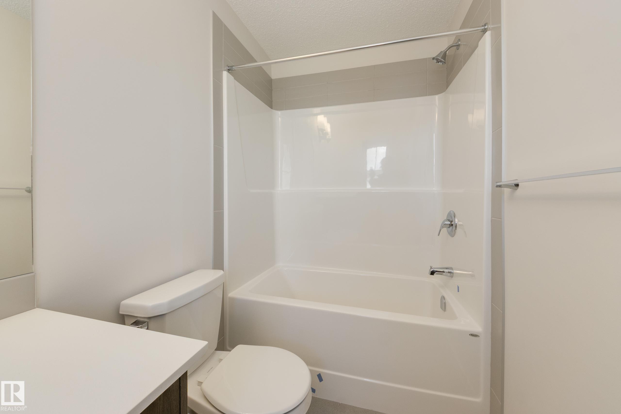
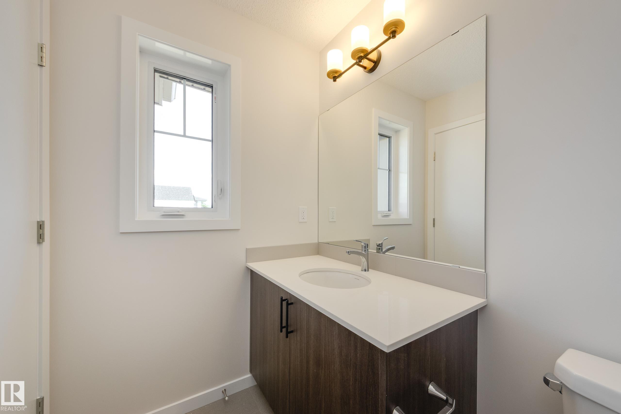
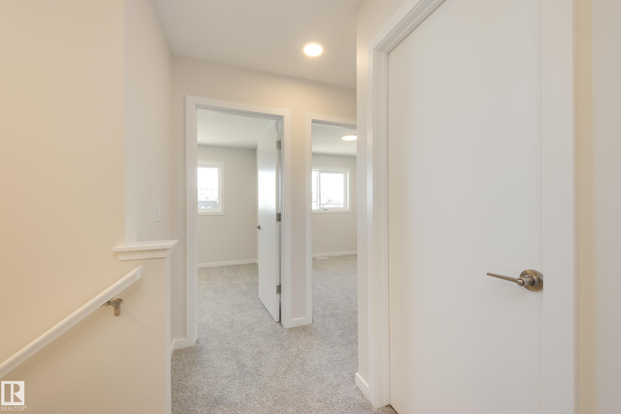
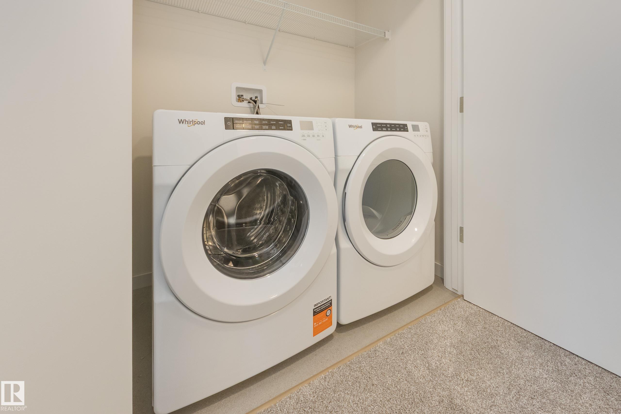
Welcome to the Brady by Jayman BUILT in the growing community of Riverview! This thoughtfully designed 1,450 sq. ft. two-storey combines stylish finishes with award-winning energy efficiency. Built with Jayman's Quantum Performance features including 8 solar panels, triple pane windows, tankless hot water, HRV system, Smart Home technology, and Built Green Canada certification, this home delivers outstanding comfort and long-term savings. The bright main floor offers 9' ceilings, a spacious front great room, and an impressive rear kitchen featuring quartz countertops, a large island with eating bar, chimney hood fan, built-in microwave, stainless steel appliances, and modern cabinetry. A convenient side entrance and 3-piece basement rough-in provide excellent future development potential. Upstairs you'll find three bedrooms including a spacious primary suite with walk-in closet and private ensuite, plus upper-floor laundry. Move-in ready and available for quick possession!

COMMUNITY  The Uplands
PROPERTY TYPE  Detached Single Family
BUILDING TYPE  Detached Single Family
STYLE  2 Storey
YEAR BUILT 2026
SQUARE FOOTAGE  1,450
BEDROOMS  3
BATHROOMS  2.50
BASEMENT  Full, Unfinished
AMENITIES  Ceiling 9 ft., Hot Water Tankless
APPLIANCES  Dishwasher-Built-In, Dryer, Microwave Hood Fan, Refrigerator, Stove-Electric, Washer
COOLING 
FIREPLACE 
FLOORING  Carpet, Vinyl Plank
HEATING  Forced Air-1, Natural Gas
LAUNDRY  ensuite bathroom
LOT FEATURES  Back Lane, Golf Nearby, Partially Landscaped, Picnic Area, Playground Nearby, Schools, Shopping Nearby
PARKING  Parking Pad Cement/Paved
RESTRICTIONS  Easement Reg. On Title, Utility Right Of Way
ROOF  Asphalt Shingles
TITLE  Fee Simple
BROKER  REALTORS® Association of Edmonton


ROOMS DIMENSIONS (m) LEVEL