https://zimg.paragon.ice.com/ParagonImages/Property/PM/RAE/225412114/1/0/0/92207dad113510fafe9a47344fd785f8/1/f9a4695a5ed4295ad9ae477527e7939a/225412114-9def118b-4a08-4609-9b14-f3e1c711281d.JPG https://zimg.paragon.ice.com/ParagonImages/Property/PM/RAE/225412114/2/0/0/9dc1f137fd008b837f1717a4ed915bb3/1/f9a4695a5ed4295ad9ae477527e7939a/225412114-e59aefd8-9d49-40ef-a862-446d5d8f50e2.JPG https://zimg.paragon.ice.com/ParagonImages/Property/PM/RAE/225412114/3/0/0/a03d7e3b70b1de1862db34aa1781a1f9/1/f9a4695a5ed4295ad9ae477527e7939a/225412114-e0903a8a-d4f0-48bc-b3f7-90c45dd5598b.JPG https://zimg.paragon.ice.com/ParagonImages/Property/PM/RAE/225412114/4/0/0/6d8948af3f570e7d6a3e335c28b5e41e/1/f9a4695a5ed4295ad9ae477527e7939a/225412114-8b4f7a15-75c4-4bb0-b90a-fcc889c2907d.JPG https://zimg.paragon.ice.com/ParagonImages/Property/PM/RAE/225412114/5/0/0/bf23aaba3fbfa96d48e2e8f59634f48f/1/f9a4695a5ed4295ad9ae477527e7939a/225412114-3890feb8-8978-401b-8ddc-1e46a301e617.JPG https://zimg.paragon.ice.com/ParagonImages/Property/PM/RAE/225412114/6/0/0/02508eb142bfeb027036ba5472218501/1/f9a4695a5ed4295ad9ae477527e7939a/225412114-ace34642-4ecb-4a34-9a0d-2d3d4bed43c0.JPG https://zimg.paragon.ice.com/ParagonImages/Property/PM/RAE/225412114/7/0/0/225c3bc839a524c77dc467fa42f57948/1/f9a4695a5ed4295ad9ae477527e7939a/225412114-d3c62fd7-00f6-498d-bf6a-9eab0a035c68.JPG https://zimg.paragon.ice.com/ParagonImages/Property/PM/RAE/225412114/8/0/0/324197fe3520158343fd01dd3103aa47/1/f9a4695a5ed4295ad9ae477527e7939a/225412114-7fd9ed63-ba76-4f07-8e1b-81919c915c05.JPG https://zimg.paragon.ice.com/ParagonImages/Property/PM/RAE/225412114/9/0/0/da04449b384e7192e33021becf165375/1/f9a4695a5ed4295ad9ae477527e7939a/225412114-ff4942f8-99ea-488e-a662-e64120293eab.JPG https://zimg.paragon.ice.com/ParagonImages/Property/PM/RAE/225412114/10/0/0/333bb71a8c6c495c46922c4cff021118/1/f9a4695a5ed4295ad9ae477527e7939a/225412114-4f4caf7e-a97e-4491-bf93-6bfa1aa2eebb.JPG https://zimg.paragon.ice.com/ParagonImages/Property/PM/RAE/225412114/11/0/0/1b2d9d2605ffbfdb2e7c6d80d4514eb0/1/f9a4695a5ed4295ad9ae477527e7939a/225412114-aa217a29-5a69-446d-a2cc-0d5ccadbfd0f.JPG https://zimg.paragon.ice.com/ParagonImages/Property/PM/RAE/225412114/12/0/0/65a1362144054524de6c9cc7ed36dd5c/1/f9a4695a5ed4295ad9ae477527e7939a/225412114-1b4ba41f-700e-49b0-bff4-0be90d41bba6.JPG https://zimg.paragon.ice.com/ParagonImages/Property/PM/RAE/225412114/13/0/0/5f7e9802db99ca0b006cec8baeb5e626/1/f9a4695a5ed4295ad9ae477527e7939a/225412114-24636765-1bc2-4efa-a9f2-909349cf66d7.JPG https://zimg.paragon.ice.com/ParagonImages/Property/PM/RAE/225412114/14/0/0/25bca2bd3aba0e8284fcc13d67d29cf5/1/f9a4695a5ed4295ad9ae477527e7939a/225412114-0a209cc7-d433-4338-a8c9-12fdd9d9cafc.JPG https://zimg.paragon.ice.com/ParagonImages/Property/PM/RAE/225412114/15/0/0/788a58bfd89ed87bd91890595deed40b/1/f9a4695a5ed4295ad9ae477527e7939a/225412114-11c2d773-acf5-49a2-a1c4-6a2b1b658541.JPG https://zimg.paragon.ice.com/ParagonImages/Property/PM/RAE/225412114/16/0/0/6dc6d22c17afdcb0e2edd46355734aee/1/f9a4695a5ed4295ad9ae477527e7939a/225412114-342f0072-b25d-483d-8036-1f62a9e0b325.JPG https://zimg.paragon.ice.com/ParagonImages/Property/PM/RAE/225412114/17/0/0/98571389133946b66146386967151526/1/f9a4695a5ed4295ad9ae477527e7939a/225412114-bad9272e-a5de-4eb0-860e-5f572882bd84.JPG https://zimg.paragon.ice.com/ParagonImages/Property/PM/RAE/225412114/18/0/0/d8ccba2cf8a300a931a66967cce9dde7/1/f9a4695a5ed4295ad9ae477527e7939a/225412114-1511ffae-299b-4dd7-874c-0b4822d1e56d.JPG https://zimg.paragon.ice.com/ParagonImages/Property/PM/RAE/225412114/19/0/0/ac5f176a7bcbfa1cca91c97e86365fcc/1/f9a4695a5ed4295ad9ae477527e7939a/225412114-2182b598-2caf-44ba-9859-14120cf6f90e.JPG https://zimg.paragon.ice.com/ParagonImages/Property/PM/RAE/225412114/20/0/0/5ca77eb556c4ffde6974bcd608d17d4a/1/f9a4695a5ed4295ad9ae477527e7939a/225412114-b8372696-2e3b-48b9-a5c4-3e1caaf21def.JPG https://zimg.paragon.ice.com/ParagonImages/Property/PM/RAE/225412114/21/0/0/bd31ae1656eadd5a9c891e52ede27c3f/1/f9a4695a5ed4295ad9ae477527e7939a/225412114-14fba4d8-32a5-456c-ab93-48b19dc7458e.JPG https://zimg.paragon.ice.com/ParagonImages/Property/PM/RAE/225412114/22/0/0/dd5aba7624f7c78a267eab4eb6d3ee88/1/f9a4695a5ed4295ad9ae477527e7939a/225412114-8b552cc7-45ce-4183-8eec-a6504a5c5062.JPG https://zimg.paragon.ice.com/ParagonImages/Property/PM/RAE/225412114/23/0/0/5d00eb043c52631e7f185c9aa6e7604d/1/f9a4695a5ed4295ad9ae477527e7939a/225412114-bf87d775-3205-43d1-9489-d50a5db9101c.JPG https://zimg.paragon.ice.com/ParagonImages/Property/PM/RAE/225412114/24/0/0/5d972b3a234d1a608dfb38d228cefb6d/1/f9a4695a5ed4295ad9ae477527e7939a/225412114-3871e378-f069-4daa-865f-4d0c4c2a42de.JPG https://zimg.paragon.ice.com/ParagonImages/Property/PM/RAE/225412114/25/0/0/d062ba68c9485f6e82aef2ebe174d0ad/1/f9a4695a5ed4295ad9ae477527e7939a/225412114-5b3d0ae1-b70f-465f-9db0-2c995ac2648b.JPG https://zimg.paragon.ice.com/ParagonImages/Property/PM/RAE/225412114/26/0/0/36999d7f69c96932ba40cf99ce2f0657/1/f9a4695a5ed4295ad9ae477527e7939a/225412114-7405dfa3-8a6a-459d-b8f1-244e335c7826.JPG https://zimg.paragon.ice.com/ParagonImages/Property/PM/RAE/225412114/27/0/0/46679797e6dea837cc24886fad1a1978/1/f9a4695a5ed4295ad9ae477527e7939a/225412114-08b1a209-5a54-42d3-b1dd-a715e163eaaa.JPG https://zimg.paragon.ice.com/ParagonImages/Property/PM/RAE/225412114/28/0/0/359944c7db961c4b834aeb6c8d67f8ee/1/f9a4695a5ed4295ad9ae477527e7939a/225412114-db65437b-f2c4-40d6-b778-ddb03038735f.JPG https://zimg.paragon.ice.com/ParagonImages/Property/PM/RAE/225412114/29/0/0/7f48d342c61178345d4b787638105c7f/1/f9a4695a5ed4295ad9ae477527e7939a/225412114-a4c768b3-54c6-4d51-af93-140a1c28a521.JPG https://zimg.paragon.ice.com/ParagonImages/Property/PM/RAE/225412114/30/0/0/91b08edd9dc2e19899e611eb0af5d691/1/f9a4695a5ed4295ad9ae477527e7939a/225412114-87e1cd22-d984-45a2-b9d2-ded058953ef5.JPG https://zimg.paragon.ice.com/ParagonImages/Property/PM/RAE/225412114/31/0/0/8cd9c46920ee530f3f308c295f5a331e/1/f9a4695a5ed4295ad9ae477527e7939a/225412114-499dbecc-2d1a-4fa9-998a-b491a0074b8a.JPG https://zimg.paragon.ice.com/ParagonImages/Property/PM/RAE/225412114/32/0/0/a10088a8ad3a6ecf01dce0ea91e544f5/1/f9a4695a5ed4295ad9ae477527e7939a/225412114-6645ebde-6991-4148-9cf5-9e68b098c5ec.JPG https://zimg.paragon.ice.com/ParagonImages/Property/PM/RAE/225412114/33/0/0/b98e65d5f03cf6c652b34810b53c03e2/1/f9a4695a5ed4295ad9ae477527e7939a/225412114-0515dff5-e84b-4cc4-90df-a52a55b3730b.JPG https://zimg.paragon.ice.com/ParagonImages/Property/PM/RAE/225412114/34/0/0/927b6ee1fa97f83dc8d2d9b64dd1b788/1/f9a4695a5ed4295ad9ae477527e7939a/225412114-9ae7ef4a-18d5-4bef-8a4a-ee4e92918455.JPG

21007 25 AV NW

Edmonton T6M 2M7

MLS® Number:  E4499294

Back to The Uplands   

  • Home \
  • The Uplands \
  • 21007 25 AV NW

$ 499,900

3

BEDROOMS

2 + 1

BATHROOMS

1,495

SQUARE FEET

2026

YEAR BUILT

https://zimg.paragon.ice.com/ParagonImages/Property/PM/RAE/225412114/1/0/0/92207dad113510fafe9a47344fd785f8/1/f9a4695a5ed4295ad9ae477527e7939a/225412114-9def118b-4a08-4609-9b14-f3e1c711281d.JPG





MLS® Number
E4499294
PROPERTY TYPE
Detached Single Family
LISTING DATE
July-16-2026

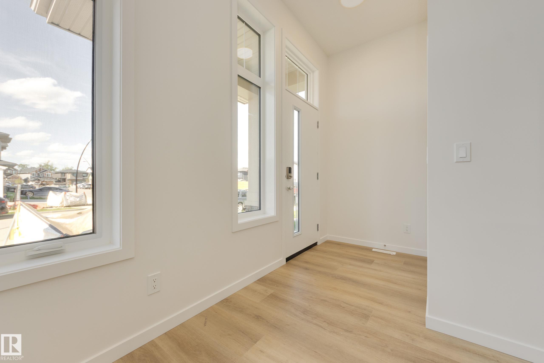
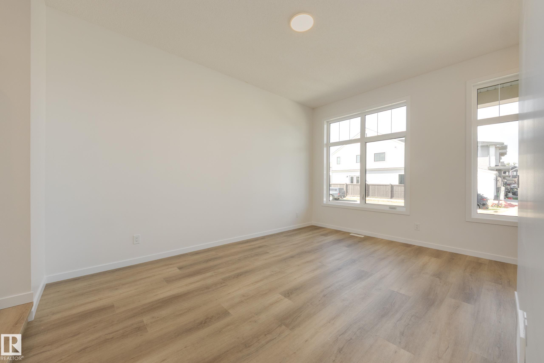
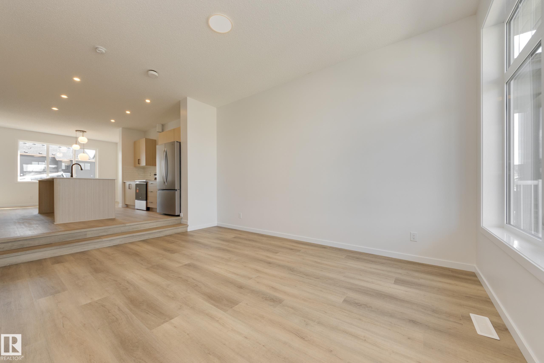
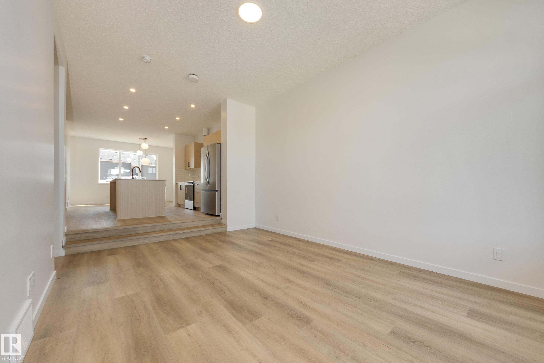
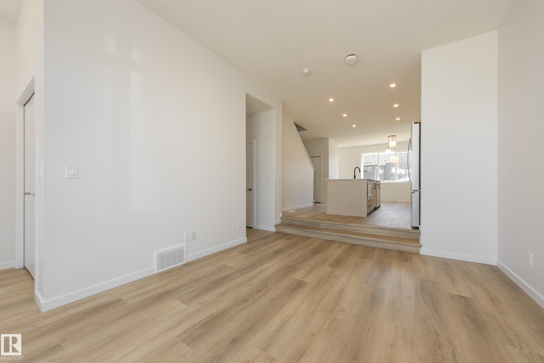
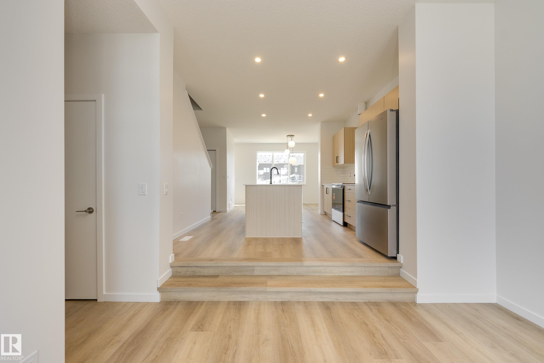
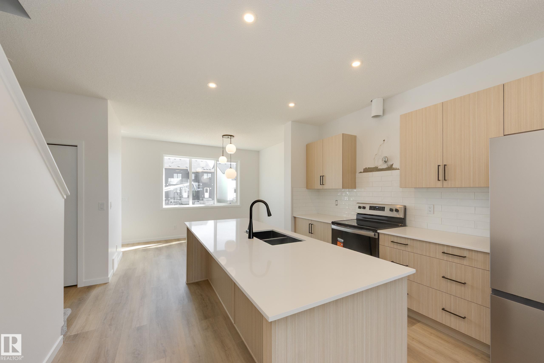
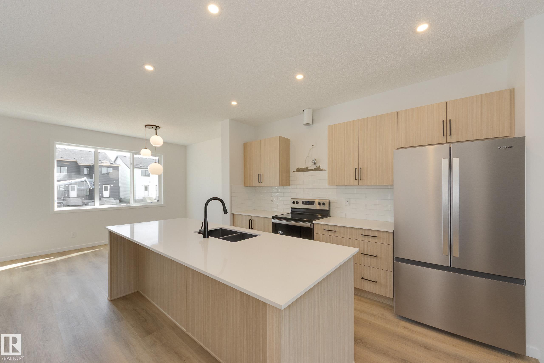
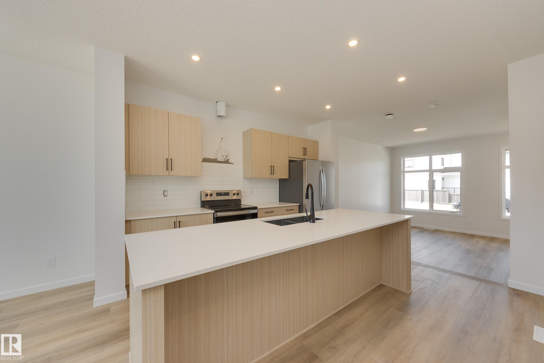
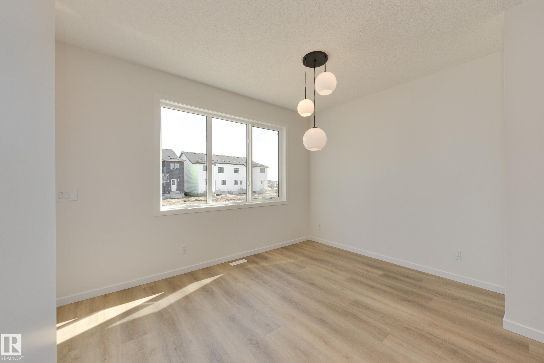
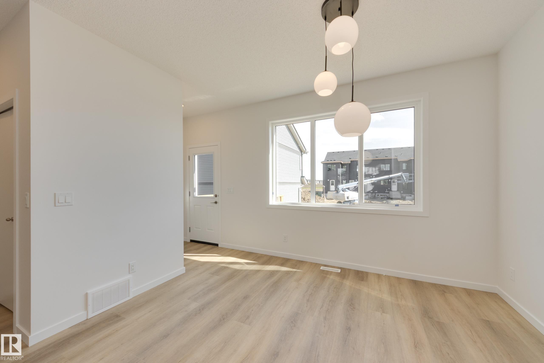
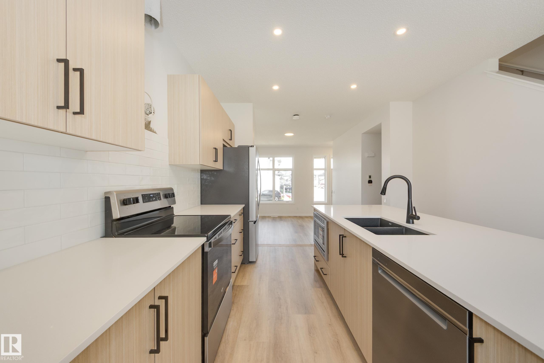
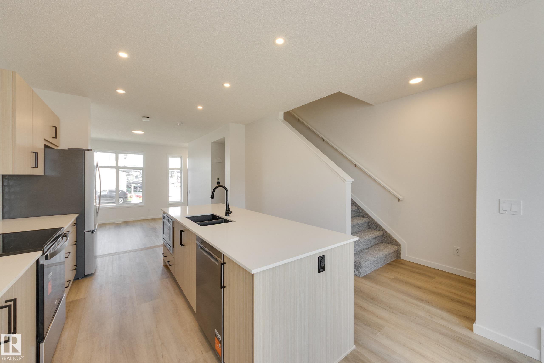
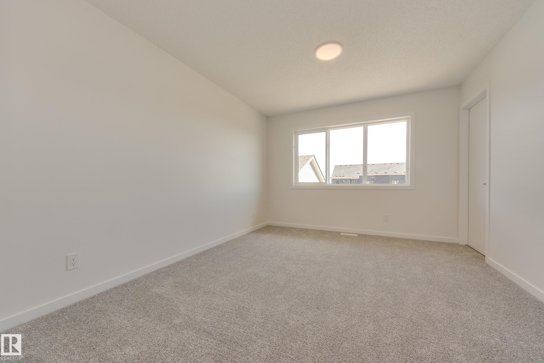
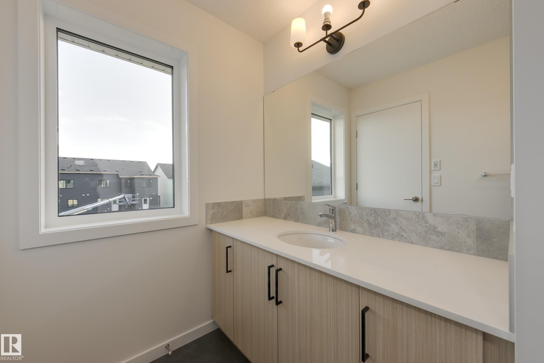
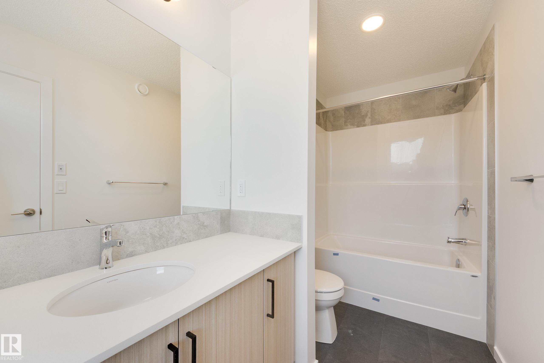
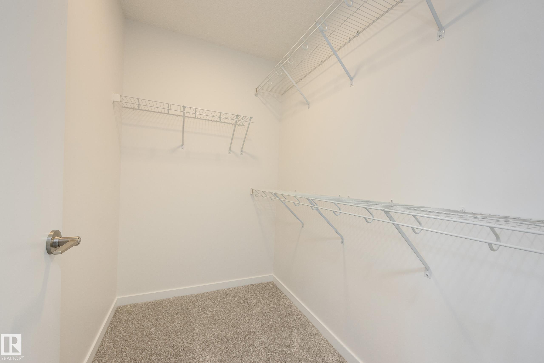
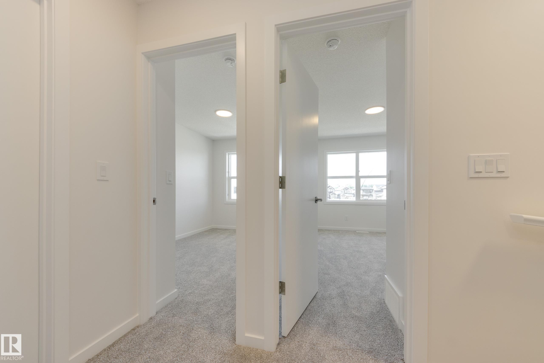
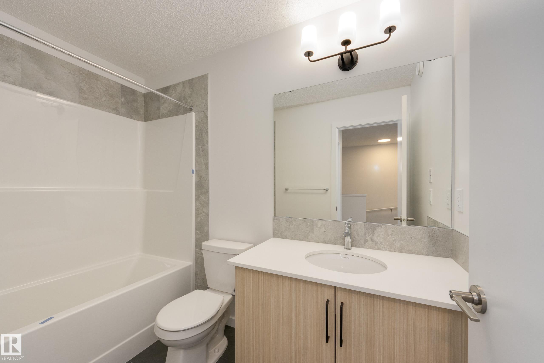
Welcome to the Erica by Jayman BUILT in the vibrant community of Riverview! This thoughtfully designed 1,495 sq. ft. two-storey offers modern style, exceptional energy efficiency, and functional family living. Built with Jayman's award-winning Core Performance features including 8 solar panels, triple pane windows, tankless hot water, HRV system, Smart Home technology, and Built Green Canada certification, this home is designed to save on energy costs while maximizing comfort. The bright main floor showcases soaring 10' ceilings in the great room, a stunning central kitchen with a large island, quartz countertops, Blanco Silgranit sink, chimney hood fan, built-in microwave, spacious dining area, and convenient side entrance. Upstairs offers three generous bedrooms including a beautiful primary suite with walk-in closet and private ensuite, plus upper-floor laundry. Complete with appliances and 3-piece basement rough-in, this exceptional quick possession home is move-in ready!

COMMUNITY  The Uplands
PROPERTY TYPE  Detached Single Family
BUILDING TYPE  Detached Single Family
STYLE  2 Storey
YEAR BUILT 2026
SQUARE FOOTAGE  1,495
BEDROOMS  3
BATHROOMS  2.50
BASEMENT  Full, Unfinished
AMENITIES  Carbon Monoxide Detectors, Ceiling 10 ft., Detectors Smoke, Hot Water Tankless, No Animal Home, No Smoking Home, Smart/Program. Thermostat, Green Building, HRV System, Solar Equipment
APPLIANCES  Dishwasher-Built-In, Dryer, Microwave Hood Fan, Refrigerator, Stove-Electric, Washer
COOLING 
FIREPLACE 
FLOORING  Carpet, Vinyl Plank
HEATING  Forced Air-1, Natural Gas
LAUNDRY  ensuite bathroom
LOT FEATURES  Back Lane, Golf Nearby, Partially Landscaped, Picnic Area, Playground Nearby, Schools, Shopping Nearby
PARKING  Parking Pad Cement/Paved
RESTRICTIONS  Easement Reg. On Title, Utility Right Of Way
ROOF  Asphalt Shingles
TITLE  Fee Simple
BROKER  REALTORS® Association of Edmonton


ROOMS DIMENSIONS (m) LEVEL