https://zimg.paragon.ice.com/ParagonImages/Property/PM/RAE/225410316/1/0/0/1de6a758bbae1fb6171d677ec7f6404f/1/610ee1fb7851395f57ef004c4b66c84d/225410316-E16941EC-0A99-4BFA-A607-C63845475051.JPG https://zimg.paragon.ice.com/ParagonImages/Property/PM/RAE/225410316/2/0/0/375e684543d7447883712bdff51501eb/1/610ee1fb7851395f57ef004c4b66c84d/225410316-3435C97A-56A1-4702-90EF-D8398AF518D6.JPG https://zimg.paragon.ice.com/ParagonImages/Property/PM/RAE/225410316/3/0/0/d5c11d9e4ce67af7a1eab259a43542ad/1/610ee1fb7851395f57ef004c4b66c84d/225410316-8AFD284B-1800-4BD6-A437-AF36AB37E799.JPG https://zimg.paragon.ice.com/ParagonImages/Property/PM/RAE/225410316/4/0/0/587eab93ab0f4dcef6414efca0eef950/1/610ee1fb7851395f57ef004c4b66c84d/225410316-8871A62D-F9C5-4FA9-BC26-404793E560F3.JPG https://zimg.paragon.ice.com/ParagonImages/Property/PM/RAE/225410316/5/0/0/fe04280e23b04669f1cdf714f98f8786/1/610ee1fb7851395f57ef004c4b66c84d/225410316-045C6229-5912-4BBB-837C-AEC61303078F.JPG https://zimg.paragon.ice.com/ParagonImages/Property/PM/RAE/225410316/6/0/0/1d312ef2021d4cb280a6d2e9ff4fe5ca/1/610ee1fb7851395f57ef004c4b66c84d/225410316-91D5E875-E7E2-4C37-B753-034ABCA5C912.JPG https://zimg.paragon.ice.com/ParagonImages/Property/PM/RAE/225410316/7/0/0/c1dd3b15788822a9f32b3b20169539dc/1/610ee1fb7851395f57ef004c4b66c84d/225410316-F00B2863-0852-4262-9302-D51984818B11.JPG https://zimg.paragon.ice.com/ParagonImages/Property/PM/RAE/225410316/8/0/0/927ff9e037558168da6b55517146878f/1/610ee1fb7851395f57ef004c4b66c84d/225410316-19AD405A-E4F0-400B-89FC-28ED20F4281E.JPG https://zimg.paragon.ice.com/ParagonImages/Property/PM/RAE/225410316/9/0/0/2beb84d77b5804f74a40f95059829473/1/610ee1fb7851395f57ef004c4b66c84d/225410316-F5F7613B-CA17-4FD2-B029-280B35F49550.JPG https://zimg.paragon.ice.com/ParagonImages/Property/PM/RAE/225410316/10/0/0/04f8eb91e0eac9d49c816ee8c3421b43/1/610ee1fb7851395f57ef004c4b66c84d/225410316-9A3DFD3E-6B0E-48B4-B43B-3403723099CB.JPG https://zimg.paragon.ice.com/ParagonImages/Property/PM/RAE/225410316/11/0/0/a8e7da4ab38fd1dfbddb9b06dab872e6/1/610ee1fb7851395f57ef004c4b66c84d/225410316-0E393F4D-1D74-45AC-8A85-846FAA09BF01.JPG https://zimg.paragon.ice.com/ParagonImages/Property/PM/RAE/225410316/12/0/0/76e4b35ac9a486fac875130a72c16b55/1/610ee1fb7851395f57ef004c4b66c84d/225410316-036424F1-145B-429A-9698-635F7D556145.JPG https://zimg.paragon.ice.com/ParagonImages/Property/PM/RAE/225410316/13/0/0/80942f23e41b393994a77f772258eda3/1/610ee1fb7851395f57ef004c4b66c84d/225410316-9785F2C1-5E20-4BF0-80BB-55EF5840D849.JPG https://zimg.paragon.ice.com/ParagonImages/Property/PM/RAE/225410316/14/0/0/44444e9841fab617113ad25a26a35a7a/1/610ee1fb7851395f57ef004c4b66c84d/225410316-8A304B0B-5CB5-4E74-A859-E7016F57020E.JPG https://zimg.paragon.ice.com/ParagonImages/Property/PM/RAE/225410316/15/0/0/389a46d68649e5eedff376391b18aaa8/1/610ee1fb7851395f57ef004c4b66c84d/225410316-66B4B8E1-BD99-4ADF-B905-38B06EBC1629.JPG https://zimg.paragon.ice.com/ParagonImages/Property/PM/RAE/225410316/16/0/0/3a2eb403eb11a6638b0cea58e63cf056/1/610ee1fb7851395f57ef004c4b66c84d/225410316-D4CCD893-A75B-4436-B7C1-3383B0FB8A89.JPG https://zimg.paragon.ice.com/ParagonImages/Property/PM/RAE/225410316/17/0/0/49989e319199edf0547d38ef5af5eef2/1/610ee1fb7851395f57ef004c4b66c84d/225410316-CE4A690B-BF33-49A0-97E9-C7372A988588.JPG https://zimg.paragon.ice.com/ParagonImages/Property/PM/RAE/225410316/18/0/0/3a2a3b5f6d6c7fcb58b4b2e92971ff58/1/610ee1fb7851395f57ef004c4b66c84d/225410316-7928A3BF-B705-410E-AFA0-873C38B9A06F.JPG https://zimg.paragon.ice.com/ParagonImages/Property/PM/RAE/225410316/19/0/0/a2a54f5f7fe3c09d9269a289927f3f46/1/610ee1fb7851395f57ef004c4b66c84d/225410316-217C33AD-6BE9-404C-B27A-2EACEAE52E24.JPG https://zimg.paragon.ice.com/ParagonImages/Property/PM/RAE/225410316/20/0/0/202a6cd16a47c771fdb7ce2825be2afe/1/610ee1fb7851395f57ef004c4b66c84d/225410316-F895AA6F-3278-40B5-952E-56511B0A5689.JPG https://zimg.paragon.ice.com/ParagonImages/Property/PM/RAE/225410316/21/0/0/e34d57044c8aee4e03581e1b7402b800/1/610ee1fb7851395f57ef004c4b66c84d/225410316-4C58C465-73D9-42CC-BE80-CBB47422B66F.JPG https://zimg.paragon.ice.com/ParagonImages/Property/PM/RAE/225410316/22/0/0/0eb5a81563386bc33b015f1e58dbebc9/1/610ee1fb7851395f57ef004c4b66c84d/225410316-B5324263-BC29-4C7E-A62F-E6931654F241.JPG https://zimg.paragon.ice.com/ParagonImages/Property/PM/RAE/225410316/23/0/0/8044d31def411ce63ec0f5e9d0c17a4d/1/610ee1fb7851395f57ef004c4b66c84d/225410316-EBF355C5-D584-4D1D-8BED-116240991E8F.JPG https://zimg.paragon.ice.com/ParagonImages/Property/PM/RAE/225410316/24/0/0/fc04d2a02af927e429af3122c8f81cc6/1/610ee1fb7851395f57ef004c4b66c84d/225410316-EC2D6F41-7625-4C20-ACF9-0A2BE6AE6F7A.JPG https://zimg.paragon.ice.com/ParagonImages/Property/PM/RAE/225410316/25/0/0/b117d39d13ad7fcbf8f5688e93b62378/1/610ee1fb7851395f57ef004c4b66c84d/225410316-2A8DB40C-A79C-4418-92A1-F6763F67AFEF.JPG https://zimg.paragon.ice.com/ParagonImages/Property/PM/RAE/225410316/26/0/0/7250290ee60de4a7ed393a84758bde0e/1/610ee1fb7851395f57ef004c4b66c84d/225410316-36DF50C1-0D97-46B1-B404-C4254A240277.JPG https://zimg.paragon.ice.com/ParagonImages/Property/PM/RAE/225410316/27/0/0/ac5270c7ba6092c47b57054050ef8b38/1/610ee1fb7851395f57ef004c4b66c84d/225410316-31588DC3-744F-4C6B-9315-A0CB158B7428.JPG https://zimg.paragon.ice.com/ParagonImages/Property/PM/RAE/225410316/28/0/0/068c8e611851df947a927fa4f2c14c89/1/610ee1fb7851395f57ef004c4b66c84d/225410316-A2FAB510-165A-4489-B984-D3F099C3B758.JPG https://zimg.paragon.ice.com/ParagonImages/Property/PM/RAE/225410316/29/0/0/4a9840f1d95b761180ff36a50bb5525a/1/610ee1fb7851395f57ef004c4b66c84d/225410316-922F9929-FAEA-4B88-B5B9-5561A1648BB9.JPG https://zimg.paragon.ice.com/ParagonImages/Property/PM/RAE/225410316/30/0/0/21129d52bfe04c5a8d066a5ee386055c/1/610ee1fb7851395f57ef004c4b66c84d/225410316-CE3E4DDF-5477-4A2A-865D-1A0090E5C0D2.JPG https://zimg.paragon.ice.com/ParagonImages/Property/PM/RAE/225410316/31/0/0/4e7df24e462aafc37b1a00a41e9f1181/1/610ee1fb7851395f57ef004c4b66c84d/225410316-BA53B51D-DD13-48CC-BB1F-1573104D7C49.JPG https://zimg.paragon.ice.com/ParagonImages/Property/PM/RAE/225410316/32/0/0/9f1011b2c16b2e9569461094536e631e/1/610ee1fb7851395f57ef004c4b66c84d/225410316-4F85420E-73E9-44F3-A5EA-DAF2DF2F1485.JPG https://zimg.paragon.ice.com/ParagonImages/Property/PM/RAE/225410316/33/0/0/cf7893689a704a87235d8ff06d54f662/1/610ee1fb7851395f57ef004c4b66c84d/225410316-EF1B073B-A30F-4C12-928B-682553E9A89A.JPG https://zimg.paragon.ice.com/ParagonImages/Property/PM/RAE/225410316/34/0/0/9580b9fe8a3f6f19f288fffe93fae290/1/610ee1fb7851395f57ef004c4b66c84d/225410316-E6B61C9E-7FDF-4CA6-BAE2-05E4EB5FD265.JPG https://zimg.paragon.ice.com/ParagonImages/Property/PM/RAE/225410316/35/0/0/e9e973f6085e6f92094c1a6f21c0d901/1/610ee1fb7851395f57ef004c4b66c84d/225410316-EA6C0F14-A3F0-404C-B42A-3724B5415ABA.JPG https://zimg.paragon.ice.com/ParagonImages/Property/PM/RAE/225410316/36/0/0/7c5be15947e902604229b976f73cab4f/1/610ee1fb7851395f57ef004c4b66c84d/225410316-F72D93DF-0CAA-4CF2-8DE8-6F1E930906B2.JPG https://zimg.paragon.ice.com/ParagonImages/Property/PM/RAE/225410316/37/0/0/56b084c006686ce221cc4100ec07afcb/1/610ee1fb7851395f57ef004c4b66c84d/225410316-6EBA460F-7E3E-4A90-8F0B-0C63200EB37A.JPG https://zimg.paragon.ice.com/ParagonImages/Property/PM/RAE/225410316/38/0/0/2a6fb0dad2cffb02898e35fb5cd945c9/1/610ee1fb7851395f57ef004c4b66c84d/225410316-93ED23B3-04C2-4DFF-8AF2-A349E54DAFB3.JPG https://zimg.paragon.ice.com/ParagonImages/Property/PM/RAE/225410316/39/0/0/f167c06674b1588f2580eaff8b10fa28/1/610ee1fb7851395f57ef004c4b66c84d/225410316-E743BC5A-D6F9-40CC-8DDE-2A4F62B7EE16.JPG https://zimg.paragon.ice.com/ParagonImages/Property/PM/RAE/225410316/40/0/0/56fd19bccf0ac4850478ece8181457a6/1/610ee1fb7851395f57ef004c4b66c84d/225410316-CB96196B-A8D3-4873-81D3-9AFF5334FB59.JPG https://zimg.paragon.ice.com/ParagonImages/Property/PM/RAE/225410316/41/0/0/d0aba1eb4d996ec9ae0b8af566229ac0/1/610ee1fb7851395f57ef004c4b66c84d/225410316-BFA64400-961E-47E1-A892-DAA2EB75AB2D.JPG https://zimg.paragon.ice.com/ParagonImages/Property/PM/RAE/225410316/42/0/0/7ae4f0df610c926bdcc109c0934ae8a0/1/610ee1fb7851395f57ef004c4b66c84d/225410316-B0240A75-24C3-4A15-99AA-0781038B9DF4.JPG https://zimg.paragon.ice.com/ParagonImages/Property/PM/RAE/225410316/43/0/0/d07e846b88b6a305f443608ec864aa71/1/610ee1fb7851395f57ef004c4b66c84d/225410316-C2BA955C-9A1C-4DED-90FD-77A265228617.JPG https://zimg.paragon.ice.com/ParagonImages/Property/PM/RAE/225410316/44/0/0/705f4e0eb61ea7e1c42b990dfce69526/1/610ee1fb7851395f57ef004c4b66c84d/225410316-AB1ECCB2-DEAB-4FB5-B295-56502B5C235B.JPG https://zimg.paragon.ice.com/ParagonImages/Property/PM/RAE/225410316/45/0/0/0fb7c691af9bde317da21b1fd40ac15e/1/610ee1fb7851395f57ef004c4b66c84d/225410316-88983CFE-8EDD-4C72-AFDD-565965D4C46E.JPG https://zimg.paragon.ice.com/ParagonImages/Property/PM/RAE/225410316/46/0/0/10f9997e5e5e5088b0f5d57a8ad10480/1/610ee1fb7851395f57ef004c4b66c84d/225410316-45D48863-CC21-471D-AE37-AA77B3734E46.JPG https://zimg.paragon.ice.com/ParagonImages/Property/PM/RAE/225410316/47/0/0/762236731eccb1b2f37b5fdc57273286/1/610ee1fb7851395f57ef004c4b66c84d/225410316-829F6623-069C-4E47-9415-AAE3ABEA9E27.JPG https://zimg.paragon.ice.com/ParagonImages/Property/PM/RAE/225410316/48/0/0/f1617a3daf2f7a7dfe9a6b0557cdaae8/1/610ee1fb7851395f57ef004c4b66c84d/225410316-548E31B1-8334-4581-906D-F2387E7B64FC.JPG https://zimg.paragon.ice.com/ParagonImages/Property/PM/RAE/225410316/49/0/0/5d475f463b4d89503501e0ef7d08c76a/1/610ee1fb7851395f57ef004c4b66c84d/225410316-8FA1F951-B03B-4230-BD18-ABF16367A144.JPG

21003 131 AV NW

Edmonton T5S 0P4

MLS® Number:  E4497496

Back to Trumpeter Area   

  • Home \
  • Trumpeter Area \
  • 21003 131 AV NW

$ 674,000

5

BEDROOMS

3 + 1

BATHROOMS

2,260

SQUARE FEET

2021

YEAR BUILT

https://zimg.paragon.ice.com/ParagonImages/Property/PM/RAE/225410316/1/0/0/1de6a758bbae1fb6171d677ec7f6404f/1/610ee1fb7851395f57ef004c4b66c84d/225410316-E16941EC-0A99-4BFA-A607-C63845475051.JPG





MLS® Number
E4497496
PROPERTY TYPE
Detached Single Family
LISTING DATE
July-07-2026

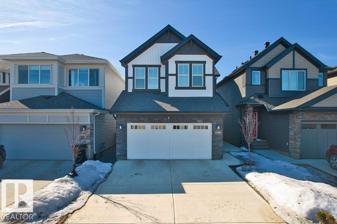
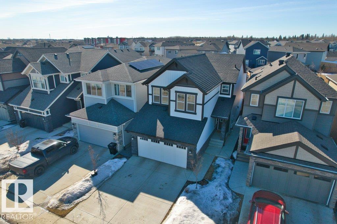
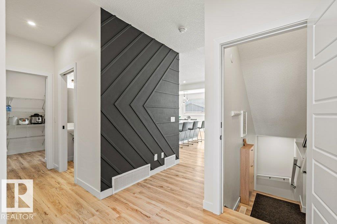
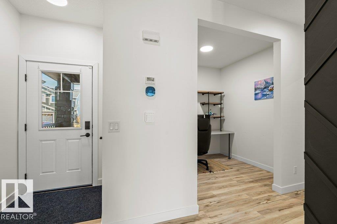
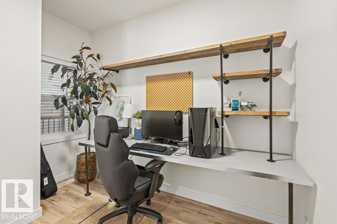
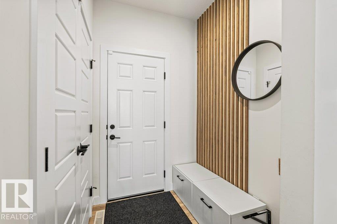
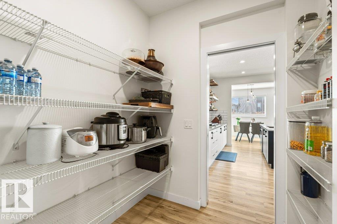
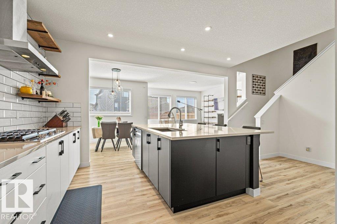
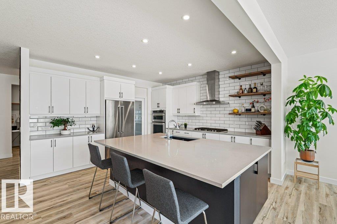
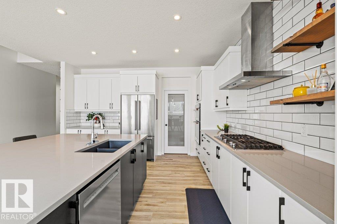
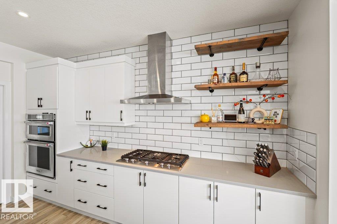
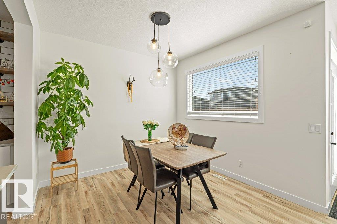
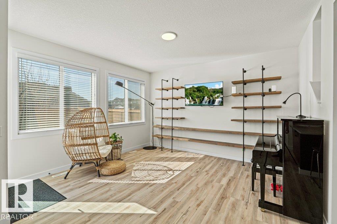
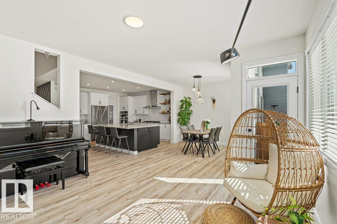
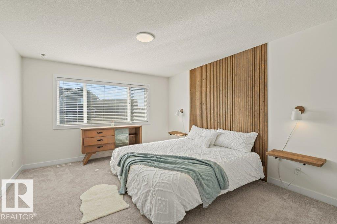
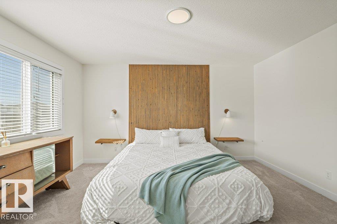
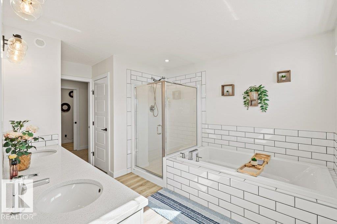
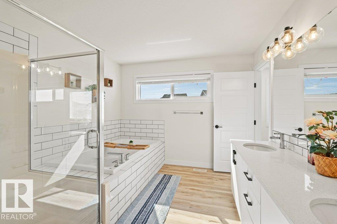
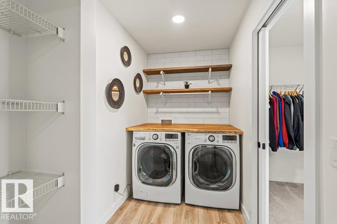
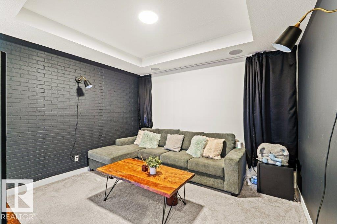
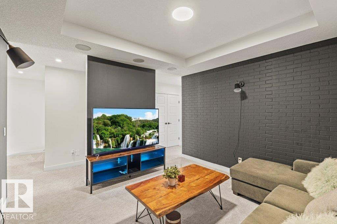
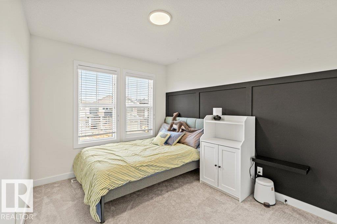
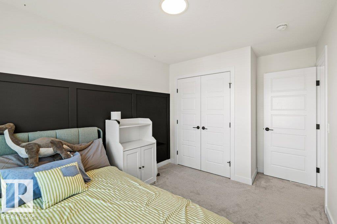
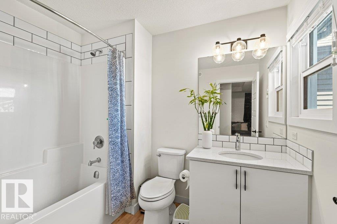
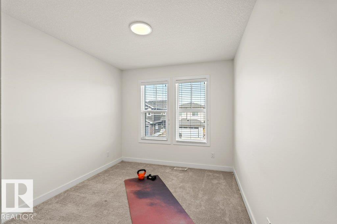
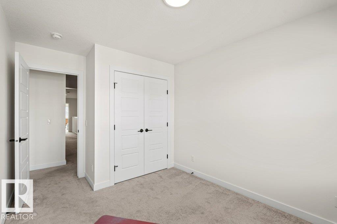
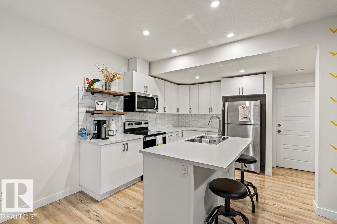
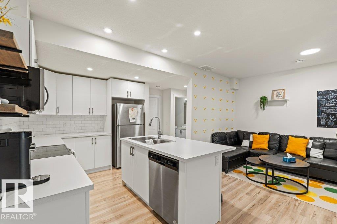
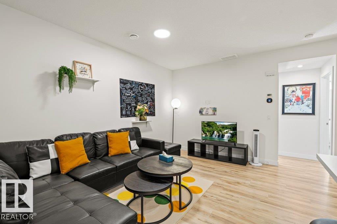
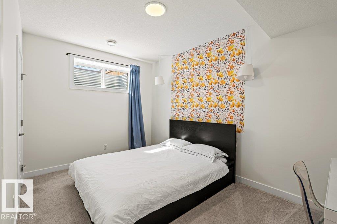
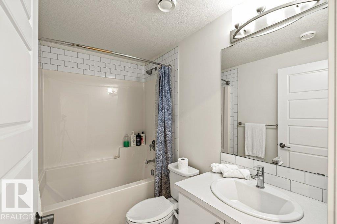
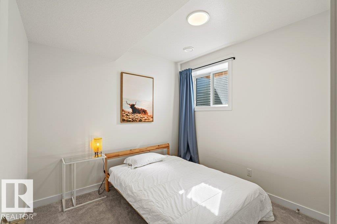
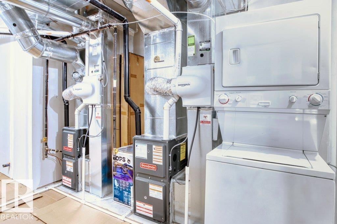
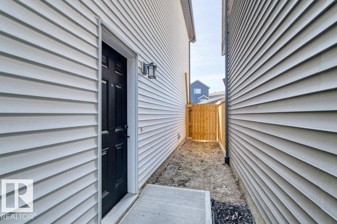
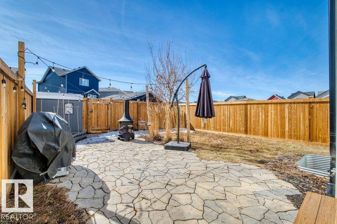
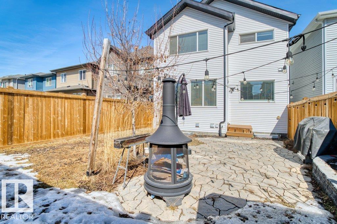
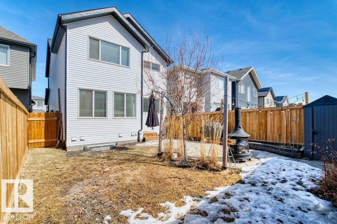
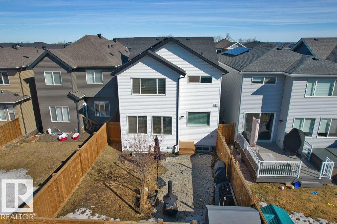
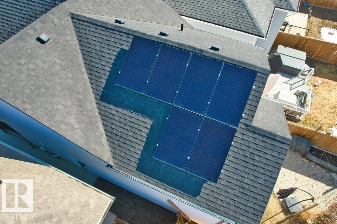
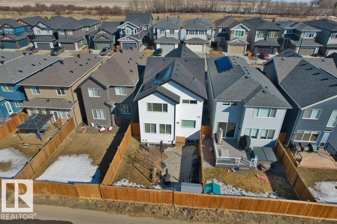
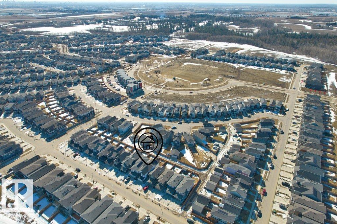
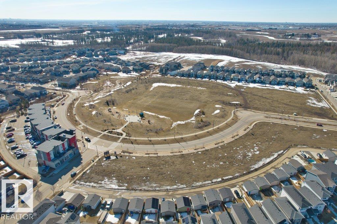
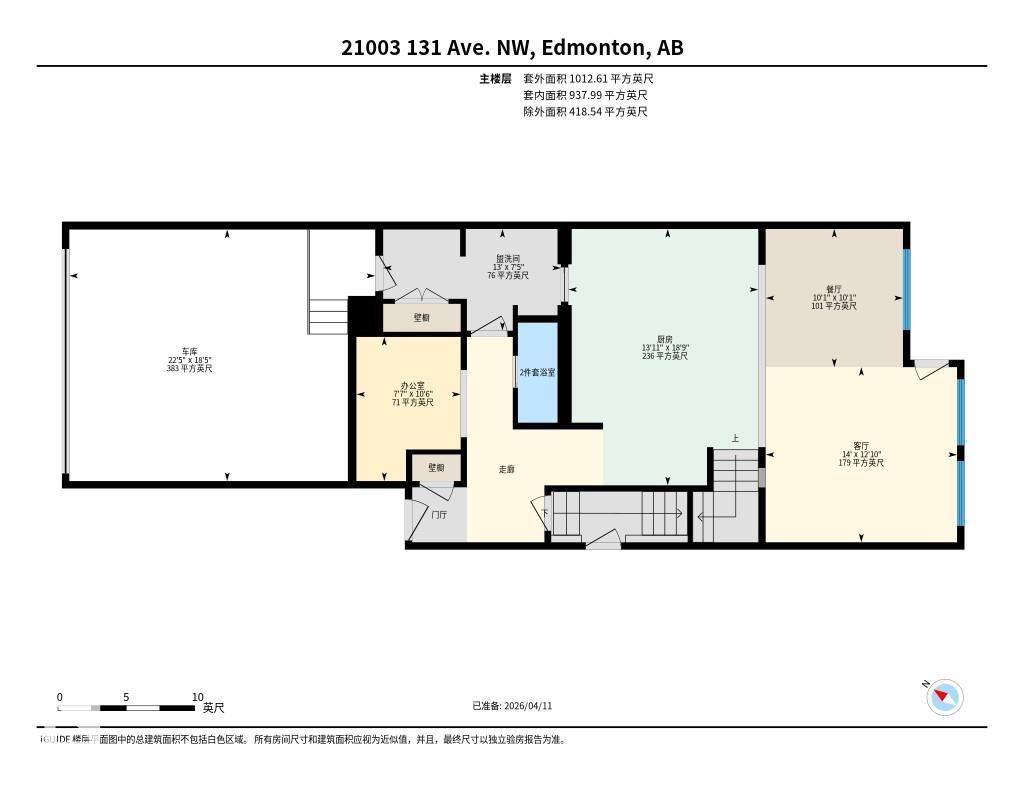
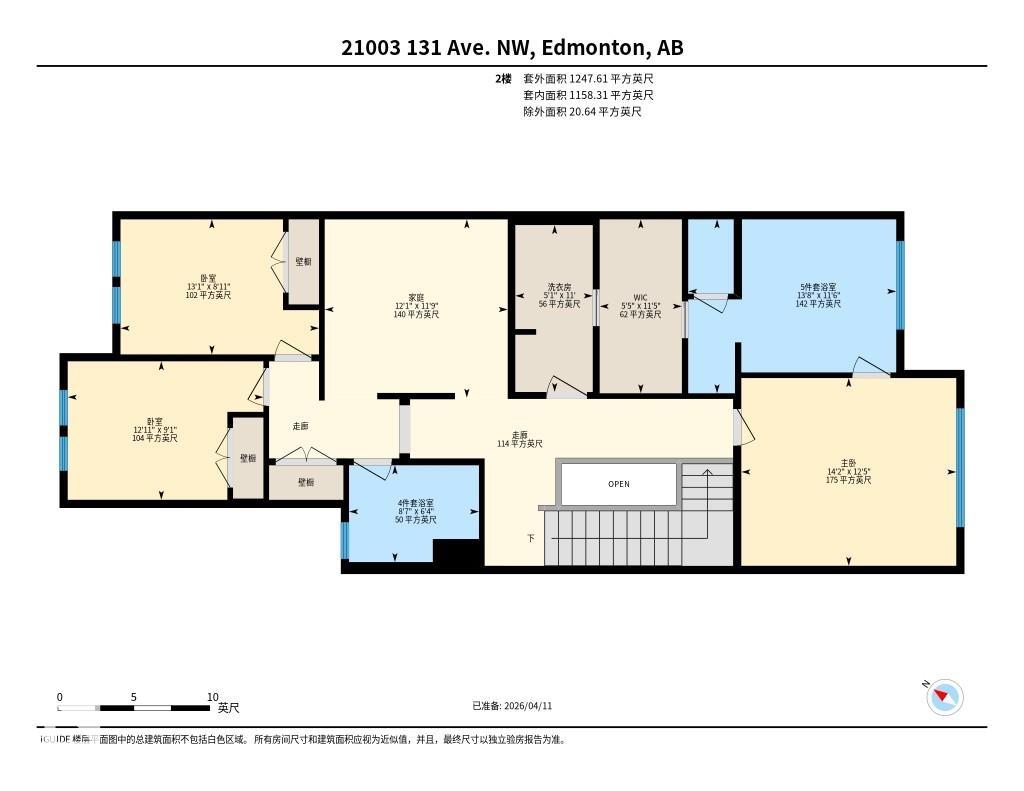
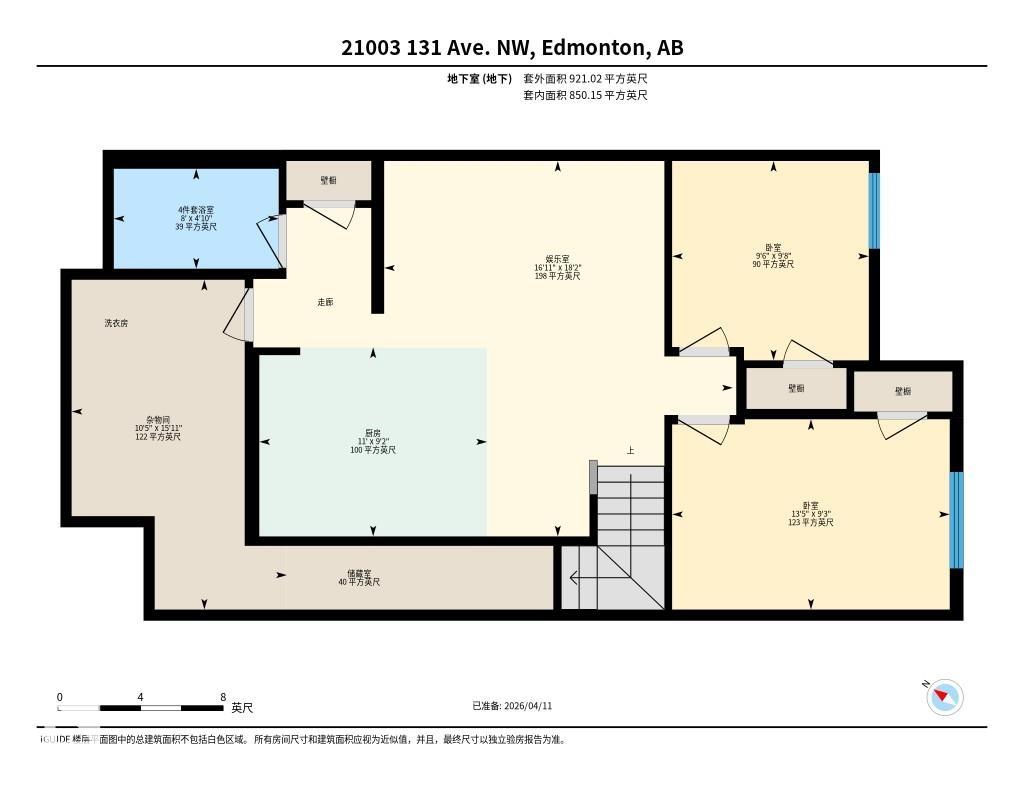
This upgraded 2021 Jayman-built home in desirable Trumpeter features a full solar panel system, dual high-efficiency furnaces with HRV, and a tankless hot water system. The bright open-concept main floor includes 9' ceilings, quartz countertops, vinyl plank flooring, a den/office, a mudroom with garage access, and an oversized walk-through pantry. The kitchen is equipped with upgraded KitchenAid appliances, including a 5-burner gas cooktop, built-in oven, and microwave. The upper level offers a spacious bonus room, two bedrooms, a full bathroom, and a primary suite with a walk-in closet, soaker tub, and direct access to the laundry room. The fully finished legal basement suite provides 9' ceilings, two bedrooms, large south-facing windows, a full kitchen with an island and dishwasher, and includes all basement furniture. The south-facing backyard with a storage shed adds additional outdoor functionality.

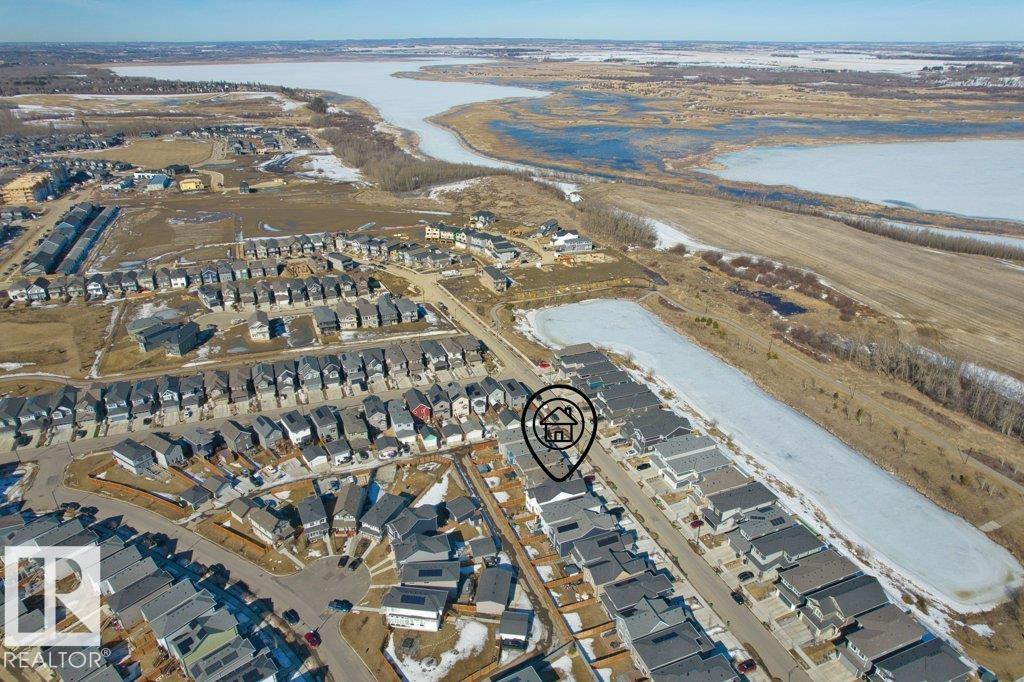
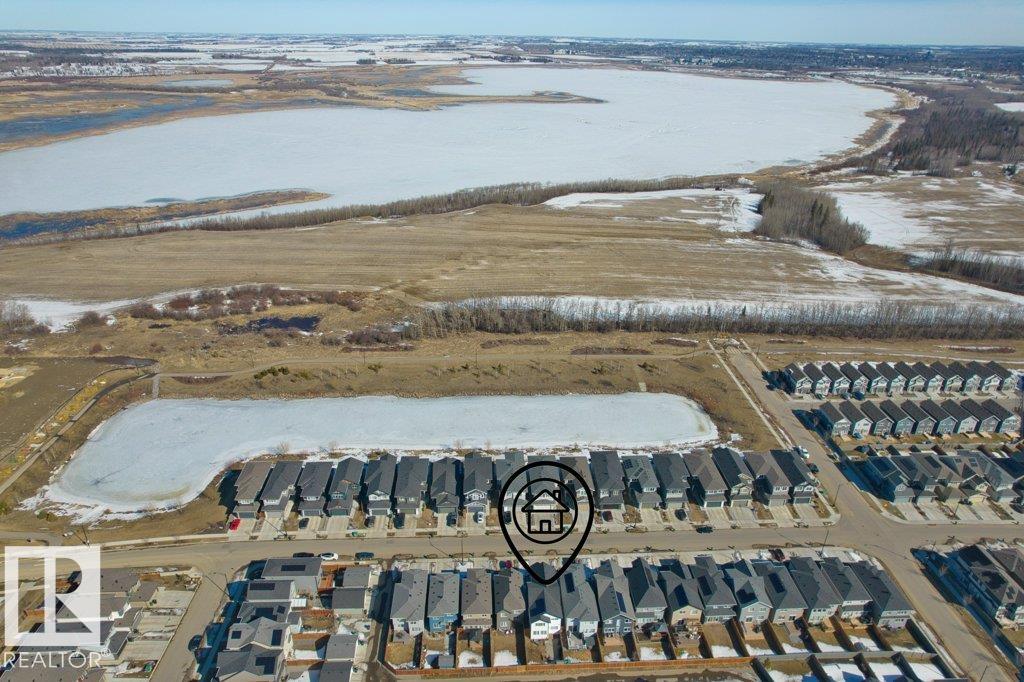
COMMUNITY  Trumpeter Area
PROPERTY TYPE  Detached Single Family
BUILDING TYPE  Detached Single Family
STYLE  2 Storey
YEAR BUILT 2021
SQUARE FOOTAGE  2,260
BEDROOMS  5
BATHROOMS  3.50
BASEMENT  Full, Finished
AMENITIES  Ceiling 9 ft., Closet Organizers, Hot Water Tankless, Storage-In-Suite, See Remarks
APPLIANCES  Dishwasher-Built-In, Garage Control, Garage Opener, Hood Fan, Microwave Hood Fan, Oven-Built-In, Oven-Microwave, Stove-Countertop Gas, Stove-Electric, Window Coverings, See Remarks, Dryer-Two, Refrigerators-Two, Washers-Two
COOLING 
FIREPLACE 
FLOORING  Carpet, Vinyl Plank
HEATING  Forced Air-2, Natural Gas
LAUNDRY  ensuite bathroom
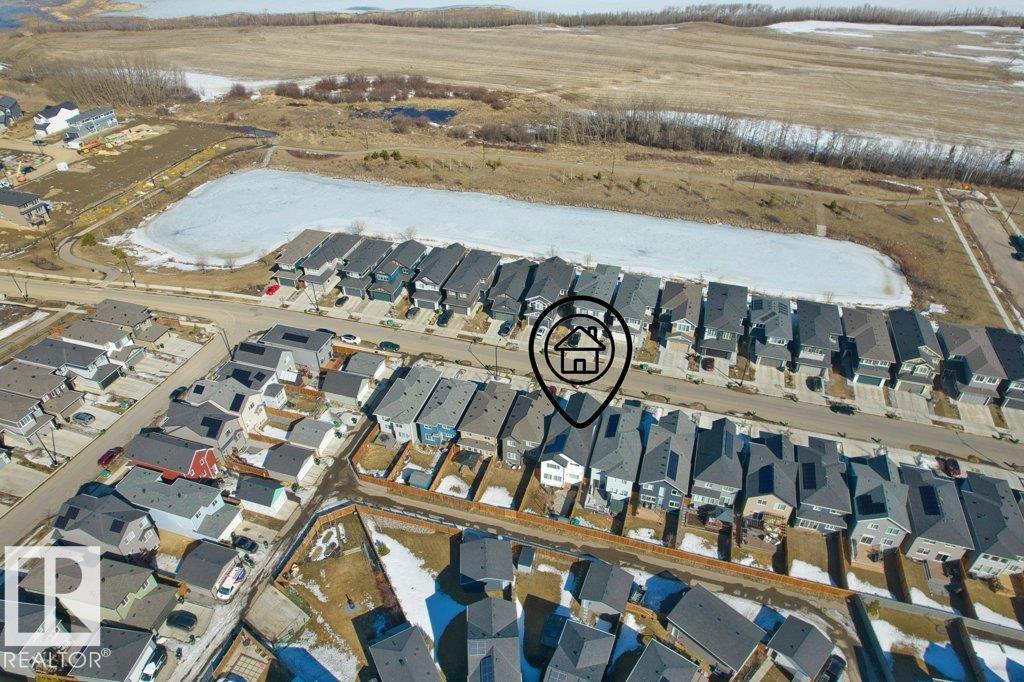
LOT FEATURES  Back Lane, Landscaped, Level Land, Park/Reserve, Playground Nearby
PARKING  Double Garage Attached
RESTRICTIONS  None Known
ROOF  Asphalt Shingles
TITLE  Fee Simple
BROKER  REALTORS® Association of Edmonton


ROOMS DIMENSIONS (m) LEVEL