https://zimg.paragon.ice.com/ParagonImages/Property/PM/RAE/225409135/1/0/0/878f5c317ccb837bcd95793714162fef/1/21d6ae33f2a039335e7eb4a3e8df0de4/225409135-7F7D7956-E375-4723-A880-127965896440.JPG https://zimg.paragon.ice.com/ParagonImages/Property/PM/RAE/225409135/2/0/0/2933ceff08e060e3cb82b4771ce5d38a/1/21d6ae33f2a039335e7eb4a3e8df0de4/225409135-FD62B0DF-C205-4A7D-94E1-0E2F7E43190F.JPG https://zimg.paragon.ice.com/ParagonImages/Property/PM/RAE/225409135/3/0/0/daba9079df167ef2747643658e89964d/1/21d6ae33f2a039335e7eb4a3e8df0de4/225409135-E10E0B6C-2C0F-48DD-AE11-B85360ACAB8E.JPG https://zimg.paragon.ice.com/ParagonImages/Property/PM/RAE/225409135/4/0/0/aff13aff56cfd114fc0736b002fac495/1/21d6ae33f2a039335e7eb4a3e8df0de4/225409135-FAF23CBA-6065-418D-A6CC-31999BE78315.JPG https://zimg.paragon.ice.com/ParagonImages/Property/PM/RAE/225409135/5/0/0/18b28399e1092eec2ebb362b0b5ab1c7/1/21d6ae33f2a039335e7eb4a3e8df0de4/225409135-8E416216-F491-4D30-BC45-8FF9D60370EF.JPG https://zimg.paragon.ice.com/ParagonImages/Property/PM/RAE/225409135/6/0/0/0b834ba64b7d81eedd18b7746821c29e/1/21d6ae33f2a039335e7eb4a3e8df0de4/225409135-4E1CA598-55F9-464A-8704-5E1E1529B8E7.JPG https://zimg.paragon.ice.com/ParagonImages/Property/PM/RAE/225409135/7/0/0/3749480818f0a5cdfe898a14b3c983bd/1/21d6ae33f2a039335e7eb4a3e8df0de4/225409135-2AB53A98-F26A-44C1-8170-09063DD766A4.JPG https://zimg.paragon.ice.com/ParagonImages/Property/PM/RAE/225409135/8/0/0/d2ecda80f4f5a5cefbfe281758142c23/1/21d6ae33f2a039335e7eb4a3e8df0de4/225409135-341FF025-1240-48AE-AD16-3860BBF5C5B8.JPG https://zimg.paragon.ice.com/ParagonImages/Property/PM/RAE/225409135/9/0/0/a385e4c38df7dd42b7374d21af97ed8a/1/21d6ae33f2a039335e7eb4a3e8df0de4/225409135-85341F27-138E-432B-B264-03C3E20334C7.JPG https://zimg.paragon.ice.com/ParagonImages/Property/PM/RAE/225409135/10/0/0/1deb8575bef96baee2e27c66e99a40c7/1/21d6ae33f2a039335e7eb4a3e8df0de4/225409135-DF5AE914-2450-430F-A1B4-D22FA23CF9CA.JPG https://zimg.paragon.ice.com/ParagonImages/Property/PM/RAE/225409135/11/0/0/88f594b6b2e589547b889fa4a1f05c99/1/21d6ae33f2a039335e7eb4a3e8df0de4/225409135-08d4231e-1cf7-4313-b8f7-4b277f0850c2.JPG https://zimg.paragon.ice.com/ParagonImages/Property/PM/RAE/225409135/12/0/0/381de829d15a858235ea23d63eea1215/1/21d6ae33f2a039335e7eb4a3e8df0de4/225409135-755399b7-c928-442d-ab0c-664c2bbdb6c4.JPG https://zimg.paragon.ice.com/ParagonImages/Property/PM/RAE/225409135/13/0/0/30612843162ccc553a7600eea94f951b/1/21d6ae33f2a039335e7eb4a3e8df0de4/225409135-5D8DED5F-F037-4762-B76C-26BB3A83F2AC.JPG https://zimg.paragon.ice.com/ParagonImages/Property/PM/RAE/225409135/14/0/0/467485862cf7e25adc96ebf6a5149016/1/21d6ae33f2a039335e7eb4a3e8df0de4/225409135-1C349900-2CD8-486C-8D98-5F86A40C6AEE.JPG https://zimg.paragon.ice.com/ParagonImages/Property/PM/RAE/225409135/15/0/0/8a674dc8dcc1a6b77504e7d323f573a1/1/21d6ae33f2a039335e7eb4a3e8df0de4/225409135-86D12209-813D-4C67-9314-CC6C952B829B.JPG https://zimg.paragon.ice.com/ParagonImages/Property/PM/RAE/225409135/16/0/0/0be9b8f12b3ef0d700289b2c49da8da7/1/21d6ae33f2a039335e7eb4a3e8df0de4/225409135-5AE1D6F3-1CBE-47AB-A648-AF4A702B2619.JPG https://zimg.paragon.ice.com/ParagonImages/Property/PM/RAE/225409135/17/0/0/110f60f9a9edbd072ca8efc95c06e413/1/21d6ae33f2a039335e7eb4a3e8df0de4/225409135-6AC2C399-68CF-423F-805C-0F8BD00DCBC5.JPG https://zimg.paragon.ice.com/ParagonImages/Property/PM/RAE/225409135/18/0/0/72e45f2fb408125166d59d680d092890/1/21d6ae33f2a039335e7eb4a3e8df0de4/225409135-4E09CE55-5FBD-44A2-83AB-575B5F2C47E4.JPG

#210 3670 139 AV NW

Edmonton T5Y 3N5

MLS® Number:  E4496315

Back to Clareview Town Centre   

  • Home \
  • Clareview Town Centre \
  • #210 3670 139 AV NW

$ 169,900

1

BEDROOMS

1 + 0

BATHROOMS

517

SQUARE FEET

2016

YEAR BUILT

https://zimg.paragon.ice.com/ParagonImages/Property/PM/RAE/225409135/1/0/0/878f5c317ccb837bcd95793714162fef/1/21d6ae33f2a039335e7eb4a3e8df0de4/225409135-7F7D7956-E375-4723-A880-127965896440.JPG





MLS® Number
E4496315
PROPERTY TYPE
Apartment
LISTING DATE
June-29-2026

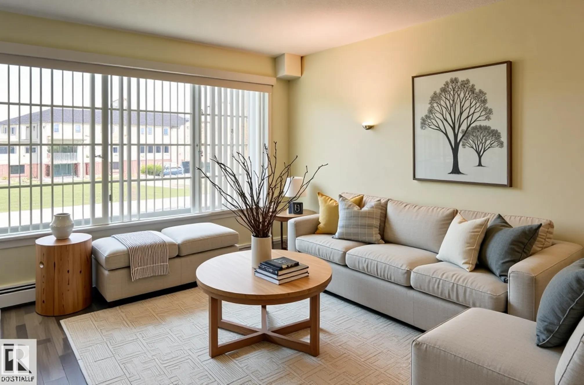
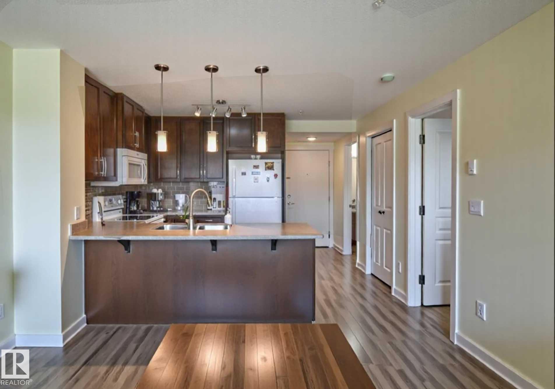
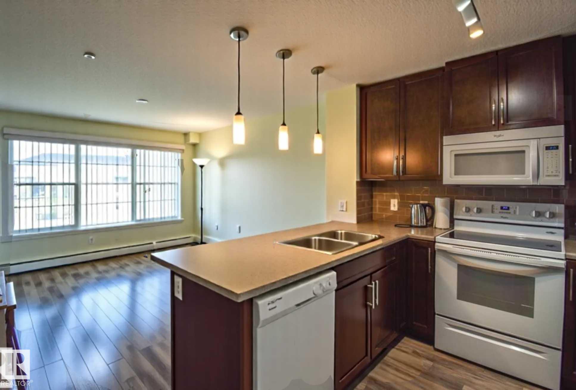
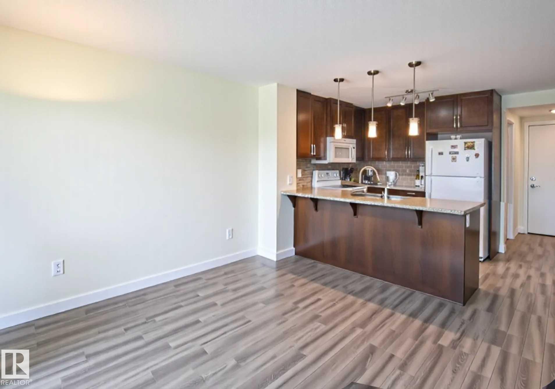
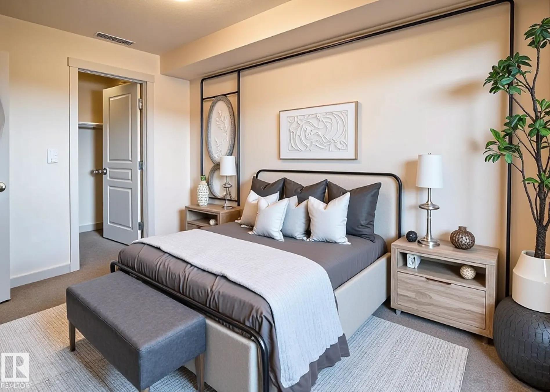
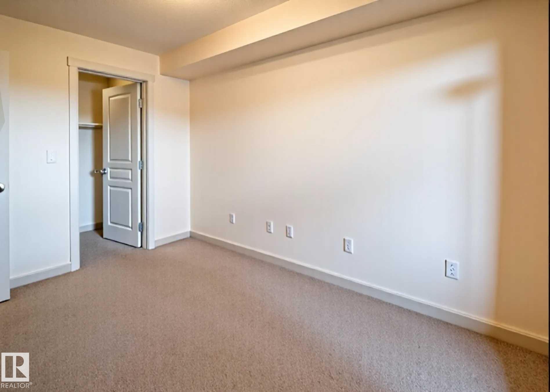
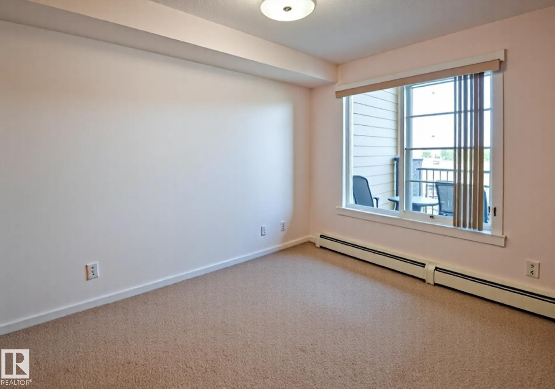
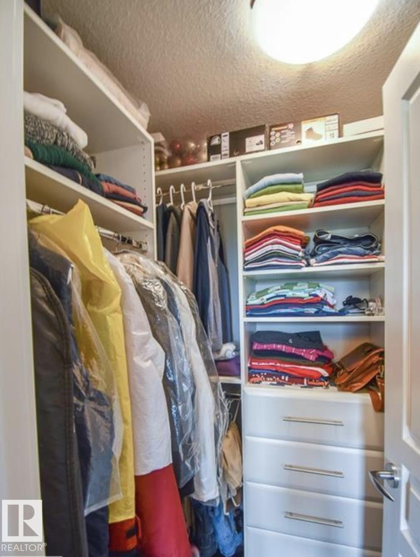
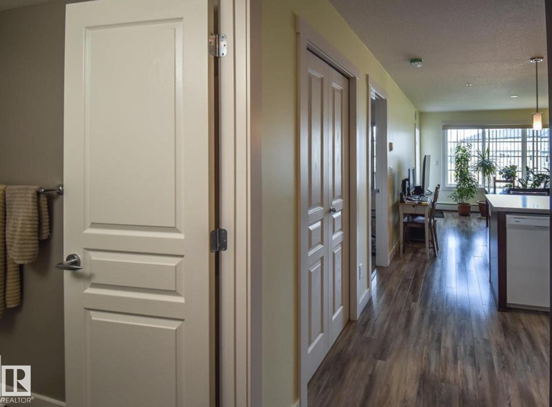
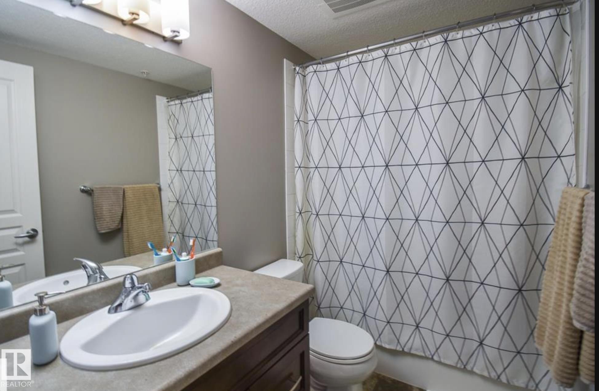
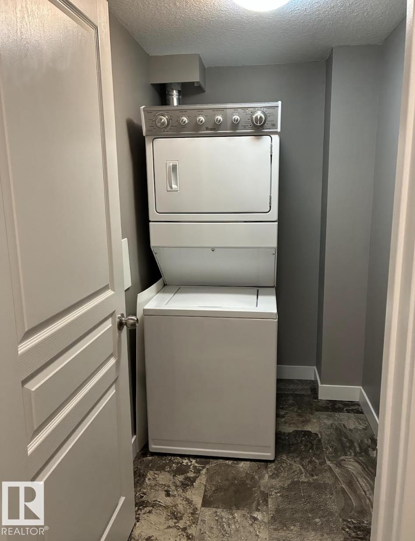
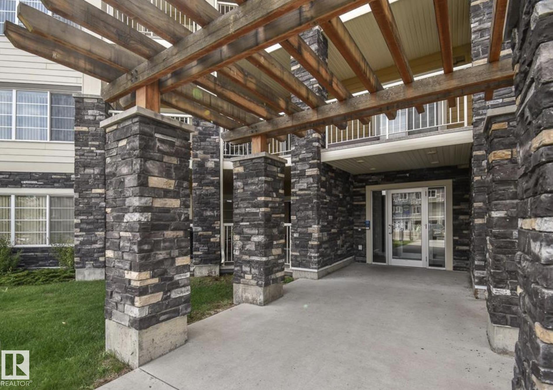
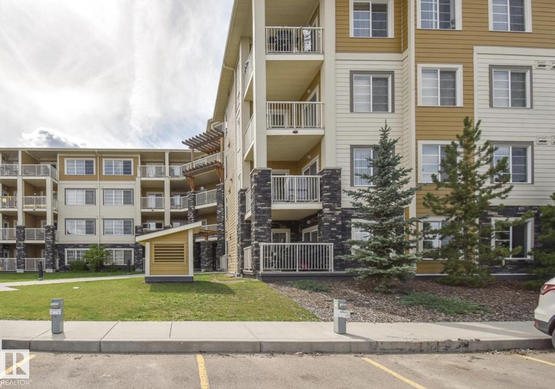
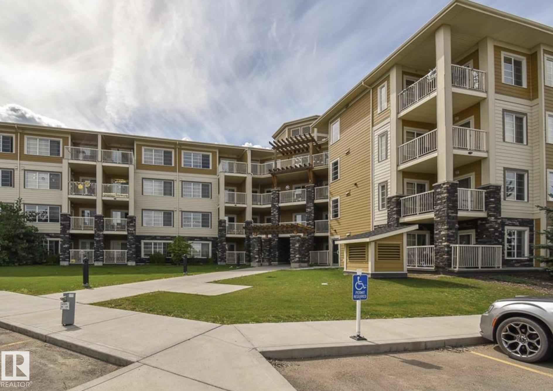
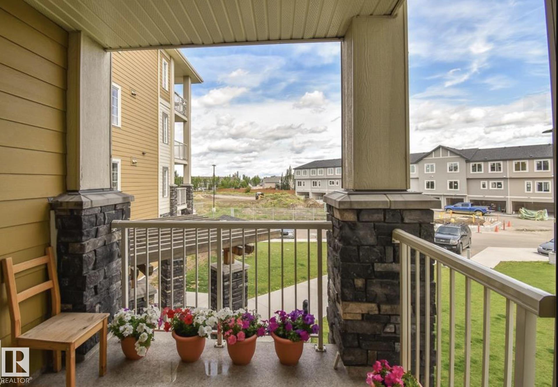
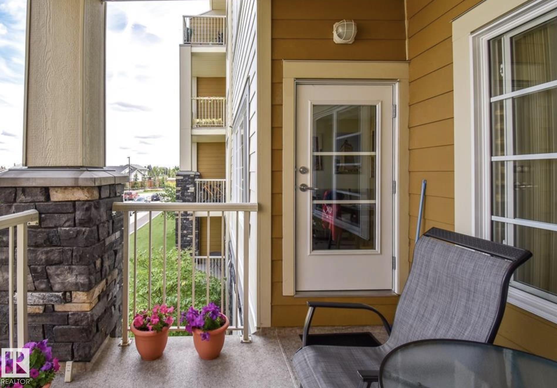
CALLING ALL FIRST TIME BUYERS OR INVESTORS! Welcome to this charming 1 bed, 1 bath suite located in The Savida complex, built by Land Mark. Offering a seamless blend of style and functionality, for a vibrant urban lifestyle. Step into an inviting living space with sleek design and open-concept layout flooded with natural light. The bedroom features a generous walk in closet space with custom organizers. This suite has a storage closet that includes stacked in-suite laundry and lets not forget to mention... The stunning balcony! Affordable Living at its finest! Low CONDO FEES COVER ALL UTILITIES!! Don’t miss out on this exceptional opportunity, it won’t last long!

COMMUNITY  Clareview Town Centre
PROPERTY TYPE  Apartment
BUILDING TYPE  Lowrise Apartment
STYLE  Single Level Apartment
YEAR BUILT 2016
SQUARE FOOTAGE  517
BEDROOMS  1
BATHROOMS  1.00
BASEMENT  None, No Basement
AMENITIES  Off Street Parking, On Street Parking, Closet Organizers, No Smoking Home, Parking-Plug-Ins, Parking-Visitor, Security Door, Sprinkler System-Fire, See Remarks
APPLIANCES  Dishwasher-Built-In, Dryer, Microwave Hood Fan, Refrigerator, Stove-Electric, Washer, See Remarks
COOLING 
FIREPLACE 
FLOORING  Carpet, Ceramic Tile, Vinyl Plank
HEATING  Hot Water, Natural Gas
LAUNDRY 
LOT FEATURES  Playground Nearby, Schools, Shopping Nearby, See Remarks
PARKING  Stall
RESTRICTIONS  None Known
ROOF  Asphalt Shingles
TITLE  Fee Simple
BROKER  REALTORS® Association of Edmonton


ROOMS DIMENSIONS (m) LEVEL