https://zimg.paragon.ice.com/ParagonImages/Property/PM/RAE/225407121/1/0/0/1786b429b147b53afbecfcd5bd2e21dd/1/b80c28e66bb3326d94acaebcc23c3288/225407121-EEEE3D58-5598-4E88-88B4-7A3A01CB72B9.JPG https://zimg.paragon.ice.com/ParagonImages/Property/PM/RAE/225407121/2/0/0/09441a48d560511e11c3f7953f770598/1/b80c28e66bb3326d94acaebcc23c3288/225407121-AFF50D47-7241-44FF-B153-18FF678C0C10.JPG https://zimg.paragon.ice.com/ParagonImages/Property/PM/RAE/225407121/3/0/0/098bccf180bf658115c4396c9c7e941a/1/b80c28e66bb3326d94acaebcc23c3288/225407121-8F220AEB-90C7-4DA2-942A-828D9062EB53.JPG https://zimg.paragon.ice.com/ParagonImages/Property/PM/RAE/225407121/4/0/0/bcd0eb9e07204a74f7f09c1a1598a6b7/1/b80c28e66bb3326d94acaebcc23c3288/225407121-741D4257-9181-46C5-83D4-D0AF340DFEA5.JPG https://zimg.paragon.ice.com/ParagonImages/Property/PM/RAE/225407121/5/0/0/a5c49759c73d348fa06961b694e46198/1/b80c28e66bb3326d94acaebcc23c3288/225407121-42549753-FC7D-4D29-95E4-D74DAEBC3F92.JPG https://zimg.paragon.ice.com/ParagonImages/Property/PM/RAE/225407121/6/0/0/6d125f5702a73e8ab78af9f6aa563d86/1/b80c28e66bb3326d94acaebcc23c3288/225407121-63CEE623-EFC7-4CFC-9284-69FE5050C904.JPG https://zimg.paragon.ice.com/ParagonImages/Property/PM/RAE/225407121/7/0/0/f6e07cf0e8fc0fe26746c84321c10772/1/b80c28e66bb3326d94acaebcc23c3288/225407121-29DAD126-CDCE-442D-8999-DD8F853679D9.JPG https://zimg.paragon.ice.com/ParagonImages/Property/PM/RAE/225407121/8/0/0/80c96e3af853f704f2698113f73f5827/1/b80c28e66bb3326d94acaebcc23c3288/225407121-C2D6BCBB-CEDF-4986-A335-A0ABE32A7B58.JPG https://zimg.paragon.ice.com/ParagonImages/Property/PM/RAE/225407121/9/0/0/b941ca431c84eb57f6729c44a55dd128/1/b80c28e66bb3326d94acaebcc23c3288/225407121-0BB1D406-9152-418C-A6C5-7F97DE37CDDB.JPG https://zimg.paragon.ice.com/ParagonImages/Property/PM/RAE/225407121/10/0/0/b1e3d0f24425b4c323b93b5d9a31e03d/1/b80c28e66bb3326d94acaebcc23c3288/225407121-690D6A0D-6877-4D0F-8FFD-6C0F660353C8.JPG https://zimg.paragon.ice.com/ParagonImages/Property/PM/RAE/225407121/11/0/0/e254cf053162494ff9206e38e3404e6b/1/b80c28e66bb3326d94acaebcc23c3288/225407121-BFE90656-AA40-48E8-BB91-E7C984E111C3.JPG https://zimg.paragon.ice.com/ParagonImages/Property/PM/RAE/225407121/12/0/0/77e3b01a0e98d3a25461046ab2dd8f54/1/b80c28e66bb3326d94acaebcc23c3288/225407121-600581BC-2933-4FCC-A104-F058049B181D.JPG https://zimg.paragon.ice.com/ParagonImages/Property/PM/RAE/225407121/13/0/0/46e80ce0eda7f1fb76be48cab24a0124/1/b80c28e66bb3326d94acaebcc23c3288/225407121-6EC7591D-516C-429E-9EDE-D2AB3D051D9B.JPG https://zimg.paragon.ice.com/ParagonImages/Property/PM/RAE/225407121/14/0/0/d39114e772c02bc22c6f36b51c6dceca/1/b80c28e66bb3326d94acaebcc23c3288/225407121-0414A82F-BDA3-4174-ADAB-BD7E96EA0A5D.JPG https://zimg.paragon.ice.com/ParagonImages/Property/PM/RAE/225407121/15/0/0/00f5a995214c97dca2442b13ed9a7f5d/1/b80c28e66bb3326d94acaebcc23c3288/225407121-AA0A6593-286D-426D-BD6F-040060483C31.JPG https://zimg.paragon.ice.com/ParagonImages/Property/PM/RAE/225407121/16/0/0/e00719a0650616a3575b1536194913c0/1/b80c28e66bb3326d94acaebcc23c3288/225407121-4952BE2D-B701-49CF-AFAD-22D6616D0825.JPG https://zimg.paragon.ice.com/ParagonImages/Property/PM/RAE/225407121/17/0/0/3b882e294f05a7f159f2432bae5d0600/1/b80c28e66bb3326d94acaebcc23c3288/225407121-02C26D0F-8B93-4362-B268-13CB0D05BC56.JPG https://zimg.paragon.ice.com/ParagonImages/Property/PM/RAE/225407121/18/0/0/cf10edeb1069adda4ae72cb25726f1ed/1/b80c28e66bb3326d94acaebcc23c3288/225407121-AD391214-8C0D-475F-B55B-B03BC9147C78.JPG https://zimg.paragon.ice.com/ParagonImages/Property/PM/RAE/225407121/19/0/0/83e2887a196dc5887219b402e672da6f/1/b80c28e66bb3326d94acaebcc23c3288/225407121-354846F8-F6BA-4D61-A978-547B0ED5A364.JPG https://zimg.paragon.ice.com/ParagonImages/Property/PM/RAE/225407121/20/0/0/75ba0015896be4f1a7822df53f178bf3/1/b80c28e66bb3326d94acaebcc23c3288/225407121-3190CD53-9E8D-4B99-AAD8-02B10B532B17.JPG https://zimg.paragon.ice.com/ParagonImages/Property/PM/RAE/225407121/21/0/0/6bb4b08f6226d02010f494d52f639b00/1/b80c28e66bb3326d94acaebcc23c3288/225407121-7E255698-6B02-41A7-A657-92050BACADEA.JPG https://zimg.paragon.ice.com/ParagonImages/Property/PM/RAE/225407121/22/0/0/99778804f63efc45b8e9e91830bde70c/1/b80c28e66bb3326d94acaebcc23c3288/225407121-28BE1B6C-8ACD-4EEF-A567-FE7E56E7641C.JPG https://zimg.paragon.ice.com/ParagonImages/Property/PM/RAE/225407121/23/0/0/e35d666a69a57ae9a3a5a16b997e9147/1/b80c28e66bb3326d94acaebcc23c3288/225407121-F2D8E539-611E-45EC-9F4A-50543035ADE0.JPG https://zimg.paragon.ice.com/ParagonImages/Property/PM/RAE/225407121/24/0/0/106d0cb25e75ea6ffbd5d479093c38e6/1/b80c28e66bb3326d94acaebcc23c3288/225407121-A823B0B3-77C6-4C65-9A9B-7A2CE182015F.JPG https://zimg.paragon.ice.com/ParagonImages/Property/PM/RAE/225407121/25/0/0/f06ff455601e2d0123826c5b0d567568/1/b80c28e66bb3326d94acaebcc23c3288/225407121-A6297B9A-3BE7-4513-B34E-26515AF525F5.JPG https://zimg.paragon.ice.com/ParagonImages/Property/PM/RAE/225407121/26/0/0/87bc30dda5727a8e35d6af548a1a77ca/1/b80c28e66bb3326d94acaebcc23c3288/225407121-C5B31174-59BA-4356-BFE2-30E79407543D.JPG https://zimg.paragon.ice.com/ParagonImages/Property/PM/RAE/225407121/27/0/0/116bcd0851d74fde45d56e4108cf0ee6/1/b80c28e66bb3326d94acaebcc23c3288/225407121-6B80BD4B-06BA-49ED-B84F-6672C5FE2607.JPG https://zimg.paragon.ice.com/ParagonImages/Property/PM/RAE/225407121/28/0/0/08253a00ef5b173111f3dc3309efe2bb/1/b80c28e66bb3326d94acaebcc23c3288/225407121-156105A8-5FD4-49AA-A0DB-68CF03EBAEC7.JPG https://zimg.paragon.ice.com/ParagonImages/Property/PM/RAE/225407121/29/0/0/abeed2bddf481b9cf42559c98e0fc716/1/b80c28e66bb3326d94acaebcc23c3288/225407121-15336BFA-0D57-401B-AE57-4409D060EC73.JPG https://zimg.paragon.ice.com/ParagonImages/Property/PM/RAE/225407121/30/0/0/a953f4d83e170cfeed5e13651be40223/1/b80c28e66bb3326d94acaebcc23c3288/225407121-8AB048C0-8174-4394-9FA7-36A94F3843AD.JPG https://zimg.paragon.ice.com/ParagonImages/Property/PM/RAE/225407121/31/0/0/147932095896f0f0d359495e40939545/1/b80c28e66bb3326d94acaebcc23c3288/225407121-66E87C8C-CCA5-420F-BEDB-C7DE7C15E7A3.JPG https://zimg.paragon.ice.com/ParagonImages/Property/PM/RAE/225407121/32/0/0/c2041f5b52135b7ce832f6e4f55d6ede/1/b80c28e66bb3326d94acaebcc23c3288/225407121-B81FDE8C-D4BC-43E6-825D-5D62FBD79810.JPG https://zimg.paragon.ice.com/ParagonImages/Property/PM/RAE/225407121/33/0/0/03a8f494d57063883732d5dfa0002f8c/1/b80c28e66bb3326d94acaebcc23c3288/225407121-9DA55D78-AA22-4122-B255-9A0ADC407C15.JPG https://zimg.paragon.ice.com/ParagonImages/Property/PM/RAE/225407121/34/0/0/7b3989498901890d5f646414657b3f56/1/b80c28e66bb3326d94acaebcc23c3288/225407121-DAAB9FA7-4C30-4334-B70B-40E680D3A162.JPG https://zimg.paragon.ice.com/ParagonImages/Property/PM/RAE/225407121/35/0/0/c89da087ab9b2dc88ef7f383a3b44da4/1/b80c28e66bb3326d94acaebcc23c3288/225407121-0A23E717-024C-453C-A3EF-A307A1326311.JPG https://zimg.paragon.ice.com/ParagonImages/Property/PM/RAE/225407121/36/0/0/877e990b347a424323f3637ac0417568/1/b80c28e66bb3326d94acaebcc23c3288/225407121-3b491c7c-be0f-4ca5-8547-86c13e6ff0f5.JPG https://zimg.paragon.ice.com/ParagonImages/Property/PM/RAE/225407121/37/0/0/70d24f0130bd714dae8e7173485a8b53/1/b80c28e66bb3326d94acaebcc23c3288/225407121-aec7626a-0dbb-4c61-ab5c-60b0ed414503.JPG

#210 2204 44 AV NW

Edmonton T6T 0G5

MLS® Number:  E4494301

Back to Larkspur   

  • Home \
  • Larkspur \
  • #210 2204 44 AV NW

$ 180,000

2

BEDROOMS

1 + 0

BATHROOMS

771

SQUARE FEET

2010

YEAR BUILT

https://zimg.paragon.ice.com/ParagonImages/Property/PM/RAE/225407121/1/0/0/1786b429b147b53afbecfcd5bd2e21dd/1/b80c28e66bb3326d94acaebcc23c3288/225407121-EEEE3D58-5598-4E88-88B4-7A3A01CB72B9.JPG





MLS® Number
E4494301
PROPERTY TYPE
Apartment
LISTING DATE
June-18-2026

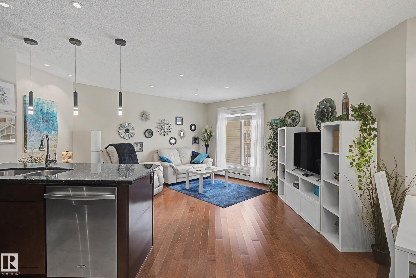
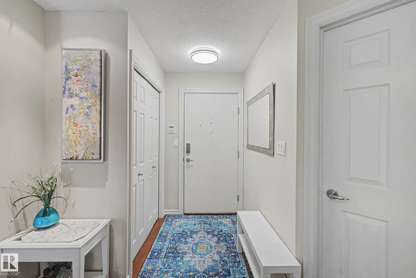
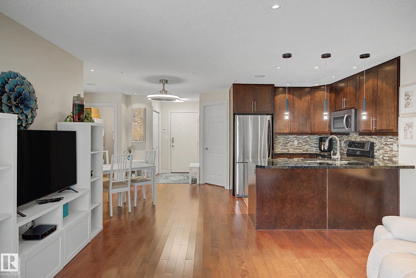
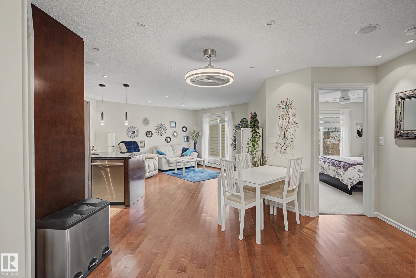
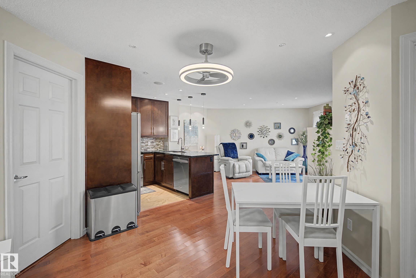
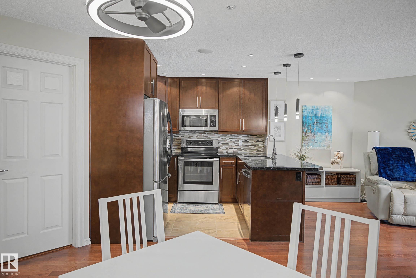
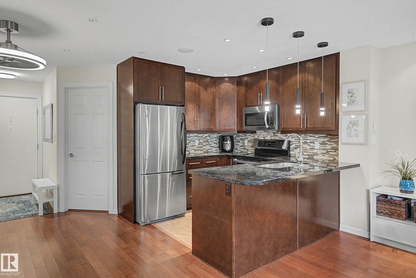
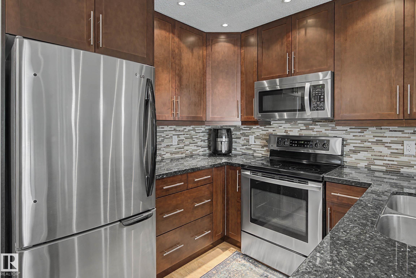
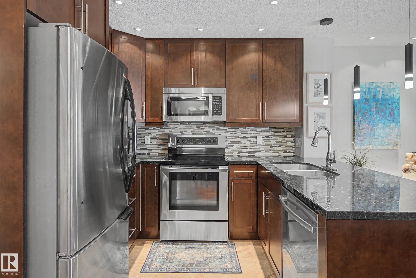
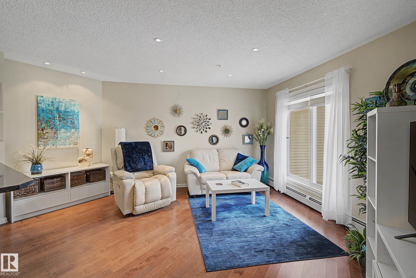
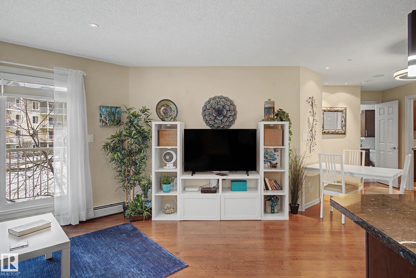
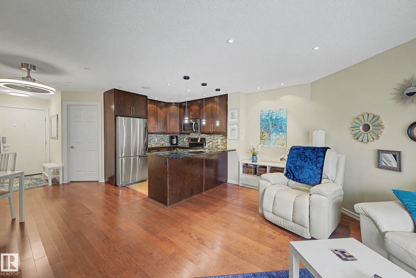
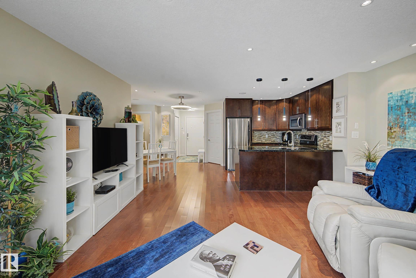
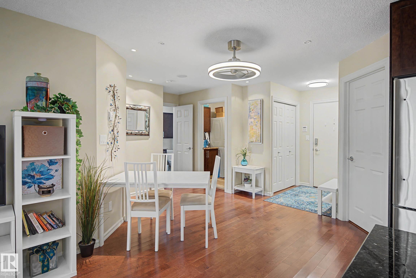
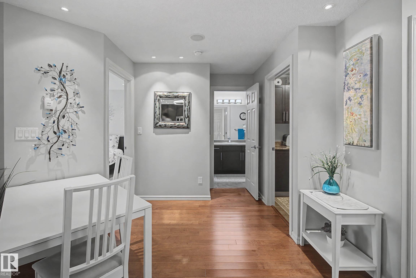
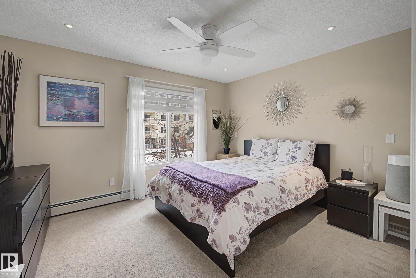
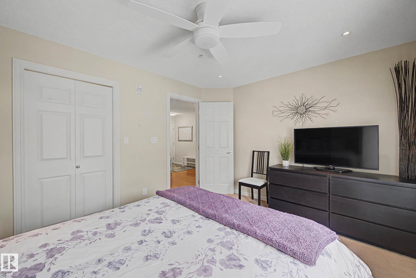
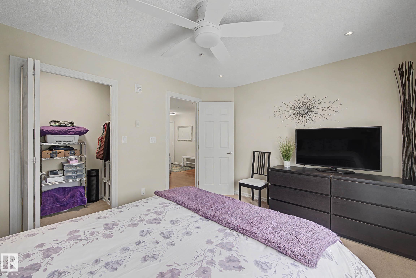
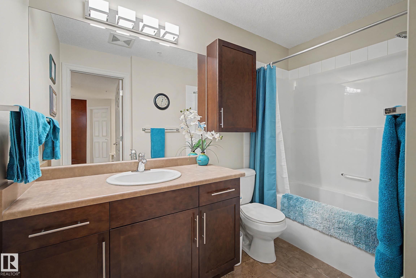
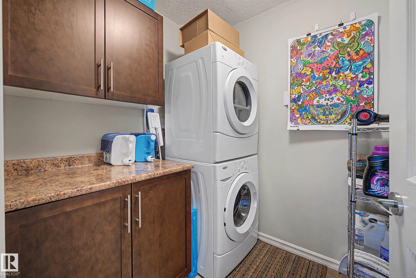
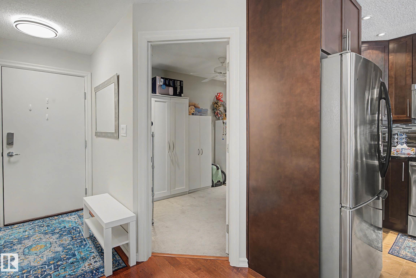
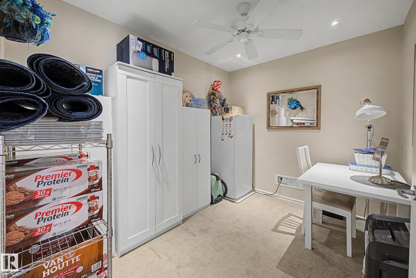
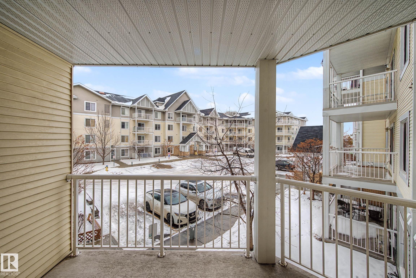
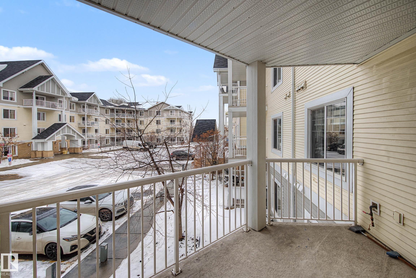
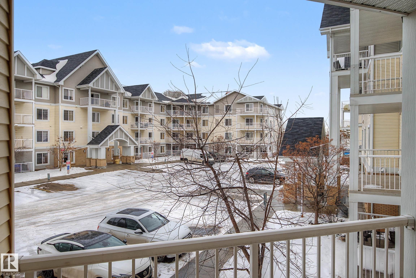
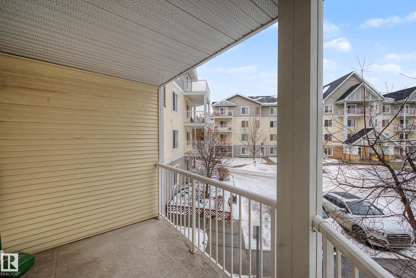
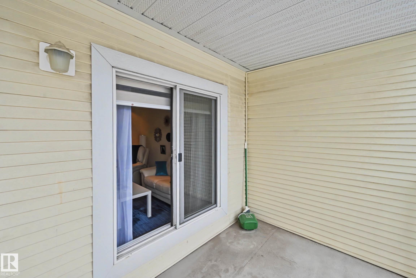
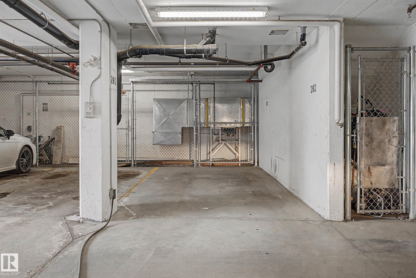
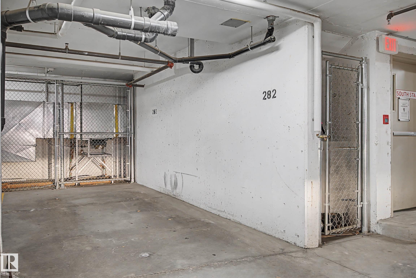
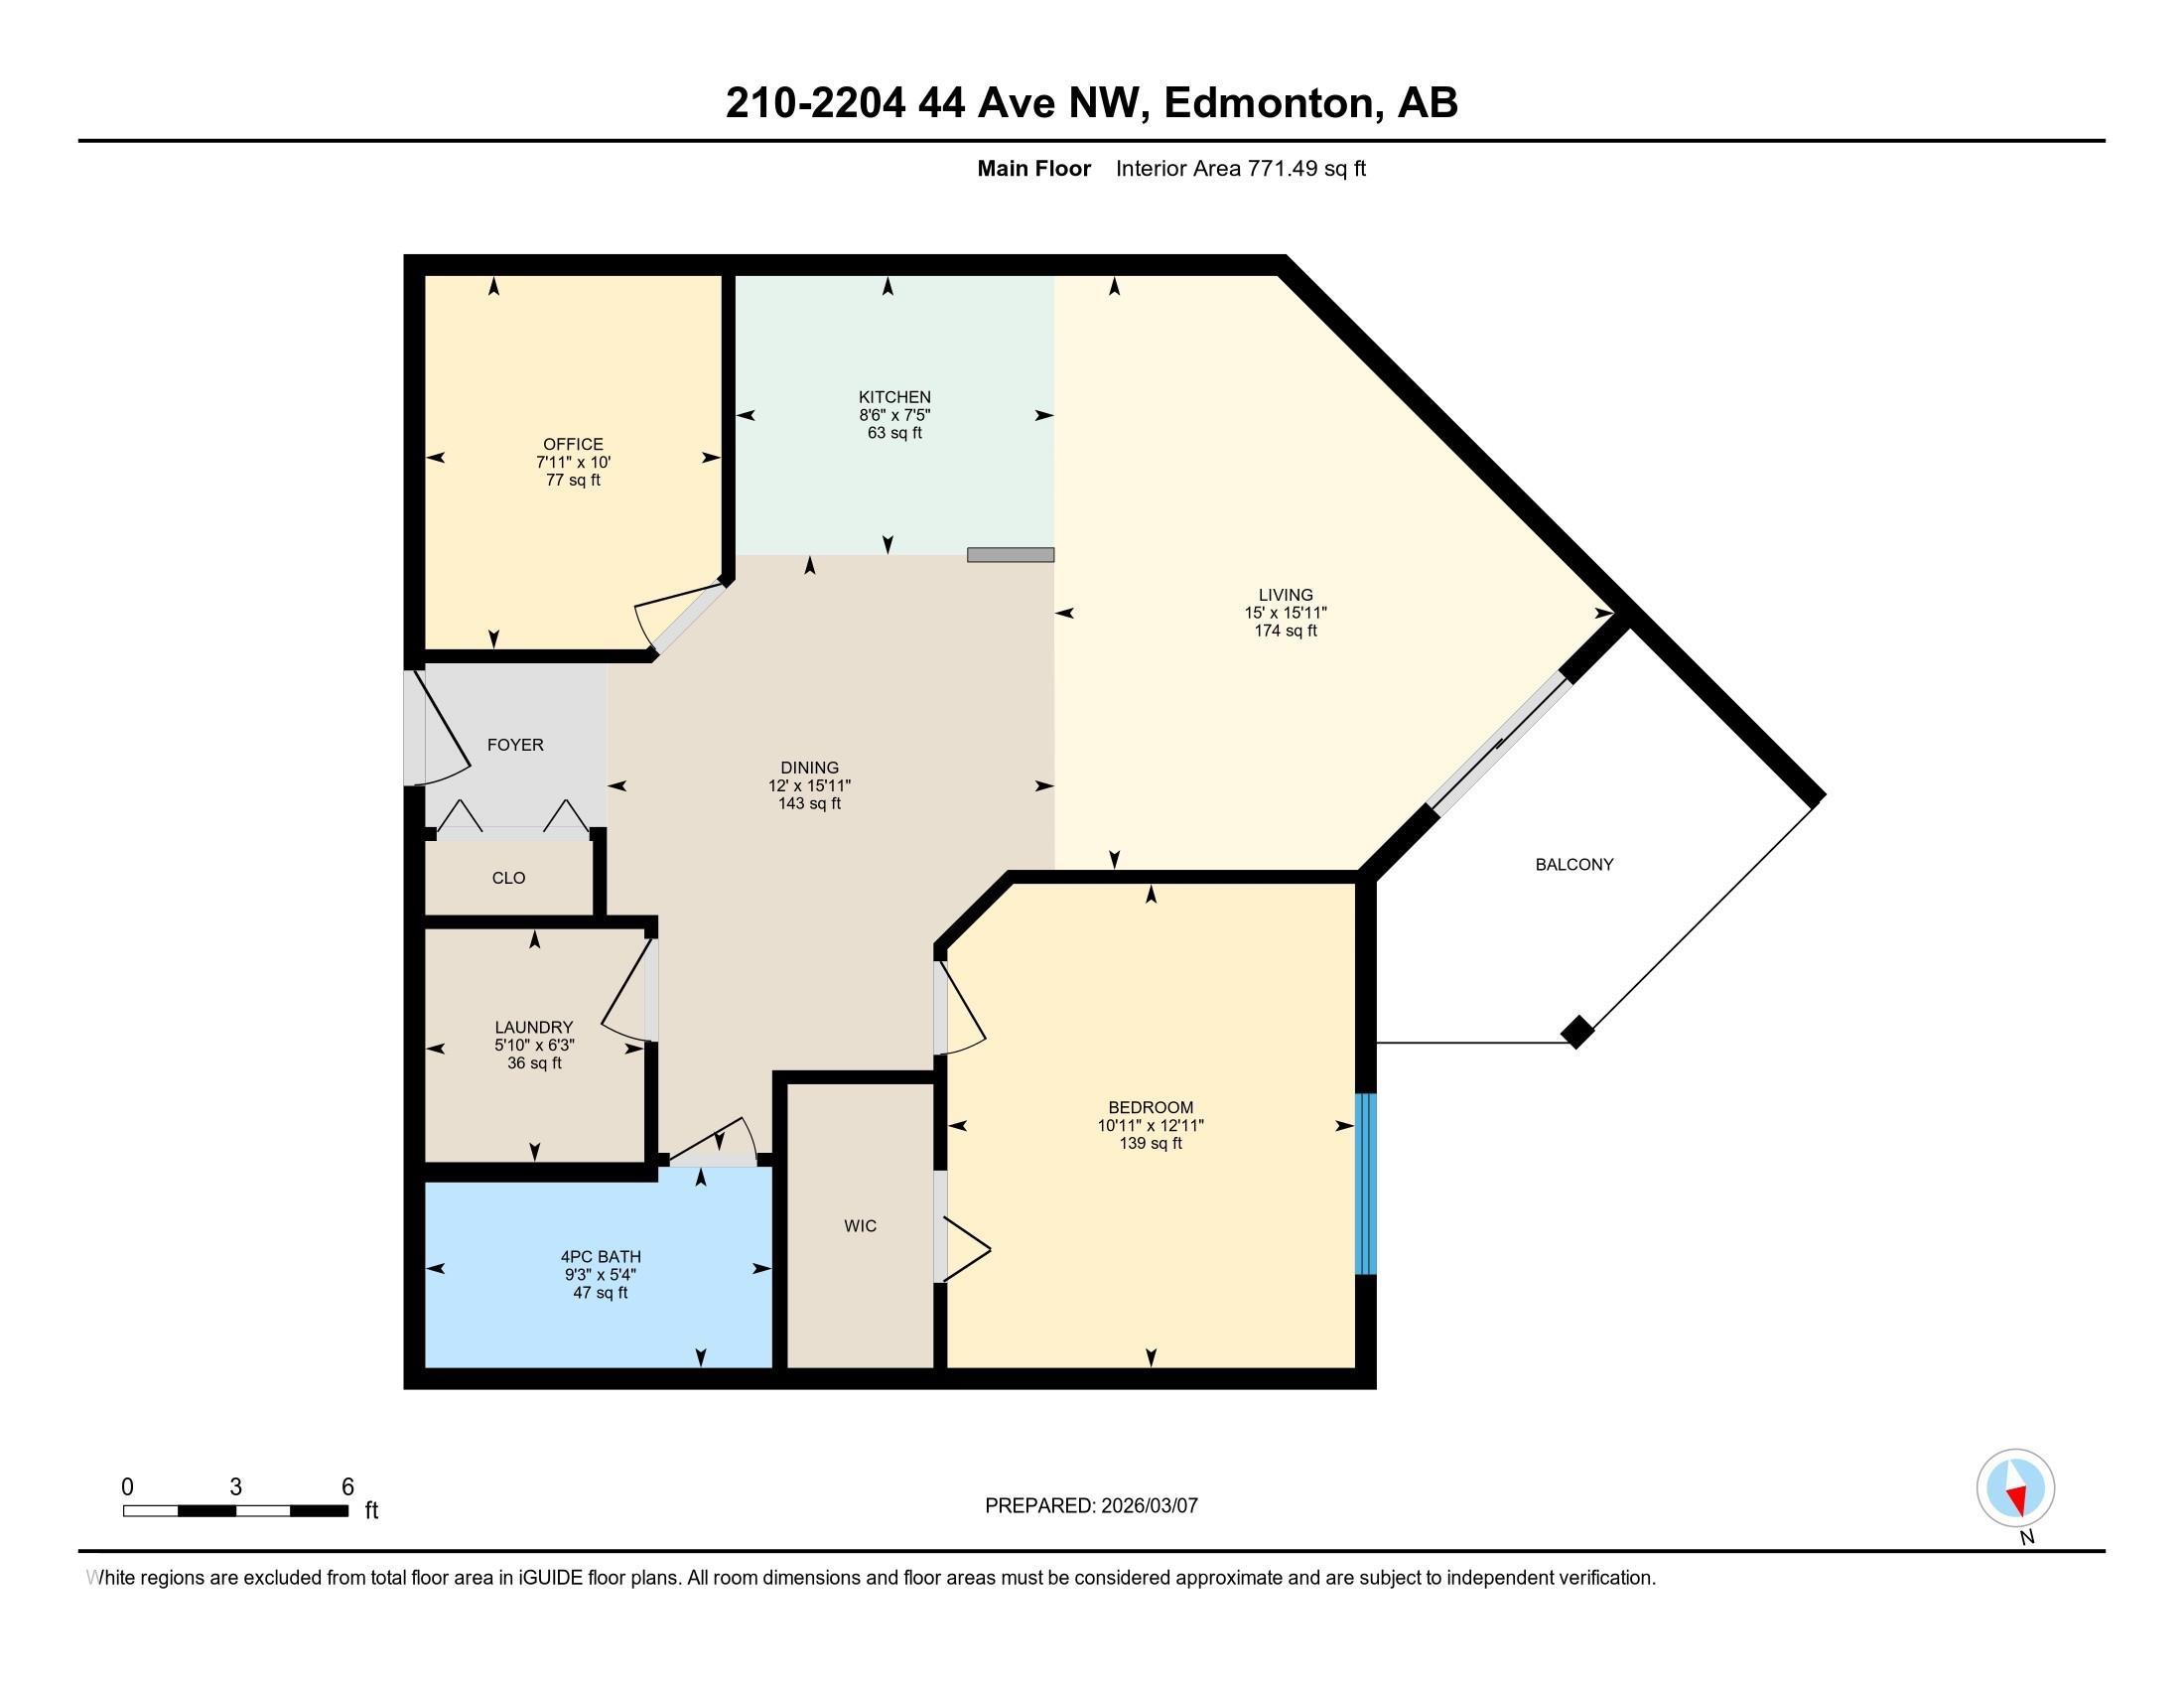
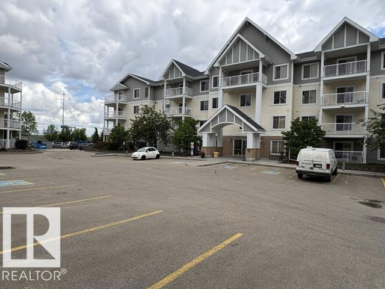
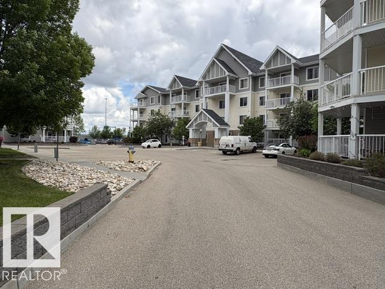
Welcome to this stunning south-east facing condo offering exceptional value with low condo fees that include Heat, Power, Water, and Sewer! This beautiful unit also comes with a titled heated underground parking stall. This 2 bedroom spacious unit has been extensively upgraded throughout. Enjoy custom pot lights in every room, updated lighting (2024), upgraded cabinetry in both the laundry room and bathroom, and a built-in sound system with upgraded wiring. The gorgeous kitchen is designed for both style and functionality, showcasing: Full-height cabinetry, stainless steel appliances, plenty of storage and workspace and a gas hookup on the balcony, perfect for year-round grilling and entertaining. Located in the mature and quiet community of Larkspur, you'll love the unbeatable walkability. Within a 2-minute walk, you'll find: Grocery store, Pharmacy, Pet store, Landmark Cinemas, Numerous restaurants and Starbucks.

COMMUNITY  Larkspur
PROPERTY TYPE  Apartment
BUILDING TYPE  Lowrise Apartment
STYLE  Single Level Apartment
YEAR BUILT 2010
SQUARE FOOTAGE  771
BEDROOMS  2
BATHROOMS  1.00
BASEMENT  None, No Basement
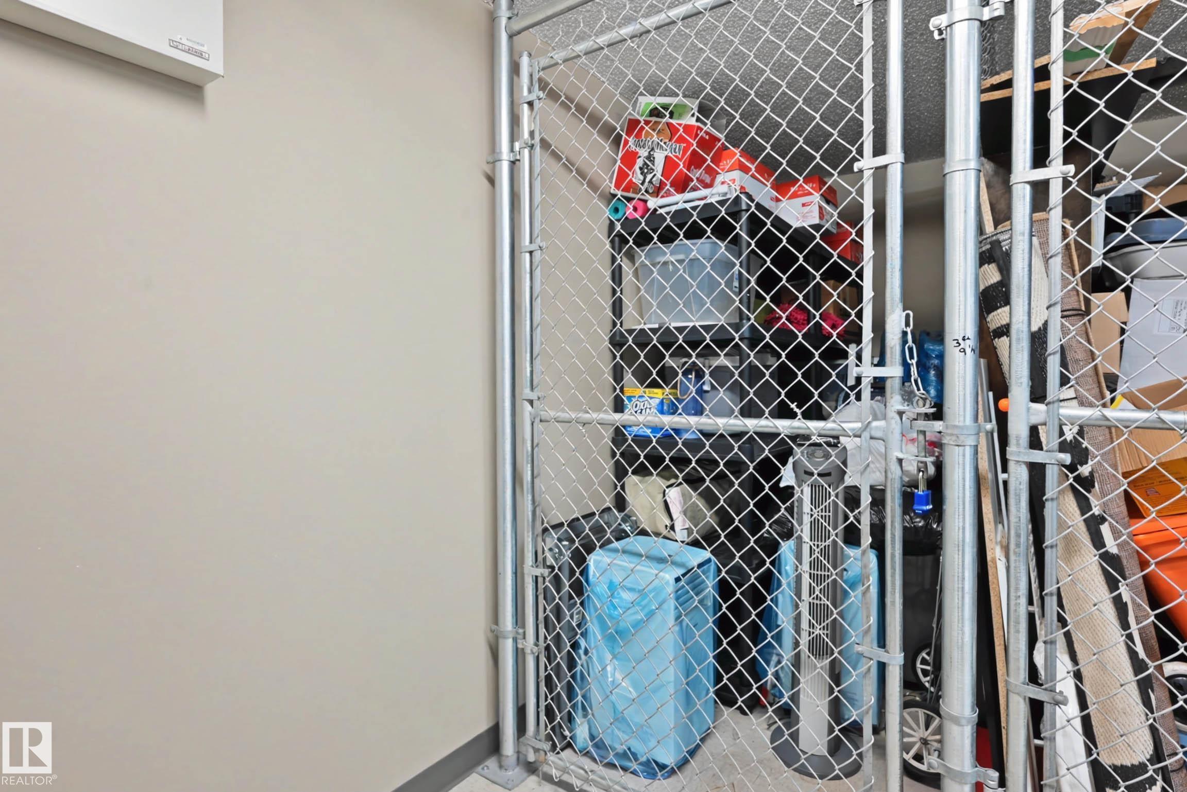
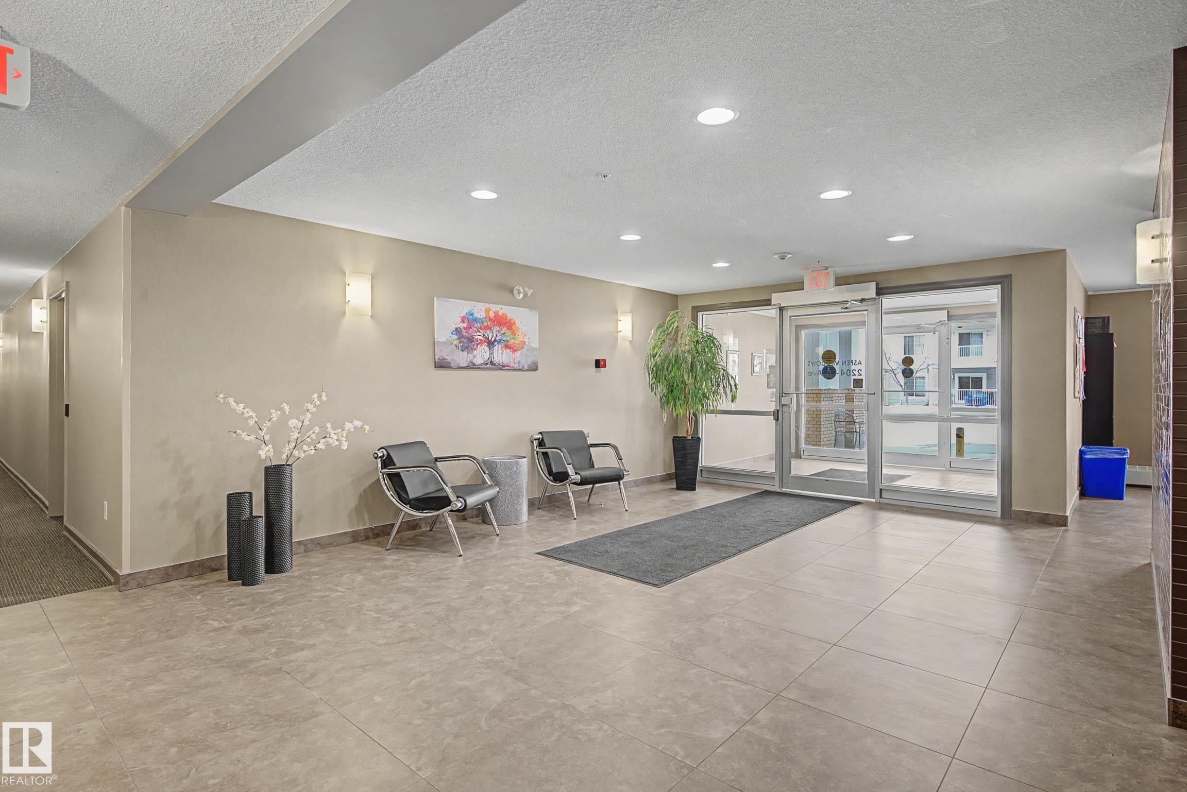
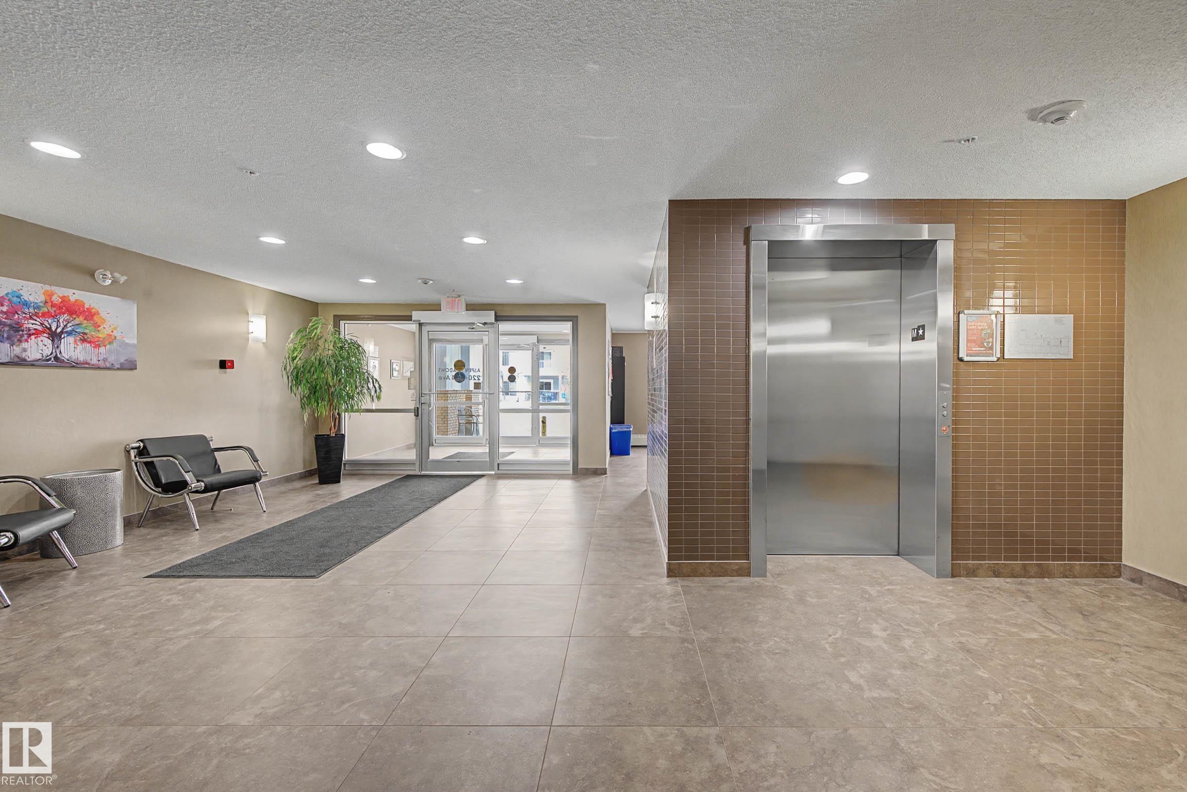
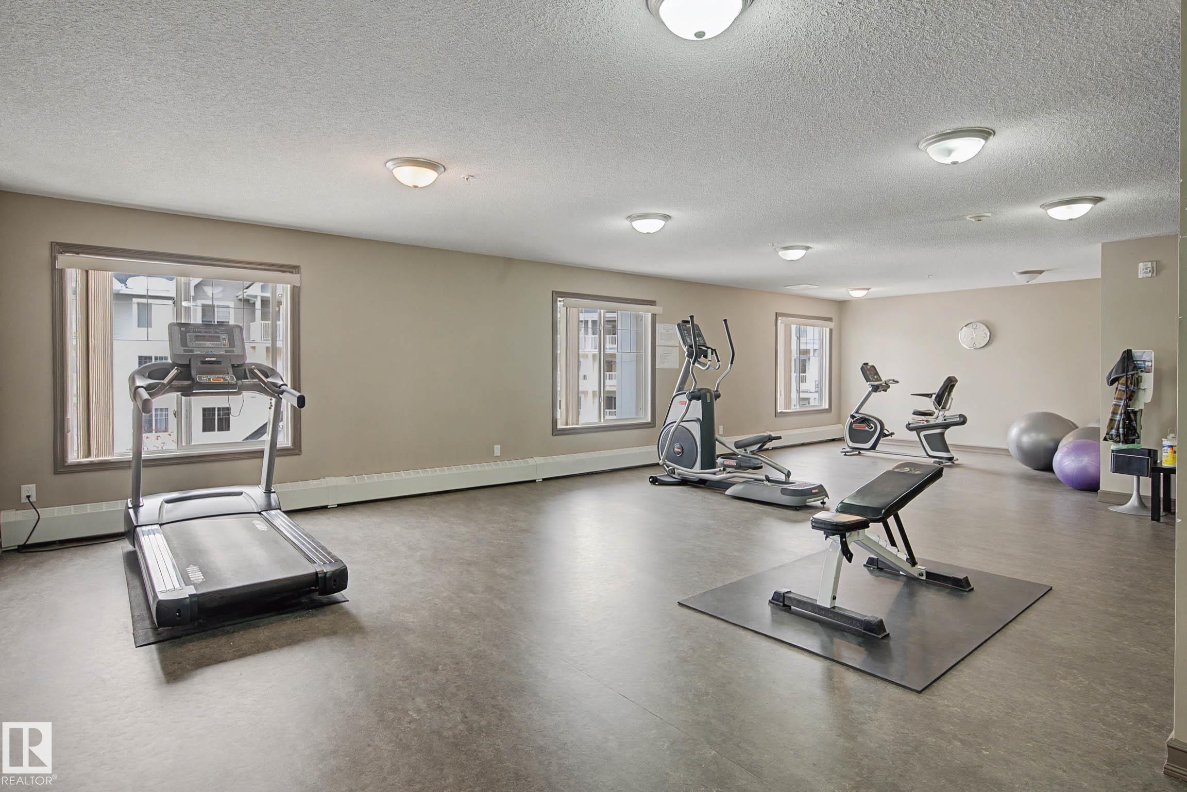
AMENITIES  Off Street Parking, Exercise Room, No Animal Home, Parking-Visitor, Party Room, Storage Cage
APPLIANCES  Dishwasher-Built-In, Dryer, Oven-Microwave, Refrigerator, Stove-Electric, Washer
COOLING 
FIREPLACE 
FLOORING  Carpet, Ceramic Tile, Hardwood
HEATING  Baseboard, Natural Gas
LAUNDRY 
LOT FEATURES  Playground Nearby, Public Transportation, Schools, Shopping Nearby
PARKING  Underground
RESTRICTIONS  None Known
ROOF  Asphalt Shingles
TITLE  Fee Simple
BROKER  REALTORS® Association of Edmonton


ROOMS DIMENSIONS (m) LEVEL