https://zimg.paragon.ice.com/ParagonImages/Property/PM/RAE/225396372/1/0/0/1b19e0d046c4dc93e895836b2faa859b/1/faa33fc47c25cb5985deb40cdb4b09e0/225396372-083e72f3-248d-4ec3-9569-59cef516c58d.JPG https://zimg.paragon.ice.com/ParagonImages/Property/PM/RAE/225396372/2/0/0/a7ca63a497a5f9bb14c3c81203cb122e/1/faa33fc47c25cb5985deb40cdb4b09e0/225396372-924edf3a-e9fe-4afe-ab86-33c244f8325a.JPG https://zimg.paragon.ice.com/ParagonImages/Property/PM/RAE/225396372/3/0/0/6b34d69cff66d012b2ae10ca3aeeec77/1/faa33fc47c25cb5985deb40cdb4b09e0/225396372-e4e15733-371c-4fec-b9e1-f7f47256b383.JPG https://zimg.paragon.ice.com/ParagonImages/Property/PM/RAE/225396372/4/0/0/f7929a9a471a5db81e69013c96ccbbe3/1/faa33fc47c25cb5985deb40cdb4b09e0/225396372-a06ae4dc-056f-4ab3-ac6c-c5922cc1ddfe.JPG https://zimg.paragon.ice.com/ParagonImages/Property/PM/RAE/225396372/5/0/0/34f9dd77b433445a9a325e137baa4ba1/1/faa33fc47c25cb5985deb40cdb4b09e0/225396372-87602ad3-a748-4d45-9fe9-f02785acf157.JPG https://zimg.paragon.ice.com/ParagonImages/Property/PM/RAE/225396372/6/0/0/d5e86803ebfda732010a3c23a76c5968/1/faa33fc47c25cb5985deb40cdb4b09e0/225396372-a985b0cd-2efb-46a2-8838-8af2e3bb5d19.JPG https://zimg.paragon.ice.com/ParagonImages/Property/PM/RAE/225396372/7/0/0/75a3dc02723a3229087c2ca8da9da3fd/1/faa33fc47c25cb5985deb40cdb4b09e0/225396372-71740f0c-ed47-4364-bd15-0dd407dd3f53.JPG https://zimg.paragon.ice.com/ParagonImages/Property/PM/RAE/225396372/8/0/0/adb9e07482ed98127508ef37887f257c/1/faa33fc47c25cb5985deb40cdb4b09e0/225396372-94995b0b-ca83-460b-afdb-2fc0cf840056.JPG https://zimg.paragon.ice.com/ParagonImages/Property/PM/RAE/225396372/9/0/0/f201617e35aac34f8f0c38d9413b1d53/1/faa33fc47c25cb5985deb40cdb4b09e0/225396372-39644807-953b-4dee-bab3-68b121f66f80.JPG https://zimg.paragon.ice.com/ParagonImages/Property/PM/RAE/225396372/10/0/0/b8ed80ad47d71e1579c059de0a7cadb4/1/faa33fc47c25cb5985deb40cdb4b09e0/225396372-948776ac-2182-4533-9d77-a8d6db1d7d80.JPG https://zimg.paragon.ice.com/ParagonImages/Property/PM/RAE/225396372/11/0/0/fdae5ca3da6d1ec99b911e1a5006fadc/1/faa33fc47c25cb5985deb40cdb4b09e0/225396372-28be842e-333c-4f7e-baf7-ea7ef22f7382.JPG https://zimg.paragon.ice.com/ParagonImages/Property/PM/RAE/225396372/12/0/0/225b16e5c4e5a351c6e80015b89bcb2b/1/faa33fc47c25cb5985deb40cdb4b09e0/225396372-7d7ce430-a0ef-4ebd-a211-3c633be7239d.JPG https://zimg.paragon.ice.com/ParagonImages/Property/PM/RAE/225396372/13/0/0/8d642c6ba67bfc94c2ddec69dea23105/1/faa33fc47c25cb5985deb40cdb4b09e0/225396372-4bea0b5c-193a-4866-abdc-0ebe44539047.JPG https://zimg.paragon.ice.com/ParagonImages/Property/PM/RAE/225396372/14/0/0/7bf26f3092cb6e14d062afbe9bd72dfe/1/faa33fc47c25cb5985deb40cdb4b09e0/225396372-dfaa560c-a61f-4794-9665-505a35c9fad9.JPG https://zimg.paragon.ice.com/ParagonImages/Property/PM/RAE/225396372/15/0/0/5648f51b1d72c2895e72a8ea09cc2dde/1/faa33fc47c25cb5985deb40cdb4b09e0/225396372-915f7433-18eb-4a9f-95fb-dfb828416fa7.JPG https://zimg.paragon.ice.com/ParagonImages/Property/PM/RAE/225396372/16/0/0/21084ce37f64ff37f10609e98ae83333/1/faa33fc47c25cb5985deb40cdb4b09e0/225396372-5fbe0a39-bec2-4f2f-b8b4-ab6cbc0be555.JPG https://zimg.paragon.ice.com/ParagonImages/Property/PM/RAE/225396372/17/0/0/1097c372f6c3f6aa7443ca70f663b0b8/1/faa33fc47c25cb5985deb40cdb4b09e0/225396372-f5b40a3b-0784-486c-994e-e8b771d59cc2.JPG https://zimg.paragon.ice.com/ParagonImages/Property/PM/RAE/225396372/18/0/0/47a002c17a1a1541589a5eab8933f935/1/faa33fc47c25cb5985deb40cdb4b09e0/225396372-08e6e930-33e5-43c6-9b28-90680b1b6ddb.JPG https://zimg.paragon.ice.com/ParagonImages/Property/PM/RAE/225396372/19/0/0/65bd6b9be65783fa4f0c4d41063eb503/1/faa33fc47c25cb5985deb40cdb4b09e0/225396372-3a58dfdd-821b-4357-8fcf-8b7be7e19748.JPG https://zimg.paragon.ice.com/ParagonImages/Property/PM/RAE/225396372/20/0/0/285d7103ef6f28dbba1c619a8c8c359b/1/faa33fc47c25cb5985deb40cdb4b09e0/225396372-1be193c4-e7d4-4a88-915b-c60dbf3c670e.JPG https://zimg.paragon.ice.com/ParagonImages/Property/PM/RAE/225396372/21/0/0/468d86ef8189df985a372af6c9d2a89c/1/faa33fc47c25cb5985deb40cdb4b09e0/225396372-fd8cd6a6-f629-4569-ac28-d06aee657755.JPG https://zimg.paragon.ice.com/ParagonImages/Property/PM/RAE/225396372/22/0/0/9ba833b5a27072bf7c6e385335e9e900/1/faa33fc47c25cb5985deb40cdb4b09e0/225396372-b9de3589-dddf-4019-bc8b-da9b72fe4bd2.JPG https://zimg.paragon.ice.com/ParagonImages/Property/PM/RAE/225396372/23/0/0/285c34d389d764bd22539896fd92de9e/1/faa33fc47c25cb5985deb40cdb4b09e0/225396372-fda85440-28d7-40a3-8c0e-1aa6b6f586ac.JPG https://zimg.paragon.ice.com/ParagonImages/Property/PM/RAE/225396372/24/0/0/e93781d52bf4402a3463b925400cb48e/1/faa33fc47c25cb5985deb40cdb4b09e0/225396372-d7db3c54-9f45-4c63-8cc2-902e9e7fb707.JPG https://zimg.paragon.ice.com/ParagonImages/Property/PM/RAE/225396372/25/0/0/bbdb6fae6c41a605f9e7a944d2fac54a/1/faa33fc47c25cb5985deb40cdb4b09e0/225396372-3da2f0c0-bf31-408d-acdc-edd17feb45cf.JPG https://zimg.paragon.ice.com/ParagonImages/Property/PM/RAE/225396372/26/0/0/363ea3ce1f3766a54d3534b6be07670e/1/faa33fc47c25cb5985deb40cdb4b09e0/225396372-9385bf99-9d8b-44e8-bf07-dfbafed8848a.JPG https://zimg.paragon.ice.com/ParagonImages/Property/PM/RAE/225396372/27/0/0/1d7e0eb183782d6caaf14167671e7532/1/faa33fc47c25cb5985deb40cdb4b09e0/225396372-a00024f9-74d3-4a52-bb78-9a9e2e111e2e.JPG https://zimg.paragon.ice.com/ParagonImages/Property/PM/RAE/225396372/28/0/0/78f73d518a7fb4cf95e582de9176b75c/1/faa33fc47c25cb5985deb40cdb4b09e0/225396372-1e0572b7-56d0-419f-8da1-05f5597422fc.JPG https://zimg.paragon.ice.com/ParagonImages/Property/PM/RAE/225396372/29/0/0/0671d3f660e72c8b48299b8e5a9668d7/1/faa33fc47c25cb5985deb40cdb4b09e0/225396372-3947aa08-e057-42f6-b605-7740abe06ec6.JPG https://zimg.paragon.ice.com/ParagonImages/Property/PM/RAE/225396372/30/0/0/4b57df9ede71e1110a2ca01f2b6efdf8/1/faa33fc47c25cb5985deb40cdb4b09e0/225396372-20e10853-1a63-44db-b121-37f2591e063e.JPG https://zimg.paragon.ice.com/ParagonImages/Property/PM/RAE/225396372/31/0/0/2d0a4b7e3ec855667b280b6355b2da0c/1/faa33fc47c25cb5985deb40cdb4b09e0/225396372-e6a323db-50fb-453b-9126-bd2eb3dfa996.JPG https://zimg.paragon.ice.com/ParagonImages/Property/PM/RAE/225396372/32/0/0/10e2cafaad8fdae6f3fd57f94483273c/1/faa33fc47c25cb5985deb40cdb4b09e0/225396372-6e442531-a514-45ee-9029-9c44c4a377b2.JPG https://zimg.paragon.ice.com/ParagonImages/Property/PM/RAE/225396372/33/0/0/d19aa31cad6014089b3e5e90fc159446/1/faa33fc47c25cb5985deb40cdb4b09e0/225396372-364d9b40-0895-4c15-9b3f-b5043a642022.JPG https://zimg.paragon.ice.com/ParagonImages/Property/PM/RAE/225396372/34/0/0/d67006a8aa6d7616b4377d4eff73e733/1/faa33fc47c25cb5985deb40cdb4b09e0/225396372-f49420c2-ee68-407c-80f7-76d2feb26f67.JPG https://zimg.paragon.ice.com/ParagonImages/Property/PM/RAE/225396372/35/0/0/d5be05bc2ccde4f74b8663c77f903c57/1/faa33fc47c25cb5985deb40cdb4b09e0/225396372-1e24aa3b-9998-4d1f-bb4e-bf0b313f73b2.JPG

#210 10883 SASKATCHEWAN DR NW

Edmonton T6E 4S6

MLS® Number:  E4483552

Back to Garneau   

  • Home \
  • Garneau \
  • #210 10883 SASKATCHEWAN DR NW

$ 144,900

1

BEDROOMS

1 + 0

BATHROOMS

713

SQUARE FEET

1968

YEAR BUILT

https://zimg.paragon.ice.com/ParagonImages/Property/PM/RAE/225396372/1/0/0/1b19e0d046c4dc93e895836b2faa859b/1/faa33fc47c25cb5985deb40cdb4b09e0/225396372-083e72f3-248d-4ec3-9569-59cef516c58d.JPG





MLS® Number
E4483552
PROPERTY TYPE
Apartment
LISTING DATE
April-22-2026

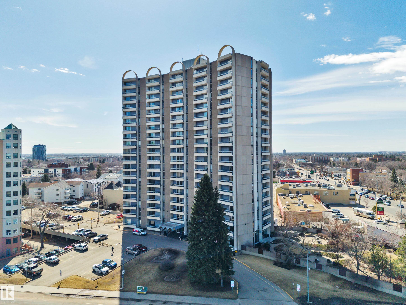
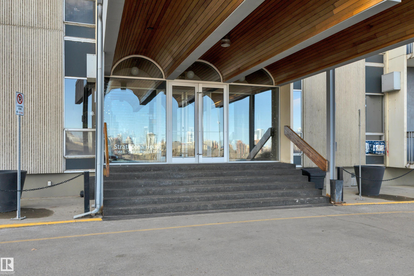
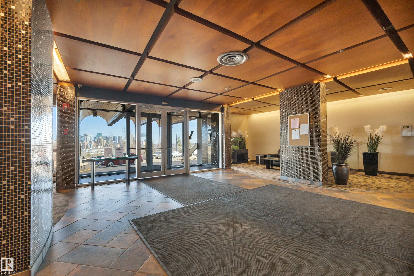
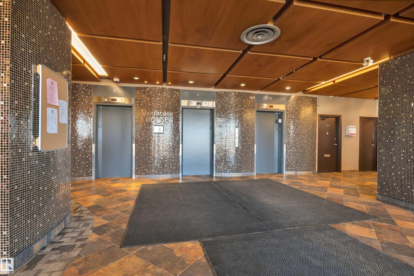
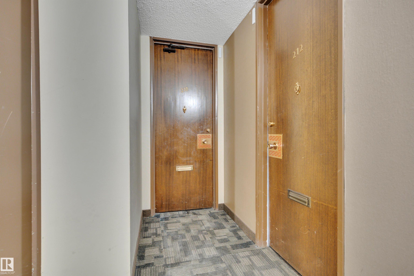
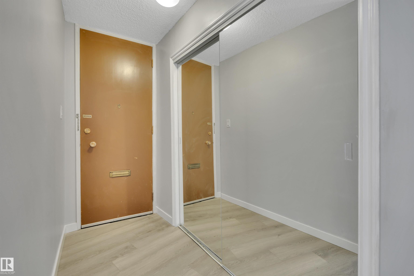
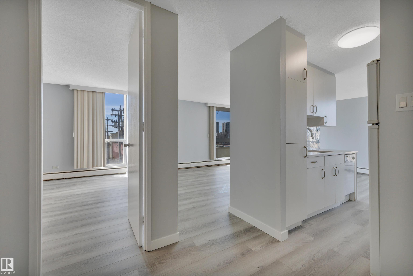
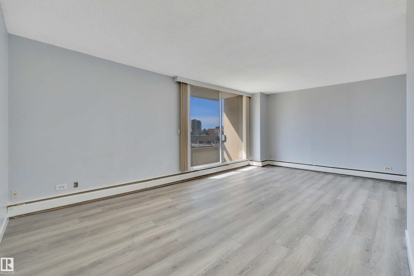
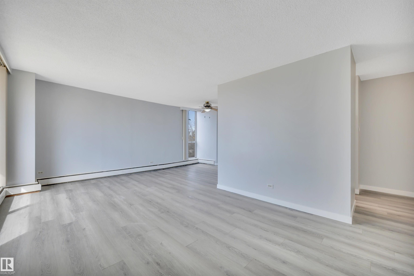
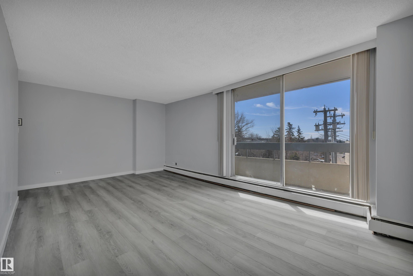
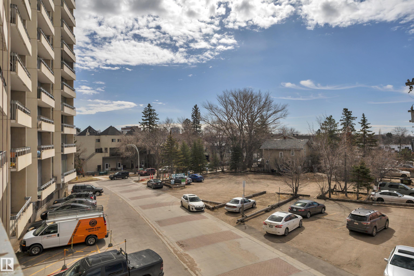
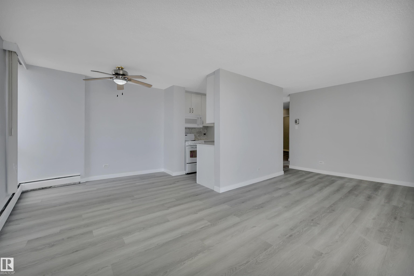
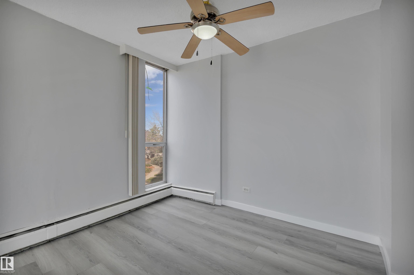
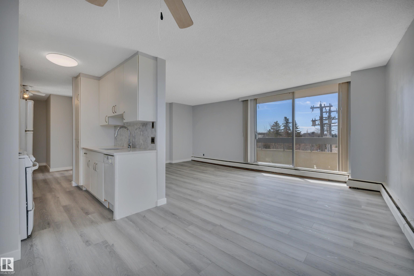
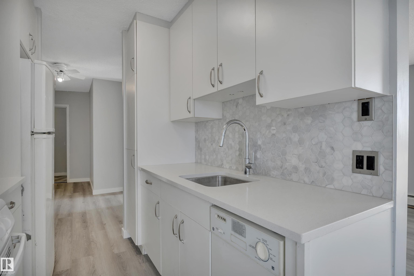
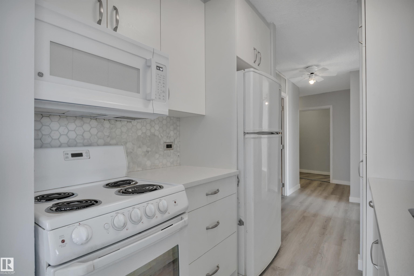
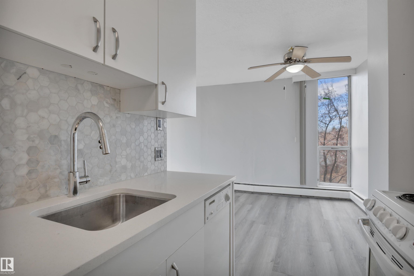
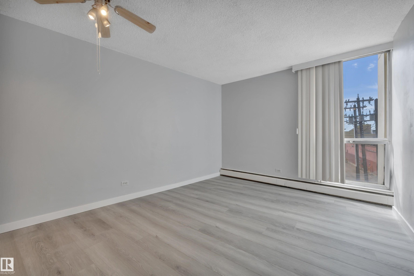
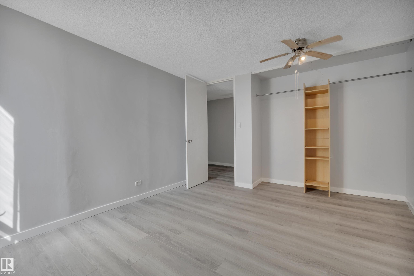
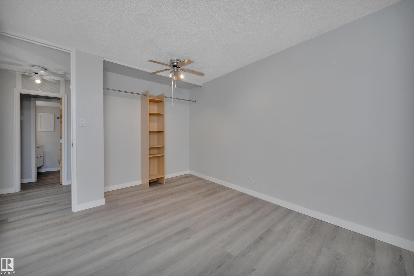
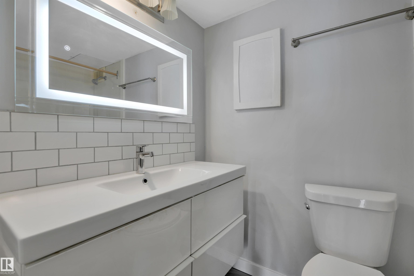
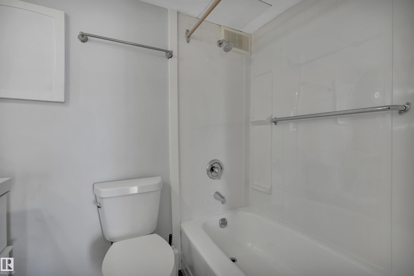
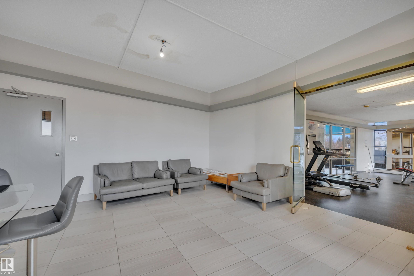
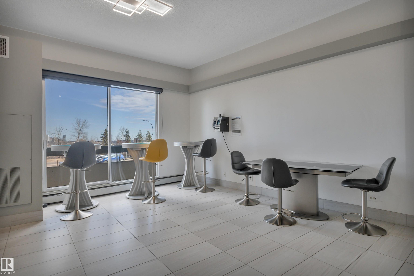
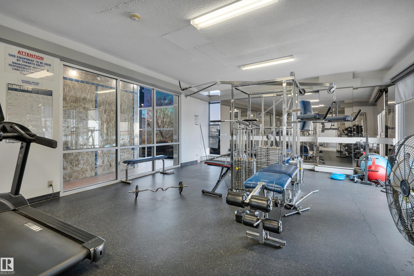
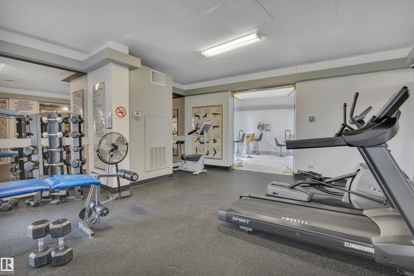
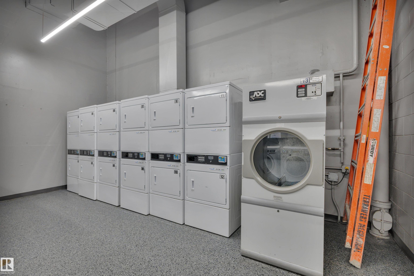
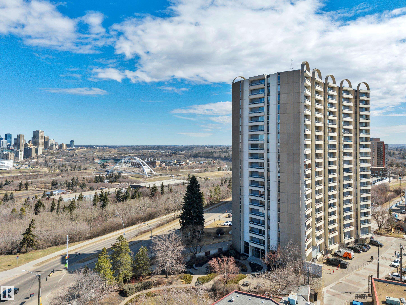
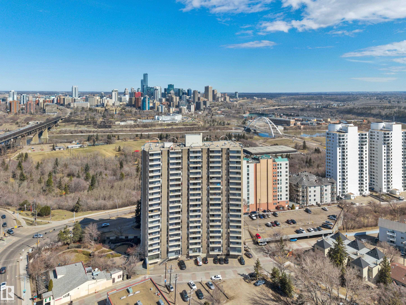
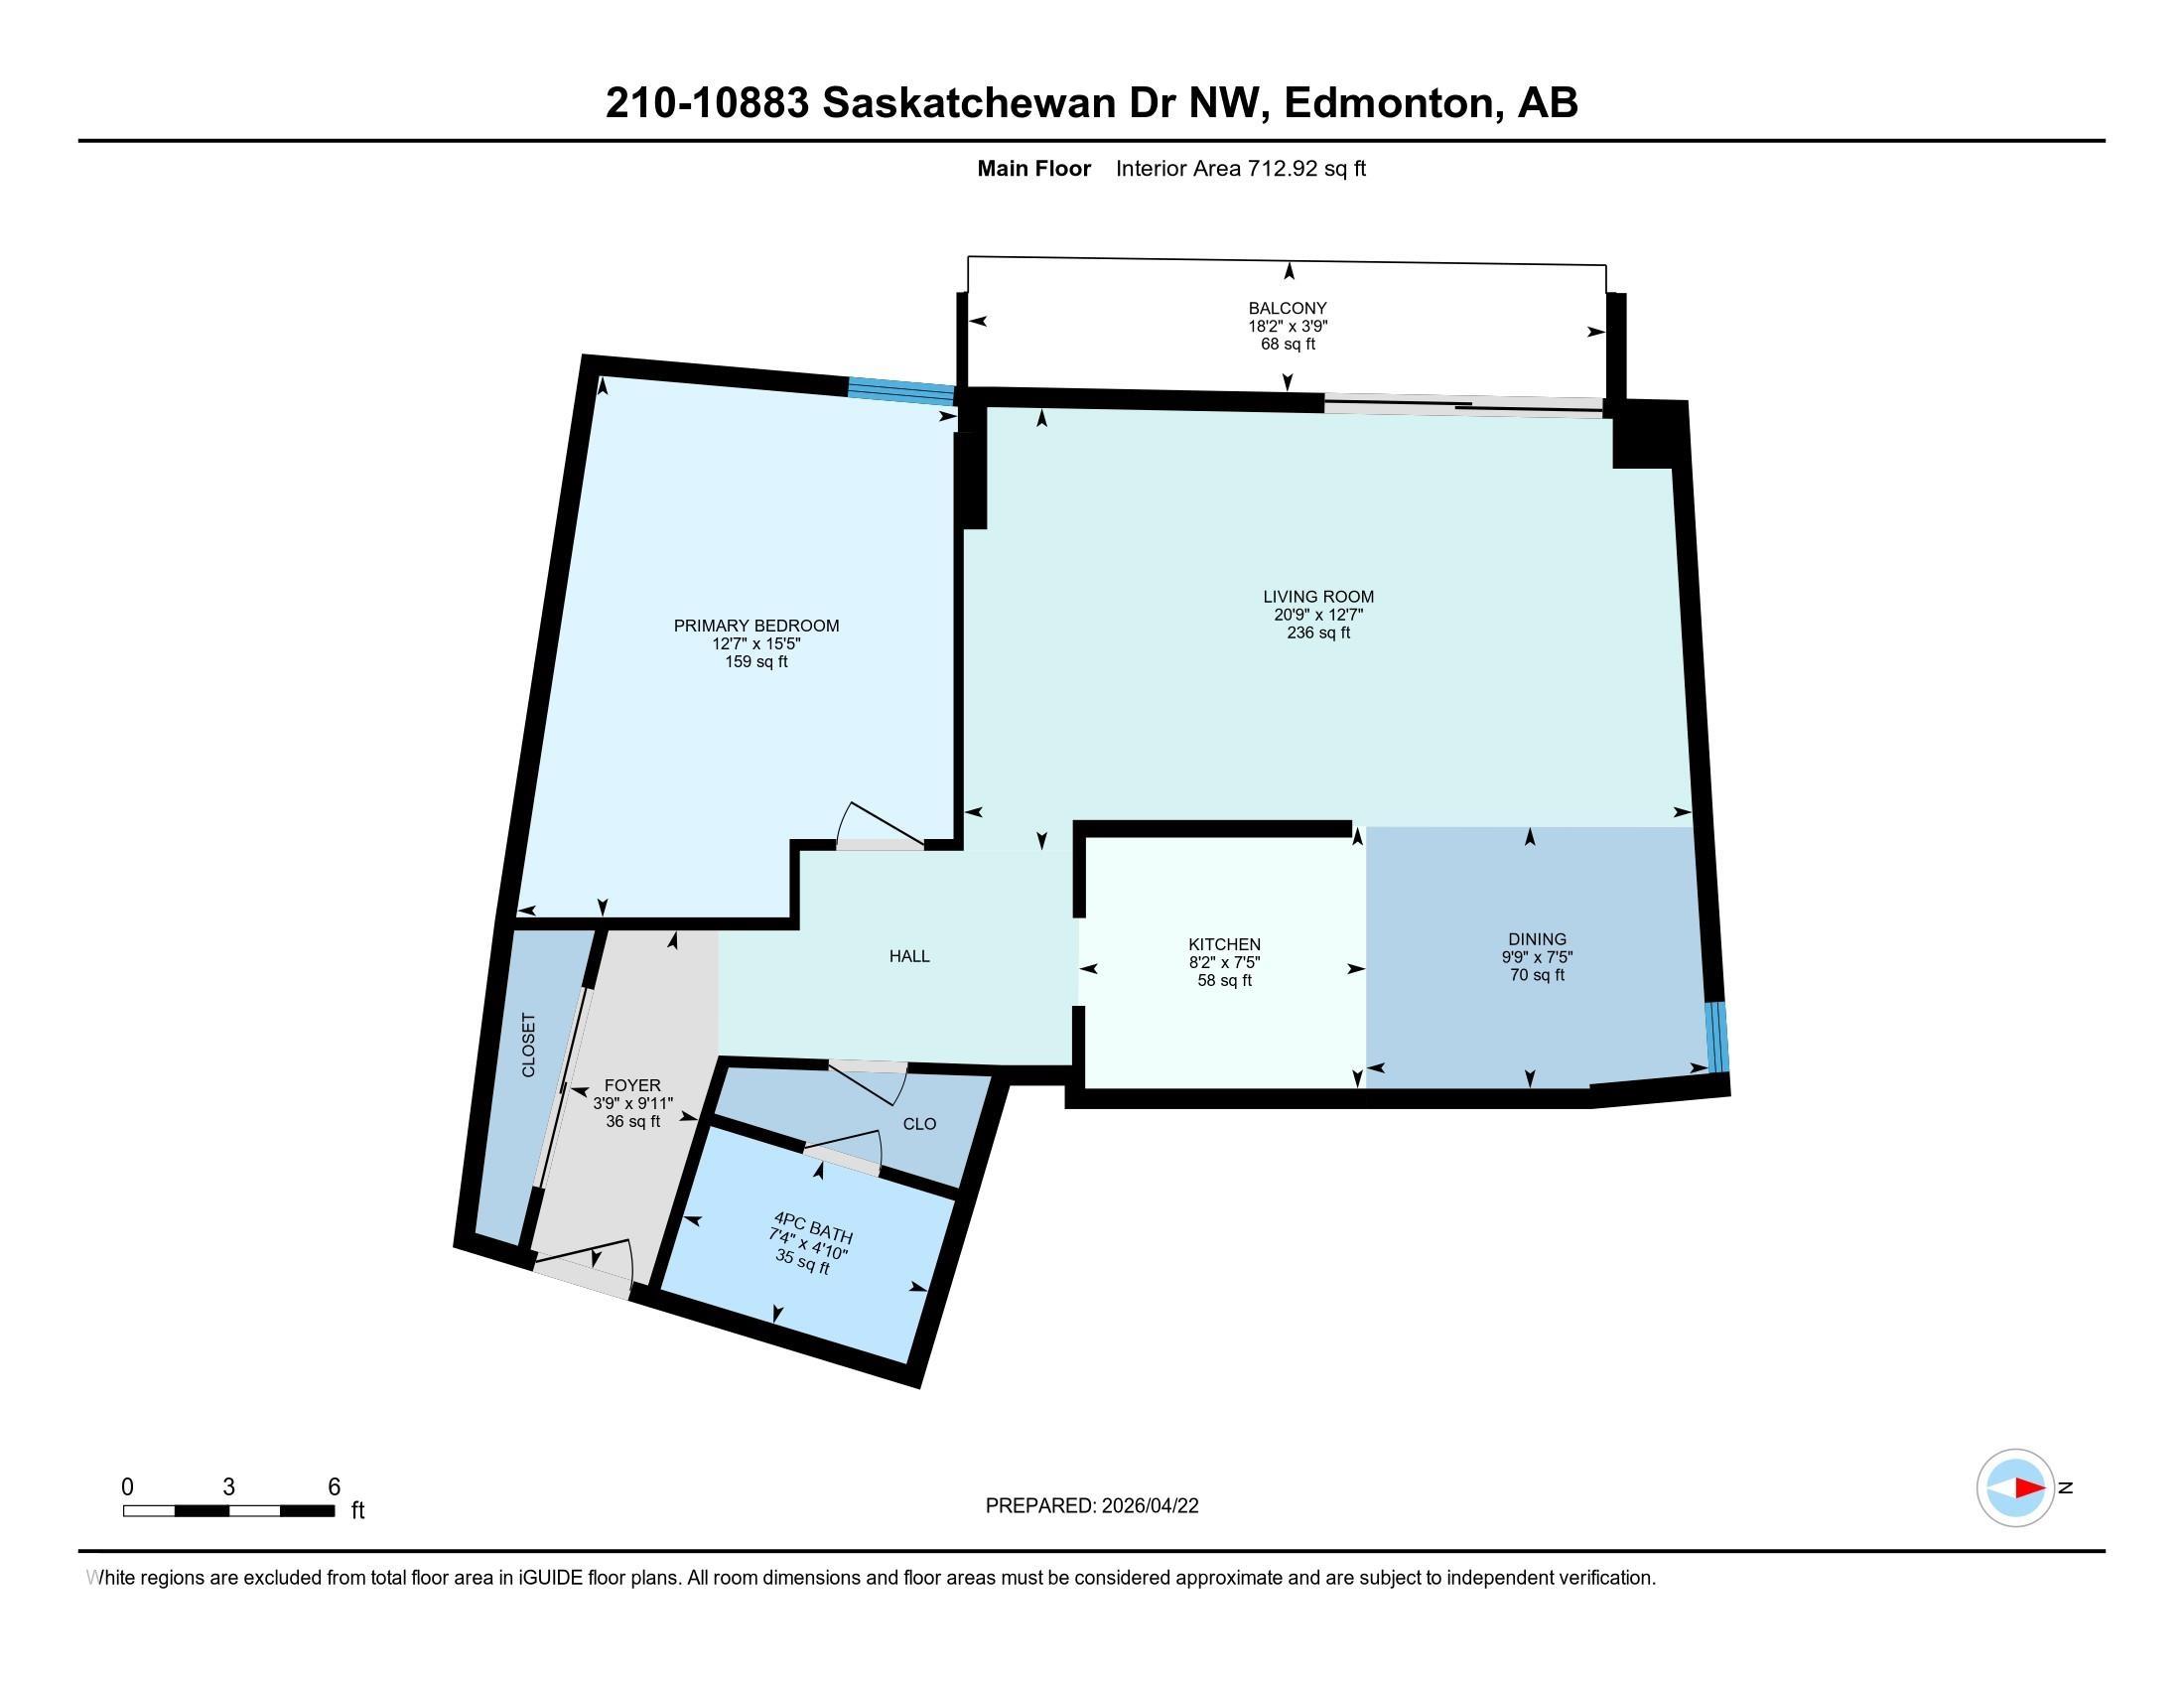
Discover elevated urban living in this beautifully renovated condo, ideally located on Saskatchewan Drive in one of Edmonton’s most walkable communities. Just steps to the University of Alberta, river valley trails, Kinsmen Leisure Centre, Whyte Avenue, and an array of trendy restaurants, cafés, and boutique shops—with downtown only minutes away.Professionally updated, this spacious unit features a modern kitchen with sleek cabinetry, quartz countertops, and a stylish new backsplash. The bathroom has been refreshed with a new tub surround, vanity, lighted mirror, and toilet. Brand new luxury vinyl plank flooring and fresh paint throughout complete the home.The building offers excellent amenities including a fitness centre, social room, private courtyard with BBQ area and gazebo, and visitor parking. Condo fees include heat, water, and electricity. An outstanding opportunity combining lifestyle, location, and comfort—perfect for students, investors, or anyone seeking vibrant urban living.

COMMUNITY  Garneau
PROPERTY TYPE  Apartment
BUILDING TYPE  Apartment High Rise
STYLE  Multi Level Apartment
YEAR BUILT 1968
SQUARE FOOTAGE  713
BEDROOMS  1
BATHROOMS  1.00
BASEMENT  None, No Basement
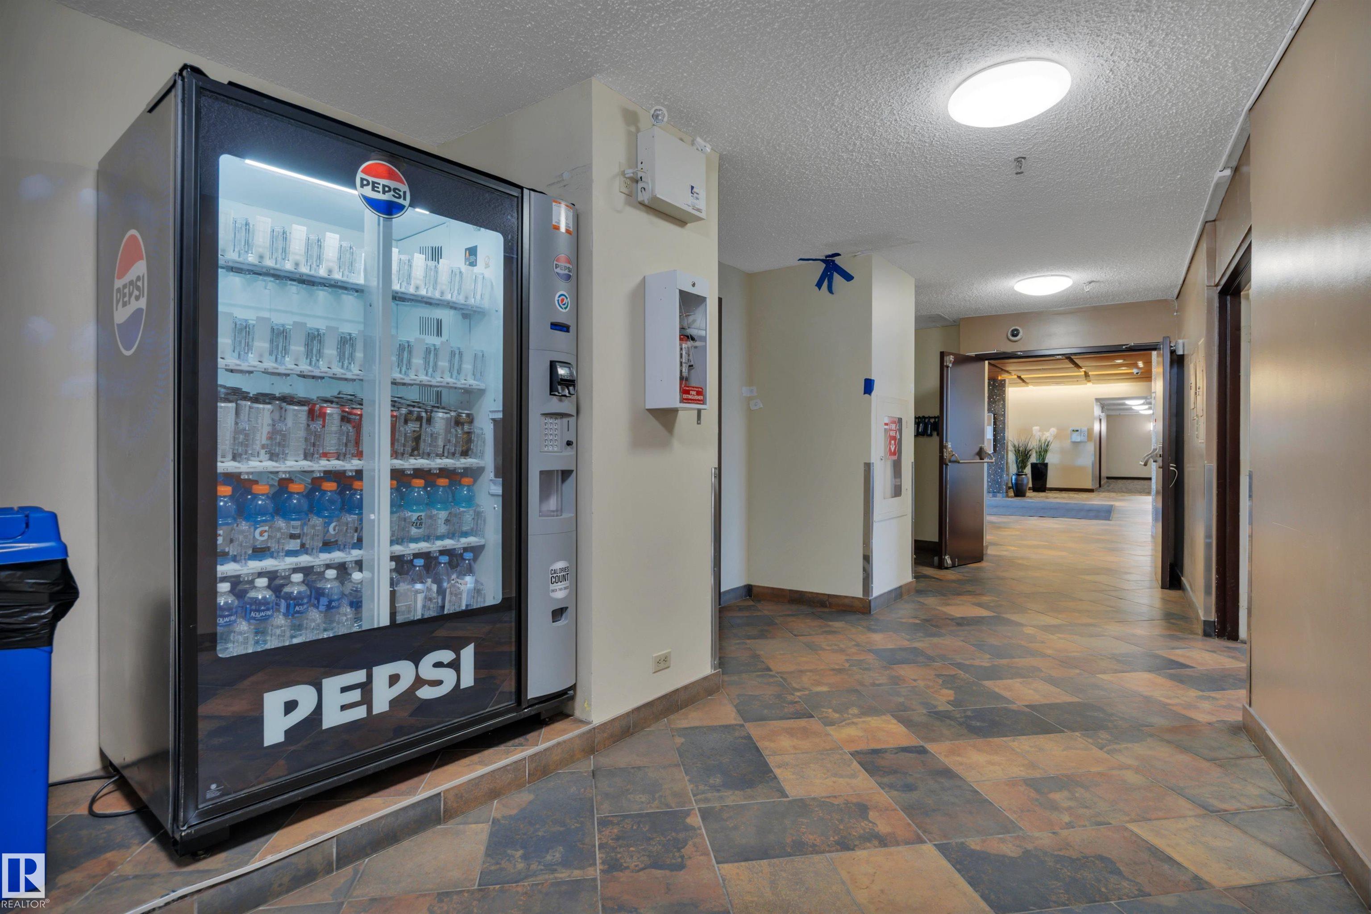
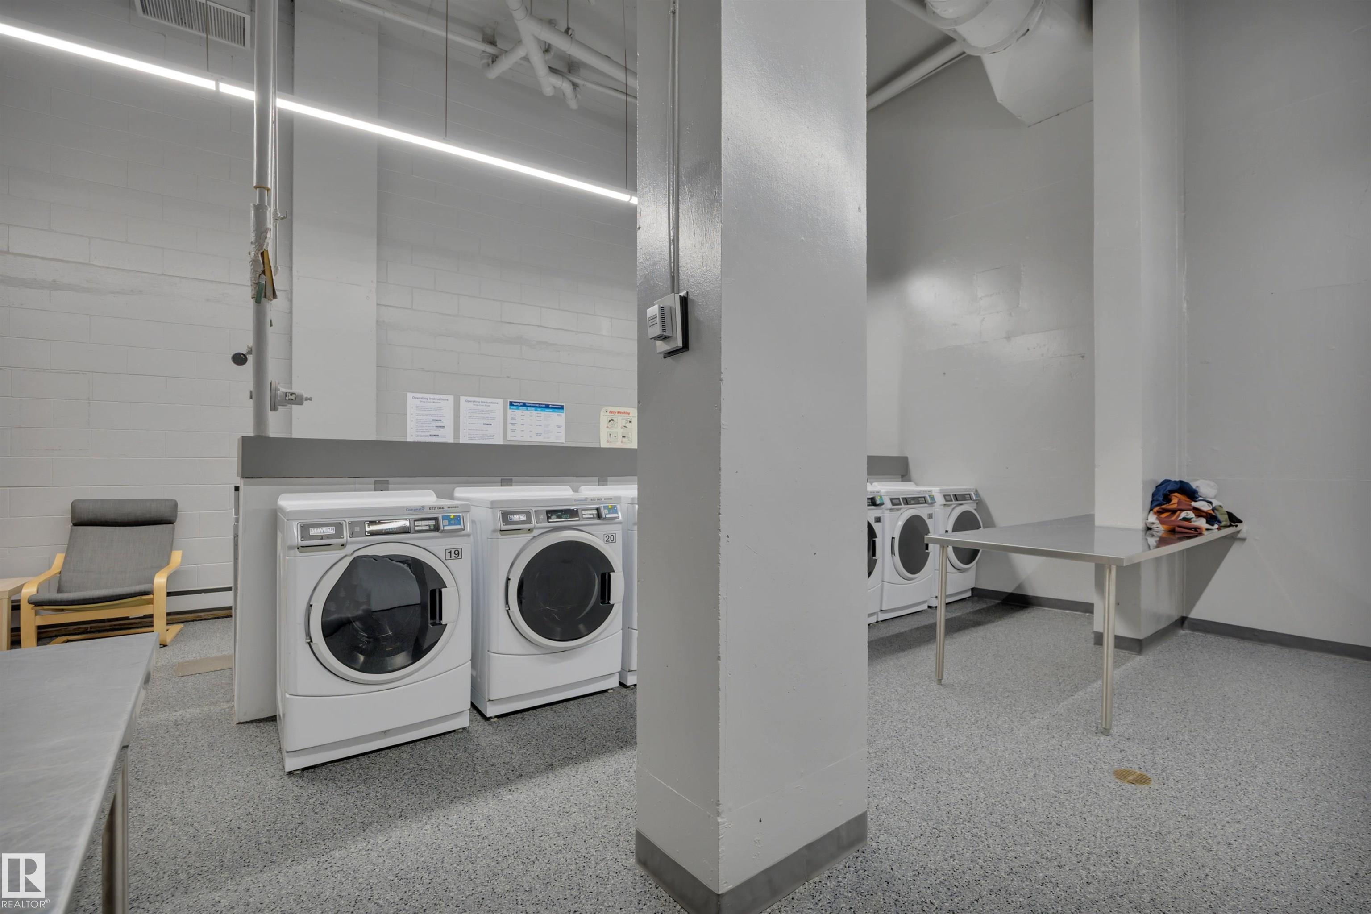
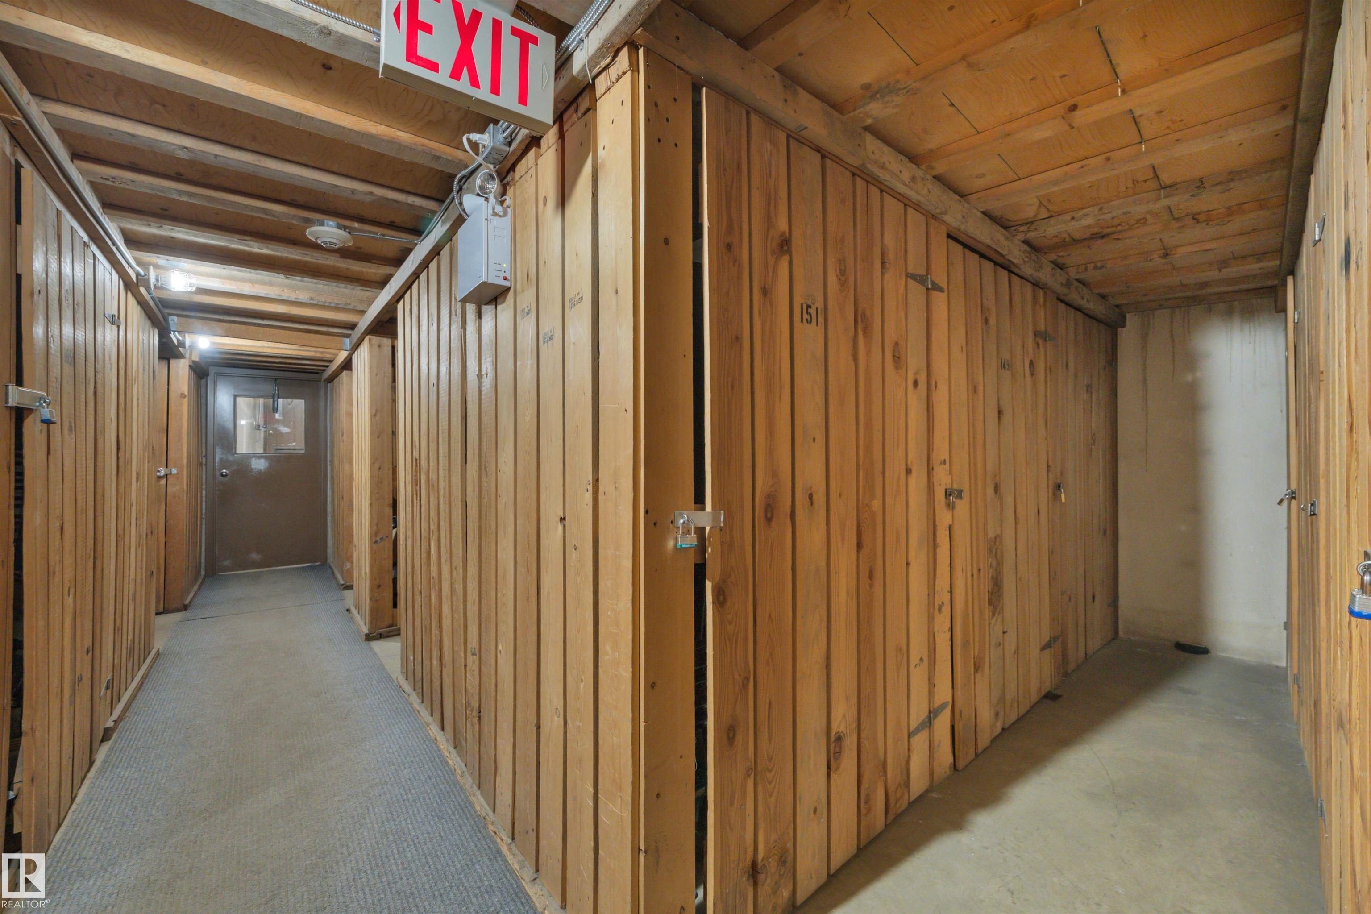
AMENITIES  Parking-Visitor, Party Room, Security Door, Social Rooms, Storage-Locker Room
APPLIANCES  Dishwasher-Built-In, Microwave Hood Fan, Refrigerator, Stove-Electric
COOLING 
FIREPLACE 
FLOORING  Vinyl Plank
HEATING  Baseboard, Natural Gas
LAUNDRY 
LOT FEATURES  Golf Nearby, Landscaped, Picnic Area, Public Transportation, Schools, Shopping Nearby
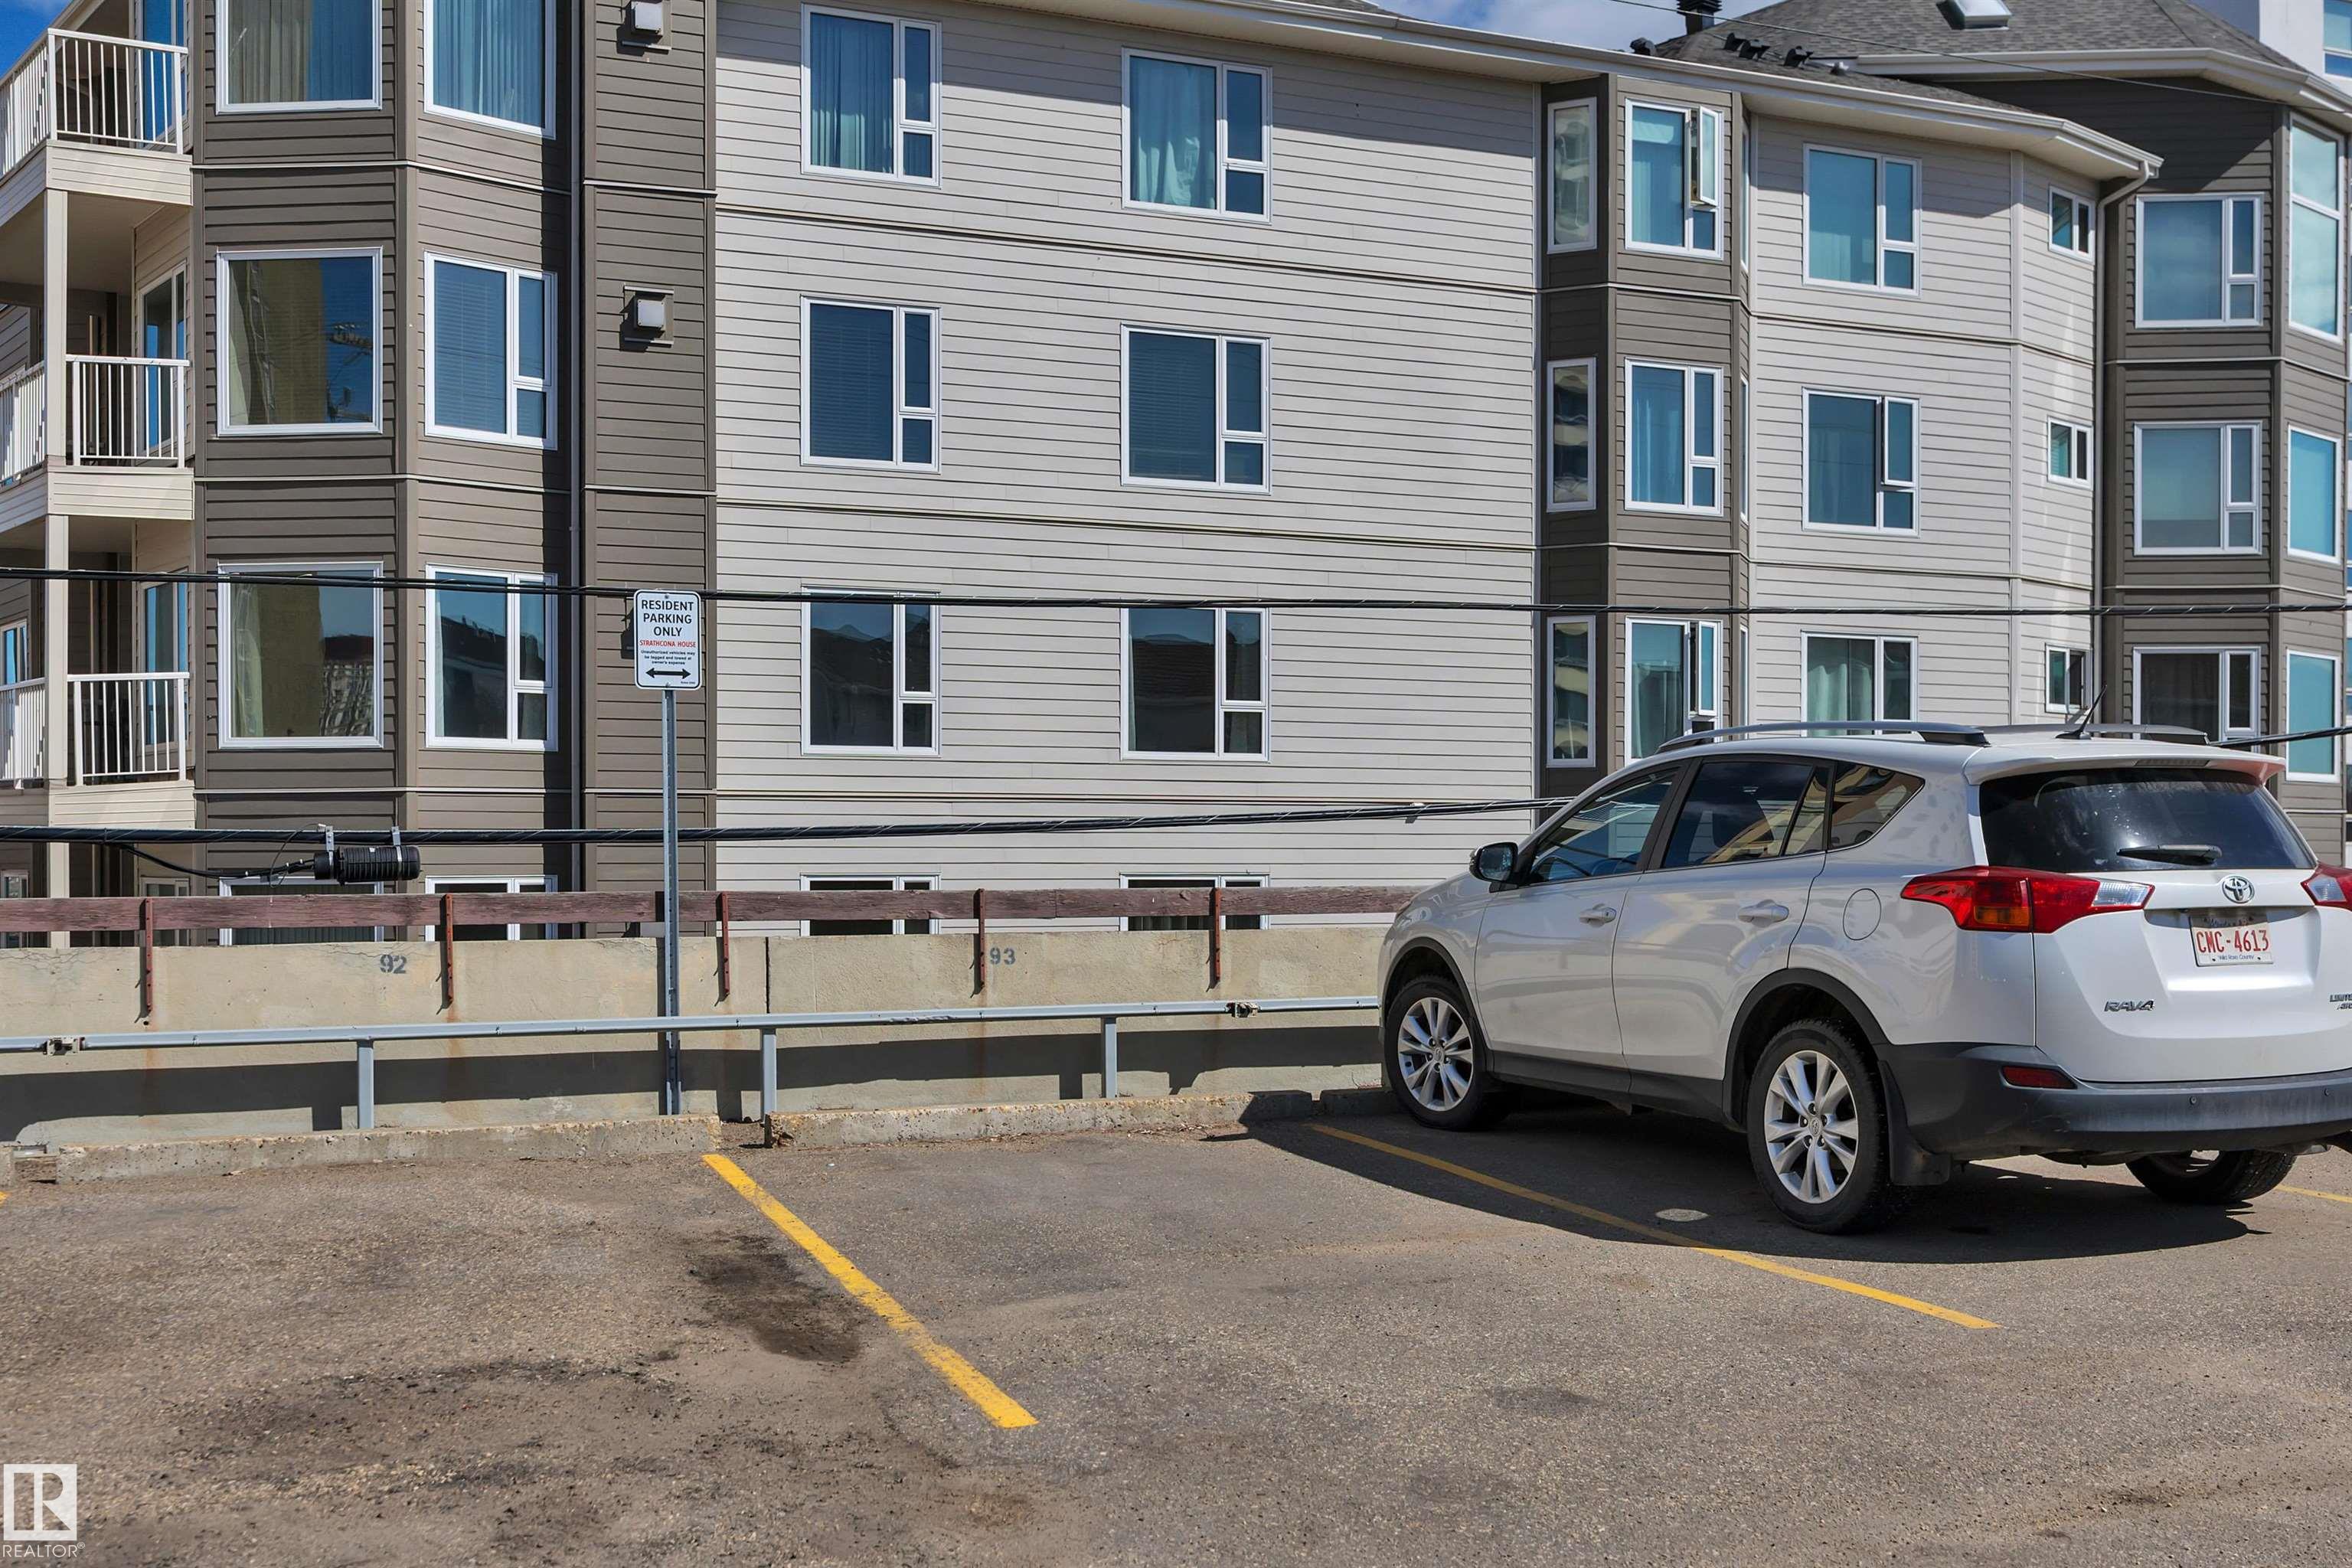
PARKING  Stall
RESTRICTIONS  Easement Reg. On Title
ROOF  Tar & Gravel
TITLE  Fee Simple
BROKER  REALTORS® Association of Edmonton


ROOMS DIMENSIONS (m) LEVEL