#210 10149 SASKATCHEWAN DR NW
Edmonton T6E 6B6
MLS® Number: E4495711
$ 215,000
2
BEDROOMS
2 + 0
BATHROOMS
920
SQUARE FEET
1981
YEAR BUILT
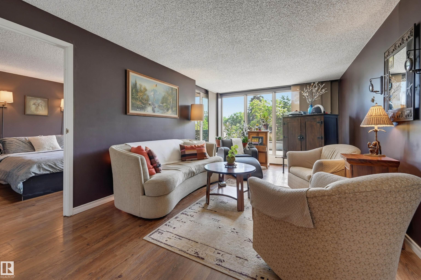
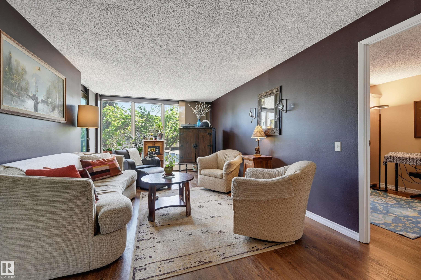
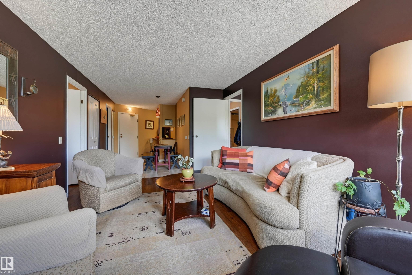
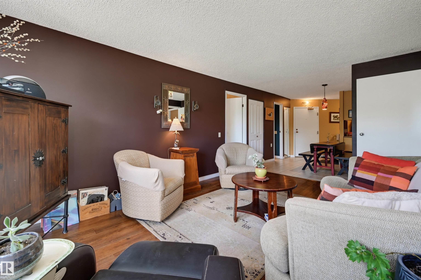
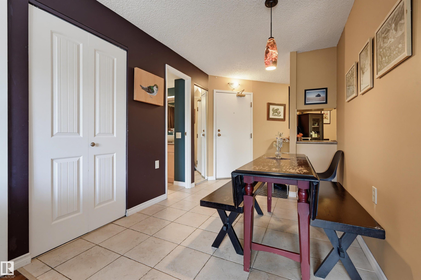
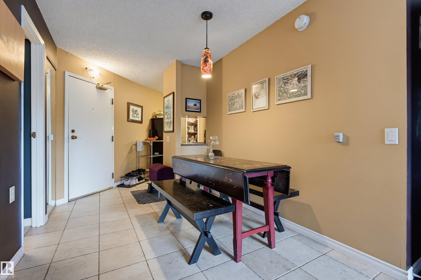
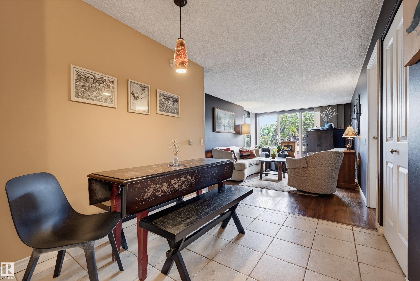
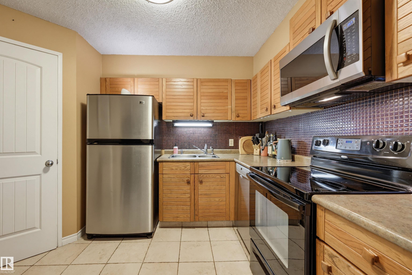
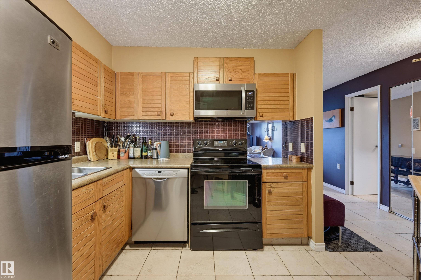
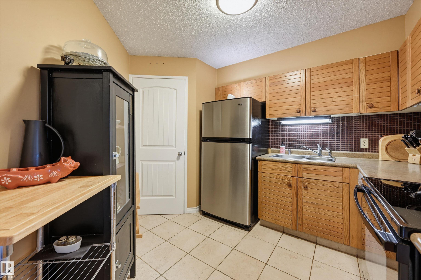
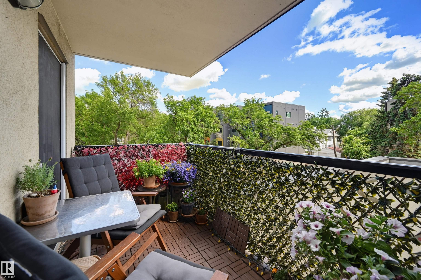
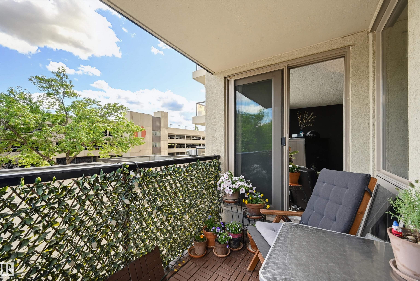
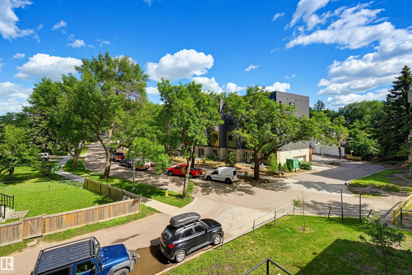
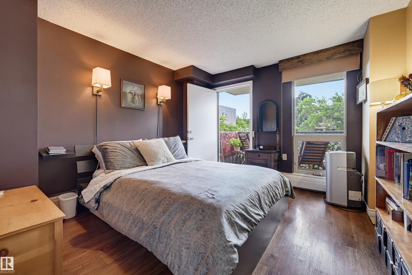
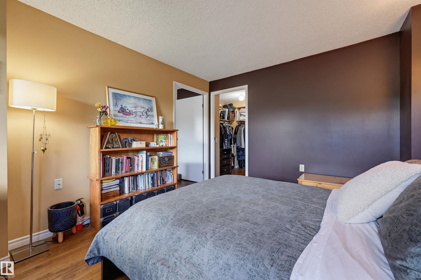
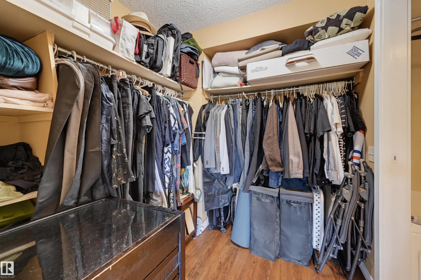
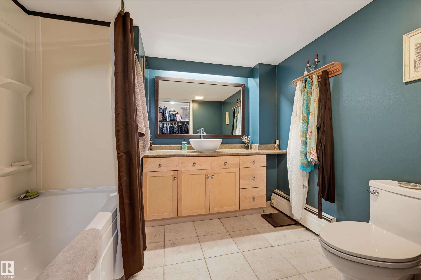
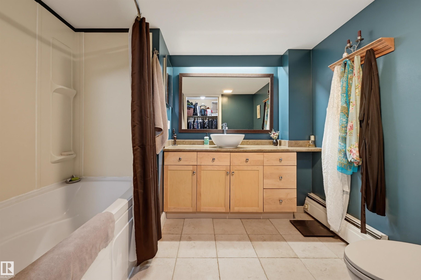
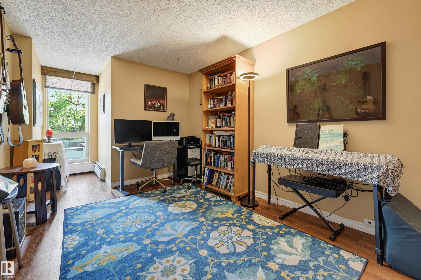
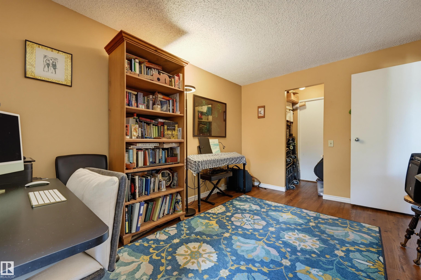
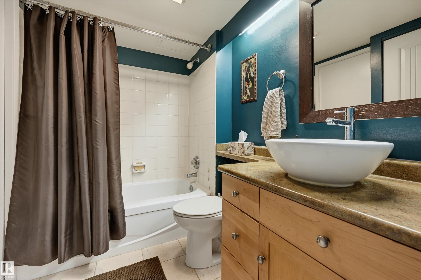
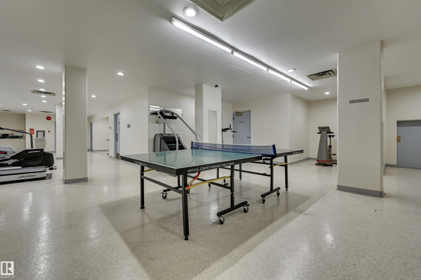
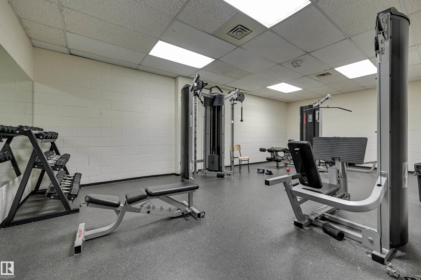
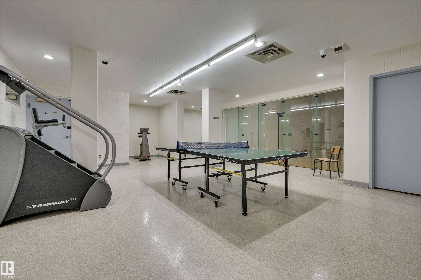
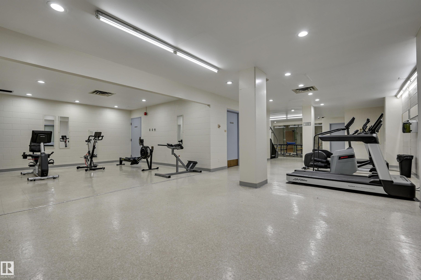
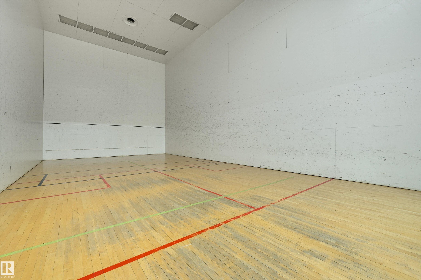
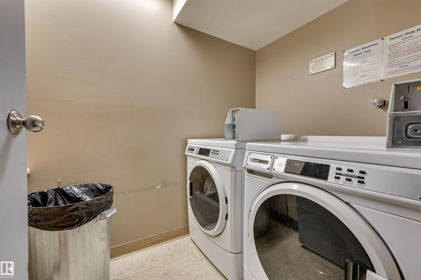
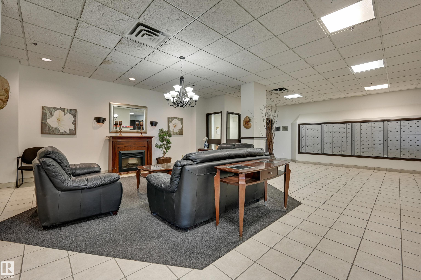
Enjoy STUNNING TREELINE VIEWS from this spacious 920 sq. ft., 2-bedroom, 2-bathroom END UNIT in the highly sought-after WATERS EDGE. Tastefully updated over the years, this suite offers a fantastic layout with a bright, south-facing exposure that floods the space with natural light. The kitchen boasts solid wood cabinetry & stainless steel appliances. Luxury vinyl plank & tile flooring. Both bedrooms feature their own private 4-piece ensuite bathroom. The primary bedroom also offers a large walk-in closet & direct access to the large, private balcony, which seamlessly connects to the living room. Additional conveniences include in-suite storage & same-floor laundry. Perfectly located on Saskatchewan Drive, you are steps from river valley trails, transit, Whyte Avenue amenities, the U of A & Downtown. Incredible building perks include a fitness center, squash & racquetball courts, a party room, an outdoor basketball court, visitor parking & on-site management. This home shows beautifully!
| COMMUNITY | Strathcona |
| PROPERTY TYPE | Apartment |
| BUILDING TYPE | Apartment High Rise |
| STYLE | Single Level Apartment |
| YEAR BUILT | 1981 |
| SQUARE FOOTAGE | 920 |
| BEDROOMS | 2 |
| BATHROOMS | 2.00 |
| BASEMENT | None, No Basement |
| AMENITIES | Exercise Room, Parking-Visitor, Racquet Courts, Recreation Room/Centre, Secured Parking, Security Door |
| APPLIANCES | Dishwasher-Built-In, Microwave Hood Fan, Refrigerator, Stove-Electric |
| COOLING | |
| FIREPLACE | |
| FLOORING | Ceramic Tile, Vinyl Plank |
| HEATING | Hot Water, Natural Gas |
| LAUNDRY | ensuite bathroom |
| LOT FEATURES | Backs Onto Park/Trees, Golf Nearby, Playground Nearby, Public Transportation, Schools |
| PARKING | Parkade |
| RESTRICTIONS | Pets Subject to Board App |
| ROOF | Tar & Gravel |
| TITLE | Fee Simple |
| BROKER | REALTORS® Association of Edmonton |
| ROOMS | DIMENSIONS (m) | LEVEL |
|---|