https://zimg.paragon.ice.com/ParagonImages/Property/PM/RAE/225410688/1/0/0/e17f839fea2f0ad098031d86e5f43558/1/c66e11c7a0a0515ecf89cd6e7bd1ac70/225410688-3ec3e045-fd7e-426a-86cc-8697d45378e1.JPG https://zimg.paragon.ice.com/ParagonImages/Property/PM/RAE/225410688/2/0/0/796036fcc38b3f63e601bb35aed87d79/1/c66e11c7a0a0515ecf89cd6e7bd1ac70/225410688-f42e6340-4b25-4ad3-8c55-fa3aba8270dd.JPG https://zimg.paragon.ice.com/ParagonImages/Property/PM/RAE/225410688/3/0/0/dbd9eafa29a5238d02f8d9dddc67eb48/1/c66e11c7a0a0515ecf89cd6e7bd1ac70/225410688-f04556fc-dabf-4cd5-b651-ae5fdc00c57f.JPG https://zimg.paragon.ice.com/ParagonImages/Property/PM/RAE/225410688/4/0/0/33d0ff43b4fb8cd7382bd475ae744156/1/c66e11c7a0a0515ecf89cd6e7bd1ac70/225410688-4ac2a5ec-7d3e-4f44-b635-0354d9993c51.JPG https://zimg.paragon.ice.com/ParagonImages/Property/PM/RAE/225410688/5/0/0/52ed933418a4b45ae7faa72fcf1e2493/1/c66e11c7a0a0515ecf89cd6e7bd1ac70/225410688-ea9585b3-93db-42bf-b070-bd18d565a4cd.JPG https://zimg.paragon.ice.com/ParagonImages/Property/PM/RAE/225410688/6/0/0/391e00a296b66884ba2f66ee831595d7/1/c66e11c7a0a0515ecf89cd6e7bd1ac70/225410688-56569d05-7374-417c-832c-67767652c5cc.JPG https://zimg.paragon.ice.com/ParagonImages/Property/PM/RAE/225410688/7/0/0/abb9d61ab397b4a9296483d99006a44b/1/c66e11c7a0a0515ecf89cd6e7bd1ac70/225410688-ac324fe6-aa16-444a-96b6-0215a2c08b79.JPG https://zimg.paragon.ice.com/ParagonImages/Property/PM/RAE/225410688/8/0/0/4a3ac8b7532a94c516eed9c27278f4b8/1/c66e11c7a0a0515ecf89cd6e7bd1ac70/225410688-951f150a-96d4-4f25-8847-7577978fc8ed.JPG https://zimg.paragon.ice.com/ParagonImages/Property/PM/RAE/225410688/9/0/0/c95378dd2bb7779e65db1bebb4cd8c63/1/c66e11c7a0a0515ecf89cd6e7bd1ac70/225410688-bcdcdce7-a717-4ee1-ad4f-8d9869bc58e8.JPG https://zimg.paragon.ice.com/ParagonImages/Property/PM/RAE/225410688/10/0/0/c859344c0adbf1088999e7ff3702b63e/1/c66e11c7a0a0515ecf89cd6e7bd1ac70/225410688-b1cce535-3320-4198-a81f-95877b85c308.JPG https://zimg.paragon.ice.com/ParagonImages/Property/PM/RAE/225410688/11/0/0/8cf83008bc3ad105cfe3c00ae3d4f0a9/1/c66e11c7a0a0515ecf89cd6e7bd1ac70/225410688-53733f10-e90a-4d57-bfe6-690b73c8baab.JPG https://zimg.paragon.ice.com/ParagonImages/Property/PM/RAE/225410688/12/0/0/933be515411dfb50469a99b84dbddcaa/1/c66e11c7a0a0515ecf89cd6e7bd1ac70/225410688-4f343833-6524-439a-96f8-46f7b36733d9.JPG https://zimg.paragon.ice.com/ParagonImages/Property/PM/RAE/225410688/13/0/0/3108e9bf38a95deaf1bc586e42dfb889/1/c66e11c7a0a0515ecf89cd6e7bd1ac70/225410688-12c2d61b-94b2-45f0-b548-9238dcff4521.JPG https://zimg.paragon.ice.com/ParagonImages/Property/PM/RAE/225410688/14/0/0/a472947eb034c4f33ccaeef621217c56/1/c66e11c7a0a0515ecf89cd6e7bd1ac70/225410688-b133782d-da79-4a88-ba97-ef77216cf766.JPG https://zimg.paragon.ice.com/ParagonImages/Property/PM/RAE/225410688/15/0/0/32290e3366a1185ad2f105b565949e3f/1/c66e11c7a0a0515ecf89cd6e7bd1ac70/225410688-035f6ec7-7289-4a2b-a30c-fc107eea1a3e.JPG https://zimg.paragon.ice.com/ParagonImages/Property/PM/RAE/225410688/16/0/0/371586b554d6743fe53ae134890c7dd7/1/c66e11c7a0a0515ecf89cd6e7bd1ac70/225410688-7f5c8c17-2185-46e8-a199-b84373194a3e.JPG https://zimg.paragon.ice.com/ParagonImages/Property/PM/RAE/225410688/17/0/0/d3c3e848d7b4e973d7bfe86de180d267/1/c66e11c7a0a0515ecf89cd6e7bd1ac70/225410688-e0b9e2e5-6c35-4ba6-8bb3-f8ec0c167af1.JPG

#210 10134 100 ST NW

Edmonton T5J 0N8

MLS® Number:  E4497868

Back to Downtown (Edmonton)   

  • Home \
  • Downtown (Edmonton) \
  • #210 10134 100 ST NW

$ 188,000

1

BEDROOMS

1 + 0

BATHROOMS

803

SQUARE FEET

1905

YEAR BUILT

https://zimg.paragon.ice.com/ParagonImages/Property/PM/RAE/225410688/1/0/0/e17f839fea2f0ad098031d86e5f43558/1/c66e11c7a0a0515ecf89cd6e7bd1ac70/225410688-3ec3e045-fd7e-426a-86cc-8697d45378e1.JPG





MLS® Number
E4497868
PROPERTY TYPE
Apartment
LISTING DATE
July-09-2026

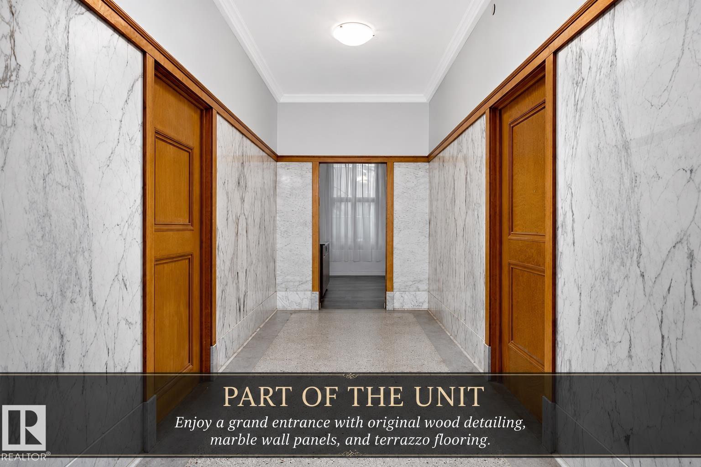
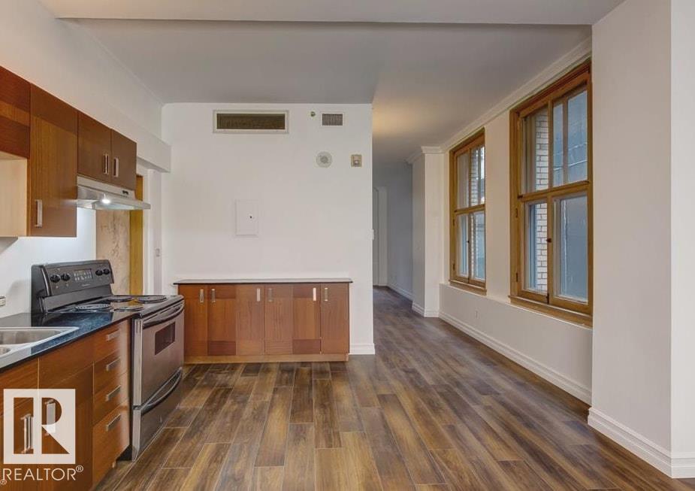
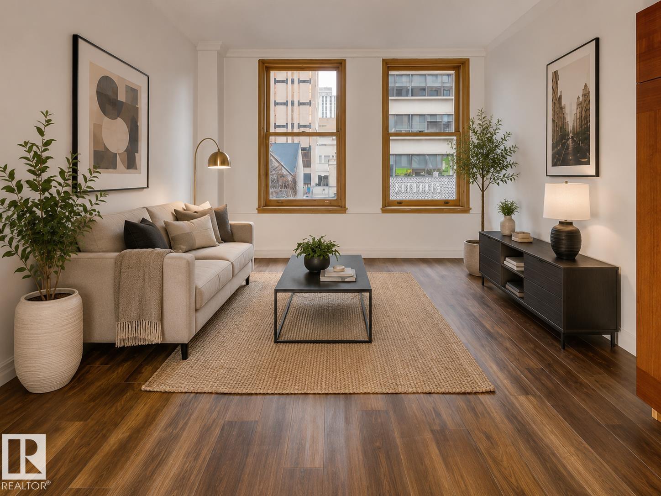
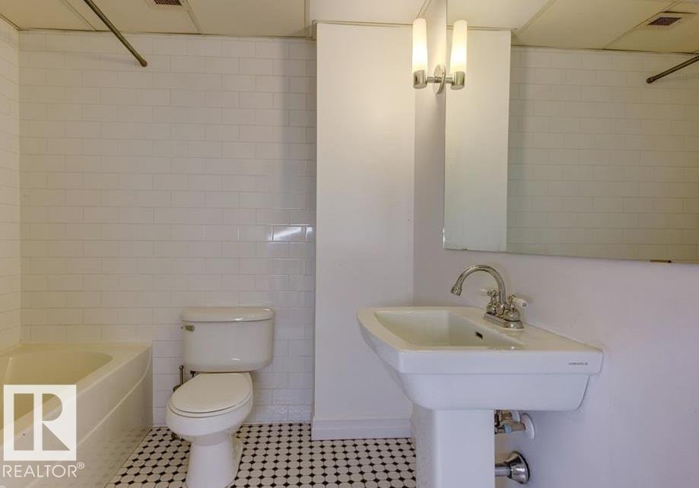
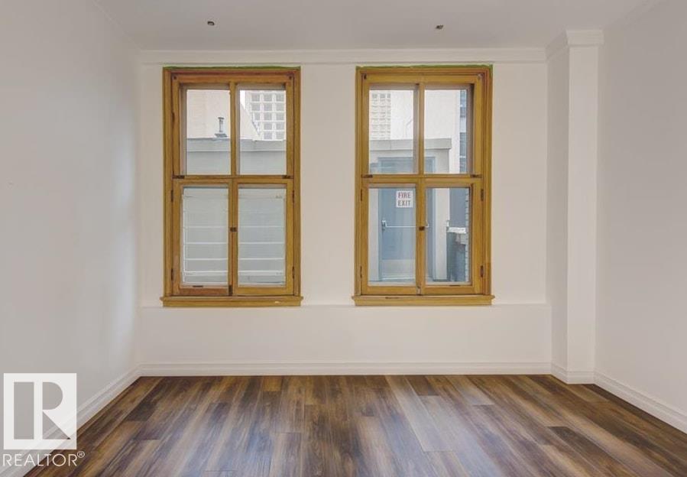
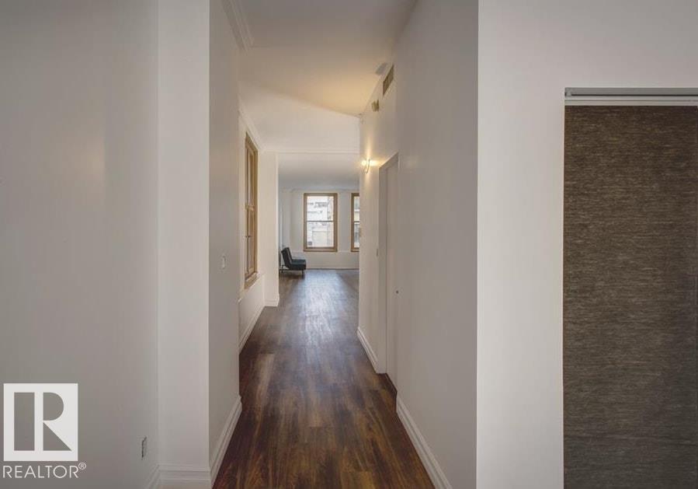
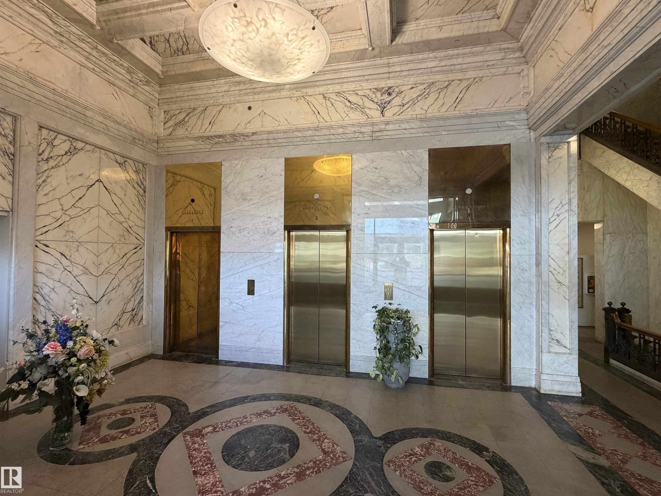
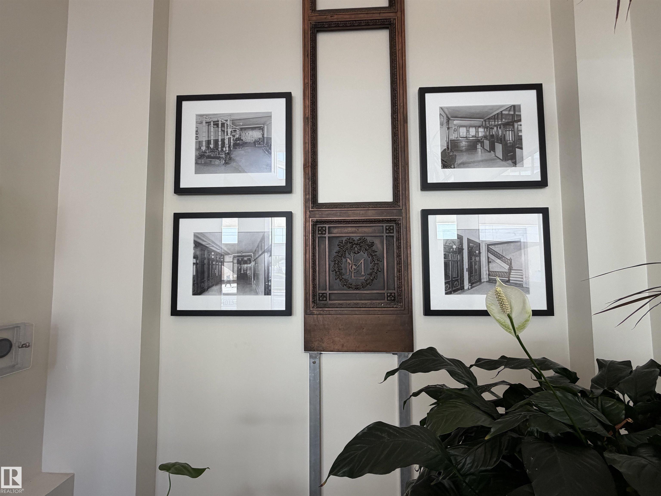
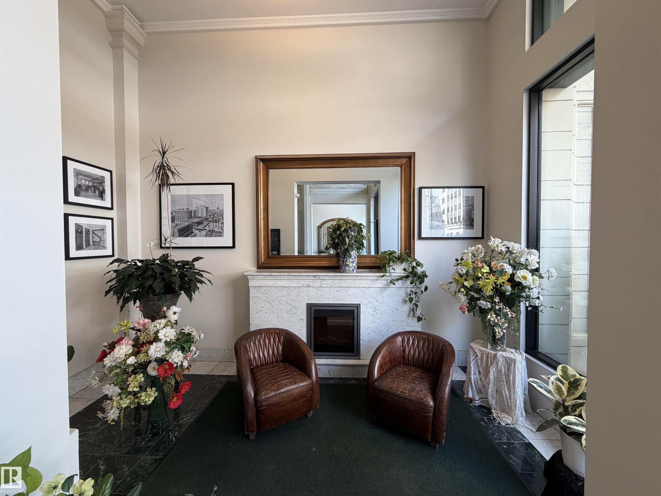
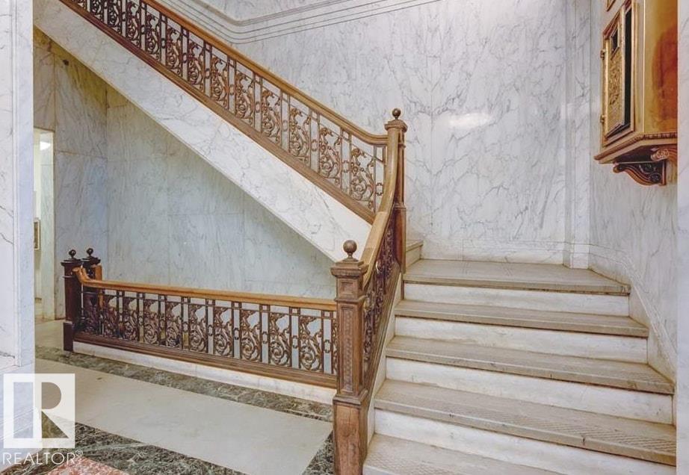
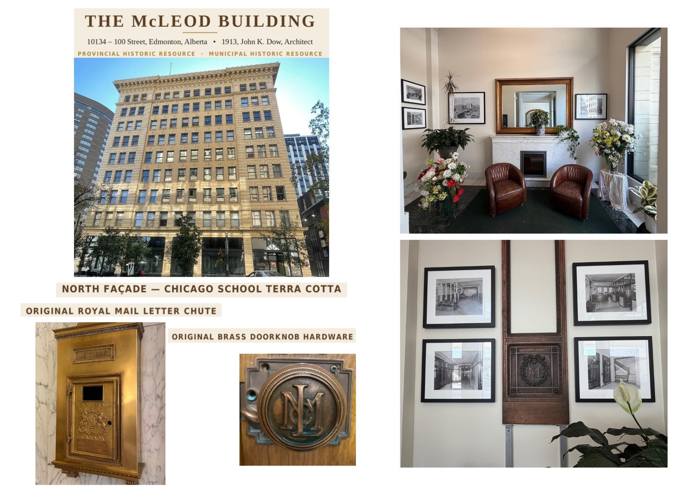
The bright 803 SF one-bedroom suite is perfectly situated in the historic McLeod Building, offering a unique blend of timeless architecture and downtown convenience. Throughout the building, you'll find beautifully preserved original woodwork, marble-clad hallways, classic terrazzo flooring, and original private storage vaults on every floor—showcasing the craftsmanship and character of this iconic landmark. Located in the heart of downtown, you're just steps from award-winning restaurants, boutique shopping, the Art Gallery of Alberta, the Citadel Theatre, and convenient LRT access. Condo fees include power, heat, and water, making this an exceptional opportunity to own a piece of Edmonton's history.

COMMUNITY  Downtown (Edmonton)
PROPERTY TYPE  Apartment
BUILDING TYPE  Apartment High Rise
STYLE  Single Level Apartment
YEAR BUILT 1905
SQUARE FOOTAGE  803
BEDROOMS  1
BATHROOMS  1.00
BASEMENT  Full, Finished
AMENITIES  On Street Parking, Ceiling 10 ft.
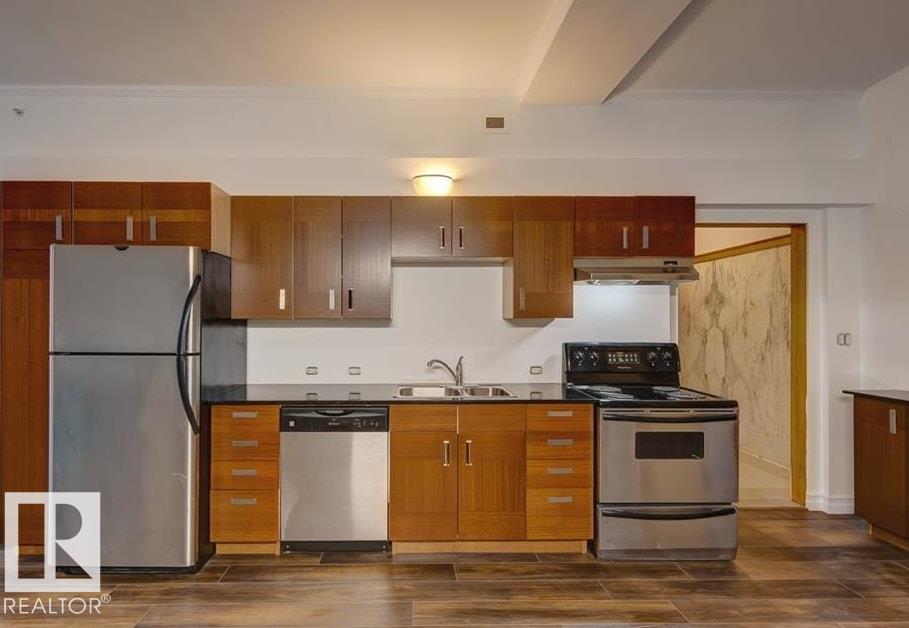
APPLIANCES  Dishwasher-Built-In, Hood Fan, Oven-Built-In, Refrigerator, Stove-Electric, Washer
COOLING 
FIREPLACE 
FLOORING  Hardwood
HEATING  Forced Air-1, Natural Gas
LAUNDRY 
LOT FEATURES  Public Transportation, Shopping Nearby, View City
PARKING  No Parking
RESTRICTIONS  Pets Subject to Board App
ROOF  Tar & Gravel
TITLE  Fee Simple
BROKER  REALTORS® Association of Edmonton


ROOMS DIMENSIONS (m) LEVEL