https://zimg.paragon.ice.com/ParagonImages/Property/PM/RAE/225406656/1/0/0/75ce230335e271f4bbcad3546adfdb00/1/14b6621866b21f26afc3f6ea1f29466d/225406656-b1c4a0a2-7786-4032-aabb-aeba65cd6719.JPG https://zimg.paragon.ice.com/ParagonImages/Property/PM/RAE/225406656/2/0/0/c84194b3d6407e9959bfd935b968bf07/1/14b6621866b21f26afc3f6ea1f29466d/225406656-5f428665-d0a0-4d41-be76-a8ed6931bf49.JPG https://zimg.paragon.ice.com/ParagonImages/Property/PM/RAE/225406656/3/0/0/dc969146bb3a8cf7584fe2352a2cc085/1/14b6621866b21f26afc3f6ea1f29466d/225406656-73f652f0-807f-413a-9a77-0e937e9c1067.JPG https://zimg.paragon.ice.com/ParagonImages/Property/PM/RAE/225406656/4/0/0/6bf5b39027a99f73ecbd0196ca6af4b2/1/14b6621866b21f26afc3f6ea1f29466d/225406656-093f19b6-6b32-4077-b006-78b935cf441d.JPG https://zimg.paragon.ice.com/ParagonImages/Property/PM/RAE/225406656/5/0/0/6d614a7dd1159cef647f13ac5720721d/1/14b6621866b21f26afc3f6ea1f29466d/225406656-e3834553-eb82-45bb-9d0a-816dfa8c1769.JPG https://zimg.paragon.ice.com/ParagonImages/Property/PM/RAE/225406656/6/0/0/ca90bb6987ad9fb26c8d12e0c8a03904/1/14b6621866b21f26afc3f6ea1f29466d/225406656-e8379664-8de8-4c9e-a52a-a960bbc8f4c6.JPG https://zimg.paragon.ice.com/ParagonImages/Property/PM/RAE/225406656/7/0/0/184d6842d9131fd67c909519da9271e2/1/14b6621866b21f26afc3f6ea1f29466d/225406656-5f8d2450-cf91-41b9-b8f4-696feb7249f5.JPG https://zimg.paragon.ice.com/ParagonImages/Property/PM/RAE/225406656/8/0/0/29ee399a550664b38944c0db5a86869e/1/14b6621866b21f26afc3f6ea1f29466d/225406656-d4de017b-7b53-4474-91e6-cbbd91afd36f.JPG https://zimg.paragon.ice.com/ParagonImages/Property/PM/RAE/225406656/9/0/0/2da881f8683e68ec8591ed17a20595d6/1/14b6621866b21f26afc3f6ea1f29466d/225406656-2c9ee999-7cd6-49b0-bc03-202c207c1e08.JPG https://zimg.paragon.ice.com/ParagonImages/Property/PM/RAE/225406656/10/0/0/437d86a9b5d5751d741322e75026dad5/1/14b6621866b21f26afc3f6ea1f29466d/225406656-244effe9-054e-4552-b5ed-0790a083bebe.JPG https://zimg.paragon.ice.com/ParagonImages/Property/PM/RAE/225406656/11/0/0/f2e5bb01aae5143077d81e4b4dbca384/1/14b6621866b21f26afc3f6ea1f29466d/225406656-c400b9dc-1cdd-450b-9b29-bbe98ff9279c.JPG https://zimg.paragon.ice.com/ParagonImages/Property/PM/RAE/225406656/12/0/0/08c06bb8f91968d387ccd7ad57aa1d40/1/14b6621866b21f26afc3f6ea1f29466d/225406656-b1b5e6e5-aaa8-4bca-a329-15c88afd9040.JPG https://zimg.paragon.ice.com/ParagonImages/Property/PM/RAE/225406656/13/0/0/fca71dac54ed2bc4abcd5caaec3da51f/1/14b6621866b21f26afc3f6ea1f29466d/225406656-2984d60f-1f73-4591-9cf1-ba0835b6c0ca.JPG https://zimg.paragon.ice.com/ParagonImages/Property/PM/RAE/225406656/14/0/0/3f8cee26cc89a847e83a8df3bc3fba5b/1/14b6621866b21f26afc3f6ea1f29466d/225406656-7f704666-4892-4668-949d-12712b7200f3.JPG https://zimg.paragon.ice.com/ParagonImages/Property/PM/RAE/225406656/15/0/0/5f6414f877be283644dfe40c5937f1c5/1/14b6621866b21f26afc3f6ea1f29466d/225406656-6cbb509a-9e60-40df-b225-c89fd1a237b1.JPG https://zimg.paragon.ice.com/ParagonImages/Property/PM/RAE/225406656/16/0/0/ff7381e9cb2f5b369fd173fc48d8d01f/1/14b6621866b21f26afc3f6ea1f29466d/225406656-51bba528-f481-411a-bdc2-a64c95f642c0.JPG https://zimg.paragon.ice.com/ParagonImages/Property/PM/RAE/225406656/17/0/0/b0181a4251b2e10ff6ee7a50d0c86261/1/14b6621866b21f26afc3f6ea1f29466d/225406656-df7ae307-a3f1-4767-878b-88ca9deaa933.JPG https://zimg.paragon.ice.com/ParagonImages/Property/PM/RAE/225406656/18/0/0/bc9c6094a7200e7205ca7ff317d3d773/1/14b6621866b21f26afc3f6ea1f29466d/225406656-8a757b77-0c46-4a92-9abd-9ee11b34dff7.JPG https://zimg.paragon.ice.com/ParagonImages/Property/PM/RAE/225406656/19/0/0/db6a563cec1fb69c26759283a78d093f/1/14b6621866b21f26afc3f6ea1f29466d/225406656-f7a099b6-4316-4972-8e4c-7831e586ee00.JPG https://zimg.paragon.ice.com/ParagonImages/Property/PM/RAE/225406656/20/0/0/6de6da15d4cd26a50376458e573dded7/1/14b6621866b21f26afc3f6ea1f29466d/225406656-58056677-8cd2-4210-b1ab-52dad77372b7.JPG https://zimg.paragon.ice.com/ParagonImages/Property/PM/RAE/225406656/21/0/0/df3456c506e5673001df0206dc15528c/1/14b6621866b21f26afc3f6ea1f29466d/225406656-ca033f6a-e33f-4422-acc3-3a1d3a92d380.JPG https://zimg.paragon.ice.com/ParagonImages/Property/PM/RAE/225406656/22/0/0/05283c43b9a9b18b0fa915cf8041a866/1/14b6621866b21f26afc3f6ea1f29466d/225406656-6eca95b7-4f88-44d3-b45d-d627b587629d.JPG https://zimg.paragon.ice.com/ParagonImages/Property/PM/RAE/225406656/23/0/0/74b3bb8ec79ef0c1794a3ff405c6a636/1/14b6621866b21f26afc3f6ea1f29466d/225406656-8d66f136-4152-46f6-b322-409d26e42822.JPG https://zimg.paragon.ice.com/ParagonImages/Property/PM/RAE/225406656/24/0/0/f2ca3b15e563e782c8a764e76e0df3b6/1/14b6621866b21f26afc3f6ea1f29466d/225406656-8923c290-4dae-4daa-b2d1-9c4f477adb48.JPG https://zimg.paragon.ice.com/ParagonImages/Property/PM/RAE/225406656/25/0/0/85ffb0c1480c1f3da945976fdc4deede/1/14b6621866b21f26afc3f6ea1f29466d/225406656-7d0184d6-4d85-438f-9b98-ca7f6ead5345.JPG https://zimg.paragon.ice.com/ParagonImages/Property/PM/RAE/225406656/26/0/0/4a5734912fd2df0fcf9b237ec673d450/1/14b6621866b21f26afc3f6ea1f29466d/225406656-b2c8b626-6b33-4297-aa26-682b021ed1c0.JPG https://zimg.paragon.ice.com/ParagonImages/Property/PM/RAE/225406656/27/0/0/1582ab1b2d4e93ee900fd632b94852a3/1/14b6621866b21f26afc3f6ea1f29466d/225406656-41b477f4-f2bc-4c71-8239-eaffbef32223.JPG https://zimg.paragon.ice.com/ParagonImages/Property/PM/RAE/225406656/28/0/0/f6dcea6951973a05d91ebe0f9a3804f8/1/14b6621866b21f26afc3f6ea1f29466d/225406656-c93dd9b1-feee-4dfa-9c72-03b3a3383f02.JPG https://zimg.paragon.ice.com/ParagonImages/Property/PM/RAE/225406656/29/0/0/65bbb15d3ad9f1d0c53500ede9285f35/1/14b6621866b21f26afc3f6ea1f29466d/225406656-7303456b-9b4a-431a-b9bd-4634222a4111.JPG

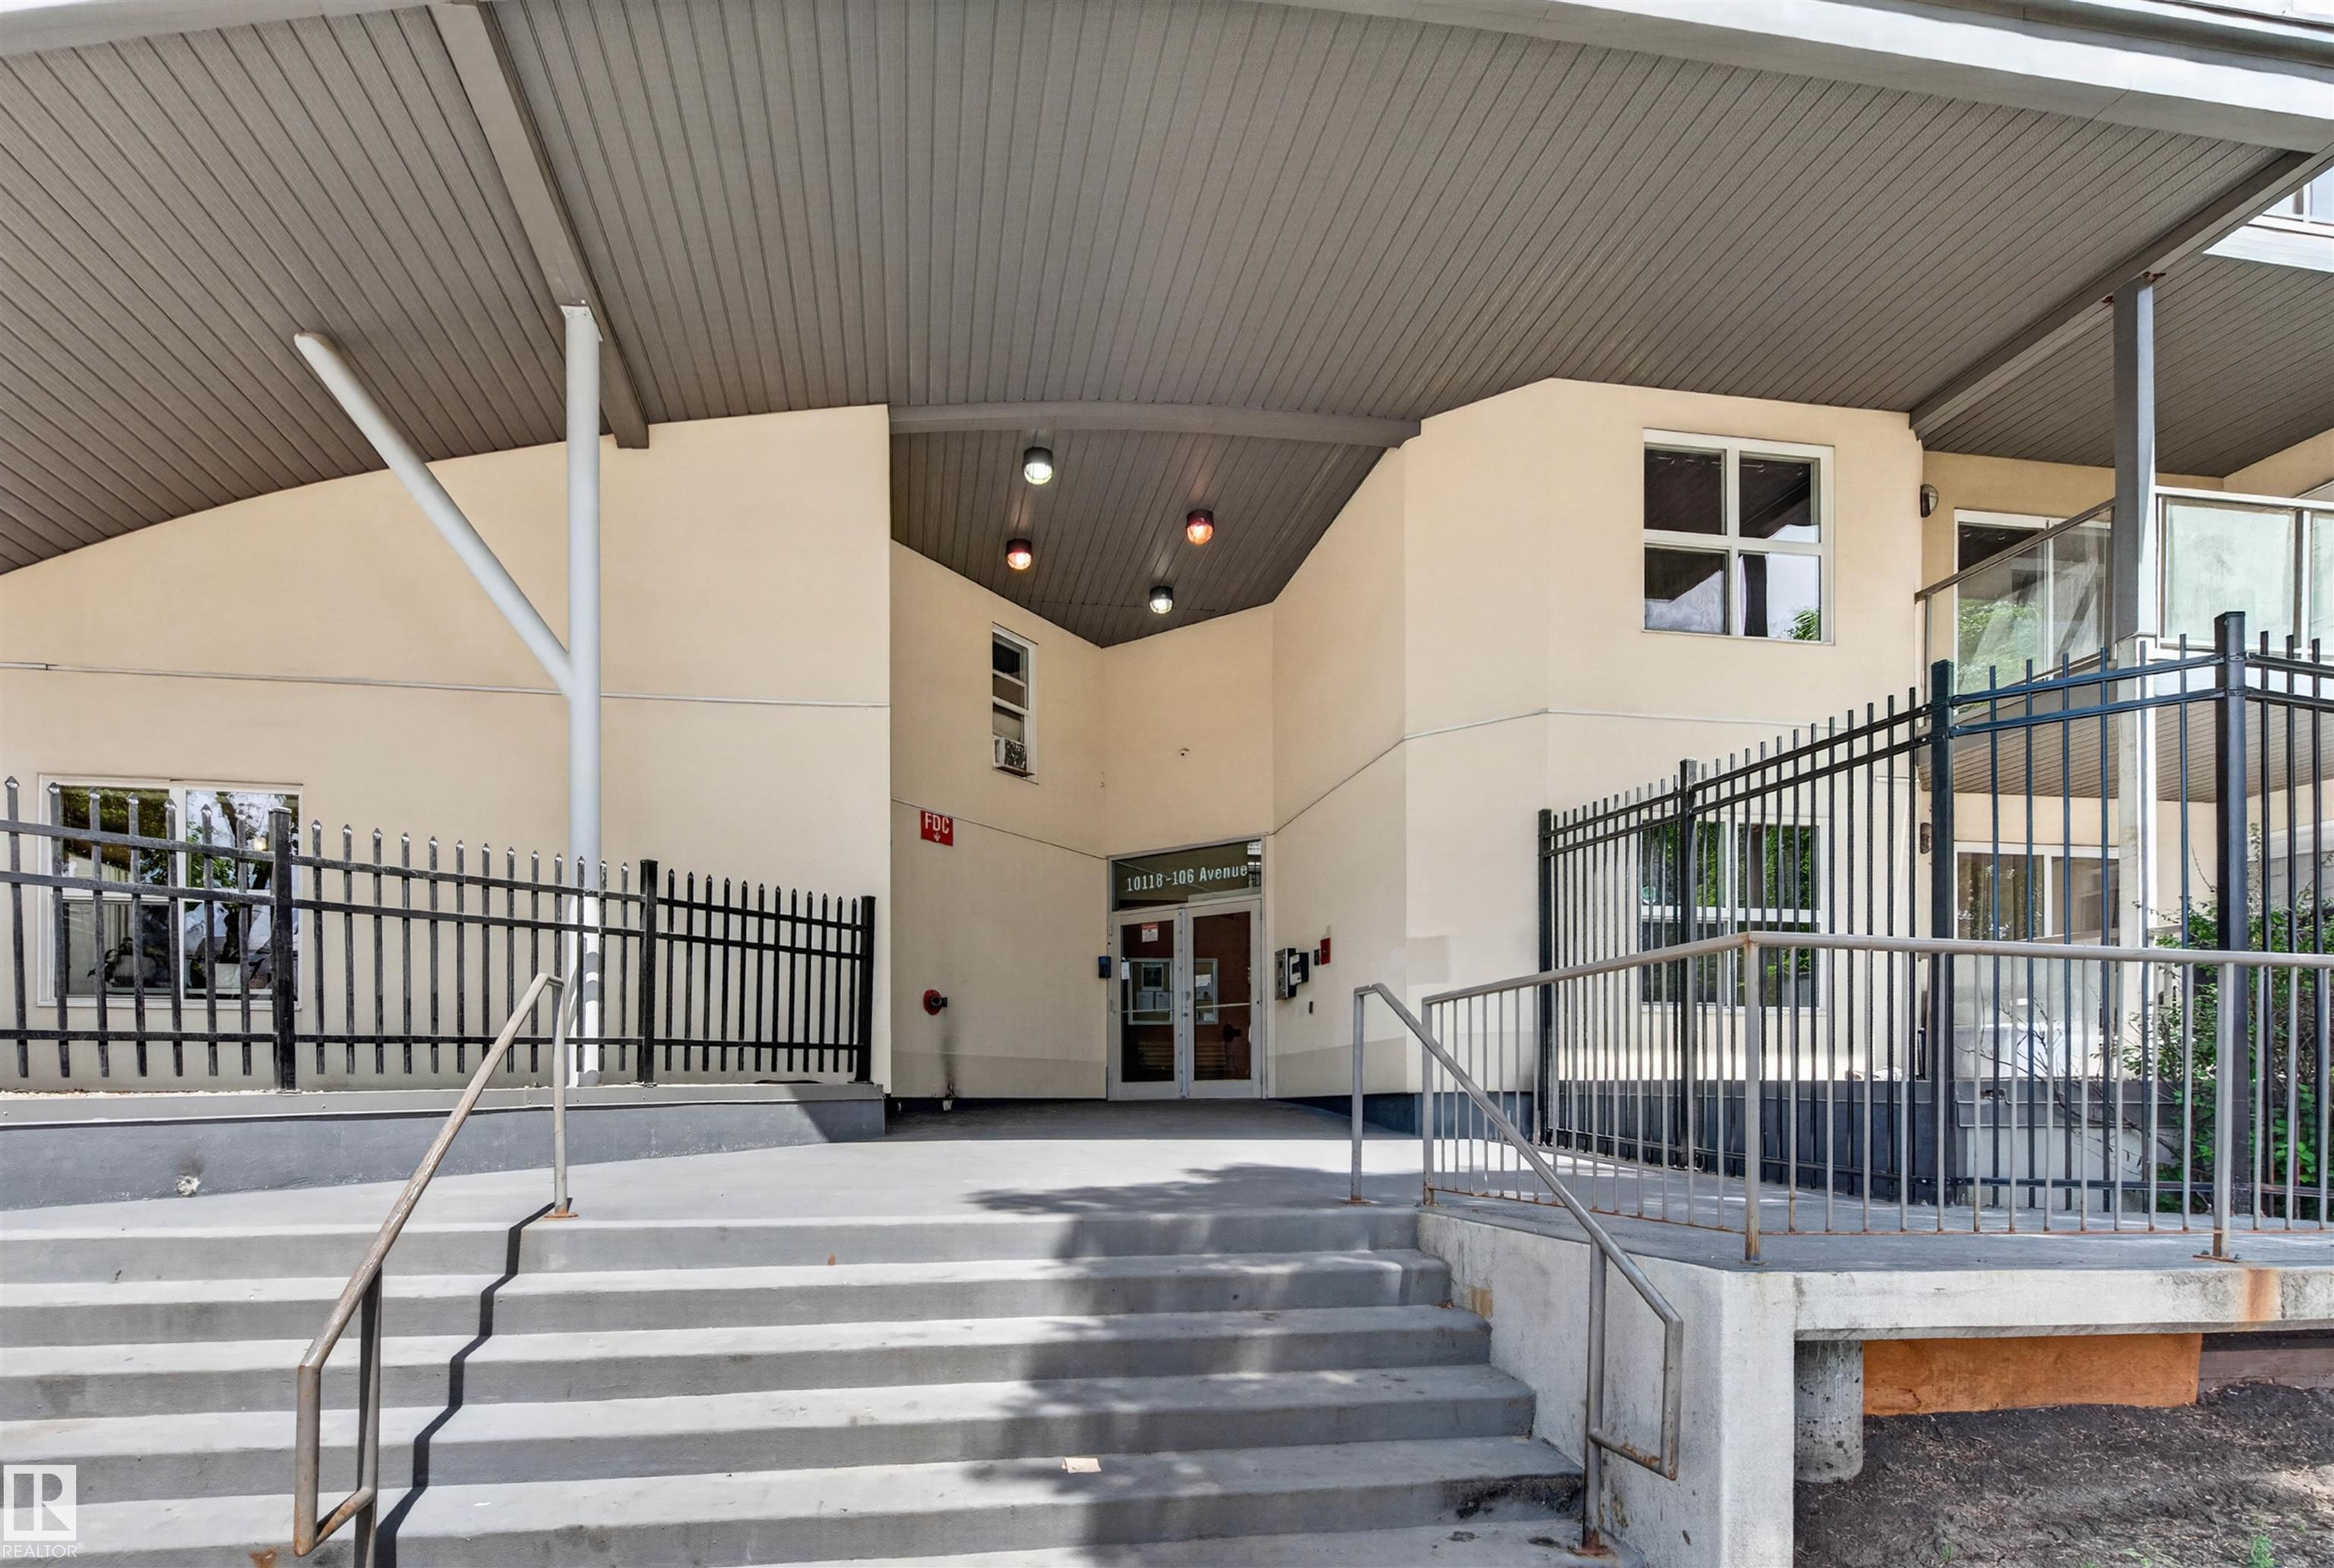
#210 10118 106 AV NW

Edmonton T5H 0B8

MLS® Number:  E4493836

Back to Central Mcdougall   

  • Home \
  • Central Mcdougall \
  • #210 10118 106 AV NW

$ 161,500

2

BEDROOMS

2 + 0

BATHROOMS

796

SQUARE FEET

2007

YEAR BUILT

https://zimg.paragon.ice.com/ParagonImages/Property/PM/RAE/225406656/1/0/0/75ce230335e271f4bbcad3546adfdb00/1/14b6621866b21f26afc3f6ea1f29466d/225406656-b1c4a0a2-7786-4032-aabb-aeba65cd6719.JPG





MLS® Number
E4493836
PROPERTY TYPE
Apartment
LISTING DATE
June-15-2026

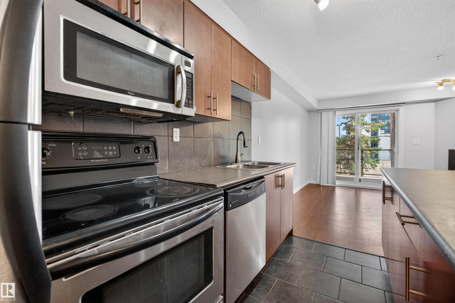
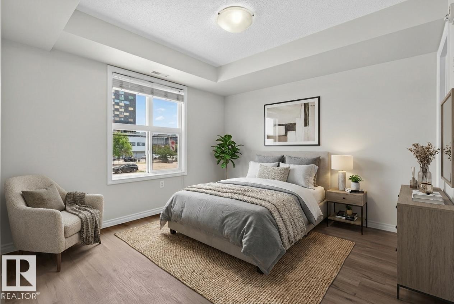
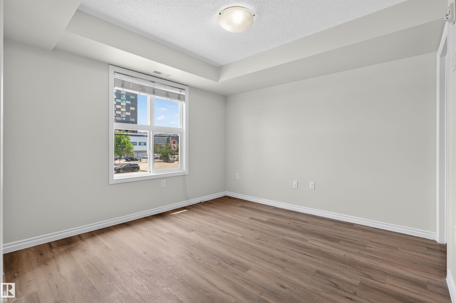
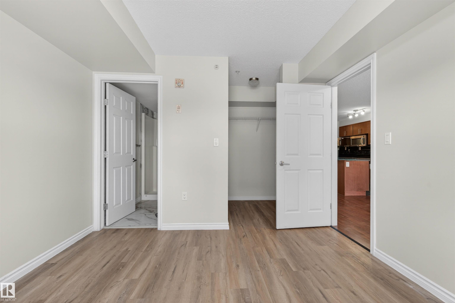
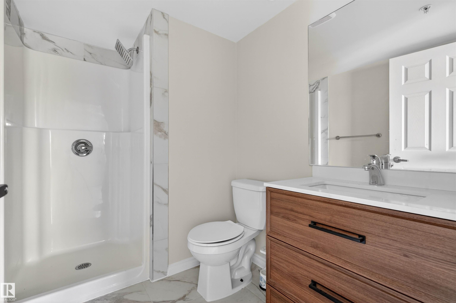
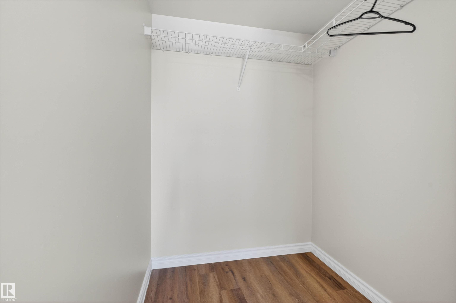
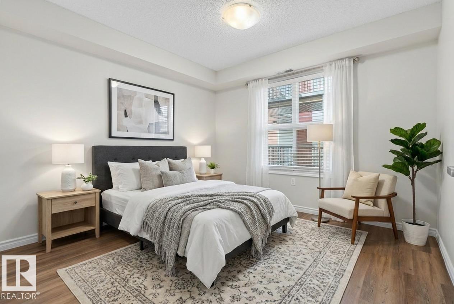
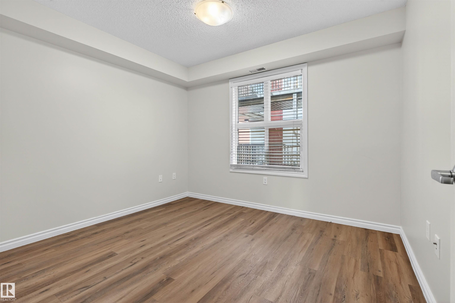
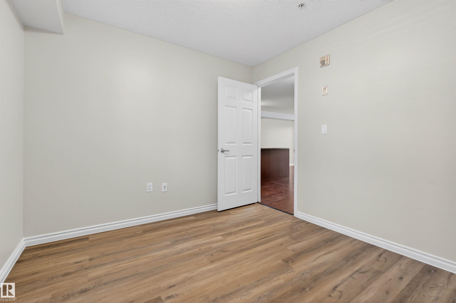
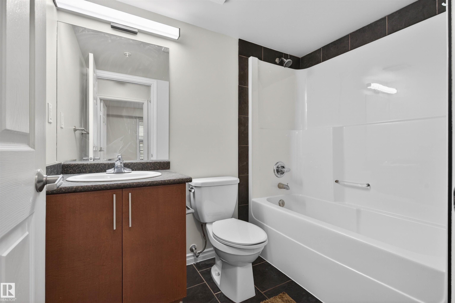
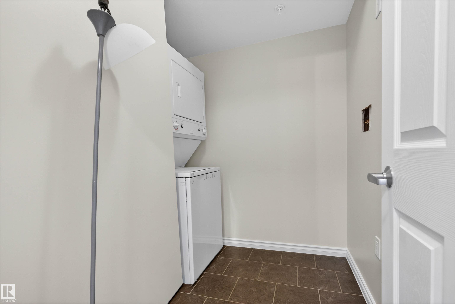
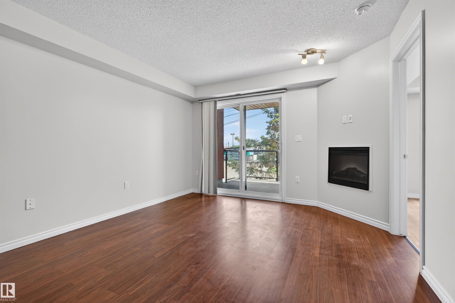
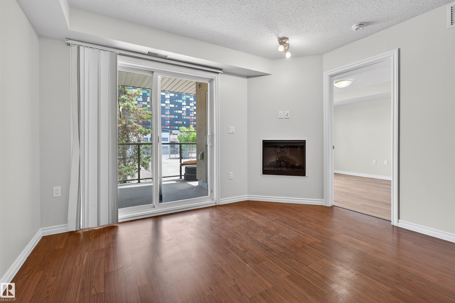
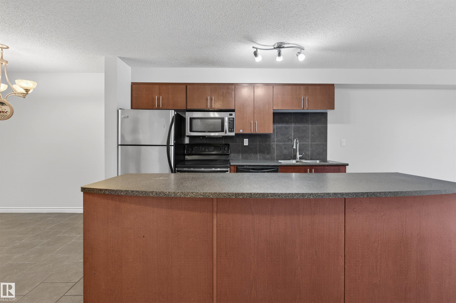
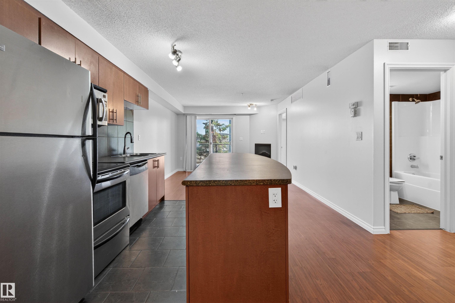
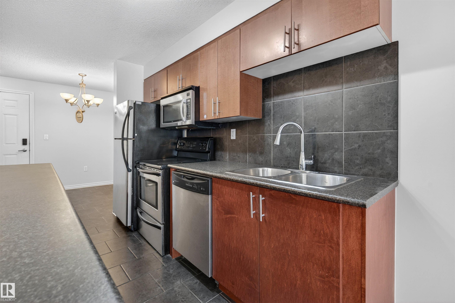
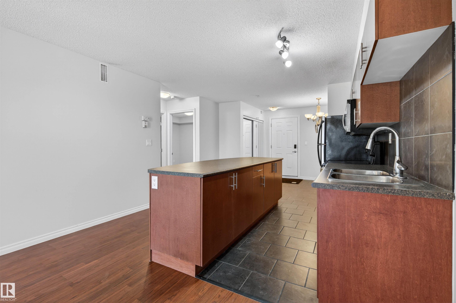
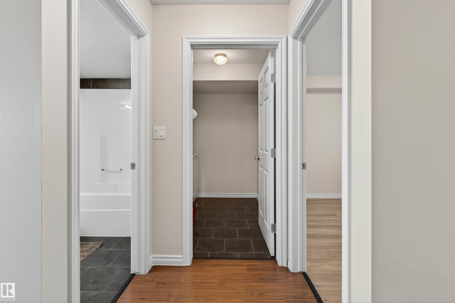
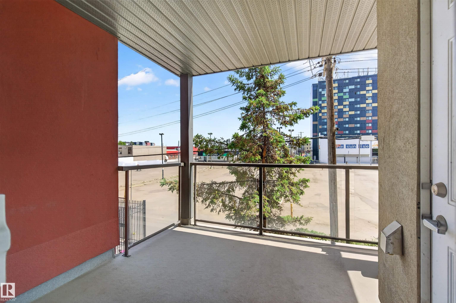
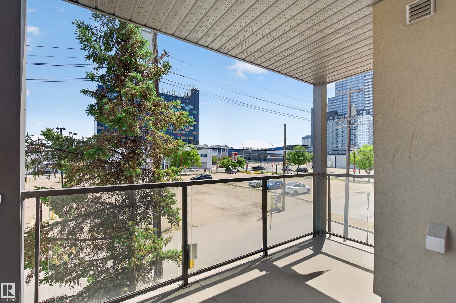
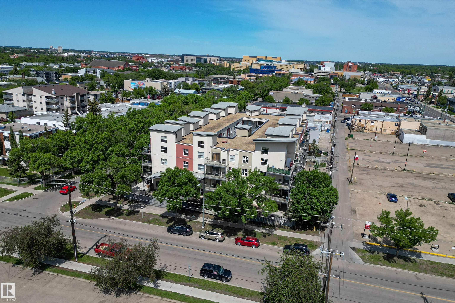
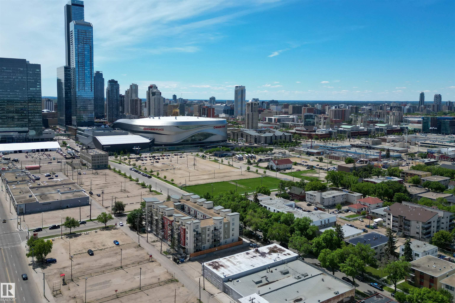
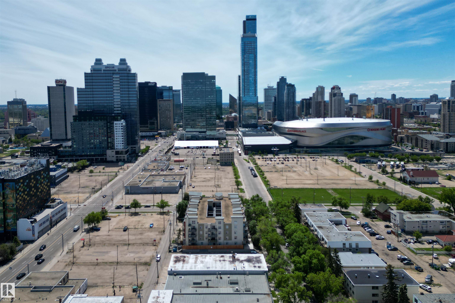
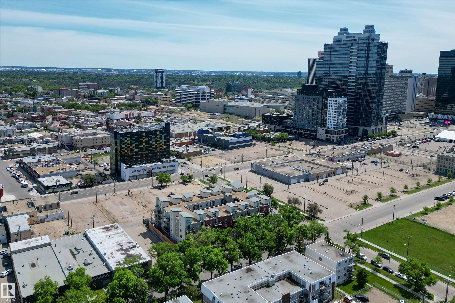
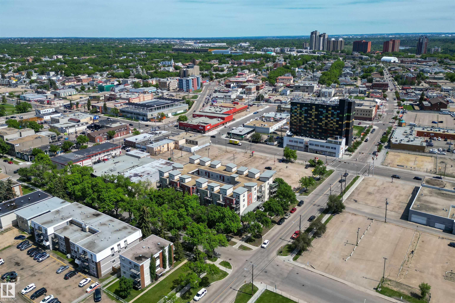
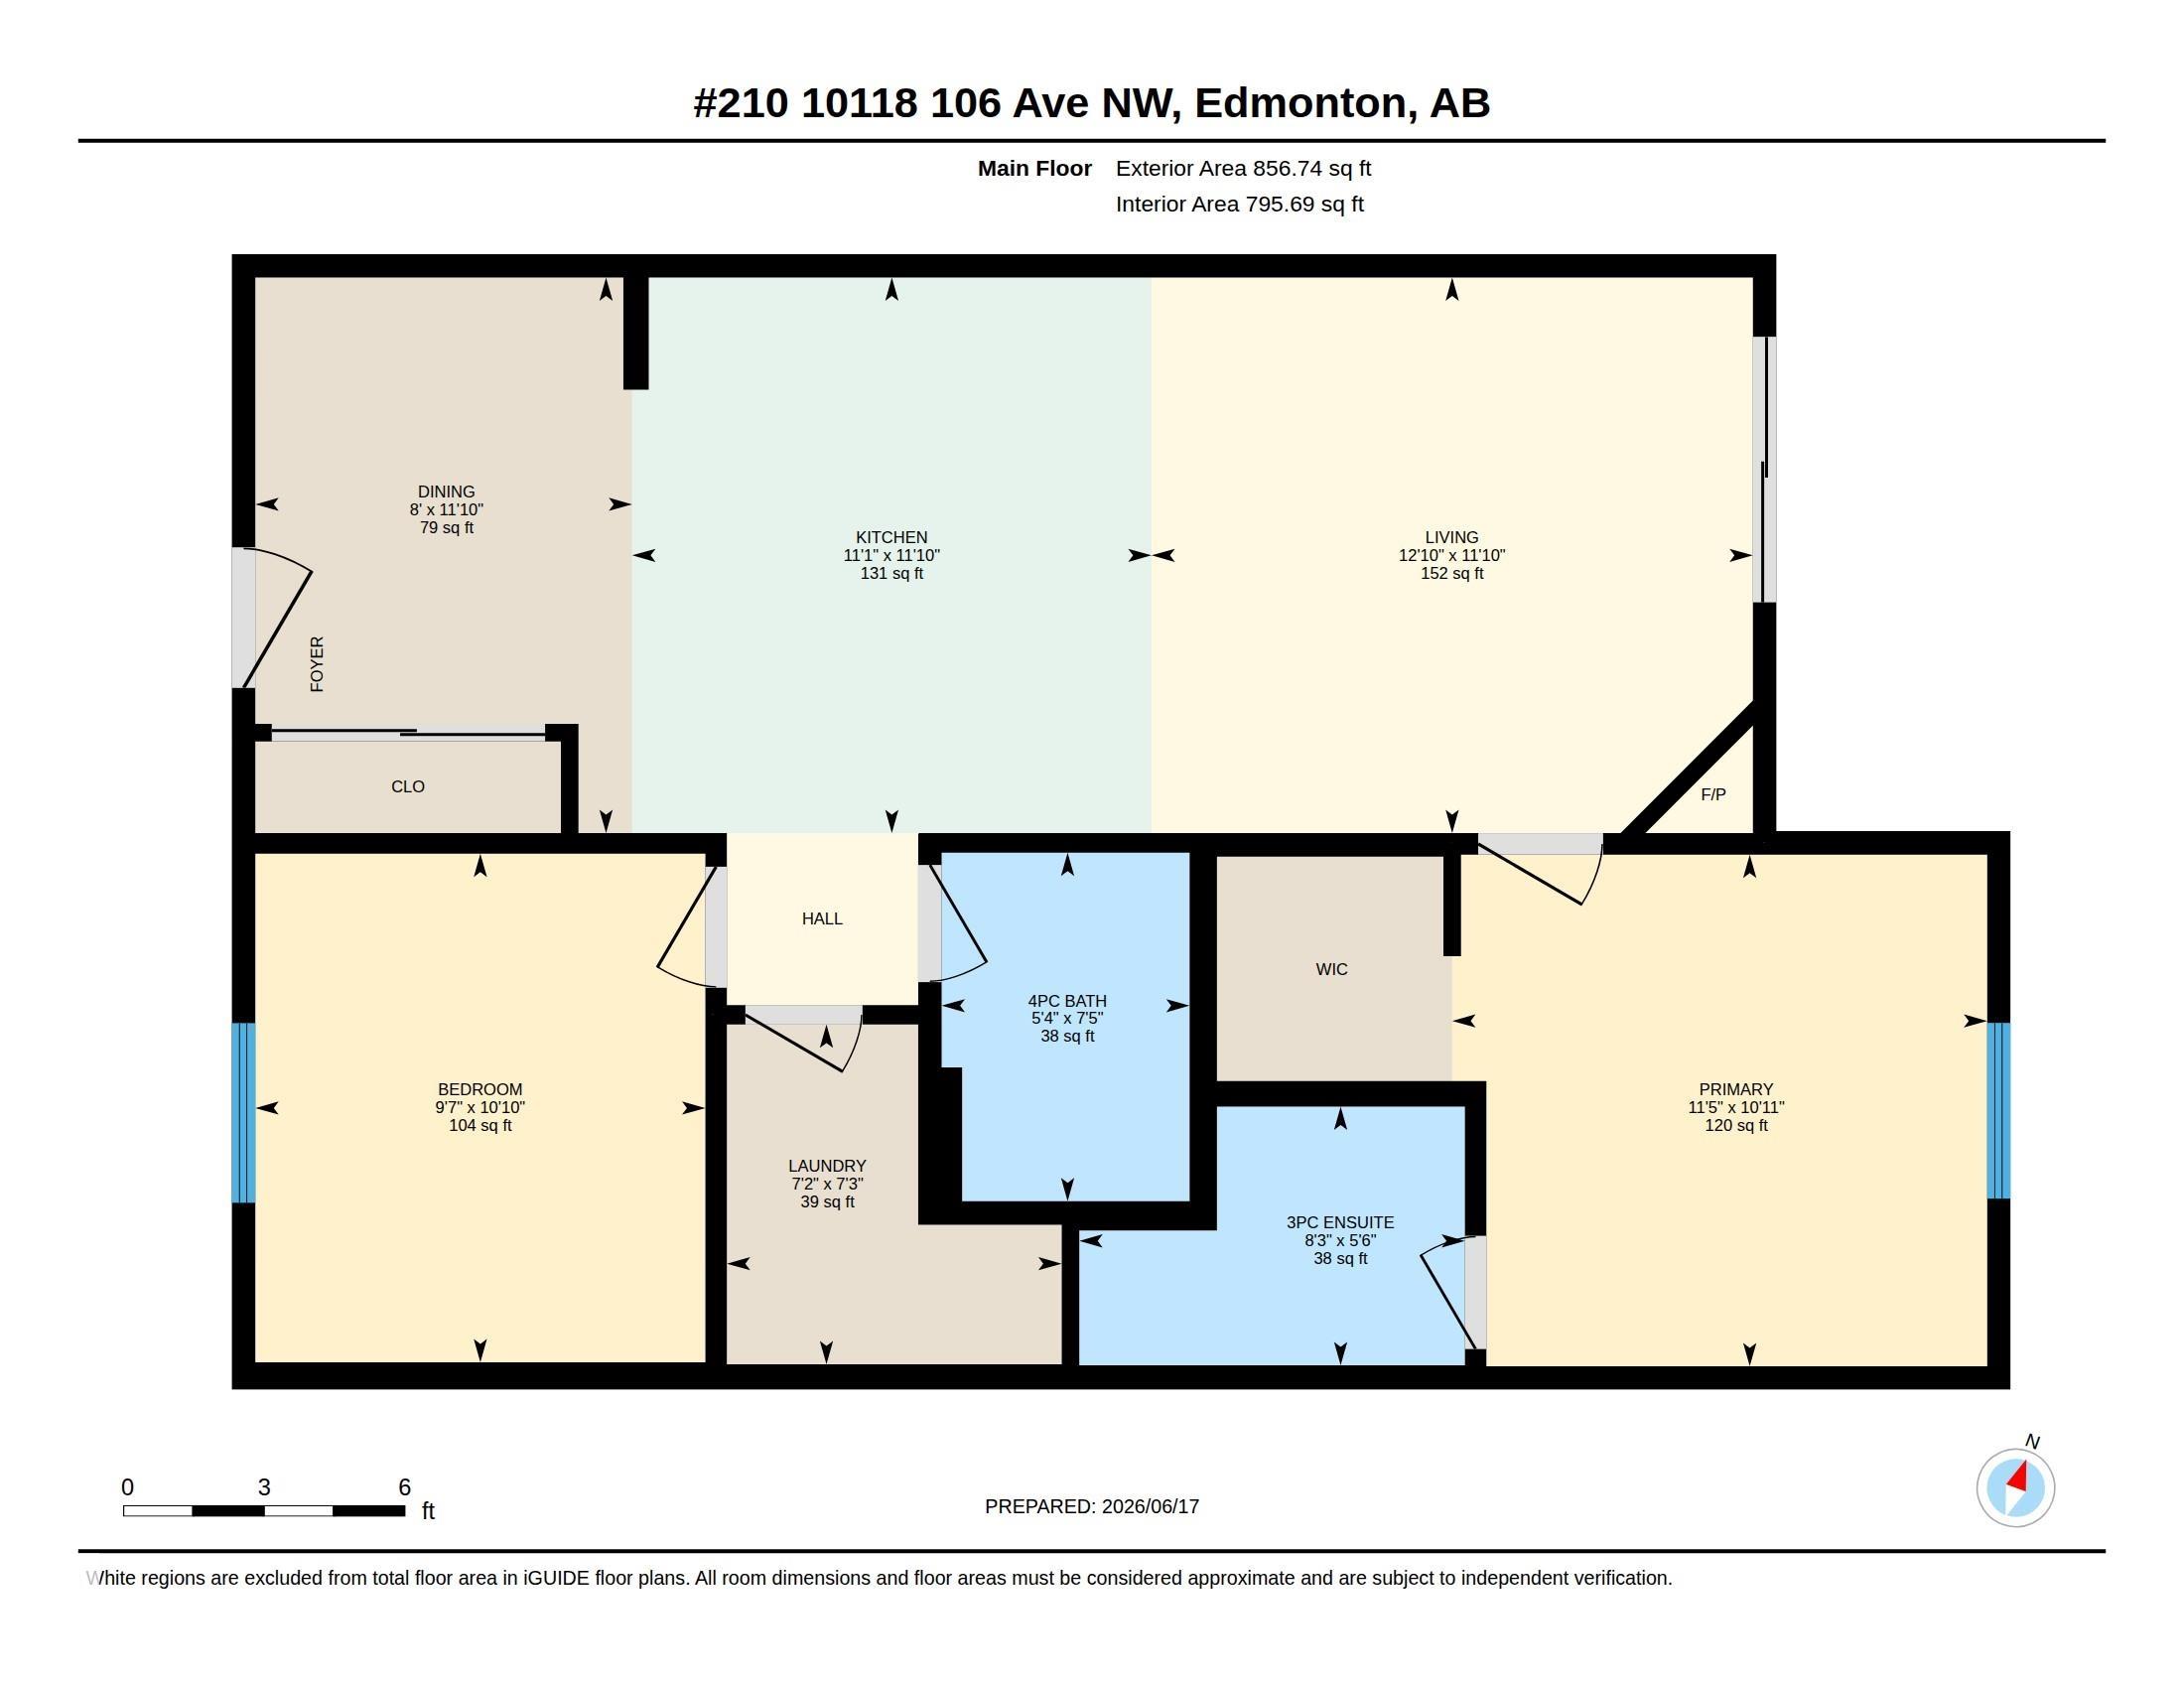
AFFORDABLE PET FRIENDLY DOWNTOWN LIVING with unbeatable convenience & AIR BNB ALLOWED! This WELL-MAINTAINED 2-BEDROOM, 2-BATH CONDO WITH A/C is ideal for FIRST-TIME BUYERS, YOUNG PROFESSIONALS, STUDENTS, or INVESTORS looking for a low-maintenance property in the heart of Edmonton. The OPEN-CONCEPT layout offers a functional kitchen, spacious living area, and a PRIMARY BEDROOM with WALK-THROUGH CLOSET and PRIVATE ENSUITE. A second bedroom, full bath, and IN-SUITE LAUNDRY add flexibility and everyday comfort. Enjoy heated underground parking and easy access to downtown offices, MacEwan University, Rogers Place, the Ice District, public transit, restaurants, shopping, and river valley trails. Whether you're looking to live close to work and entertainment or add a solid rental property to your portfolio, this CENTRAL LOCATION delivers exceptional value and lifestyle. A fantastic opportunity to own in one of Edmonton's most connected communities! (1 big pet, or 2 small pets allowed).

COMMUNITY  Central Mcdougall
PROPERTY TYPE  Apartment
BUILDING TYPE  Lowrise Apartment
STYLE  Single Level Apartment
YEAR BUILT 2007
SQUARE FOOTAGE  796
BEDROOMS  2
BATHROOMS  2.00
BASEMENT  None, No Basement
AMENITIES  Parking-Visitor, Secured Parking, Security Personnel, See Remarks
APPLIANCES  Dishwasher-Built-In, Microwave Hood Fan, Refrigerator, Stacked Washer/Dryer, Stove-Electric
COOLING 
FIREPLACE 
FLOORING  Vinyl Plank
HEATING  Forced Air-1, Natural Gas
LAUNDRY  ensuite bathroom
LOT FEATURES  Golf Nearby, Public Transportation, Schools, Shopping Nearby, View Downtown, See Remarks
PARKING  Heated, Underground
RESTRICTIONS  None Known
ROOF  Tar & Gravel
TITLE  Fee Simple
BROKER  REALTORS® Association of Edmonton


ROOMS DIMENSIONS (m) LEVEL