https://zimg.paragon.ice.com/ParagonImages/Property/PM/RAE/225399029/1/0/0/3ef7a3d6dfb9ec0e41160759eb2aa9f4/1/157fa051e8cf0eea48e6418fdee27d81/225399029-c6cfa337-5e59-42c7-b76e-88f190605b5f.JPG https://zimg.paragon.ice.com/ParagonImages/Property/PM/RAE/225399029/2/0/0/7072503bbdc8e68ba0dcbc6dd2eb488a/1/157fa051e8cf0eea48e6418fdee27d81/225399029-25eac0fb-ed6a-47da-8e7d-ee401156af13.JPG https://zimg.paragon.ice.com/ParagonImages/Property/PM/RAE/225399029/3/0/0/36a6005a64d618dc9a13f06325872488/1/157fa051e8cf0eea48e6418fdee27d81/225399029-4da72363-dc20-44e0-8cd6-7dd2cf372cc9.JPG https://zimg.paragon.ice.com/ParagonImages/Property/PM/RAE/225399029/4/0/0/08471f0224fb63266158bf02fcd52faa/1/157fa051e8cf0eea48e6418fdee27d81/225399029-c84c18a5-79cd-48d2-ae06-07b1ec7d88e6.JPG https://zimg.paragon.ice.com/ParagonImages/Property/PM/RAE/225399029/5/0/0/1b2f3694c941b82e92fb76c5453cc896/1/157fa051e8cf0eea48e6418fdee27d81/225399029-37641191-830d-44b3-ac4f-b1509a3d9ed7.JPG https://zimg.paragon.ice.com/ParagonImages/Property/PM/RAE/225399029/6/0/0/33640f265eb68b044b6ebe691f99b86a/1/157fa051e8cf0eea48e6418fdee27d81/225399029-f8fdc9bc-e92d-4452-b80e-40a97dd2a597.JPG https://zimg.paragon.ice.com/ParagonImages/Property/PM/RAE/225399029/7/0/0/57e970b62e1401f94ec9a509c0ccc1b7/1/157fa051e8cf0eea48e6418fdee27d81/225399029-56a87f91-8b65-4ae5-abb4-e7671253420a.JPG https://zimg.paragon.ice.com/ParagonImages/Property/PM/RAE/225399029/8/0/0/7caecdf056e11210fa988738d4ffc0e9/1/157fa051e8cf0eea48e6418fdee27d81/225399029-bd8aabf1-2925-4d0c-8a01-ce0592afc439.JPG https://zimg.paragon.ice.com/ParagonImages/Property/PM/RAE/225399029/9/0/0/e68547ecb816c7f6b52ad7427aa361d0/1/157fa051e8cf0eea48e6418fdee27d81/225399029-77d33a24-9ade-4b12-a1bc-b701ed1cda2a.JPG https://zimg.paragon.ice.com/ParagonImages/Property/PM/RAE/225399029/10/0/0/7a9e291b9a94215c54566b8c73102e99/1/157fa051e8cf0eea48e6418fdee27d81/225399029-bde1c53b-801d-419a-a479-43b096585cf8.JPG https://zimg.paragon.ice.com/ParagonImages/Property/PM/RAE/225399029/11/0/0/c99804122cda690870b00c16965cbfb0/1/157fa051e8cf0eea48e6418fdee27d81/225399029-7fa7f038-e308-4aae-baca-8b092e42384f.JPG https://zimg.paragon.ice.com/ParagonImages/Property/PM/RAE/225399029/12/0/0/9c590b220773a253094f3805fa098cbd/1/157fa051e8cf0eea48e6418fdee27d81/225399029-72dcbc14-4f1b-41ae-987a-d16f7a196f8a.JPG https://zimg.paragon.ice.com/ParagonImages/Property/PM/RAE/225399029/13/0/0/e1a9a3022602e8233b2bc5e287d0b1b2/1/157fa051e8cf0eea48e6418fdee27d81/225399029-894eba2b-c5ed-42fb-ac9e-72ef838254da.JPG https://zimg.paragon.ice.com/ParagonImages/Property/PM/RAE/225399029/14/0/0/b95c17286539f709b754a3b0002d42f4/1/157fa051e8cf0eea48e6418fdee27d81/225399029-b6a8849f-50a5-4cfc-825a-3cf8f2f67fc9.JPG https://zimg.paragon.ice.com/ParagonImages/Property/PM/RAE/225399029/15/0/0/fcb232baa2c171c87e0ab77c3bb6e0d2/1/157fa051e8cf0eea48e6418fdee27d81/225399029-a640e7ad-96bd-4e3d-9727-e741cc78b257.JPG https://zimg.paragon.ice.com/ParagonImages/Property/PM/RAE/225399029/16/0/0/773f4673ec7ed025004dd4421e7997f9/1/157fa051e8cf0eea48e6418fdee27d81/225399029-21bd16df-e07f-45cd-b3a3-7db811e17da4.JPG https://zimg.paragon.ice.com/ParagonImages/Property/PM/RAE/225399029/17/0/0/e24abf6a00d7214cb2e78c7aa1c5b03d/1/157fa051e8cf0eea48e6418fdee27d81/225399029-e48e95a0-e62d-4879-9d2a-4f8e1be662c4.JPG https://zimg.paragon.ice.com/ParagonImages/Property/PM/RAE/225399029/18/0/0/93be7afc16662ee6685525f22d2f6e92/1/157fa051e8cf0eea48e6418fdee27d81/225399029-fe38831c-fc80-4697-a733-431dcca0e08a.JPG https://zimg.paragon.ice.com/ParagonImages/Property/PM/RAE/225399029/19/0/0/a4c8cb5cb12163fb30f249d2338c4f31/1/157fa051e8cf0eea48e6418fdee27d81/225399029-7a5b11a2-c2ee-4445-8ca6-a1c04f0998b9.JPG https://zimg.paragon.ice.com/ParagonImages/Property/PM/RAE/225399029/20/0/0/45a5f233a41c595a85456714c02054d0/1/157fa051e8cf0eea48e6418fdee27d81/225399029-80ce7d14-dff8-47ba-b3c0-7b06a1407857.JPG https://zimg.paragon.ice.com/ParagonImages/Property/PM/RAE/225399029/21/0/0/7833c16cf95f2271aaf78a434573754a/1/157fa051e8cf0eea48e6418fdee27d81/225399029-05e1a803-4112-4f5d-adbe-568e0c2c6ce7.JPG https://zimg.paragon.ice.com/ParagonImages/Property/PM/RAE/225399029/22/0/0/8156a79383f989007390fae83d90393b/1/157fa051e8cf0eea48e6418fdee27d81/225399029-af8d94eb-7aa6-4ccf-9753-5d7f19083b8d.JPG https://zimg.paragon.ice.com/ParagonImages/Property/PM/RAE/225399029/23/0/0/1ed9c3f2e24da5b39126873852ddd245/1/157fa051e8cf0eea48e6418fdee27d81/225399029-b2c97fe8-3b38-4141-8419-d727e644d9df.JPG https://zimg.paragon.ice.com/ParagonImages/Property/PM/RAE/225399029/24/0/0/cacd18478f9b320cb2c66fa0c1f42668/1/157fa051e8cf0eea48e6418fdee27d81/225399029-fc528990-34c2-4857-b5c0-7d6b018faa60.JPG https://zimg.paragon.ice.com/ParagonImages/Property/PM/RAE/225399029/25/0/0/7b1224bcdb42dfc0934f0084071a009f/1/157fa051e8cf0eea48e6418fdee27d81/225399029-93e4230b-c12a-44d3-b5cc-6ab416942f16.JPG https://zimg.paragon.ice.com/ParagonImages/Property/PM/RAE/225399029/26/0/0/4e71f99aa6b1fc0e88ffc8223ccf4e5d/1/157fa051e8cf0eea48e6418fdee27d81/225399029-4f6f500c-b297-4480-93f2-e1bb0bf633c9.JPG https://zimg.paragon.ice.com/ParagonImages/Property/PM/RAE/225399029/27/0/0/b41ea0a563685b175d9414b418499897/1/157fa051e8cf0eea48e6418fdee27d81/225399029-f53749cd-50d4-40c5-8e7a-e1f4b8509550.JPG https://zimg.paragon.ice.com/ParagonImages/Property/PM/RAE/225399029/28/0/0/c6b3eb42e36c1957108bf9dffc4a8a94/1/157fa051e8cf0eea48e6418fdee27d81/225399029-cfba5c3b-6cb5-411b-b5ba-f92464d07af3.JPG

#210 10024 JASPER AV NW

Edmonton T5J 1R9

MLS® Number:  E4486209

Back to Downtown (Edmonton)   

  • Home \
  • Downtown (Edmonton) \
  • #210 10024 JASPER AV NW

$ 185,000

1

BEDROOMS

1 + 0

BATHROOMS

830

SQUARE FEET

1968

YEAR BUILT

https://zimg.paragon.ice.com/ParagonImages/Property/PM/RAE/225399029/1/0/0/3ef7a3d6dfb9ec0e41160759eb2aa9f4/1/157fa051e8cf0eea48e6418fdee27d81/225399029-c6cfa337-5e59-42c7-b76e-88f190605b5f.JPG





MLS® Number
E4486209
PROPERTY TYPE
Apartment
LISTING DATE
May-07-2026

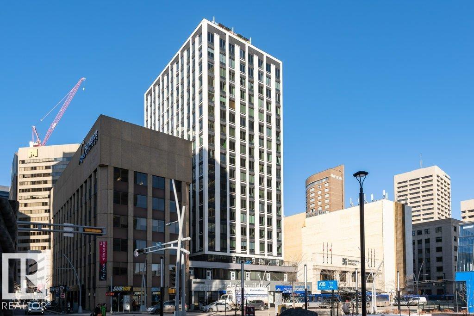
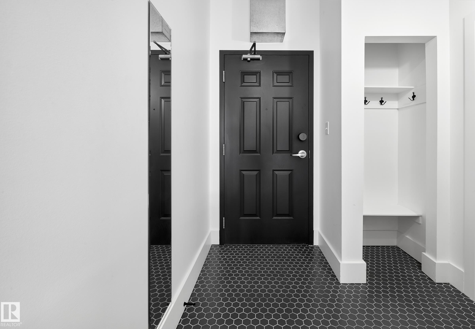
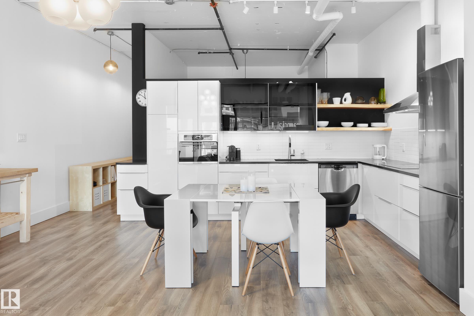
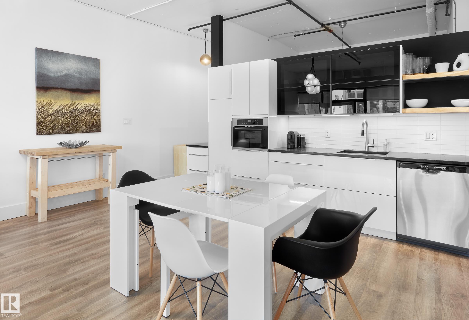
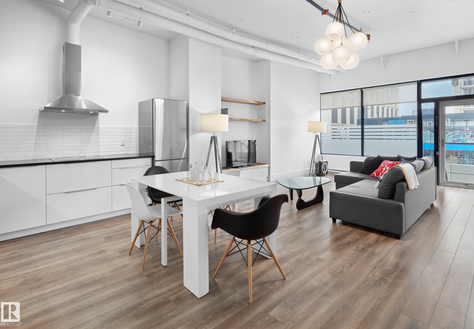
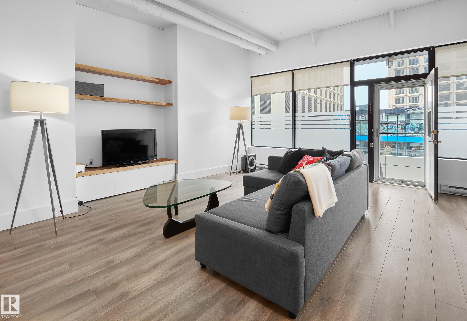
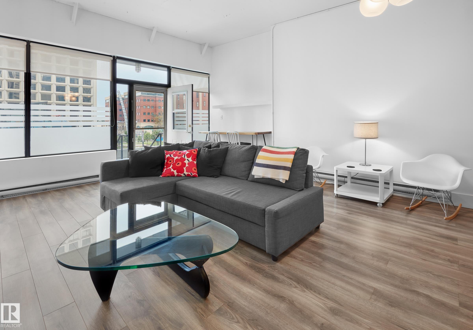
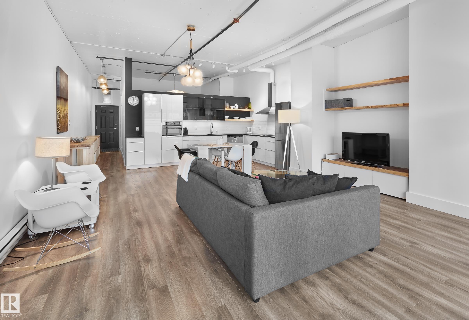
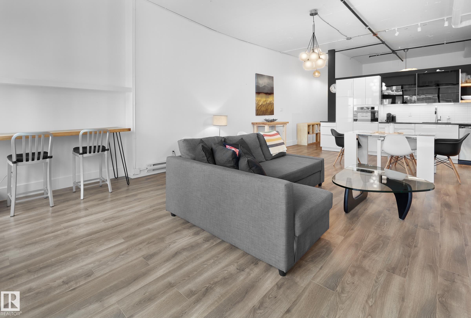
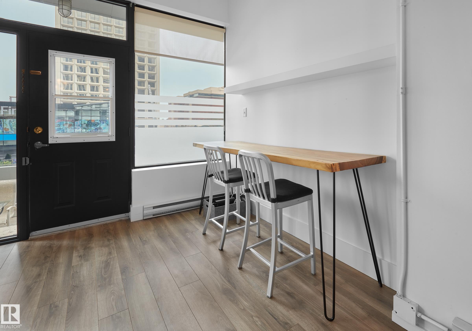
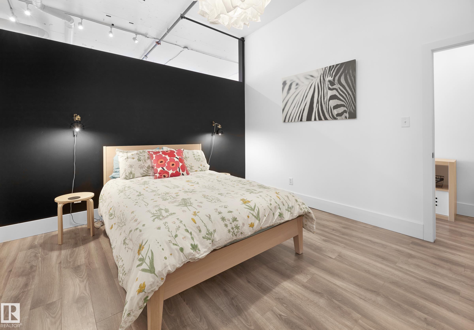
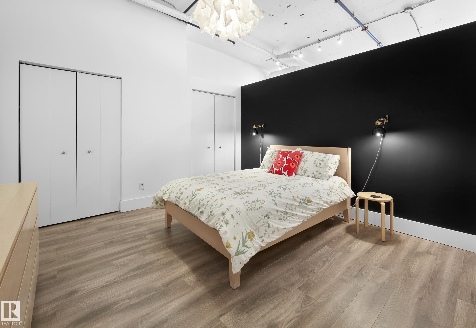
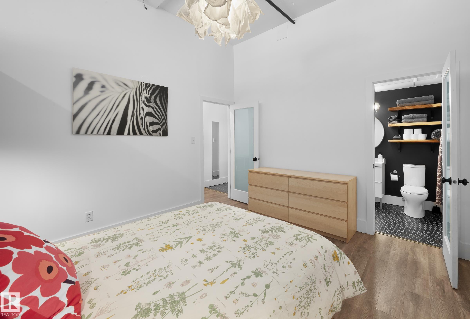
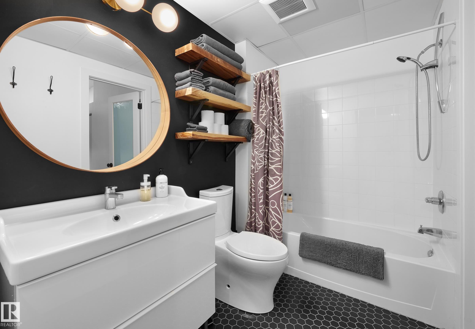
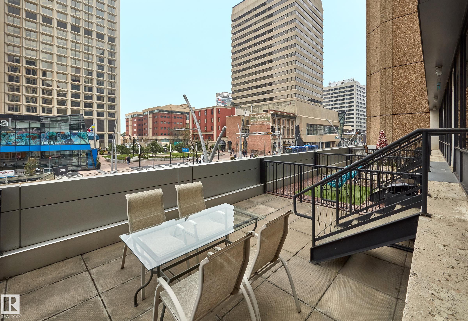
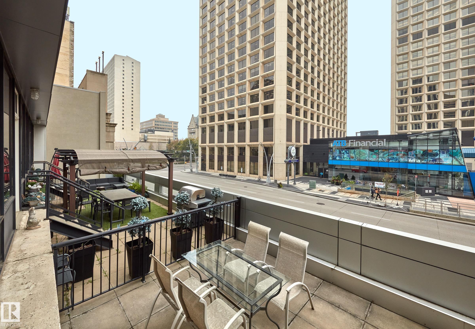
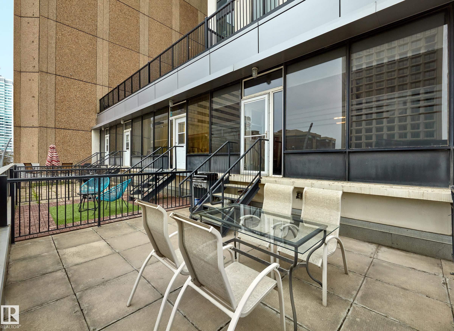
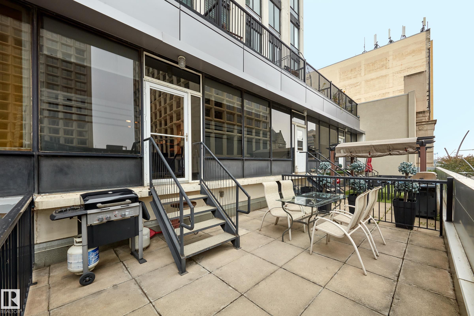
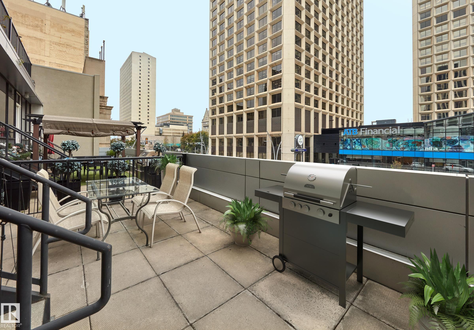
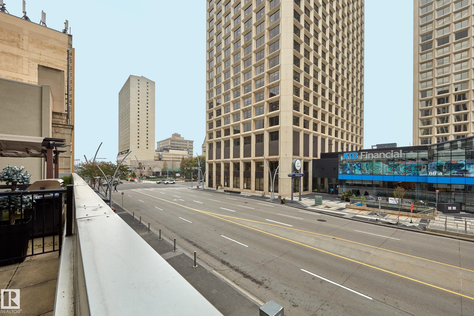
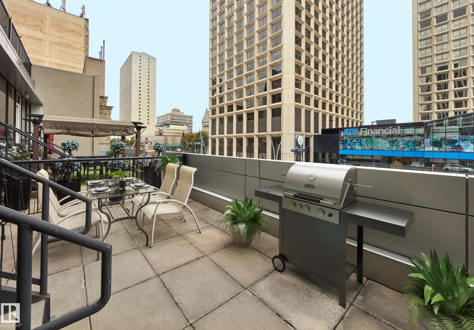
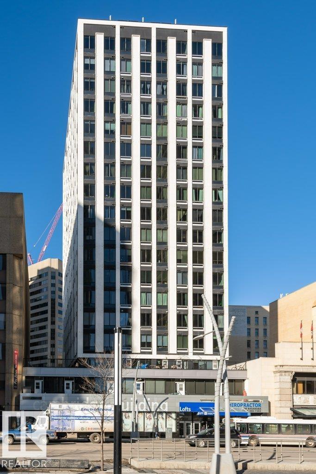
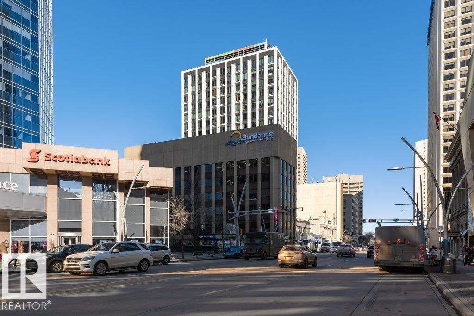
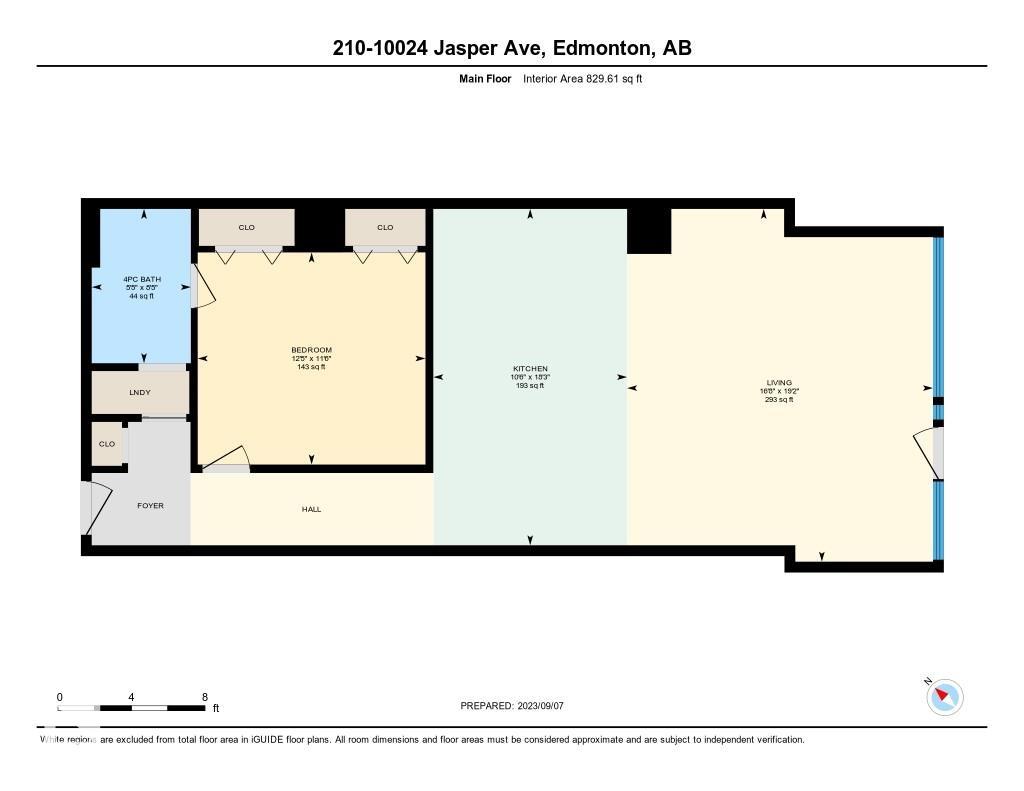
FULLY FURNISHED MODERN LOFT - BEST BUY!! Welcome to urban living at the Cambridge Lofts, with a LARGE OUT DOOR PATIO, and just steps away from the Central LRT station! This unit is the crowning jewel of the building, offering a lifestyle of sophistication & convenience! Whether you're a young professional, a student seeking proximity to campus, a single individual with a penchant for downtown vibrancy, or a couple looking for a dynamic urban experience, this loft caters to your every need. The presence of front door staff during most hours ensures a seamless living experience within this perfectly located building. Imagine walking to work in the bustling heart of Downtown, or effortlessly hopping on the LRT to reach the University of Alberta or Grant MacEwan University. MANY SECURE PARKADES in the area. The allure of this loft extends beyond its location, as the modern decor exudes a sense of style and comfort that allows buyers or renters to move in with ease.

COMMUNITY  Downtown (Edmonton)
PROPERTY TYPE  Apartment
BUILDING TYPE  Apartment High Rise
STYLE  Loft
YEAR BUILT 1968
SQUARE FOOTAGE  830
BEDROOMS  1
BATHROOMS  1.00
BASEMENT  None, No Basement
AMENITIES  On Street Parking, Patio, Security Door
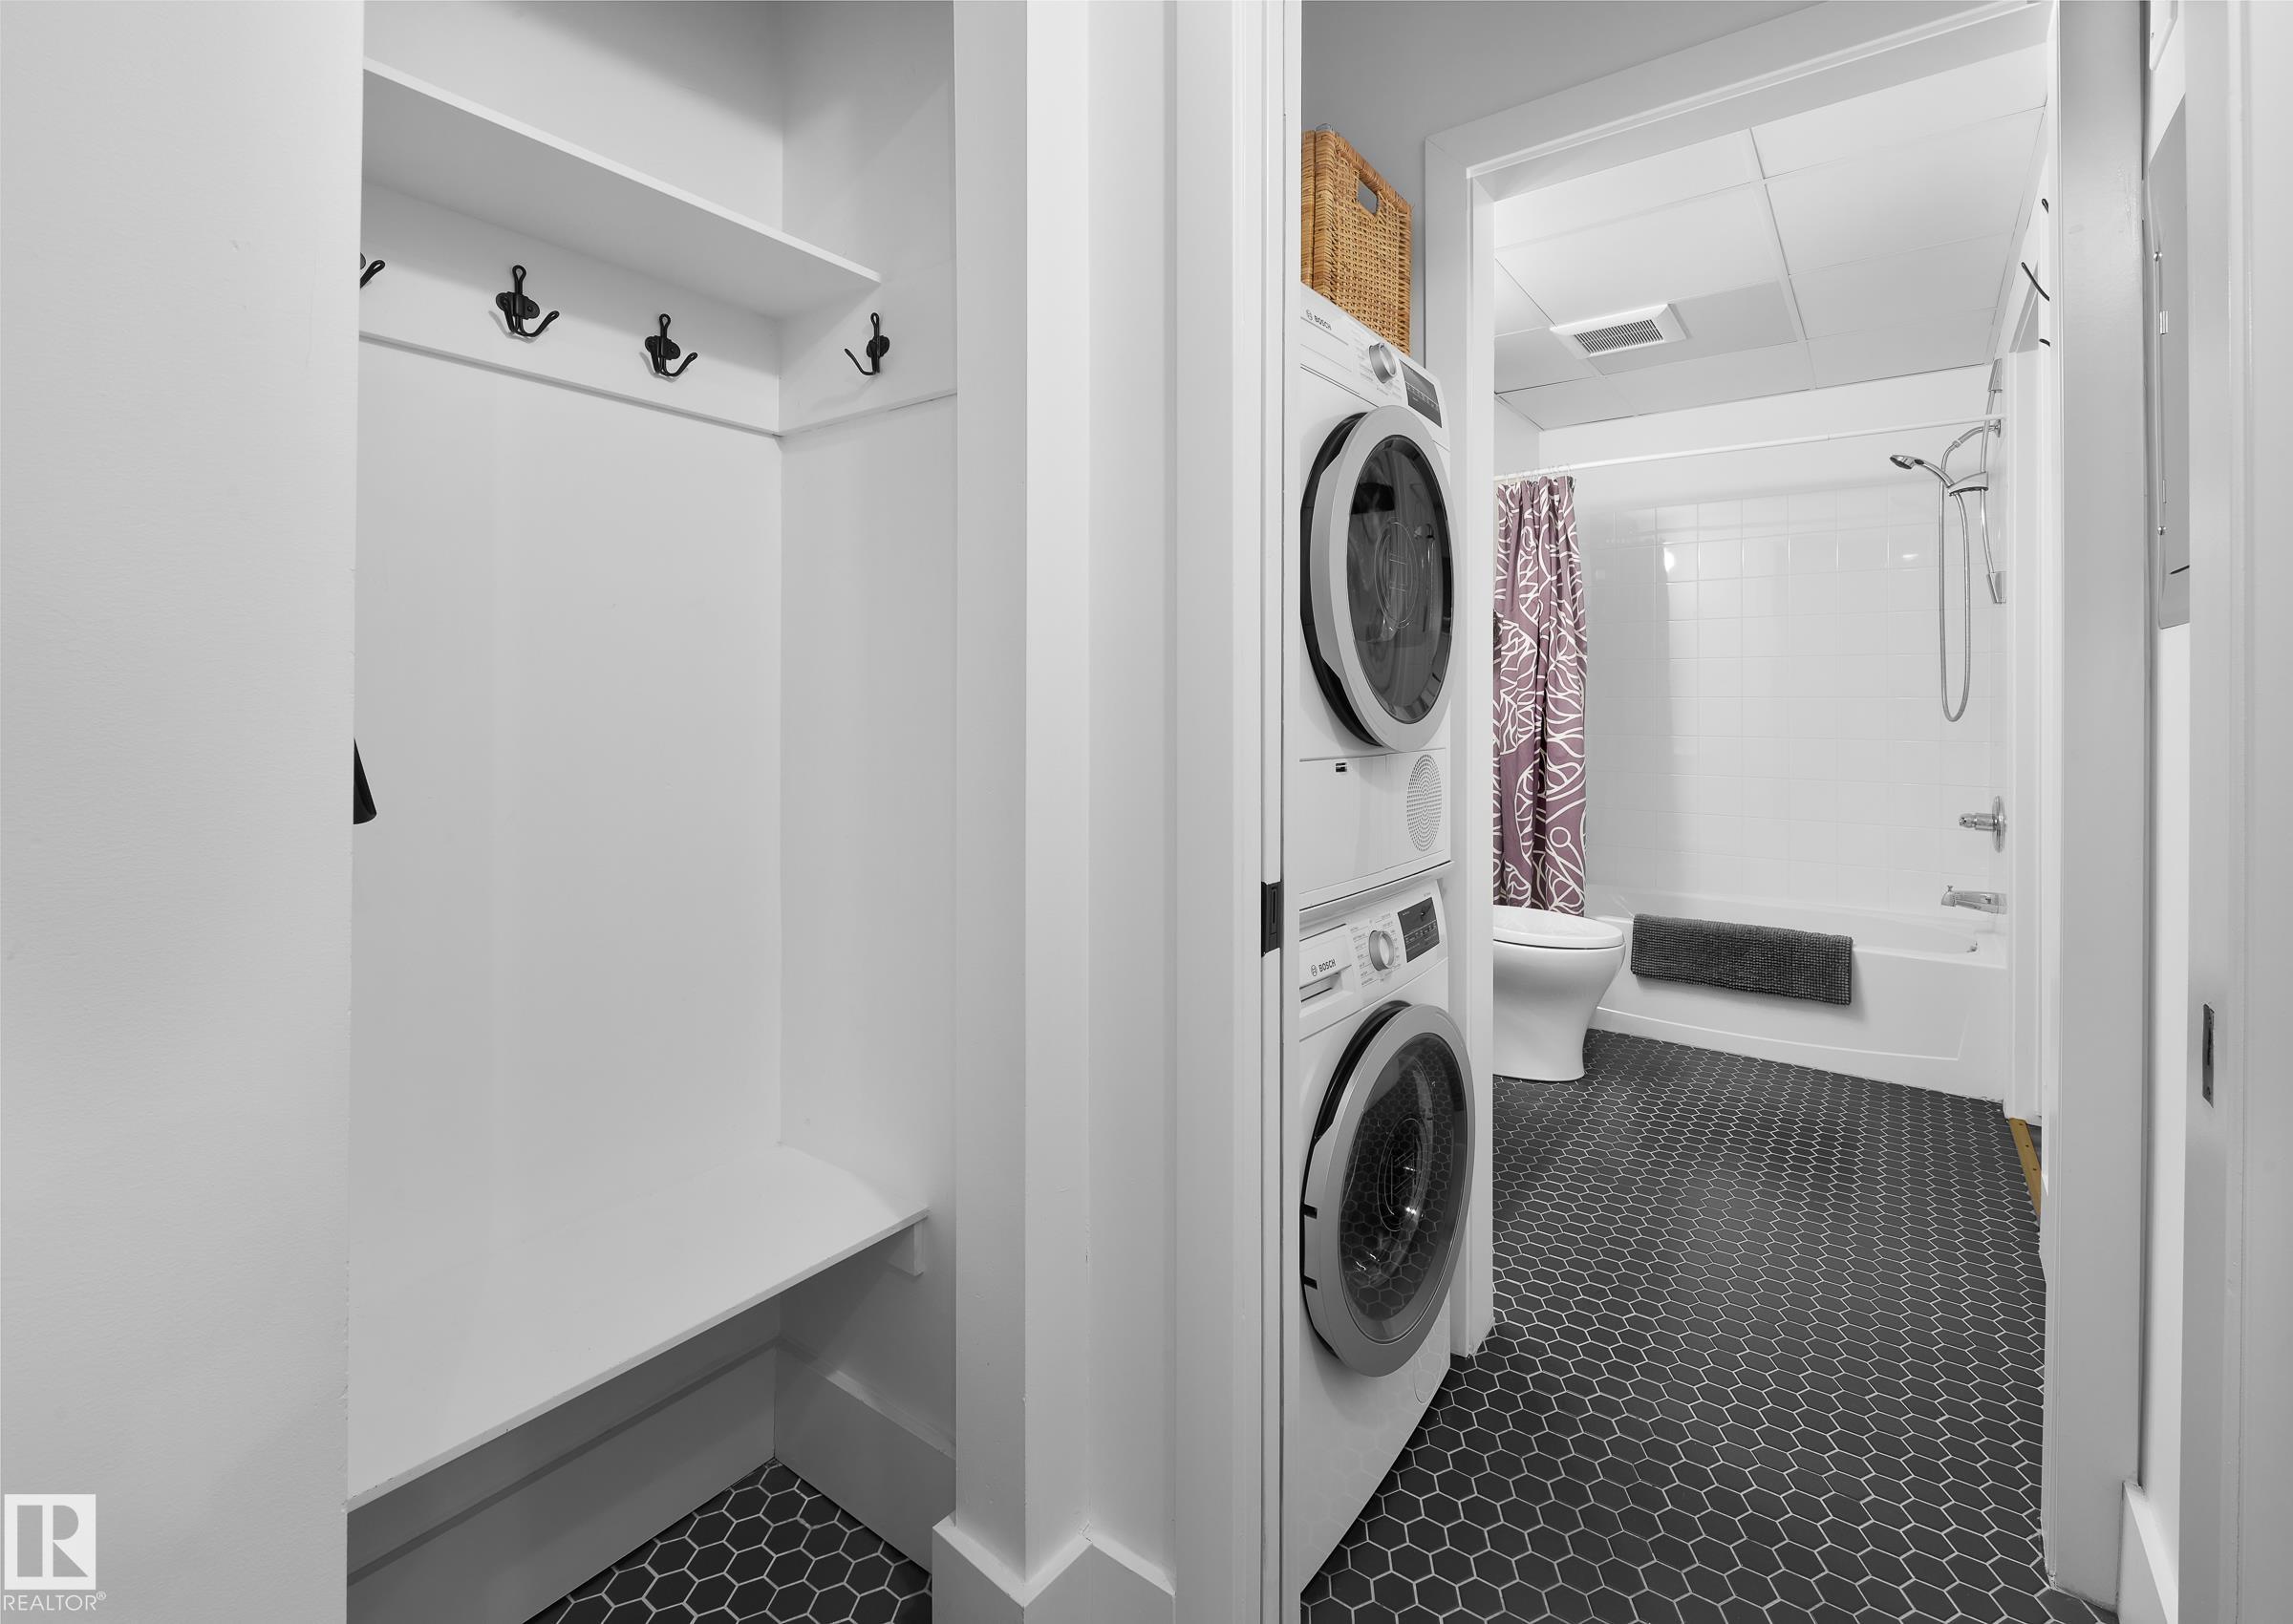
APPLIANCES  Dishwasher-Built-In, Dryer, Hood Fan, Oven-Microwave, Refrigerator, Stove-Countertop Electric, Washer, Window Coverings
COOLING 
FIREPLACE 
FLOORING  Laminate Flooring
HEATING  In Floor Heat System, Natural Gas
LAUNDRY  ensuite bathroom
LOT FEATURES  Public Transportation, Shopping Nearby, View City
PARKING  No Parking
RESTRICTIONS  Pets Subject to Board App
ROOF  Tar & Gravel
TITLE  Fee Simple
BROKER  REALTORS® Association of Edmonton


ROOMS DIMENSIONS (m) LEVEL