https://zimg.paragon.ice.com/ParagonImages/Property/PM/RAE/225409210/1/0/0/9ca0c787be5d7066ff8c683facc0a16e/1/e7b1a93451bdf2d749cc050465e6aad1/225409210-1566c0a4-c127-478d-b505-3a482b783fc1.JPG https://zimg.paragon.ice.com/ParagonImages/Property/PM/RAE/225409210/2/0/0/6d4ca2efbb022005b3f8416f6f3a25d0/1/e7b1a93451bdf2d749cc050465e6aad1/225409210-7ec0138d-1fa5-4413-bbca-a7c5a46af35f.JPG https://zimg.paragon.ice.com/ParagonImages/Property/PM/RAE/225409210/3/0/0/711b0949ac43427c16a824659188c342/1/e7b1a93451bdf2d749cc050465e6aad1/225409210-af1ad114-f302-4e0c-82db-ebc85d2cc088.JPG https://zimg.paragon.ice.com/ParagonImages/Property/PM/RAE/225409210/4/0/0/8a398cee1c1295be33a88fe58ccc698c/1/e7b1a93451bdf2d749cc050465e6aad1/225409210-c88d4581-d0be-4d2b-a454-32593ba32e74.JPG https://zimg.paragon.ice.com/ParagonImages/Property/PM/RAE/225409210/5/0/0/5a6e00470274ad79fe29513e20bc1323/1/e7b1a93451bdf2d749cc050465e6aad1/225409210-4954cebd-2f4e-46ac-962b-2db9c625328d.JPG https://zimg.paragon.ice.com/ParagonImages/Property/PM/RAE/225409210/6/0/0/025450be95f8aa570c0c545cc3339ac4/1/e7b1a93451bdf2d749cc050465e6aad1/225409210-981e46cb-0cab-4d69-a423-4bcf5bf7298e.JPG https://zimg.paragon.ice.com/ParagonImages/Property/PM/RAE/225409210/7/0/0/e34d38fc84a6db3bf85d3fd2b0500356/1/e7b1a93451bdf2d749cc050465e6aad1/225409210-4924fdd9-74a6-43dc-8aaa-9b858ed8ba55.JPG https://zimg.paragon.ice.com/ParagonImages/Property/PM/RAE/225409210/8/0/0/e8df2f5efbc65831dd12c1bef96354f2/1/e7b1a93451bdf2d749cc050465e6aad1/225409210-584115a5-6f97-4d3a-bd7f-4c236fa1c79e.JPG https://zimg.paragon.ice.com/ParagonImages/Property/PM/RAE/225409210/9/0/0/6e4e59bbdbb031134bbc081cd552c7f3/1/e7b1a93451bdf2d749cc050465e6aad1/225409210-1a9a7e42-e97e-490e-9ac0-cc58c6e30345.JPG https://zimg.paragon.ice.com/ParagonImages/Property/PM/RAE/225409210/10/0/0/82b4f579181070d07fa34e1059168176/1/e7b1a93451bdf2d749cc050465e6aad1/225409210-b31aaf0b-50d6-4863-8e32-ea183f393d0b.JPG https://zimg.paragon.ice.com/ParagonImages/Property/PM/RAE/225409210/11/0/0/0831cfe4d9cd89222a5ba172396d96fe/1/e7b1a93451bdf2d749cc050465e6aad1/225409210-5ca4a165-ace9-493f-b230-38faa6ec55cc.JPG https://zimg.paragon.ice.com/ParagonImages/Property/PM/RAE/225409210/12/0/0/72f153e89f588cb19d62c86687b729bc/1/e7b1a93451bdf2d749cc050465e6aad1/225409210-cdd05238-3fb9-40e3-88d7-1606ba6fa7fb.JPG https://zimg.paragon.ice.com/ParagonImages/Property/PM/RAE/225409210/13/0/0/35e468a1fedb08a24a62fae9f5f9c45e/1/e7b1a93451bdf2d749cc050465e6aad1/225409210-4b59efea-e35f-4fcb-befc-d9aae5a43a56.JPG https://zimg.paragon.ice.com/ParagonImages/Property/PM/RAE/225409210/14/0/0/88cceae7986caa83a91ba04cb2009178/1/e7b1a93451bdf2d749cc050465e6aad1/225409210-76691ab9-d350-466c-9f32-90815e3dcedf.JPG https://zimg.paragon.ice.com/ParagonImages/Property/PM/RAE/225409210/15/0/0/b7204833370c45bdd9c915bd82862003/1/e7b1a93451bdf2d749cc050465e6aad1/225409210-d0a1f2b8-559e-49ed-b4ad-d08882e2b34d.JPG https://zimg.paragon.ice.com/ParagonImages/Property/PM/RAE/225409210/16/0/0/1fca6f760954de6f7bbb9c83e932eae3/1/e7b1a93451bdf2d749cc050465e6aad1/225409210-8850a906-4b09-4c45-84d7-eb70ab3b4774.JPG https://zimg.paragon.ice.com/ParagonImages/Property/PM/RAE/225409210/17/0/0/5821f13f5bfe82462a35b9e8141d58a4/1/e7b1a93451bdf2d749cc050465e6aad1/225409210-0a2060b7-4245-4e74-9309-95c234aeae13.JPG https://zimg.paragon.ice.com/ParagonImages/Property/PM/RAE/225409210/18/0/0/4749d02a21382520ce0d568a8c6869e4/1/e7b1a93451bdf2d749cc050465e6aad1/225409210-6882d607-2663-4329-99a9-2888e65c97b9.JPG https://zimg.paragon.ice.com/ParagonImages/Property/PM/RAE/225409210/19/0/0/3fb1fbd88f5a12b0cbd5781ac8a94cd1/1/e7b1a93451bdf2d749cc050465e6aad1/225409210-7480d51f-b0dd-4fa6-bd70-5445f0d13fe9.JPG https://zimg.paragon.ice.com/ParagonImages/Property/PM/RAE/225409210/20/0/0/eb1dee0ce49fad9750cfaf36a081bb6a/1/e7b1a93451bdf2d749cc050465e6aad1/225409210-6594cc7e-a909-471f-9d0a-32320f98dddf.JPG https://zimg.paragon.ice.com/ParagonImages/Property/PM/RAE/225409210/21/0/0/a10e8d0c7f2d6f3bdcf96af0b5281223/1/e7b1a93451bdf2d749cc050465e6aad1/225409210-4810c15a-fd80-41ed-be5c-fdef719ad0f6.JPG https://zimg.paragon.ice.com/ParagonImages/Property/PM/RAE/225409210/22/0/0/ffd67f220c08332d03a4d49fa99f1d6f/1/e7b1a93451bdf2d749cc050465e6aad1/225409210-23d4ae1a-5827-40f3-92a4-59b43180fdc5.JPG https://zimg.paragon.ice.com/ParagonImages/Property/PM/RAE/225409210/23/0/0/b82d01f11a067f67149692ad817412f5/1/e7b1a93451bdf2d749cc050465e6aad1/225409210-ce1abb07-1a7f-4b7f-86b0-5ef1a93491d2.JPG https://zimg.paragon.ice.com/ParagonImages/Property/PM/RAE/225409210/24/0/0/46d5abd800f7727de3bada906144fac8/1/e7b1a93451bdf2d749cc050465e6aad1/225409210-46bf119d-6677-436c-896d-8ce3a35f0220.JPG https://zimg.paragon.ice.com/ParagonImages/Property/PM/RAE/225409210/25/0/0/c73a8acbb4cfbd83c0e7c432ce2bbef2/1/e7b1a93451bdf2d749cc050465e6aad1/225409210-8d103439-6442-4979-9443-574b5764b404.JPG https://zimg.paragon.ice.com/ParagonImages/Property/PM/RAE/225409210/26/0/0/9ee118feac993822065dbbdaf94aa969/1/e7b1a93451bdf2d749cc050465e6aad1/225409210-f6b4f145-a9fc-4664-bb8b-dba33c2da1cc.JPG https://zimg.paragon.ice.com/ParagonImages/Property/PM/RAE/225409210/27/0/0/62c304fd70f8dbf3c4c273c088c70b74/1/e7b1a93451bdf2d749cc050465e6aad1/225409210-ac131636-c3e6-4285-86bc-94e66cf2c9a3.JPG https://zimg.paragon.ice.com/ParagonImages/Property/PM/RAE/225409210/28/0/0/a55c421762e5850ea67850357a91cf6a/1/e7b1a93451bdf2d749cc050465e6aad1/225409210-aa45a321-9de5-4c17-abec-dbd1c61085b3.JPG https://zimg.paragon.ice.com/ParagonImages/Property/PM/RAE/225409210/29/0/0/5cc73908f503f11ee6d6d22f967eb55b/1/e7b1a93451bdf2d749cc050465e6aad1/225409210-37a81b39-dc8f-4fce-8afd-268fda9ed685.JPG https://zimg.paragon.ice.com/ParagonImages/Property/PM/RAE/225409210/30/0/0/18fb8be7a8cd57696977ca4ab4ee37ae/1/e7b1a93451bdf2d749cc050465e6aad1/225409210-c741a0dc-8e04-40a2-a738-1b73eea34999.JPG https://zimg.paragon.ice.com/ParagonImages/Property/PM/RAE/225409210/31/0/0/a1dc231c1a89524668e4fa2bfbde8adb/1/e7b1a93451bdf2d749cc050465e6aad1/225409210-7bf4e8a2-4379-48c9-b0c0-c6ce7d13f80a.JPG https://zimg.paragon.ice.com/ParagonImages/Property/PM/RAE/225409210/32/0/0/2a5735766bdc88e0e1d2ec4719a76499/1/e7b1a93451bdf2d749cc050465e6aad1/225409210-41a457af-fe0c-498b-ab85-369f5b6ecca1.JPG https://zimg.paragon.ice.com/ParagonImages/Property/PM/RAE/225409210/33/0/0/59e184ac7ef7cdf00ff09ed5129a4004/1/e7b1a93451bdf2d749cc050465e6aad1/225409210-1fd1fa74-1b75-4864-8991-0127215e92e5.JPG

#21 8716 179 AV NW

Edmonton T5Z 0J3

MLS® Number:  E4496390

Back to Klarvatten   

  • Home \
  • Klarvatten \
  • #21 8716 179 AV NW
  • Klarvatten \
  • #21 8716 179 AV NW

$ 290,000

3

BEDROOMS

2 + 1

BATHROOMS

1,250

SQUARE FEET

2011

YEAR BUILT

https://zimg.paragon.ice.com/ParagonImages/Property/PM/RAE/225409210/1/0/0/9ca0c787be5d7066ff8c683facc0a16e/1/e7b1a93451bdf2d749cc050465e6aad1/225409210-1566c0a4-c127-478d-b505-3a482b783fc1.JPG





MLS® Number
E4496390
PROPERTY TYPE
Townhouse
LISTING DATE
June-30-2026

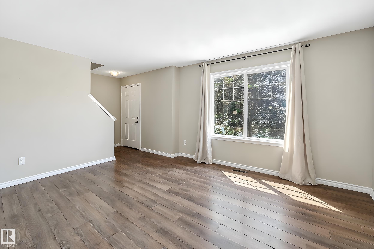
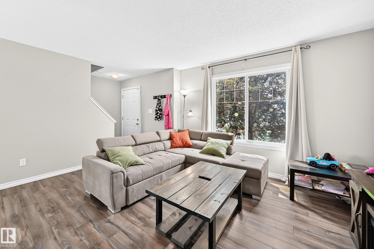
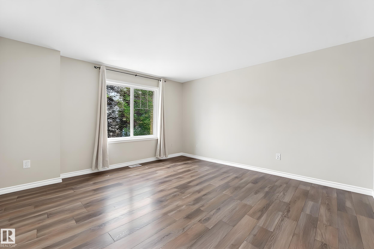
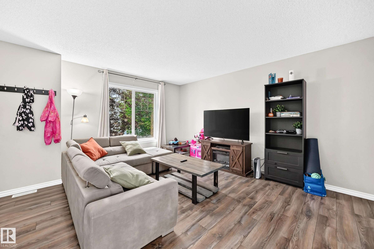
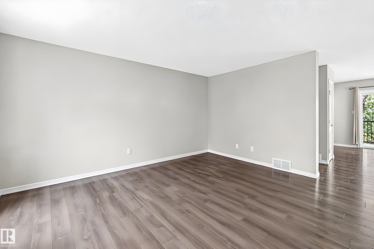
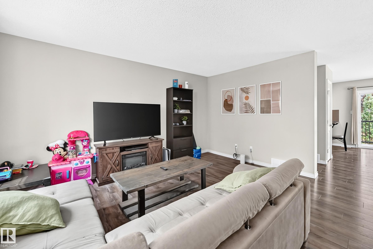
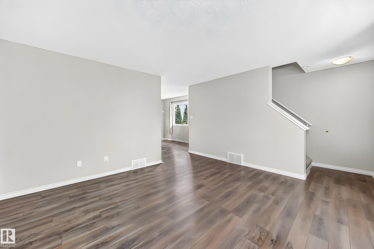
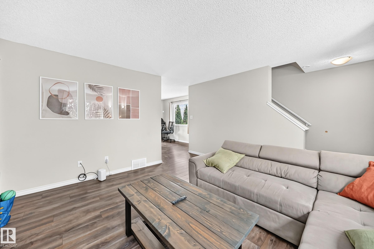
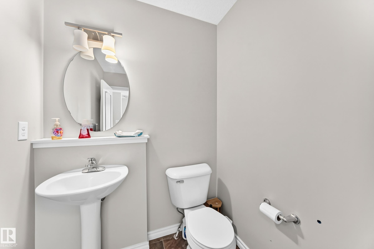
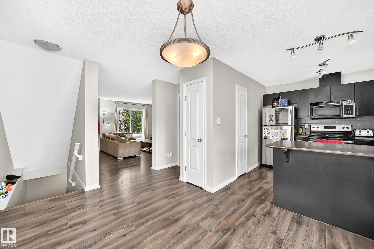
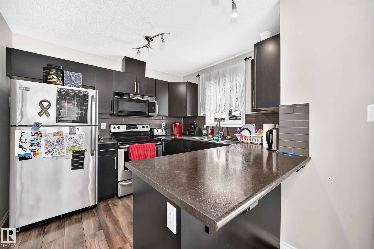
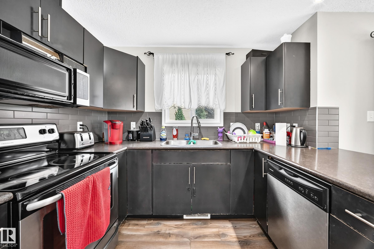
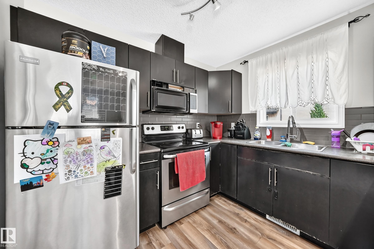
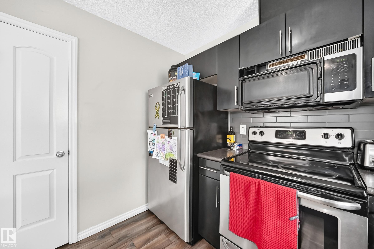
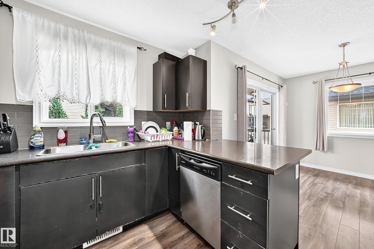
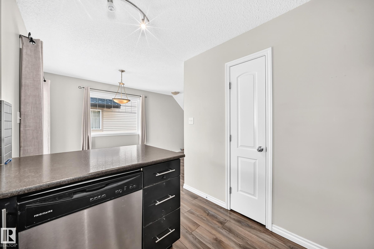
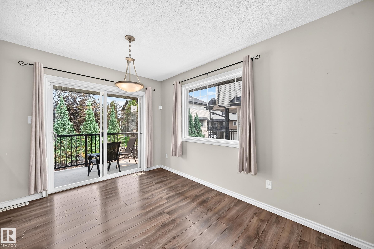
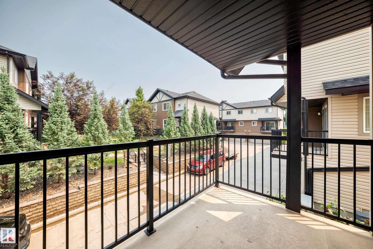
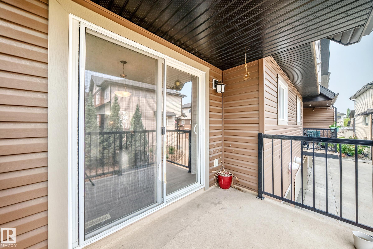
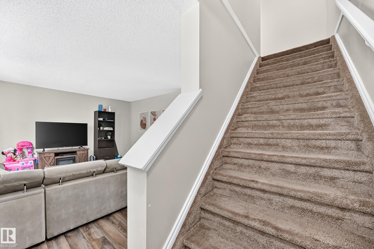
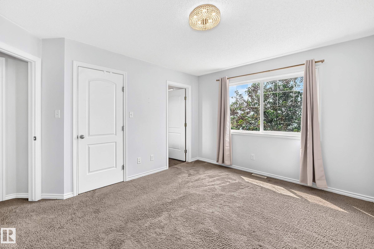
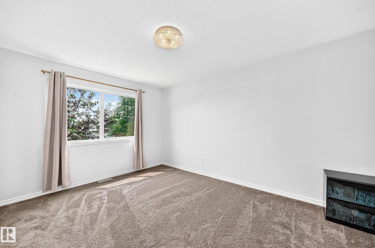
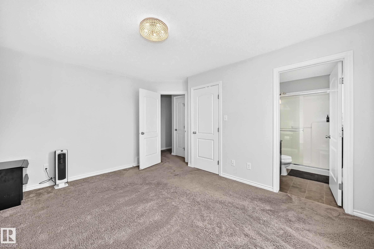
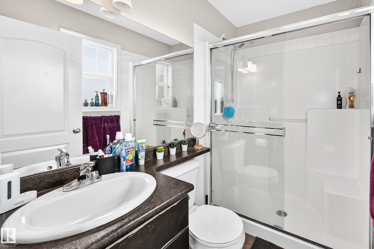
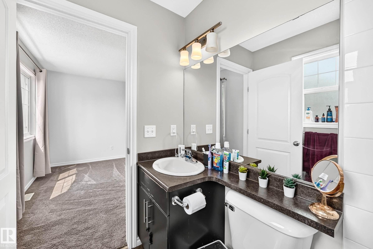
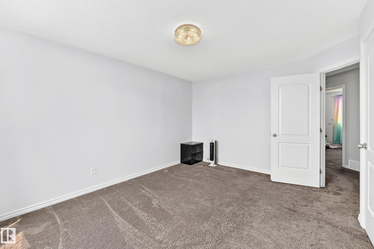
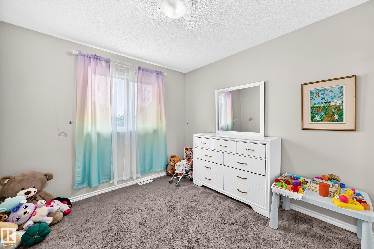
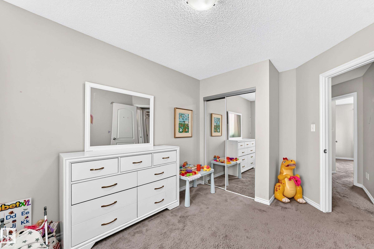
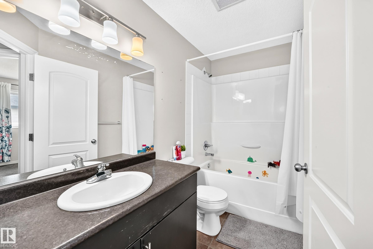
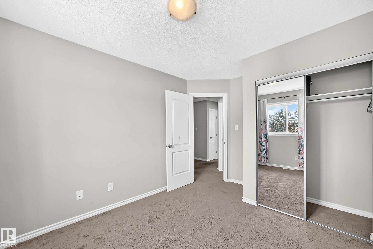
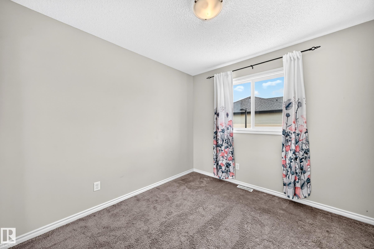
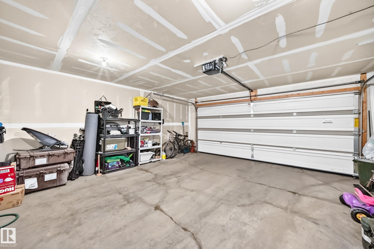
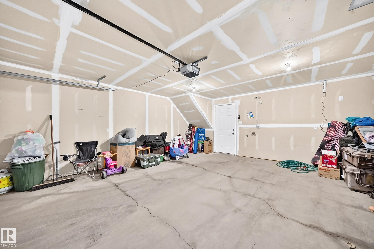
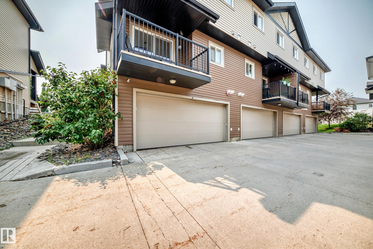
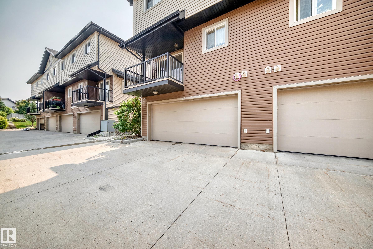
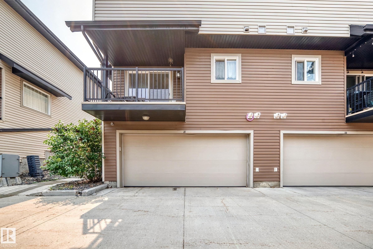
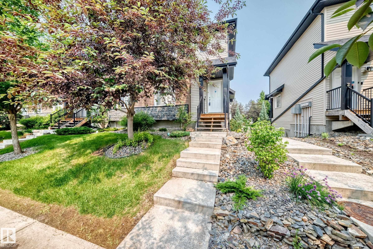
Welcome to this private, corner-unit townhome in the desirable community of Klarvatten. Offering a bright, functional layout, this 2-storey home features a main floor filled with natural light and an open-concept design. The modern kitchen showcases sleek black cabinetry, a pantry, ample counter space, and a breakfast bar that flows seamlessly into the dining area. Step through the sliding glass doors onto your private balcony overlooking mature trees, perfect for morning coffee or evening relaxation. A spacious living room with large windows and a convenient 2-piece powder room complete the main level. Upstairs, discover 3 comfortable bedrooms, including a primary suite with its own private ensuite, plus an additional full 4-piece bathroom. The basement includes a laundry area and provides direct access to the secure, double attached garage. Superb location close to parks, walking trails, schools, shopping, transit, and easy access to Anthony Henday Drive. Move-in ready!

COMMUNITY  Klarvatten
PROPERTY TYPE  Townhouse
BUILDING TYPE  Townhouse
STYLE  2 Storey
YEAR BUILT 2011
SQUARE FOOTAGE  1,250
BEDROOMS  3
BATHROOMS  2.50
BASEMENT  Partial, Finished
AMENITIES  Carbon Monoxide Detectors, Parking-Visitor
APPLIANCES  Dishwasher-Built-In, Dryer, Refrigerator, Stove-Electric, Washer, Window Coverings
COOLING 
FIREPLACE 
FLOORING  Carpet, Laminate Flooring, Linoleum
HEATING  Forced Air-1, Natural Gas
LAUNDRY  ensuite bathroom
LOT FEATURES  Corner Lot, Fruit Trees/Shrubs, Landscaped, No Through Road, Park/Reserve, Playground Nearby, Public Transportation, Schools, Treed Lot
PARKING  Double Garage Attached
RESTRICTIONS  None Known
ROOF  Asphalt Shingles
TITLE  Fee Simple
BROKER  REALTORS® Association of Edmonton


ROOMS DIMENSIONS (m) LEVEL