https://zimg.paragon.ice.com/ParagonImages/Property/PM/RAE/225412085/1/0/0/dd06dc63d539681c52153eebe35ea8ee/1/683b51c30782e28f5443695ae5dc87f0/225412085-453aa25d-6110-4622-81e4-63fb58f4293b.JPG https://zimg.paragon.ice.com/ParagonImages/Property/PM/RAE/225412085/2/0/0/2a4e844024b39991dcc49279746696f7/1/683b51c30782e28f5443695ae5dc87f0/225412085-506f2253-71ad-4de2-a6f7-e9f432fcf2cb.JPG https://zimg.paragon.ice.com/ParagonImages/Property/PM/RAE/225412085/3/0/0/3cbf405fb05823c57a1edadfc9e42f3d/1/683b51c30782e28f5443695ae5dc87f0/225412085-46be28b0-cebc-40db-9f6b-788c894d3c98.JPG https://zimg.paragon.ice.com/ParagonImages/Property/PM/RAE/225412085/4/0/0/5b96b7f38d064fae3510e0dfb5d7192f/1/683b51c30782e28f5443695ae5dc87f0/225412085-ed0a04ad-6fb2-4f57-be52-7a0142193bf0.JPG https://zimg.paragon.ice.com/ParagonImages/Property/PM/RAE/225412085/5/0/0/8000b9cdb8754c8999b5bc10558b3f6d/1/683b51c30782e28f5443695ae5dc87f0/225412085-ad30edcb-6edd-4bf1-aa68-2a905553353f.JPG https://zimg.paragon.ice.com/ParagonImages/Property/PM/RAE/225412085/6/0/0/79ecc3e22a86c833dc8ba3b614a5498f/1/683b51c30782e28f5443695ae5dc87f0/225412085-3cf93735-60be-47e9-9028-ccef55b8beca.JPG https://zimg.paragon.ice.com/ParagonImages/Property/PM/RAE/225412085/7/0/0/c3317a1eb54397d4075dbf0ce4c7d520/1/683b51c30782e28f5443695ae5dc87f0/225412085-83a44ffa-7e72-4a3d-8756-be629e057d9d.JPG https://zimg.paragon.ice.com/ParagonImages/Property/PM/RAE/225412085/8/0/0/1e1f2c9e2fcc93a8241ce11b40e52915/1/683b51c30782e28f5443695ae5dc87f0/225412085-99af463e-ee4d-4469-b4ff-3f651a43652a.JPG https://zimg.paragon.ice.com/ParagonImages/Property/PM/RAE/225412085/9/0/0/5e7d750b8bdadd3673ded97bd154207a/1/683b51c30782e28f5443695ae5dc87f0/225412085-efcee053-7f50-424e-8fd4-f8f9420c366c.JPG https://zimg.paragon.ice.com/ParagonImages/Property/PM/RAE/225412085/10/0/0/afd25487168d285639d9c4b2e3395fa9/1/683b51c30782e28f5443695ae5dc87f0/225412085-3d224e3e-e31c-4352-a894-eed1015ff41d.JPG https://zimg.paragon.ice.com/ParagonImages/Property/PM/RAE/225412085/11/0/0/9cb59eab9099b66bdc46ea2c97d7fd9e/1/683b51c30782e28f5443695ae5dc87f0/225412085-1a314232-41a9-409e-9623-bfe3667641e2.JPG https://zimg.paragon.ice.com/ParagonImages/Property/PM/RAE/225412085/12/0/0/0c177506d074223b531b350068c7b0be/1/683b51c30782e28f5443695ae5dc87f0/225412085-e0ec8022-8c45-45a5-8322-aca36b70431e.JPG https://zimg.paragon.ice.com/ParagonImages/Property/PM/RAE/225412085/13/0/0/d779f221aa719daaa701692d53380f4f/1/683b51c30782e28f5443695ae5dc87f0/225412085-b367ba41-8914-4ca2-8c23-8af5379df770.JPG https://zimg.paragon.ice.com/ParagonImages/Property/PM/RAE/225412085/14/0/0/bb6eb74c8a325aa2caab5082e7ee3845/1/683b51c30782e28f5443695ae5dc87f0/225412085-fe5dd2a4-c4e5-4a6b-b3a3-e516f0c4ddc6.JPG https://zimg.paragon.ice.com/ParagonImages/Property/PM/RAE/225412085/15/0/0/758700550a7de3877fca24d746839adf/1/683b51c30782e28f5443695ae5dc87f0/225412085-6ef2b948-7c69-43d2-b978-c9c0ed74b28f.JPG https://zimg.paragon.ice.com/ParagonImages/Property/PM/RAE/225412085/16/0/0/55021514f53c15cc87047ba605a4cc92/1/683b51c30782e28f5443695ae5dc87f0/225412085-b5a2d068-c0bc-4cc4-a355-5bb81a465d2b.JPG https://zimg.paragon.ice.com/ParagonImages/Property/PM/RAE/225412085/17/0/0/31e4feefcf98af3f7548498f661af02a/1/683b51c30782e28f5443695ae5dc87f0/225412085-719af539-2161-4fde-bd5e-aa27ac3c2542.JPG https://zimg.paragon.ice.com/ParagonImages/Property/PM/RAE/225412085/18/0/0/ff980bd2a77315bf2ca73d41cf5538d1/1/683b51c30782e28f5443695ae5dc87f0/225412085-fc66ca14-702d-4fb5-a842-bcad8de72658.JPG https://zimg.paragon.ice.com/ParagonImages/Property/PM/RAE/225412085/19/0/0/fabd51e9388fea96c75e46be817acee8/1/683b51c30782e28f5443695ae5dc87f0/225412085-f9b7add0-9992-4a15-b4b0-386b51802db1.JPG https://zimg.paragon.ice.com/ParagonImages/Property/PM/RAE/225412085/20/0/0/5840c309ad87d87e5e2c35b81fd916e5/1/683b51c30782e28f5443695ae5dc87f0/225412085-a26893f8-ebc4-4dd1-bd04-15d5da9abf6a.JPG https://zimg.paragon.ice.com/ParagonImages/Property/PM/RAE/225412085/21/0/0/cc0fe92d286d9af1671bdafae2c3ea83/1/683b51c30782e28f5443695ae5dc87f0/225412085-1d2b8ea6-9106-4f30-9d1f-024ba4c4a65f.JPG https://zimg.paragon.ice.com/ParagonImages/Property/PM/RAE/225412085/22/0/0/4addd083f015c32804bbb763fb0aa81b/1/683b51c30782e28f5443695ae5dc87f0/225412085-43c09e62-7b99-441b-baf9-1b732e1d9efe.JPG https://zimg.paragon.ice.com/ParagonImages/Property/PM/RAE/225412085/23/0/0/0f92439cfe24238ced3a0d719972b11c/1/683b51c30782e28f5443695ae5dc87f0/225412085-98350941-b0f5-43d2-822c-c11819bf8e7f.JPG

#21 5873 MULLEN PL NW

Edmonton T6R 0T5

MLS® Number:  E4499265

Back to MacTaggart   

  • Home \
  • MacTaggart \
  • #21 5873 MULLEN PL NW

$ 389,900

3

BEDROOMS

2 + 2

BATHROOMS

1,597

SQUARE FEET

2014

YEAR BUILT

https://zimg.paragon.ice.com/ParagonImages/Property/PM/RAE/225412085/1/0/0/dd06dc63d539681c52153eebe35ea8ee/1/683b51c30782e28f5443695ae5dc87f0/225412085-453aa25d-6110-4622-81e4-63fb58f4293b.JPG





MLS® Number
E4499265
PROPERTY TYPE
Townhouse
LISTING DATE
July-16-2026

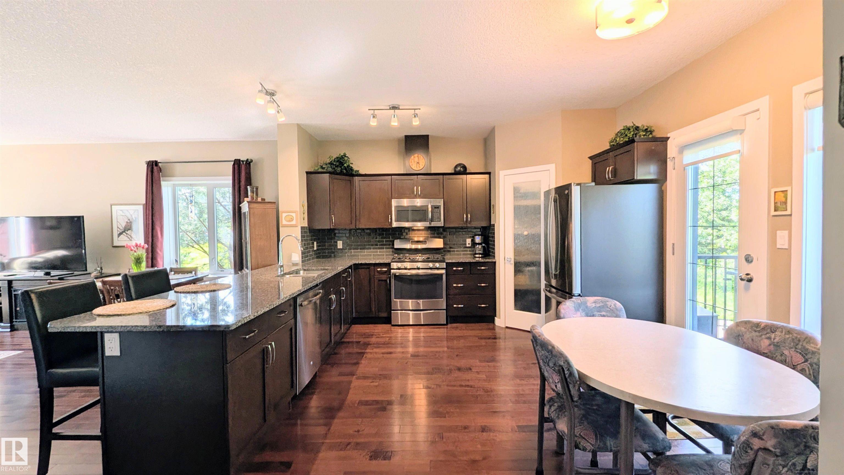
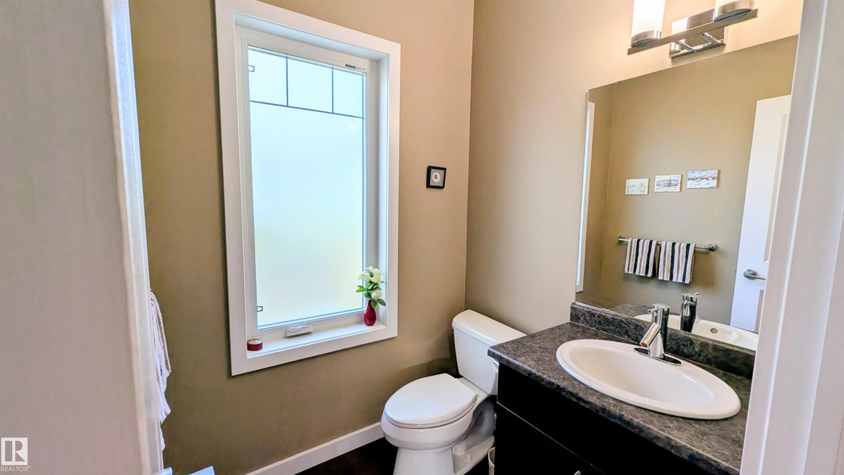
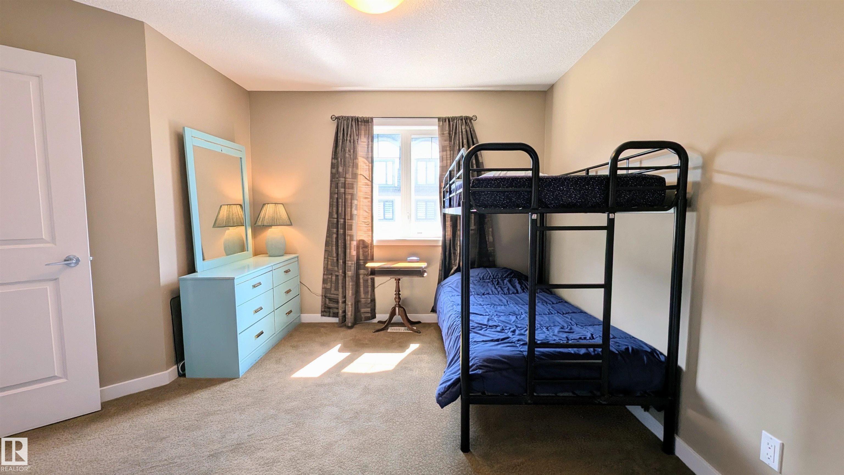
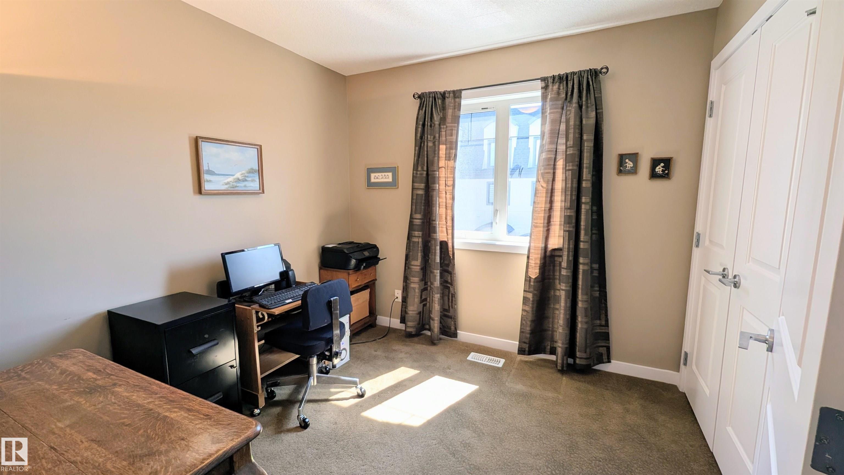
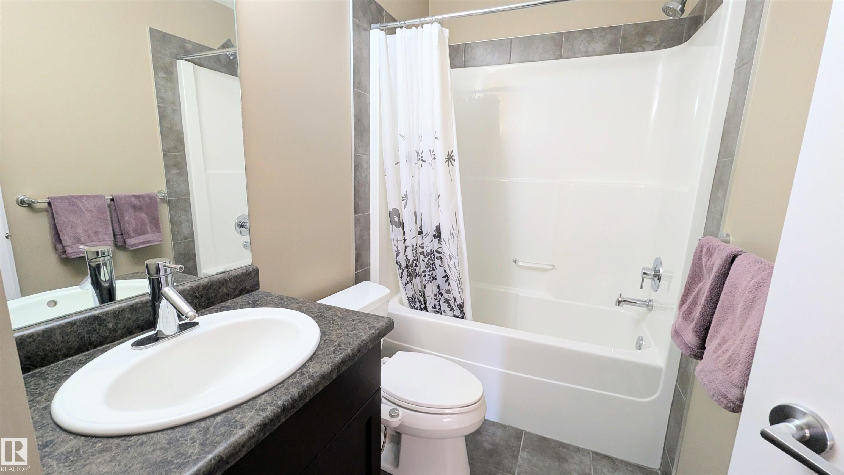
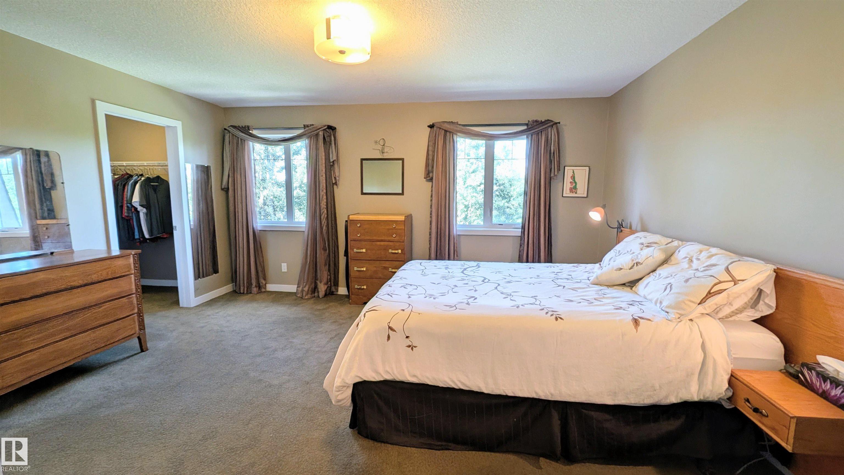
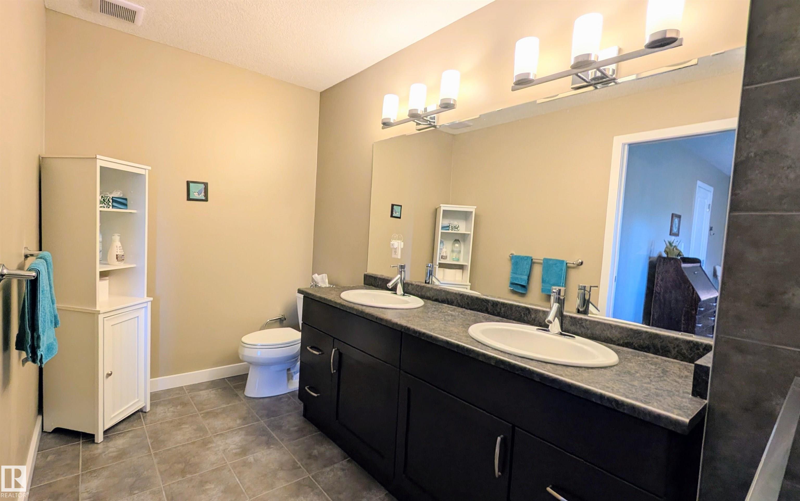
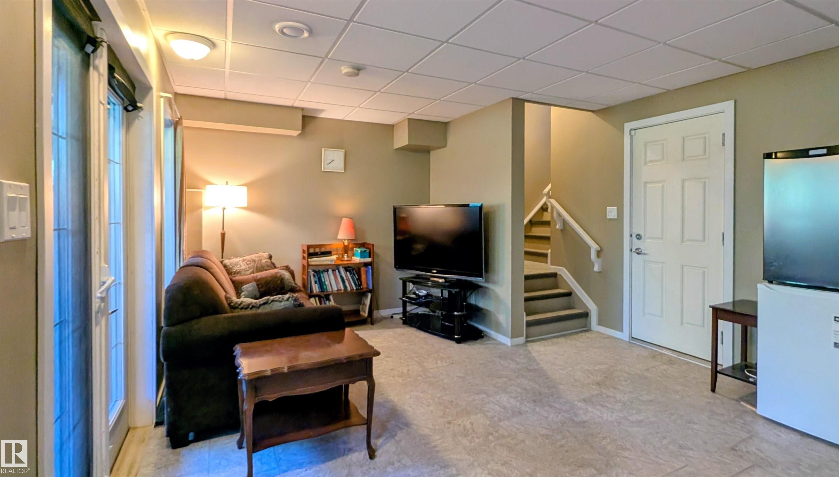
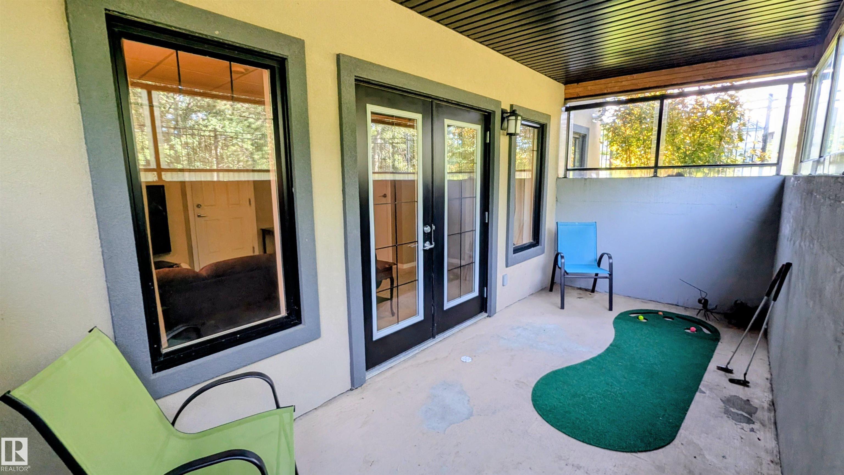
Welcome to this beautifully maintained townhouse-style condo offering 1,597 sq. ft. of thoughtfully designed living space plus a fully finished walkout basement. Featuring 3 spacious bedrooms and 4 bathrooms, this home is ideally positioned with ravine views to the north and a city park to the west, providing exceptional privacy and natural surroundings. The bright, open-concept main floor is filled with natural light from windows on three sides and showcases an upgraded kitchen with access to a spacious deck overlooking the ravine—perfect for relaxing or entertaining. Upstairs, you'll find the convenience of second-floor laundry, while the walkout basement opens to a covered patio for additional outdoor living space. Additional highlights include an attached double garage, heated driveway, and a well-managed condominium community. Ideally located just steps from scenic ravine trails, shopping, restaurants, and public transit, this home offers the perfect blend of comfort, convenience, and nature.

COMMUNITY  MacTaggart
PROPERTY TYPE  Townhouse
BUILDING TYPE  Townhouse
STYLE  2 Storey
YEAR BUILT 2014
SQUARE FOOTAGE  1,597
BEDROOMS  3
BATHROOMS  3.00
BASEMENT  Full, Finished
AMENITIES  Air Conditioner, Ceiling 9 ft., Detectors Smoke, Exterior Walls- 2"x6", Front Porch, Hot Water Natural Gas, Patio, Smart/Program. Thermostat, Vinyl Windows
APPLIANCES  Air Conditioning-Central, Dishwasher-Built-In, Dryer, Garage Control, Garage Opener, Garburator, Hood Fan, Humidifier-Power(Furnace), Microwave Hood Fan
COOLING 
FIREPLACE 
FLOORING  Carpet, Ceramic Tile, Engineered Wood
HEATING  Forced Air-1, Natural Gas
LAUNDRY  ensuite bathroom
LOT FEATURES  Airport Nearby, Backs Onto Park/Trees, Landscaped, Low Maintenance Landscape, Ravine View
PARKING  Double Garage Attached, Front/Rear Drive Access
RESTRICTIONS  Pets Subject to Board App
ROOF  Flat
TITLE  Fee Simple
BROKER  REALTORS® Association of Edmonton


ROOMS DIMENSIONS (m) LEVEL