https://zimg.paragon.ice.com/ParagonImages/Property/PM/RAE/225405770/1/0/0/62a1422c2020773487e502494e2f5529/1/e3a5d474e518abe5ed52f2aa8daaf0b8/225405770-ec81accc-2217-4c0f-a9f4-4bf8696d284c.JPG https://zimg.paragon.ice.com/ParagonImages/Property/PM/RAE/225405770/2/0/0/ece6001ddbe12a2f1970d91551f26885/1/e3a5d474e518abe5ed52f2aa8daaf0b8/225405770-d038fde2-ad5c-4b7a-9c66-d1903ce4df41.JPG https://zimg.paragon.ice.com/ParagonImages/Property/PM/RAE/225405770/3/0/0/4548f5495a8fcf10fa3ce0cad9d1389f/1/e3a5d474e518abe5ed52f2aa8daaf0b8/225405770-c7722e04-e3fc-489a-ba2e-17363dedcd51.JPG https://zimg.paragon.ice.com/ParagonImages/Property/PM/RAE/225405770/4/0/0/e3d524151ceb809ad83bb105db8d16f2/1/e3a5d474e518abe5ed52f2aa8daaf0b8/225405770-e2e5a8c1-83ac-4aa8-ab38-a118a74f714d.JPG https://zimg.paragon.ice.com/ParagonImages/Property/PM/RAE/225405770/5/0/0/5b2ddd36f73bb50d1ab4bfb706a841be/1/e3a5d474e518abe5ed52f2aa8daaf0b8/225405770-acd4d21e-6607-4892-ac61-a9dc2f36303f.JPG https://zimg.paragon.ice.com/ParagonImages/Property/PM/RAE/225405770/6/0/0/c5fe908c5ef0e610dc9c4828f685845b/1/e3a5d474e518abe5ed52f2aa8daaf0b8/225405770-edc97dd5-fb54-439b-bfba-38c86519bac0.JPG https://zimg.paragon.ice.com/ParagonImages/Property/PM/RAE/225405770/7/0/0/0edaa9a14cd65d10df0ec8d0a6226760/1/e3a5d474e518abe5ed52f2aa8daaf0b8/225405770-3d56b22f-5574-4efa-8d61-3eb5fa852e26.JPG https://zimg.paragon.ice.com/ParagonImages/Property/PM/RAE/225405770/8/0/0/f8a71c7e9659737e3eea3694a94b8bab/1/e3a5d474e518abe5ed52f2aa8daaf0b8/225405770-db2dfb18-5b0d-43c3-80fa-ba04e2cc36b2.JPG https://zimg.paragon.ice.com/ParagonImages/Property/PM/RAE/225405770/9/0/0/cdd2917e886e4574887aead210d58d59/1/e3a5d474e518abe5ed52f2aa8daaf0b8/225405770-12df1a33-c417-4821-bef1-1af21c2aa0e1.JPG https://zimg.paragon.ice.com/ParagonImages/Property/PM/RAE/225405770/10/0/0/d2c9210521764007804a511e5092176f/1/e3a5d474e518abe5ed52f2aa8daaf0b8/225405770-5790cc71-327a-4074-a903-69da19f35484.JPG https://zimg.paragon.ice.com/ParagonImages/Property/PM/RAE/225405770/11/0/0/0618da888171cc2b0fb6333610f2a60b/1/e3a5d474e518abe5ed52f2aa8daaf0b8/225405770-fb68098b-e684-46d6-8990-bf50618825e1.JPG https://zimg.paragon.ice.com/ParagonImages/Property/PM/RAE/225405770/12/0/0/cbffeaf5d72e1efe11b537577551afed/1/e3a5d474e518abe5ed52f2aa8daaf0b8/225405770-3840ba2c-22a3-4148-8072-bf0b094fa7da.JPG https://zimg.paragon.ice.com/ParagonImages/Property/PM/RAE/225405770/13/0/0/90b7d2ce7be2ddd7a3bd77b8d6e8a7b3/1/e3a5d474e518abe5ed52f2aa8daaf0b8/225405770-4e8d22fb-4e43-45bc-953e-4abcda36d4e6.JPG https://zimg.paragon.ice.com/ParagonImages/Property/PM/RAE/225405770/14/0/0/1aa94ef082bcd4b4de18bde59b3acdc5/1/e3a5d474e518abe5ed52f2aa8daaf0b8/225405770-b088d15d-d129-4495-a620-ee95077c0d55.JPG https://zimg.paragon.ice.com/ParagonImages/Property/PM/RAE/225405770/15/0/0/14202e9035dc3367152707b7a956deaa/1/e3a5d474e518abe5ed52f2aa8daaf0b8/225405770-2f89f906-f699-4b13-adf8-845eb6eed16f.JPG https://zimg.paragon.ice.com/ParagonImages/Property/PM/RAE/225405770/16/0/0/83795dc57735c3c4871b4d2f0d144ce9/1/e3a5d474e518abe5ed52f2aa8daaf0b8/225405770-b59d473f-1bd1-4ef7-8b3f-60f98855ad80.JPG https://zimg.paragon.ice.com/ParagonImages/Property/PM/RAE/225405770/17/0/0/10f2d0bdc949cfa640dc0e5c7dc685b5/1/e3a5d474e518abe5ed52f2aa8daaf0b8/225405770-bd25bfd6-c35b-4aff-870f-afc1ca028ba4.JPG https://zimg.paragon.ice.com/ParagonImages/Property/PM/RAE/225405770/18/0/0/f776f37e3885eb1232f87a4907c80d77/1/e3a5d474e518abe5ed52f2aa8daaf0b8/225405770-bf04ded5-993b-4d11-87ba-7f910ed2d0d1.JPG https://zimg.paragon.ice.com/ParagonImages/Property/PM/RAE/225405770/19/0/0/77c485b4b220e7b38a1a03c69527d7c3/1/e3a5d474e518abe5ed52f2aa8daaf0b8/225405770-0d3846bb-8c84-412a-b376-8747b57e257d.JPG https://zimg.paragon.ice.com/ParagonImages/Property/PM/RAE/225405770/20/0/0/9428d16a4a764267aaeaa9a1346c5337/1/e3a5d474e518abe5ed52f2aa8daaf0b8/225405770-7359bd69-facf-4f2b-ae45-7c19eb1ffac1.JPG https://zimg.paragon.ice.com/ParagonImages/Property/PM/RAE/225405770/21/0/0/bbdb08a07115db8d29e5ec315e20ab4d/1/e3a5d474e518abe5ed52f2aa8daaf0b8/225405770-2b7c5b94-3a5a-413c-9ddc-ee4976b56b24.JPG https://zimg.paragon.ice.com/ParagonImages/Property/PM/RAE/225405770/22/0/0/649693ed6f0143882df25c1e386d2389/1/e3a5d474e518abe5ed52f2aa8daaf0b8/225405770-72f84592-a167-425f-9e91-cce30b530d3d.JPG https://zimg.paragon.ice.com/ParagonImages/Property/PM/RAE/225405770/23/0/0/2fca35c05f057e9207b7d65a35fedd09/1/e3a5d474e518abe5ed52f2aa8daaf0b8/225405770-0131dd07-0a14-4ad4-8566-d7f1978a828d.JPG https://zimg.paragon.ice.com/ParagonImages/Property/PM/RAE/225405770/24/0/0/a6430ea62f7e0c78c1cb583d78505221/1/e3a5d474e518abe5ed52f2aa8daaf0b8/225405770-aff2d1b5-3960-49fa-9281-862280c63ebb.JPG https://zimg.paragon.ice.com/ParagonImages/Property/PM/RAE/225405770/25/0/0/0570995def6e534636d3ba17d0a2b3f9/1/e3a5d474e518abe5ed52f2aa8daaf0b8/225405770-49b909a8-fda7-43cc-9aab-34e9721df978.JPG https://zimg.paragon.ice.com/ParagonImages/Property/PM/RAE/225405770/26/0/0/b64803c7548f878e522125b9e11c7015/1/e3a5d474e518abe5ed52f2aa8daaf0b8/225405770-d706d5bc-d214-4f90-a0db-125048973149.JPG https://zimg.paragon.ice.com/ParagonImages/Property/PM/RAE/225405770/27/0/0/1ac9f78a2200b5b09548f513efeb6562/1/e3a5d474e518abe5ed52f2aa8daaf0b8/225405770-ca9740e3-d96e-4ac2-ac65-35e739dc4da9.JPG https://zimg.paragon.ice.com/ParagonImages/Property/PM/RAE/225405770/28/0/0/77450831c00cbcb8f219c6b6f9dbf83f/1/e3a5d474e518abe5ed52f2aa8daaf0b8/225405770-600c0fe1-f778-4a5e-a471-3dfc3e8fc2c7.JPG https://zimg.paragon.ice.com/ParagonImages/Property/PM/RAE/225405770/29/0/0/d3cb07fbdd9887467350fd2c4cda4913/1/e3a5d474e518abe5ed52f2aa8daaf0b8/225405770-c28faeca-b59a-4935-8144-960513029f43.JPG https://zimg.paragon.ice.com/ParagonImages/Property/PM/RAE/225405770/30/0/0/f6fd18de9cbe1fc57211b386436cab5f/1/e3a5d474e518abe5ed52f2aa8daaf0b8/225405770-380f6d8a-01bf-42bb-bef3-1cd19fa77d1a.JPG https://zimg.paragon.ice.com/ParagonImages/Property/PM/RAE/225405770/31/0/0/a6e4a59c10a839dd4e594e73b0cf737d/1/e3a5d474e518abe5ed52f2aa8daaf0b8/225405770-41677bc9-da9c-47a3-baf5-c523bca287f1.JPG https://zimg.paragon.ice.com/ParagonImages/Property/PM/RAE/225405770/32/0/0/39e819885692f595598ce59b86eccca3/1/e3a5d474e518abe5ed52f2aa8daaf0b8/225405770-e89fe3b5-fb00-4dd7-a9f6-57c7e5c4ac11.JPG https://zimg.paragon.ice.com/ParagonImages/Property/PM/RAE/225405770/33/0/0/b1d051b03b3471ee0c75106a982376c0/1/e3a5d474e518abe5ed52f2aa8daaf0b8/225405770-23d1bc61-e640-4d96-8fa0-4330904ad559.JPG https://zimg.paragon.ice.com/ParagonImages/Property/PM/RAE/225405770/34/0/0/5de6eb5c50a40ee9df1928a223ade1ec/1/e3a5d474e518abe5ed52f2aa8daaf0b8/225405770-7b50cc4f-3b07-40ad-b831-5a3111540c20.JPG https://zimg.paragon.ice.com/ParagonImages/Property/PM/RAE/225405770/35/0/0/78801251b06765519bc2ce0916f3c564/1/e3a5d474e518abe5ed52f2aa8daaf0b8/225405770-182f4d82-9a72-4624-9fab-4212e9c38014.JPG https://zimg.paragon.ice.com/ParagonImages/Property/PM/RAE/225405770/36/0/0/41b557f10ec0c813870b2531185b85e2/1/e3a5d474e518abe5ed52f2aa8daaf0b8/225405770-be754280-4e24-433e-a446-cad4ef87c50b.JPG

#21 5120 164 AV NW

Edmonton T5Y 0L7

MLS® Number:  E4492950

Back to Hollick-Kenyon   

  • Home \
  • Hollick-Kenyon \
  • #21 5120 164 AV NW

$ 320,000

3

BEDROOMS

2 + 1

BATHROOMS

1,315

SQUARE FEET

2009

YEAR BUILT

https://zimg.paragon.ice.com/ParagonImages/Property/PM/RAE/225405770/1/0/0/62a1422c2020773487e502494e2f5529/1/e3a5d474e518abe5ed52f2aa8daaf0b8/225405770-ec81accc-2217-4c0f-a9f4-4bf8696d284c.JPG





MLS® Number
E4492950
PROPERTY TYPE
Townhouse
LISTING DATE
June-11-2026

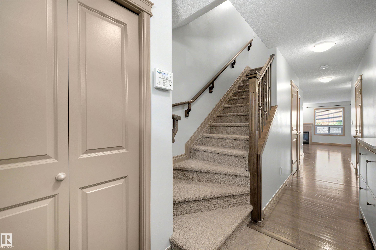
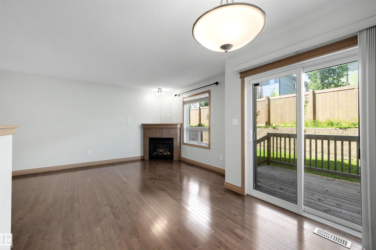
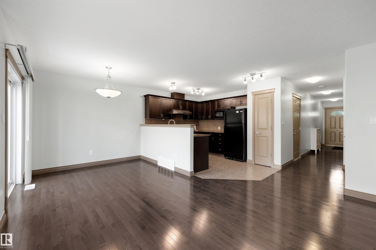
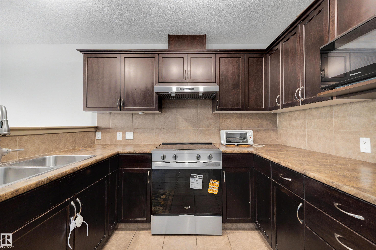
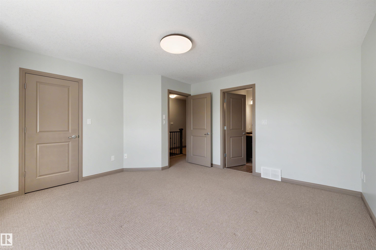
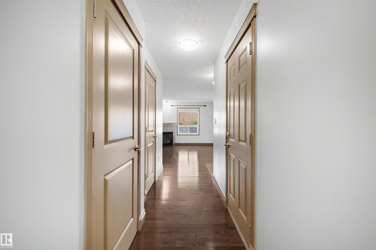
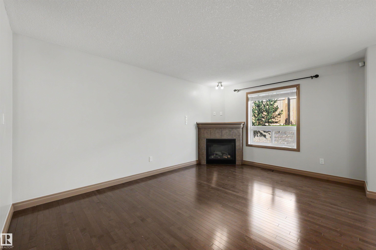
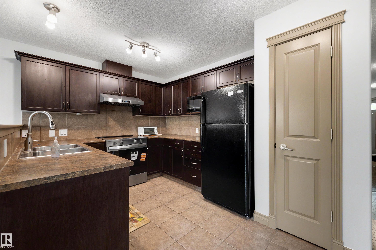
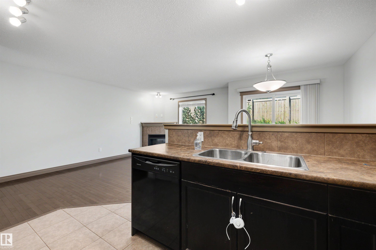
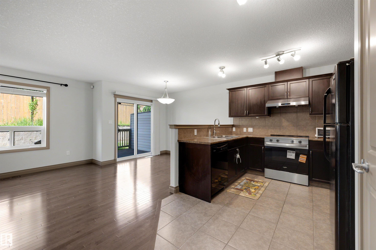
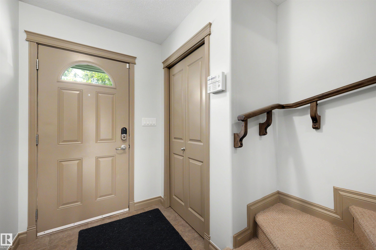
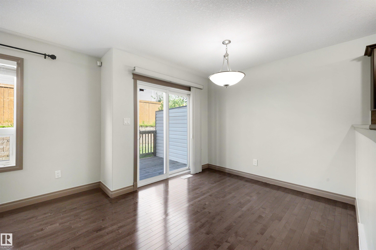
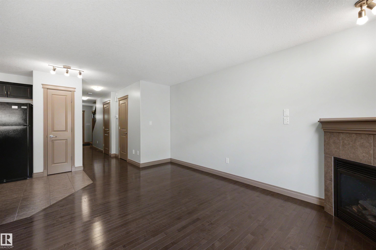
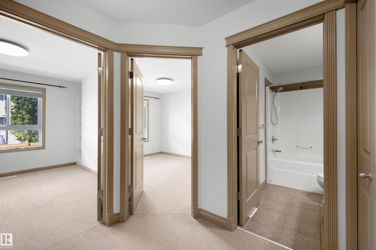
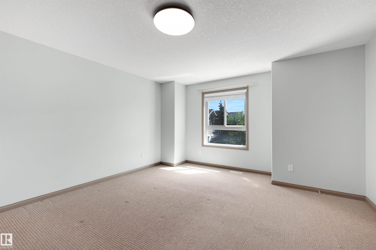
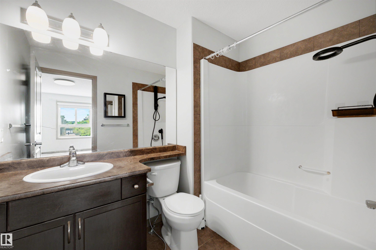
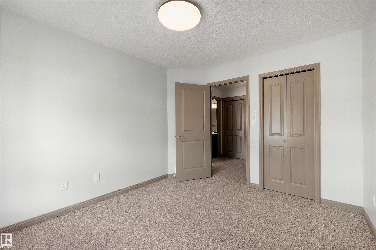
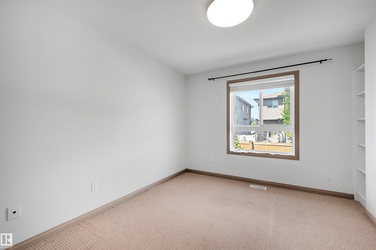
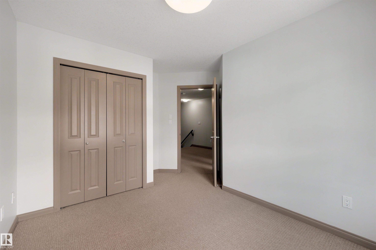
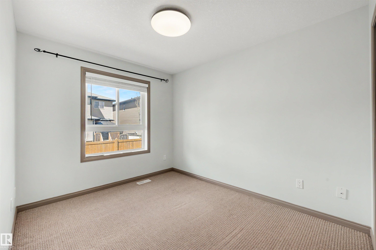
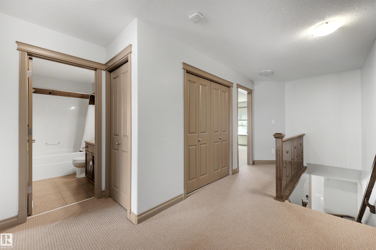
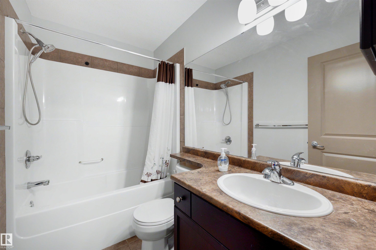
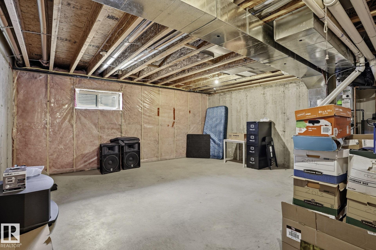
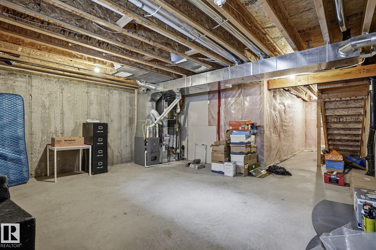
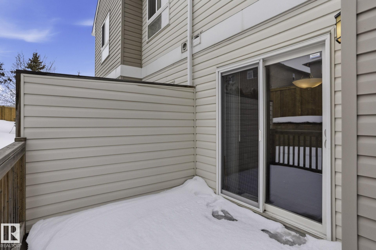
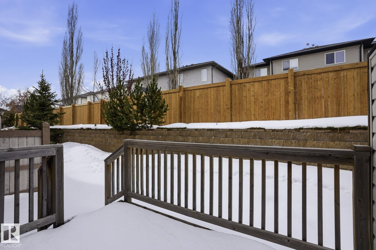
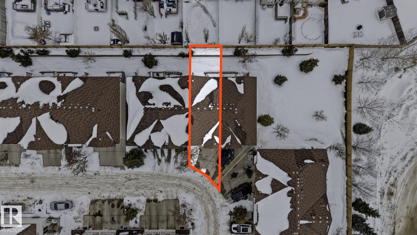
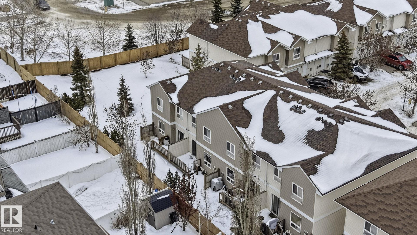
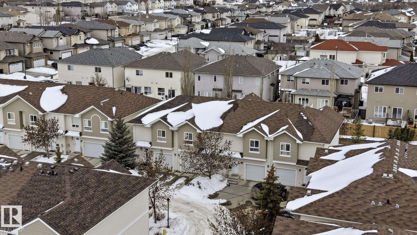
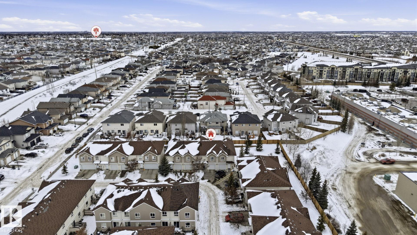
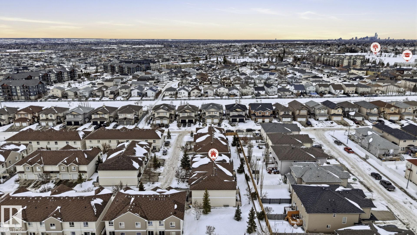
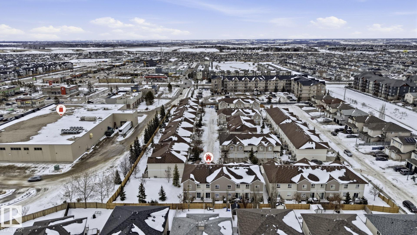
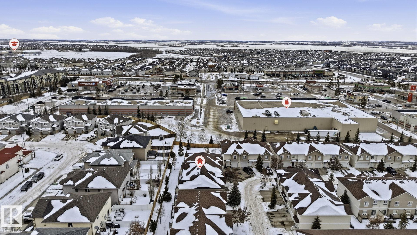
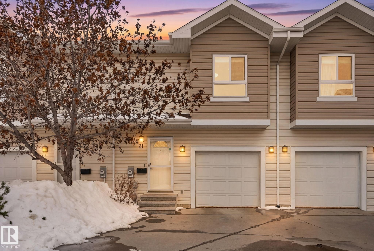
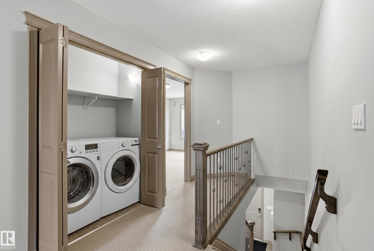
Affordable 3 bedroom townhouse in Hollick-Kenyon, an established community in Northeast Edmonton. The main floor offers an open living and dining area with large windows, plus a kitchen with new stove, ample cabinetry and counter space. Patio doors lead to a private deck and small backyard. The interior walls are freshly painted! Upstairs features three bedrooms and two full bathrooms, including a primary bedroom with ensuite. The unfinished basement offers potential for future development to add living space. Close to shopping centres, schools, parks, public transit, and major commuter routes. A practical opportunity to own a townhome in Hollick-Kenyon.

COMMUNITY  Hollick-Kenyon
PROPERTY TYPE  Townhouse
BUILDING TYPE  Townhouse
STYLE  2 Storey
YEAR BUILT 2009
SQUARE FOOTAGE  1,315
BEDROOMS  3
BATHROOMS  2.50
BASEMENT  Full, Unfinished
AMENITIES  Deck, No Smoking Home, Parking-Visitor, See Remarks
APPLIANCES  Dishwasher-Built-In, Dryer, Garage Control, Garage Opener, Hood Fan, Oven-Microwave, Refrigerator, Stove-Electric, Washer, Window Coverings, See Remarks
COOLING 
FIREPLACE 
FLOORING  Carpet, Ceramic Tile, Linoleum
HEATING  Forced Air-1, Natural Gas
LAUNDRY  ensuite bathroom
LOT FEATURES  Playground Nearby, Private Setting, Public Transportation, Schools, Shopping Nearby, See Remarks
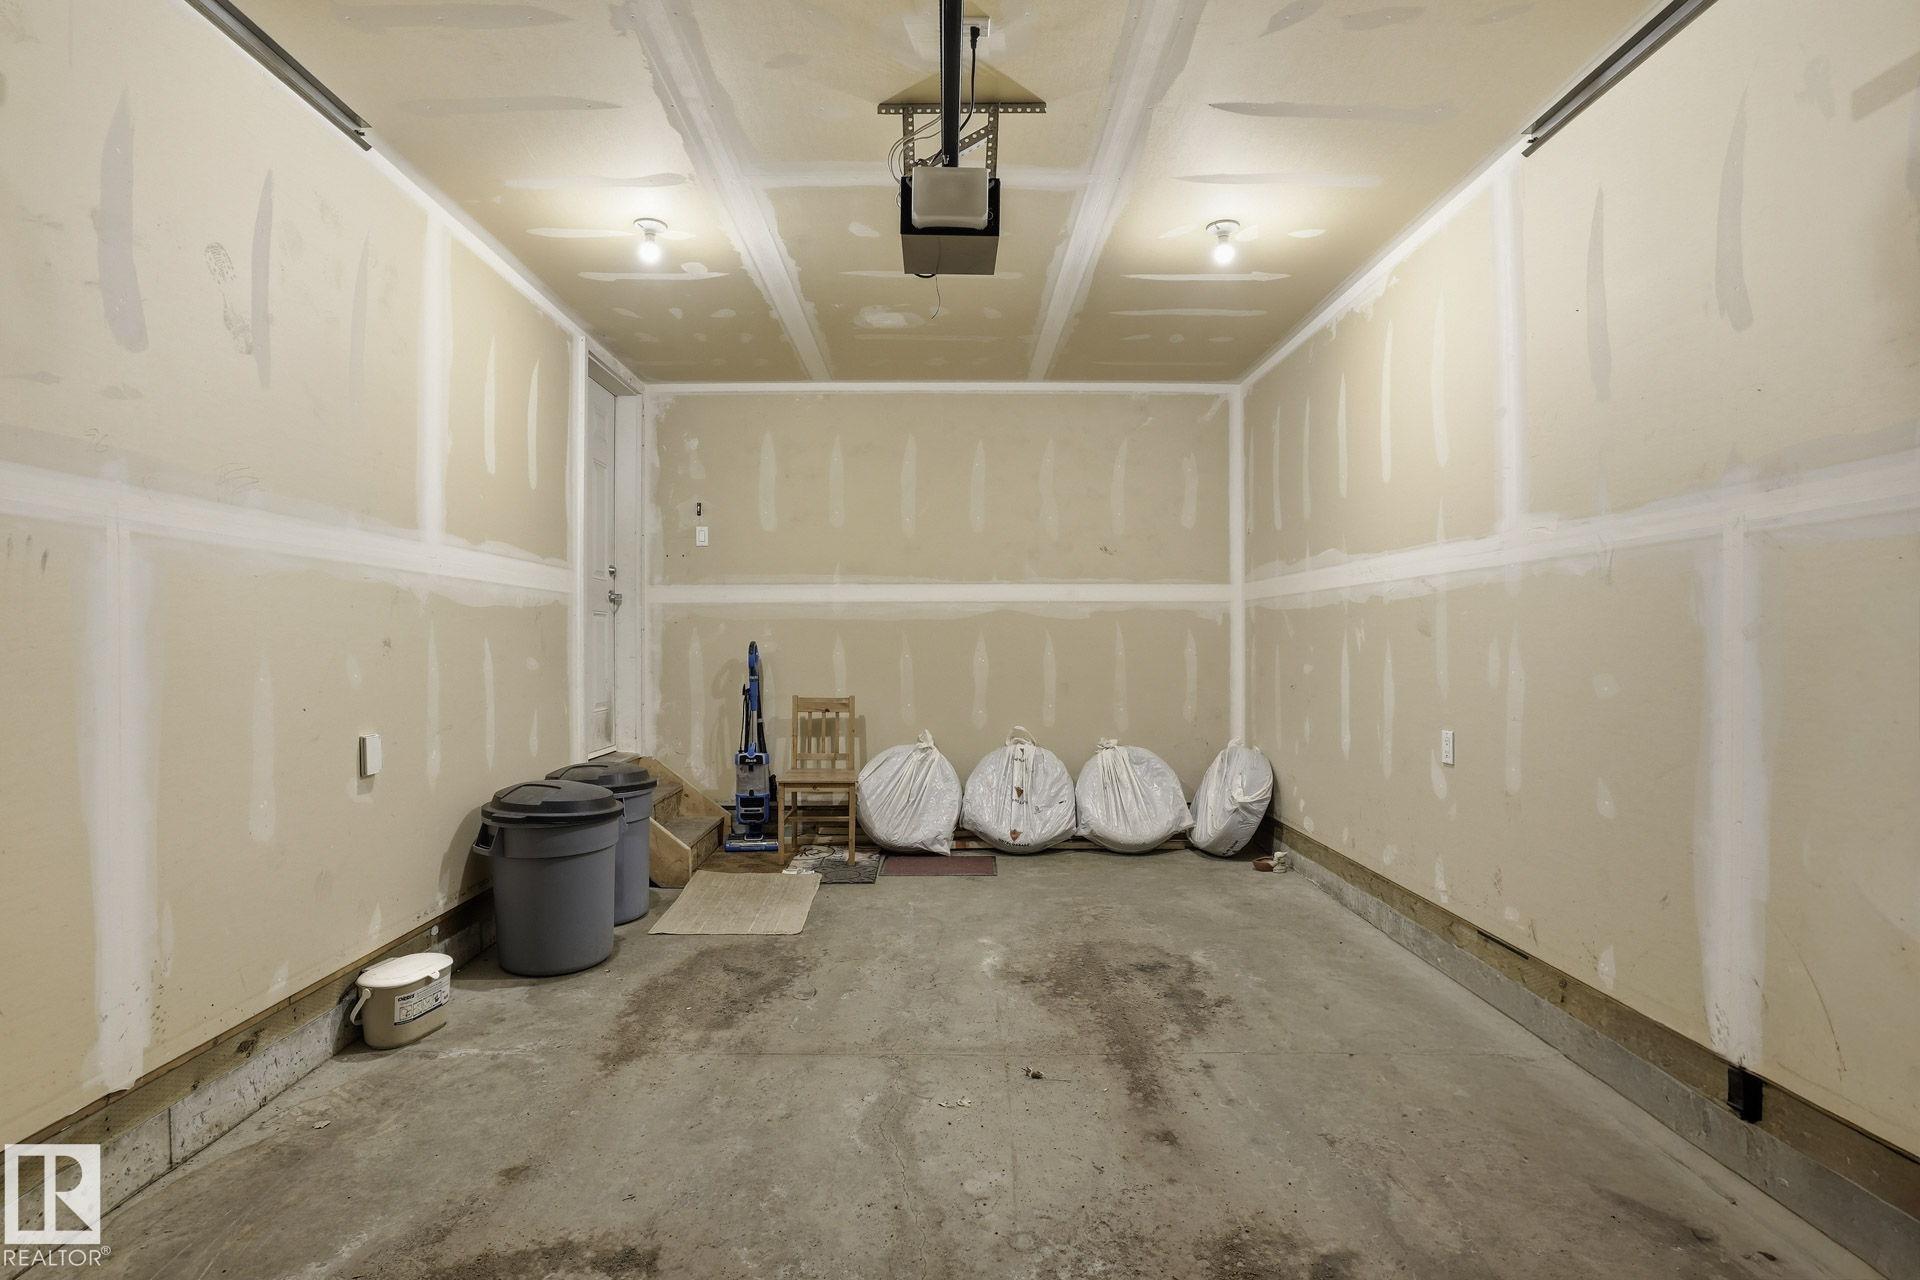
PARKING  Single Garage Attached
RESTRICTIONS  None Known
ROOF  Asphalt Shingles
TITLE  Fee Simple
BROKER  REALTORS® Association of Edmonton


ROOMS DIMENSIONS (m) LEVEL