https://zimg.paragon.ice.com/ParagonImages/Property/PM/RAE/225400057/1/0/0/9d0fc4560c97aa1ffdd677925d2a2ef5/1/4b2dd42a673e2e55674c494df5b7b08e/225400057-0922b9d2-e527-410e-8f9a-9e8ecd509c7b.JPG https://zimg.paragon.ice.com/ParagonImages/Property/PM/RAE/225400057/2/0/0/1f9d98c224cf33f0d0ea6d7d22abf187/1/4b2dd42a673e2e55674c494df5b7b08e/225400057-5853aaaa-05c6-4453-a680-e6adde2e655b.JPG https://zimg.paragon.ice.com/ParagonImages/Property/PM/RAE/225400057/3/0/0/37b3f99a430be5ee79f8f8b972b2c16e/1/4b2dd42a673e2e55674c494df5b7b08e/225400057-9352608d-3bde-4741-8ada-b27b082501be.JPG https://zimg.paragon.ice.com/ParagonImages/Property/PM/RAE/225400057/4/0/0/4a73770ed7df40f435ca63cf7ccf5659/1/4b2dd42a673e2e55674c494df5b7b08e/225400057-fb1b53c2-8cbc-4b33-bfa3-0854ead0c6c2.JPG https://zimg.paragon.ice.com/ParagonImages/Property/PM/RAE/225400057/5/0/0/1b61251cd75361a61b44efdd7cb6f0b2/1/4b2dd42a673e2e55674c494df5b7b08e/225400057-513d5f40-8290-4823-9ca4-f66443c79aa8.JPG https://zimg.paragon.ice.com/ParagonImages/Property/PM/RAE/225400057/6/0/0/39899cf6622a4228d26eda4e38440dfc/1/4b2dd42a673e2e55674c494df5b7b08e/225400057-8c5ffb74-a991-46b8-9c13-df3847466def.JPG https://zimg.paragon.ice.com/ParagonImages/Property/PM/RAE/225400057/7/0/0/572c1cb827945c988db264225d692ee1/1/4b2dd42a673e2e55674c494df5b7b08e/225400057-c061228e-841b-4447-a876-6ec64edda755.JPG https://zimg.paragon.ice.com/ParagonImages/Property/PM/RAE/225400057/8/0/0/885a8d4fe2350ec8471999a6e49c8609/1/4b2dd42a673e2e55674c494df5b7b08e/225400057-9c306c48-dc42-47e8-bfa9-e6b4378aca75.JPG https://zimg.paragon.ice.com/ParagonImages/Property/PM/RAE/225400057/9/0/0/294d67be11891928609015b2f6505296/1/4b2dd42a673e2e55674c494df5b7b08e/225400057-215eaae5-d350-47f5-80d7-e6b502d389f3.JPG https://zimg.paragon.ice.com/ParagonImages/Property/PM/RAE/225400057/10/0/0/24e5cc524203a67bc4f220e29621c373/1/4b2dd42a673e2e55674c494df5b7b08e/225400057-02f93650-6bf4-4f5f-b097-9204f7f99472.JPG https://zimg.paragon.ice.com/ParagonImages/Property/PM/RAE/225400057/11/0/0/2ce43d1bed2884c6a166512891f0c1e5/1/4b2dd42a673e2e55674c494df5b7b08e/225400057-d5c0e431-0b09-4531-be17-0028c2895ef9.JPG https://zimg.paragon.ice.com/ParagonImages/Property/PM/RAE/225400057/12/0/0/000551244dffbcd3da6c1e0c12b1bdaa/1/4b2dd42a673e2e55674c494df5b7b08e/225400057-1bf40093-cd1d-4d44-b179-72221e6d8a27.JPG https://zimg.paragon.ice.com/ParagonImages/Property/PM/RAE/225400057/13/0/0/8d910d946c655f85734e7e20d24ff14d/1/4b2dd42a673e2e55674c494df5b7b08e/225400057-921ad382-0171-4b67-82d7-d01a05761e1a.JPG https://zimg.paragon.ice.com/ParagonImages/Property/PM/RAE/225400057/14/0/0/272c8f0ac2f7647fe3d1ffbcfc74afb3/1/4b2dd42a673e2e55674c494df5b7b08e/225400057-782ddc76-241c-45c5-8f6c-af7cf6297336.JPG https://zimg.paragon.ice.com/ParagonImages/Property/PM/RAE/225400057/15/0/0/22611c488265c38a36978dbe148a40ef/1/4b2dd42a673e2e55674c494df5b7b08e/225400057-5b55cf12-0497-4217-8b13-1d7bd9296d8b.JPG

#21 10160 119 ST NW NW

Edmonton T5K 1Y9

MLS® Number:  E4487237

Back to Wîhkwêntôwin   

  • Home \
  • Wîhkwêntôwin \
  • #21 10160 119 ST NW NW

$ 219,900

2

BEDROOMS

2 + 0

BATHROOMS

1,199

SQUARE FEET

1980

YEAR BUILT

https://zimg.paragon.ice.com/ParagonImages/Property/PM/RAE/225400057/1/0/0/9d0fc4560c97aa1ffdd677925d2a2ef5/1/4b2dd42a673e2e55674c494df5b7b08e/225400057-0922b9d2-e527-410e-8f9a-9e8ecd509c7b.JPG





MLS® Number
E4487237
PROPERTY TYPE
Apartment
LISTING DATE
May-12-2026

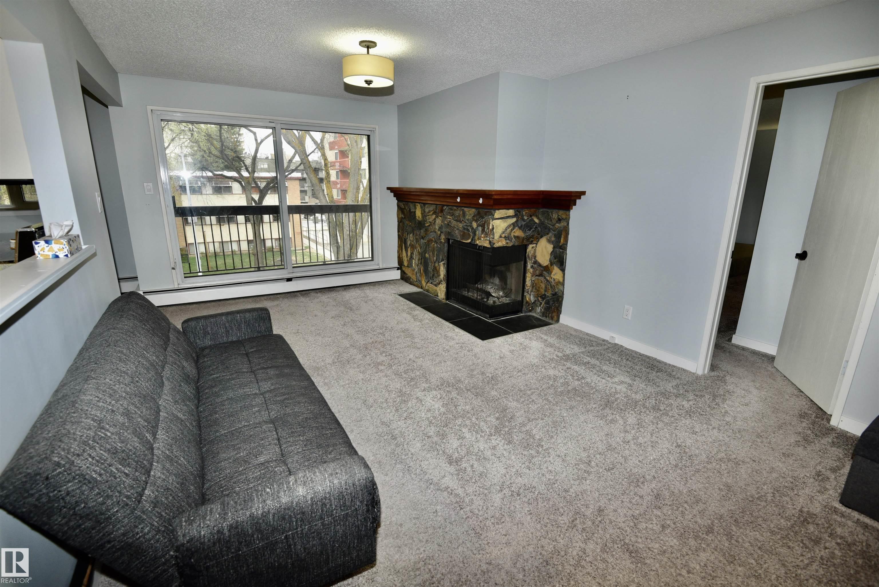
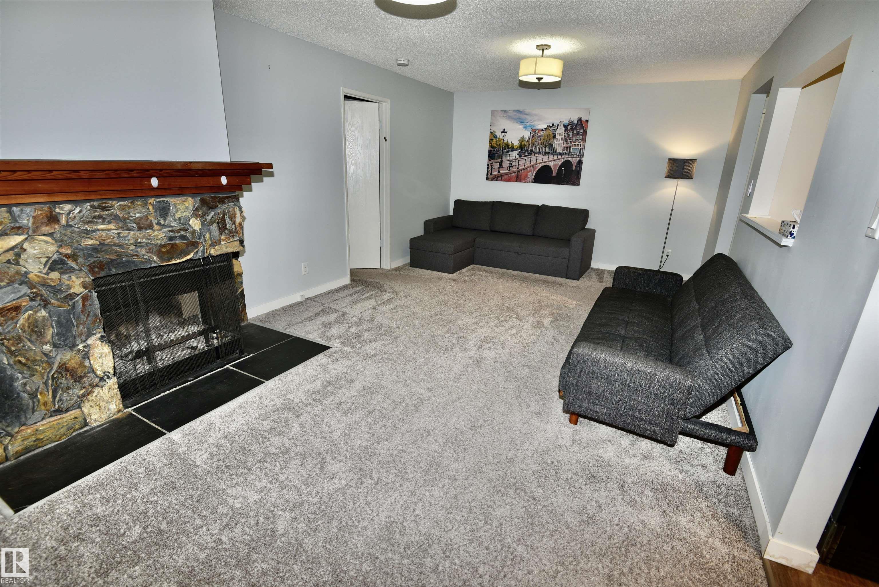
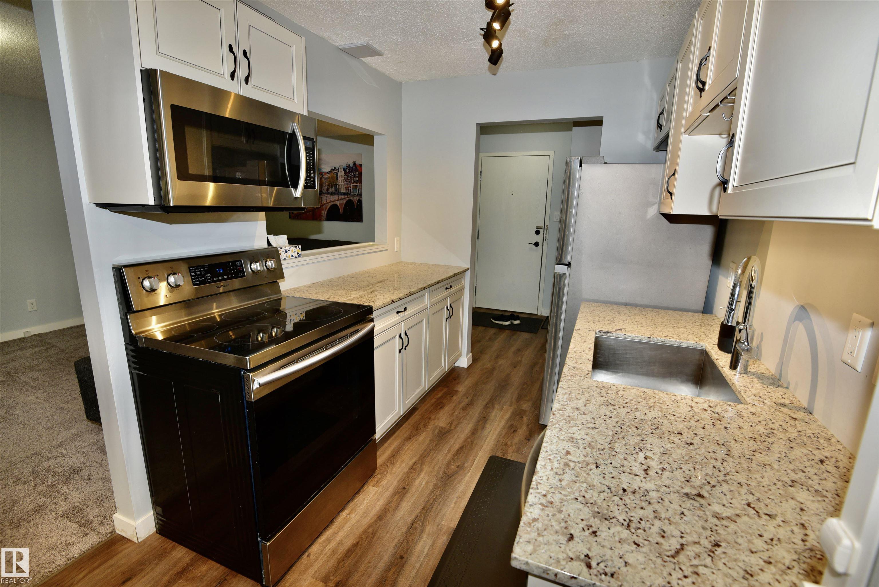
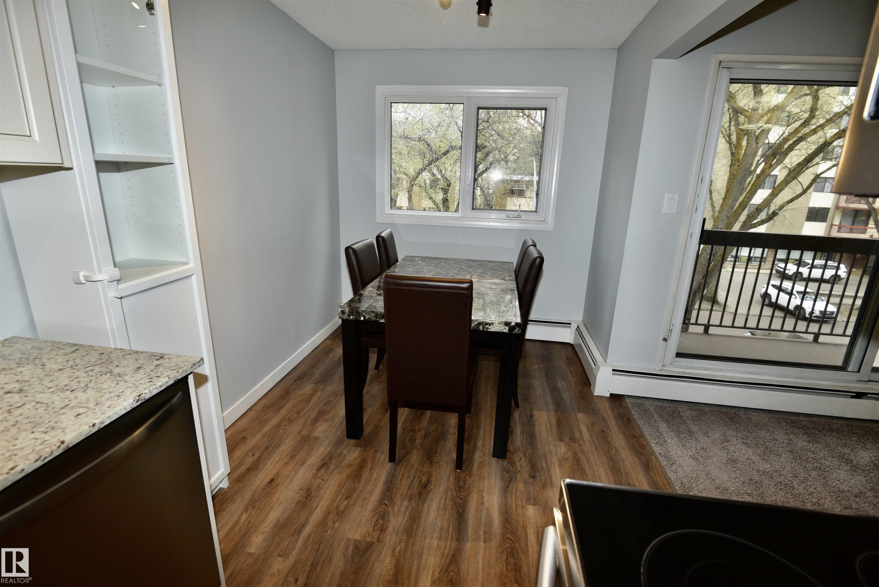
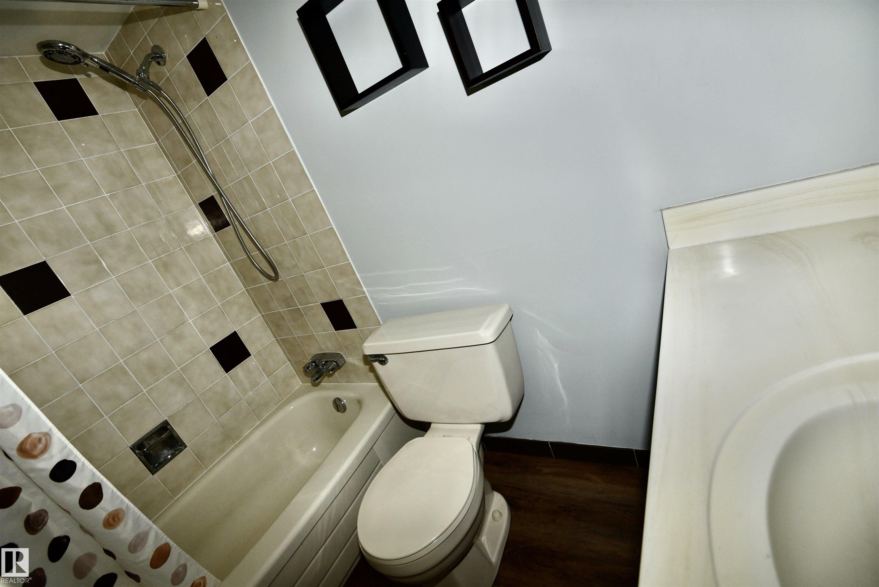
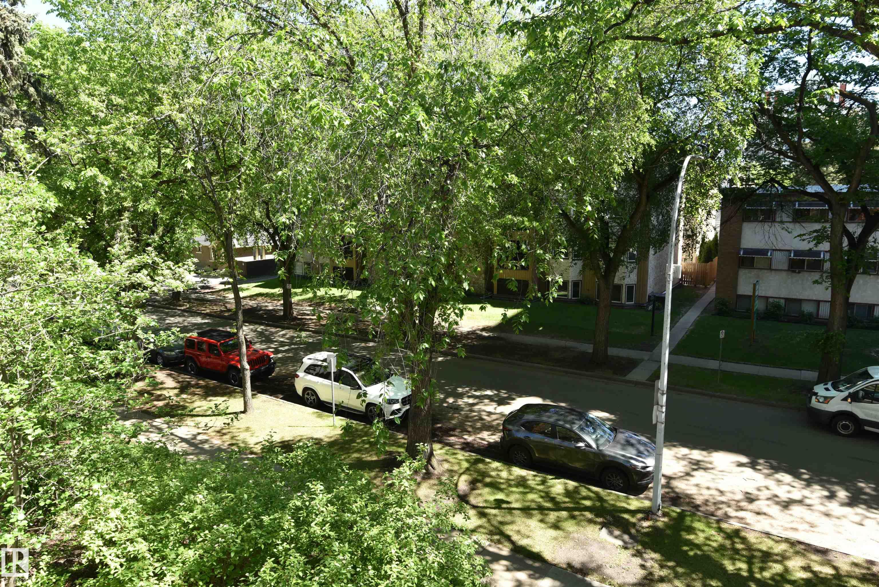
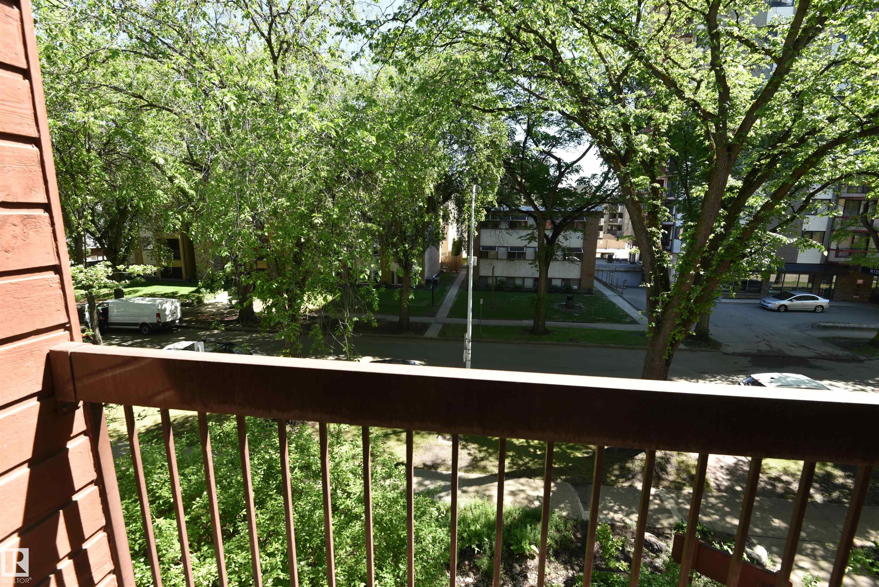
Located just west of downtown is this very large 1200 sqft apartment condo, on the 3rd floor. It's primary bedroom is huge, allowing for a book reading retreat or office desk setup. An updated kitchen featuring upgraded cabinets, granite countertops, stainless steel appliances and laminate flooring. Cuddle up in front of the real wood burning fireplace. Convenience of insuite laundry with new full size side x side washer & dryer. Your extracurricular sports gear will fit in the insuite storage area. The complex has upgraded new windows. Assigned heated underground parking included with stall #23. Leave the car at home and walk to your work downtown. Condo overlooks mature treed street, offering a fresh green view. Make this condo yours ...

COMMUNITY  Wîhkwêntôwin
PROPERTY TYPE  Apartment
BUILDING TYPE  Lowrise Apartment
STYLE  Single Level Apartment
YEAR BUILT 1980
SQUARE FOOTAGE  1,199
BEDROOMS  2
BATHROOMS  2.00
BASEMENT  None, No Basement
AMENITIES  Security Door
APPLIANCES  Dishwasher-Built-In, Dryer, Refrigerator, Stove-Electric, Washer
COOLING 
FIREPLACE 
FLOORING  Carpet, Ceramic Tile, Laminate Flooring
HEATING  Hot Water, Natural Gas
LAUNDRY  ensuite bathroom
LOT FEATURES  Public Transportation, Shopping Nearby, Treed Lot
PARKING  Heated, Underground
RESTRICTIONS  None Known
ROOF  Tar & Gravel
TITLE  Fee Simple
BROKER  REALTORS® Association of Edmonton


ROOMS DIMENSIONS (m) LEVEL