https://company.cirrealty.ca/reb/creb/06/A2332206_2.jpg https://company.cirrealty.ca/reb/creb/06/A2332206_3.jpg https://company.cirrealty.ca/reb/creb/06/A2332206_4.jpg https://company.cirrealty.ca/reb/creb/06/A2332206_5.jpg https://company.cirrealty.ca/reb/creb/06/A2332206_6.jpg https://company.cirrealty.ca/reb/creb/06/A2332206_7.jpg https://company.cirrealty.ca/reb/creb/06/A2332206_8.jpg https://company.cirrealty.ca/reb/creb/06/A2332206_9.jpg https://company.cirrealty.ca/reb/creb/06/A2332206_10.jpg https://company.cirrealty.ca/reb/creb/06/A2332206_11.jpg https://company.cirrealty.ca/reb/creb/06/A2332206_12.jpg https://company.cirrealty.ca/reb/creb/06/A2332206_13.jpg https://company.cirrealty.ca/reb/creb/06/A2332206_14.jpg https://company.cirrealty.ca/reb/creb/06/A2332206_15.jpg https://company.cirrealty.ca/reb/creb/06/A2332206_16.jpg https://company.cirrealty.ca/reb/creb/06/A2332206_17.jpg https://company.cirrealty.ca/reb/creb/06/A2332206_18.jpg https://company.cirrealty.ca/reb/creb/06/A2332206_19.jpg https://company.cirrealty.ca/reb/creb/06/A2332206_20.jpg https://company.cirrealty.ca/reb/creb/06/A2332206_21.jpg https://company.cirrealty.ca/reb/creb/06/A2332206_22.jpg https://company.cirrealty.ca/reb/creb/06/A2332206_23.jpg https://company.cirrealty.ca/reb/creb/06/A2332206_24.jpg https://company.cirrealty.ca/reb/creb/06/A2332206_25.jpg https://company.cirrealty.ca/reb/creb/06/A2332206_26.jpg https://company.cirrealty.ca/reb/creb/06/A2332206_27.jpg https://company.cirrealty.ca/reb/creb/06/A2332206_28.jpg https://company.cirrealty.ca/reb/creb/06/A2332206_29.jpg https://company.cirrealty.ca/reb/creb/06/A2332206_30.jpg https://company.cirrealty.ca/reb/creb/06/A2332206_31.jpg https://company.cirrealty.ca/reb/creb/06/A2332206_32.jpg https://company.cirrealty.ca/reb/creb/06/A2332206_33.jpg https://company.cirrealty.ca/reb/creb/06/A2332206_34.jpg https://company.cirrealty.ca/reb/creb/06/A2332206_35.jpg https://company.cirrealty.ca/reb/creb/06/A2332206_36.jpg https://company.cirrealty.ca/reb/creb/06/A2332206_37.jpg https://company.cirrealty.ca/reb/creb/06/A2332206_38.jpg https://company.cirrealty.ca/reb/creb/06/A2332206_39.jpg https://company.cirrealty.ca/reb/creb/06/A2332206_40.jpg https://company.cirrealty.ca/reb/creb/06/A2332206_41.jpg https://company.cirrealty.ca/reb/creb/06/A2332206_42.jpg https://company.cirrealty.ca/reb/creb/06/A2332206_43.jpg https://company.cirrealty.ca/reb/creb/06/A2332206_44.jpg https://company.cirrealty.ca/reb/creb/06/A2332206_45.jpg

21, 201 - 1 Street

Torrington T0M 2B0

MLS® Number:  A2332206

Back to Torrington   

  • Home \
  • Torrington \
  • 21, 201 - 1 Street

$ 70,000

2

BEDROOMS

1 + 0

BATHROOMS

1,047

SQUARE FEET

1974

YEAR BUILT

https://company.cirrealty.ca/reb/creb/06/A2332206_2.jpg





Kevin Niefer

403-968-1496

MLS® Number
A2332206
PROPERTY TYPE
Mobile
LISTING DATE
July-27-2026

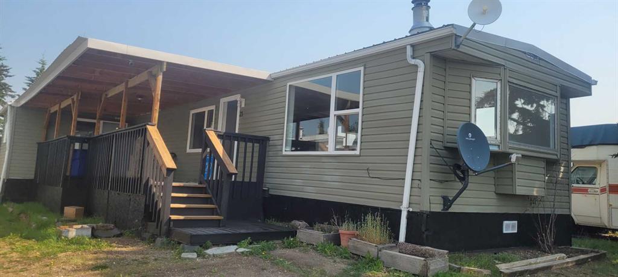
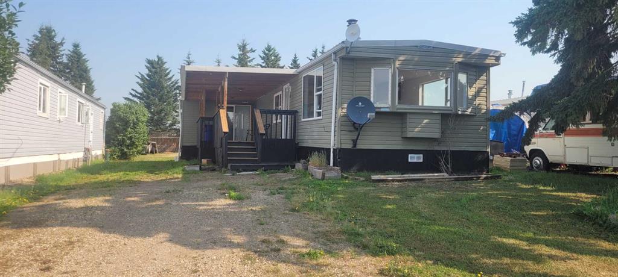
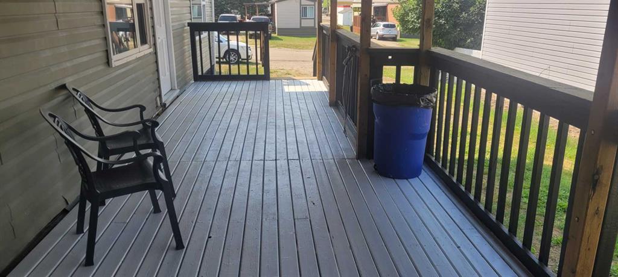
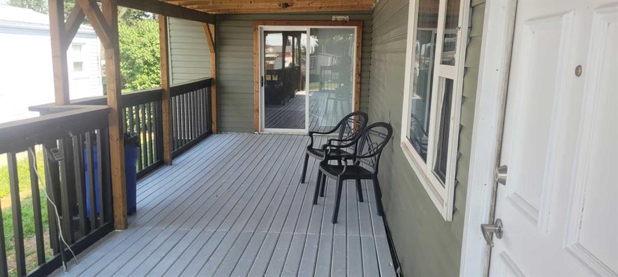
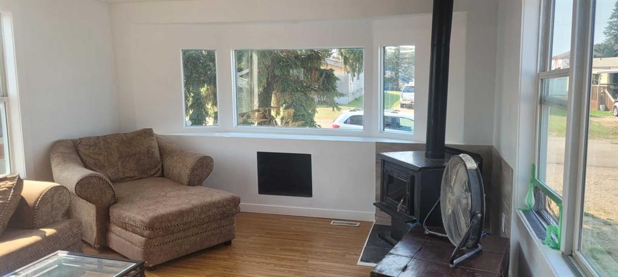
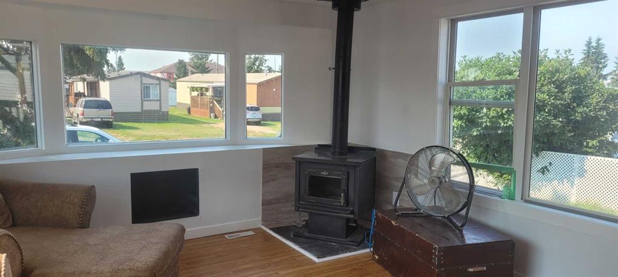
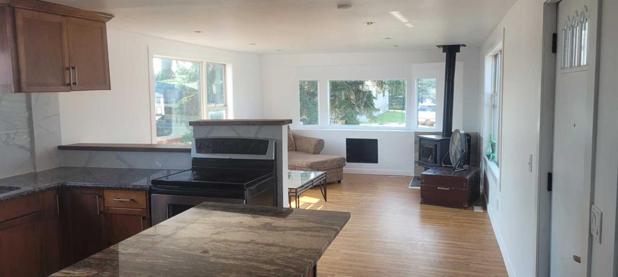
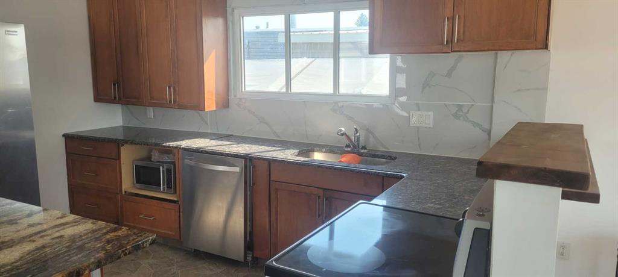
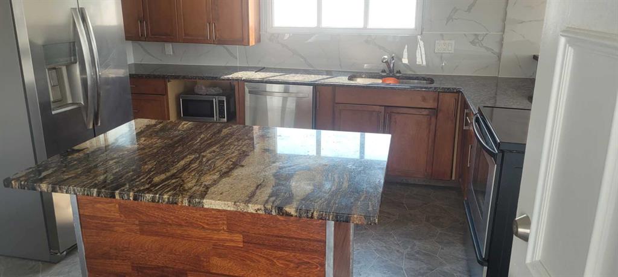
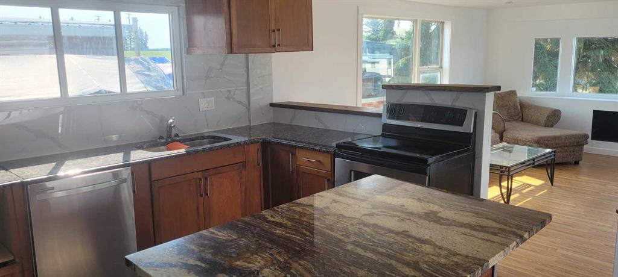
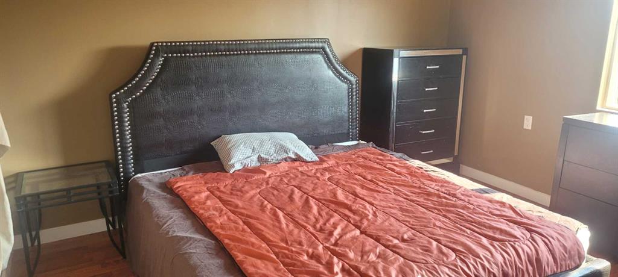
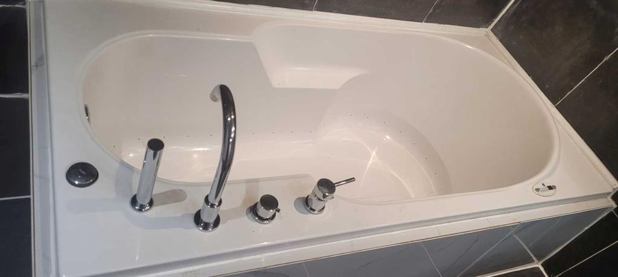
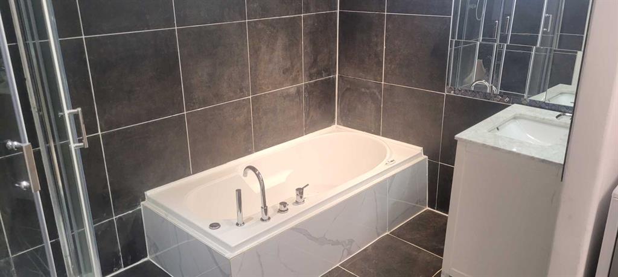
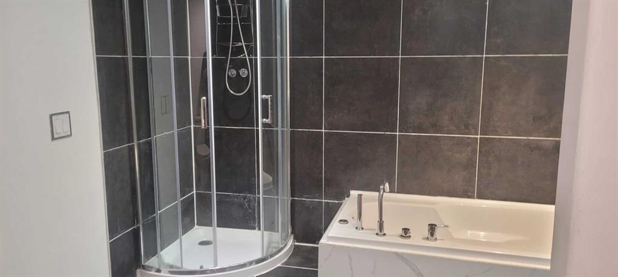
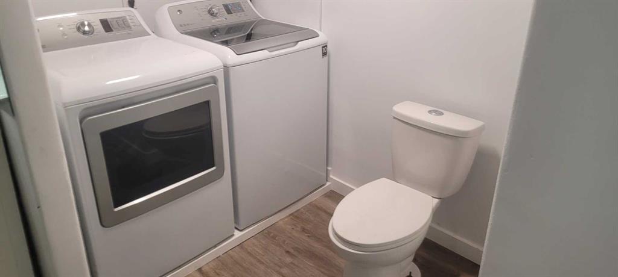
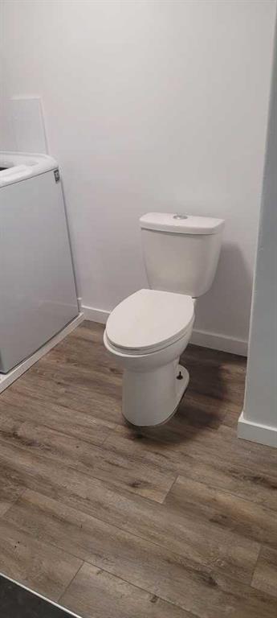
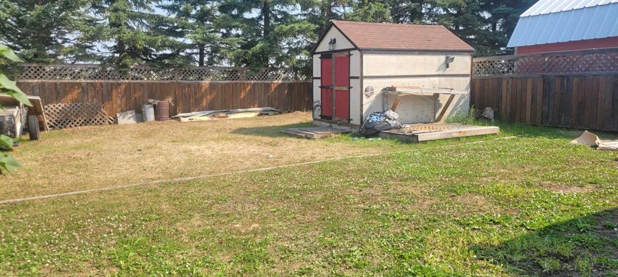
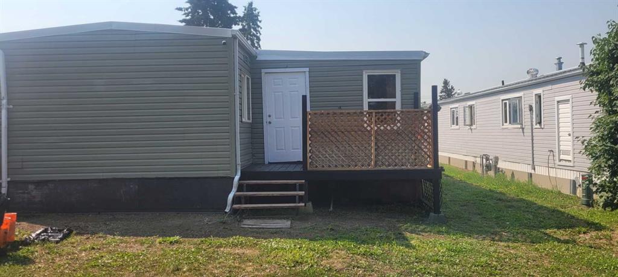
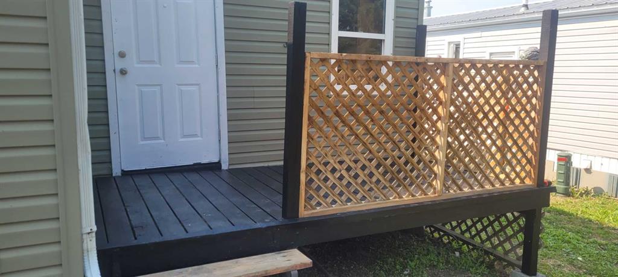
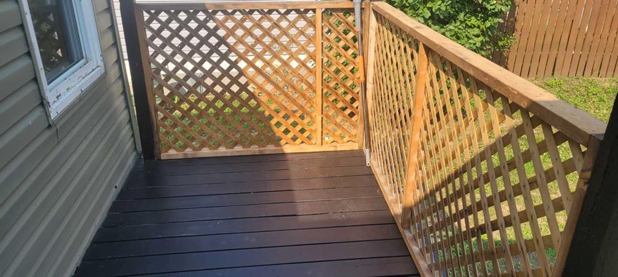
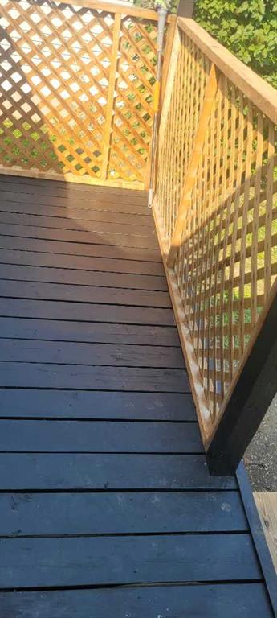
Affordable country living for only 70,000.00. This well-maintained mobile home sits on a spacious lot in Torrington, just over an hour from Calgary. Inside, you'll find an updated kitchen with quartz countertops, stainless steel appliances, beautiful new tile backsplash and a mix of laminate, linoleum, and tile flooring. The cozy living room features a wood burning fireplace, a spacious primary bedroom and a four-piece bathroom with laundry. A fresh coat of paint. A bright second bedroom, offers flexible space with one door to the backyard and sliding patio doors that open onto a covered 32x8 deck. It's an ideal spot for relaxing or entertaining. Comes with low pad fees. All within easy driving distance of Calgary. Don't miss this excellent opportunity. For questions or to arrange a viewing,

COMMUNITY 
PROPERTY TYPE  Mobile
BUILDING TYPE  Manufactured House
STYLE  Single Wide Mobile Home
YEAR BUILT 1974
SQUARE FOOTAGE  1,047
BEDROOMS  2
BATHROOMS  1.00
BASEMENT 
AMENITIES 
APPLIANCES  Dishwasher, Electric Stove, Microwave, Refrigerator, Washer/Dryer
COOLING 
FIREPLACE  Family Room, Wood Burning
FLOORING  Laminate, Linoleum, Tile
HEATING  Forced Air, Natural Gas
LAUNDRY  In Bathroom
LOT FEATURES 
PARKING  Driveway, Off Street, Parking Pad, RV Access/Parking, Stall, Unpaved
RESTRICTIONS  None Known
ROOF  Metal
TITLE 
BROKER  CIR Realty


ROOMS DIMENSIONS (m) LEVEL
Living Room 16`0" x 16`0" Main
Kitchen 16`0" x 13`0" Main
4pc Bathroom 11`7" x 9`4" Main
Bedroom - Primary 16`0" x 13`0" Main
Bedroom 11`5" x 11`5" Main
Furnace/Utility Room 9`10" x 7`3" Main