21, Ricinus Ridge Drive
Rural Clearwater County T0M 0M0
MLS® Number: A2290499
$ 379,000
3
BEDROOMS
2 + 0
BATHROOMS
1,996
SQUARE FEET
1996
YEAR BUILT

Jake Christensen
403-348-9202
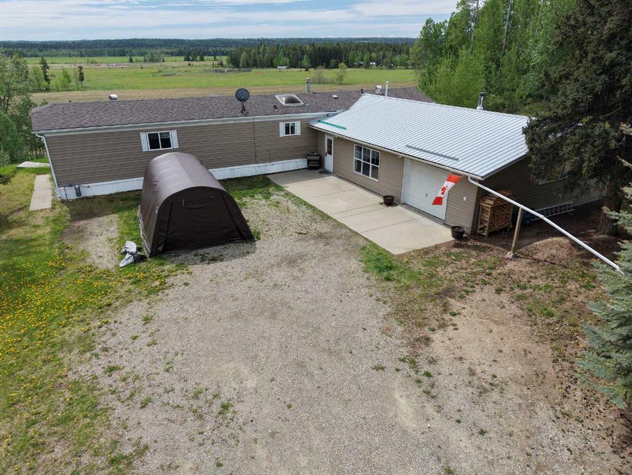
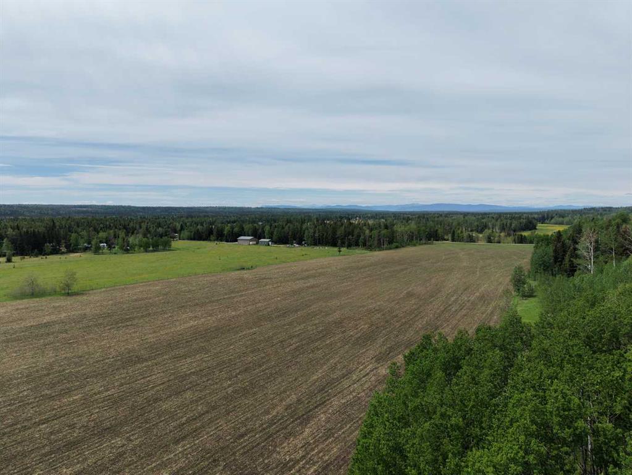
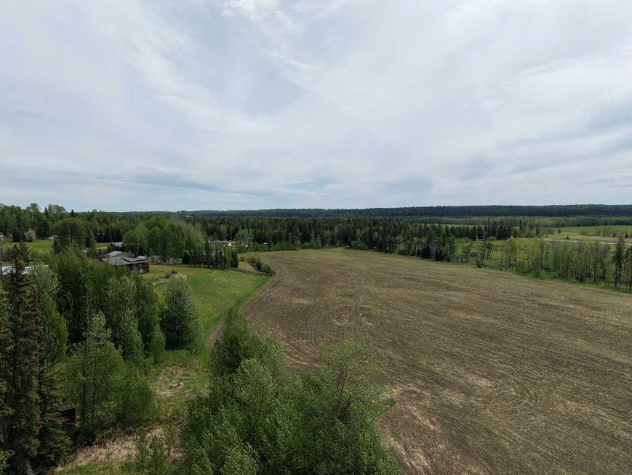
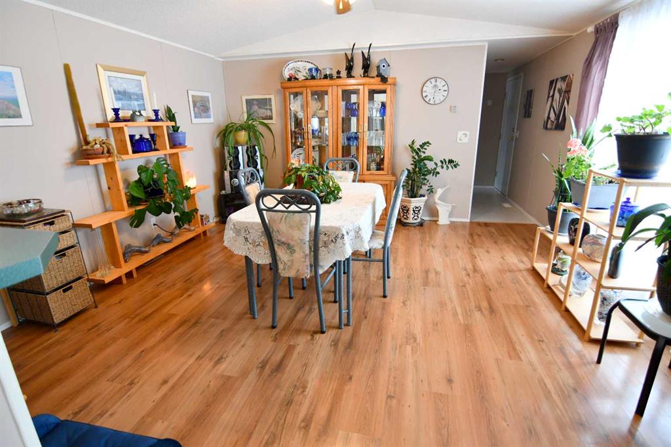
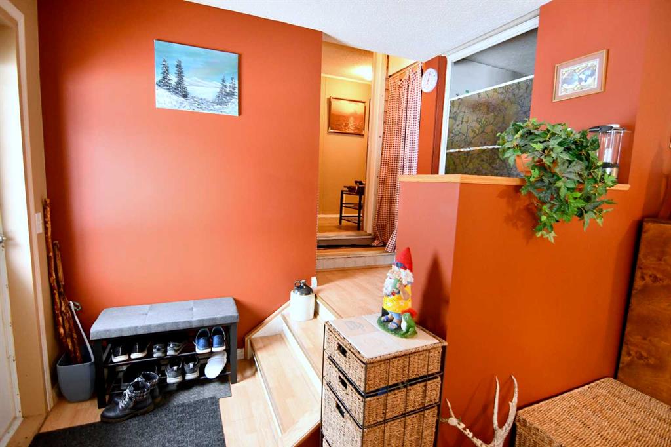
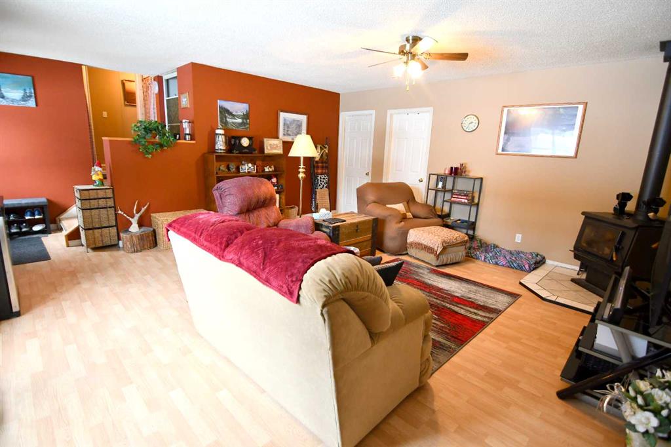
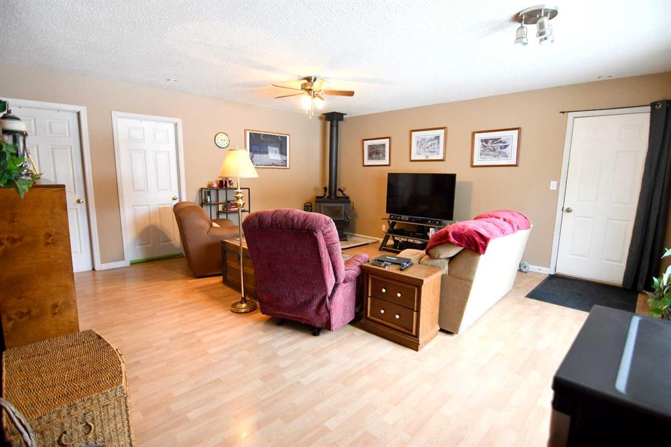
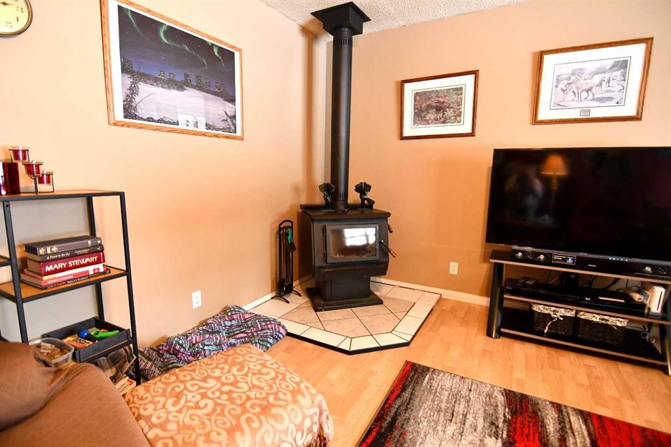
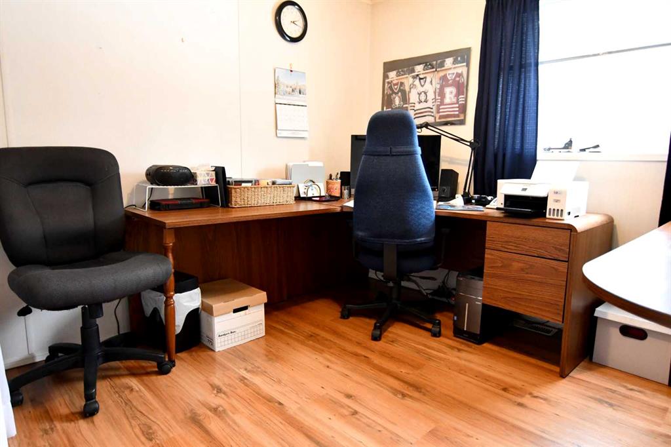
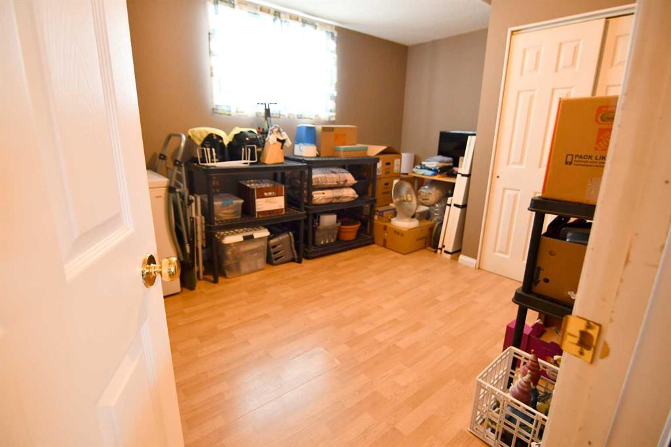
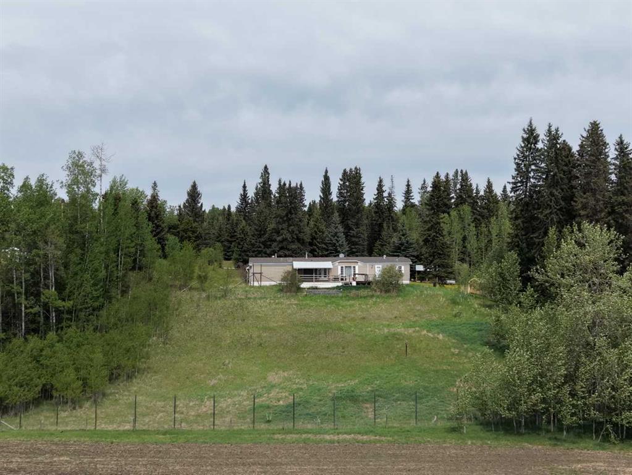
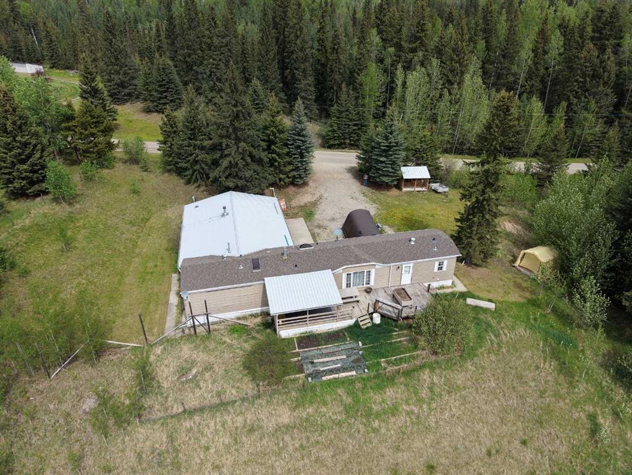
If you are looking for a quiet rural setting with incredible natural surroundings and close access to the west country forest and Crown Land-this ridge side property is perfect for you! A scenic wooded drive to the wooded frontage, and your own ravine which borders one side of the property-a natural setting where wildlife frequents. The home is situated on the edge of a ridge with sweeping south facing views and a focus on being a natural setting with less yard work. Home has just had all plumbing lines upgraded to PEX. The spacious home includes a substantial addition of 30 x 40 ft which allows flexibility and generous space to the property. The addition is heated by a newly installed wood stove in 2022 (WETT certified). It is currently being used as a large living room, extra bedroom, storage room, and an attached garage. The 30 ft length of garage allows space for sports equipment, tools, and/or vehicle. It does have a gas line for a heater. From the large south deck enjoy wildlife moving through the valley and mountain views. This property provides the perfect balance of privacy and accessibility-with lakes, forest and Crown Land nearby-perfect for hiking, hunting, fishing, quadding, snowmobiling, and year round recreation. 10 minutes to town for groceries and the well loved Caroline Supplies. Nearby larger center options are Sundre or Rocky Mountain House.
| COMMUNITY | Ricinus Ridge |
| PROPERTY TYPE | Detached |
| BUILDING TYPE | Manufactured House |
| STYLE | Acreage with Residence, Single Wide Mobile Home |
| YEAR BUILT | 1996 |
| SQUARE FOOTAGE | 1,996 |
| BEDROOMS | 3 |
| BATHROOMS | 2.00 |
| BASEMENT | None |
| AMENITIES | |
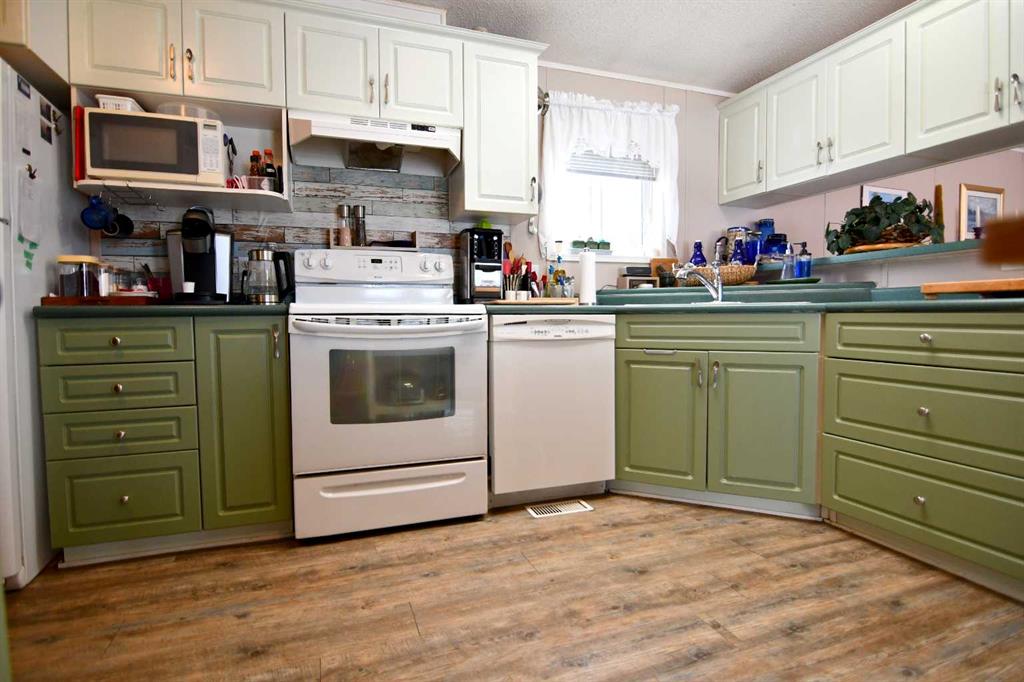
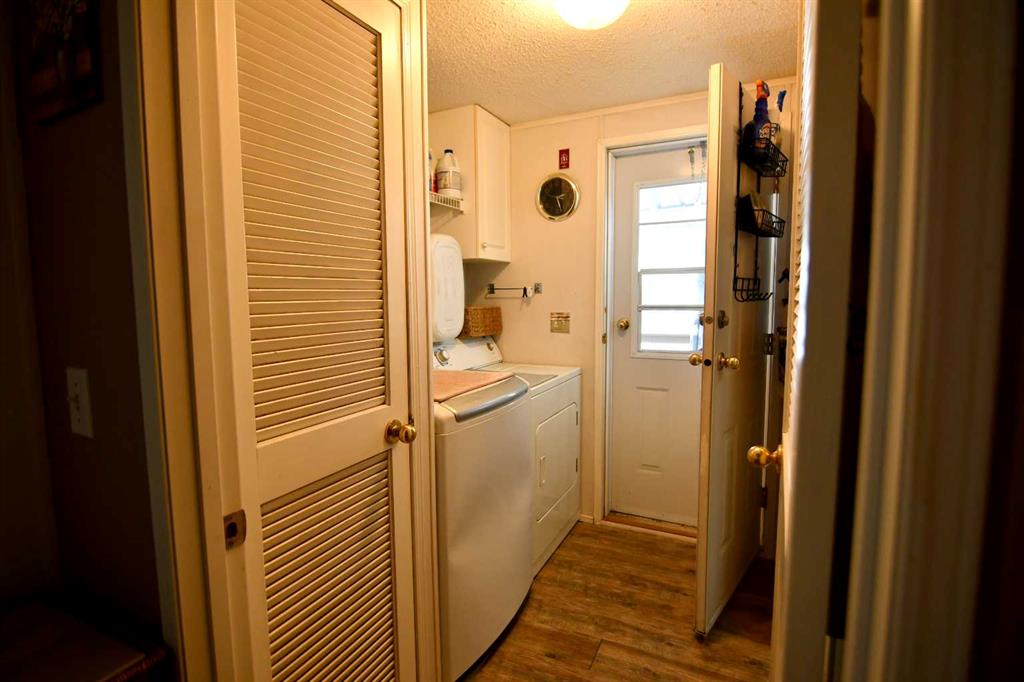
| APPLIANCES | Dishwasher, Electric Stove, Refrigerator, Washer/Dryer |
| COOLING | None |
| FIREPLACE | Wood Burning Stove |
| FLOORING | Laminate, Linoleum |
| HEATING | Forced Air, Natural Gas, Wood, Wood Stove |
| LAUNDRY | Main Level |
| LOT FEATURES | Backs on to Park/Green Space, Brush, Greenbelt, Many Trees, NOBL, Private, Rolling Slope, Treed, Wooded |
| PARKING | Single Garage Attached |
| RESTRICTIONS | None Known |
| ROOF | Asphalt Shingle, Metal |
| TITLE | Fee Simple |
| BROKER | CIR Realty |
| ROOMS | DIMENSIONS (m) | LEVEL |
|---|---|---|
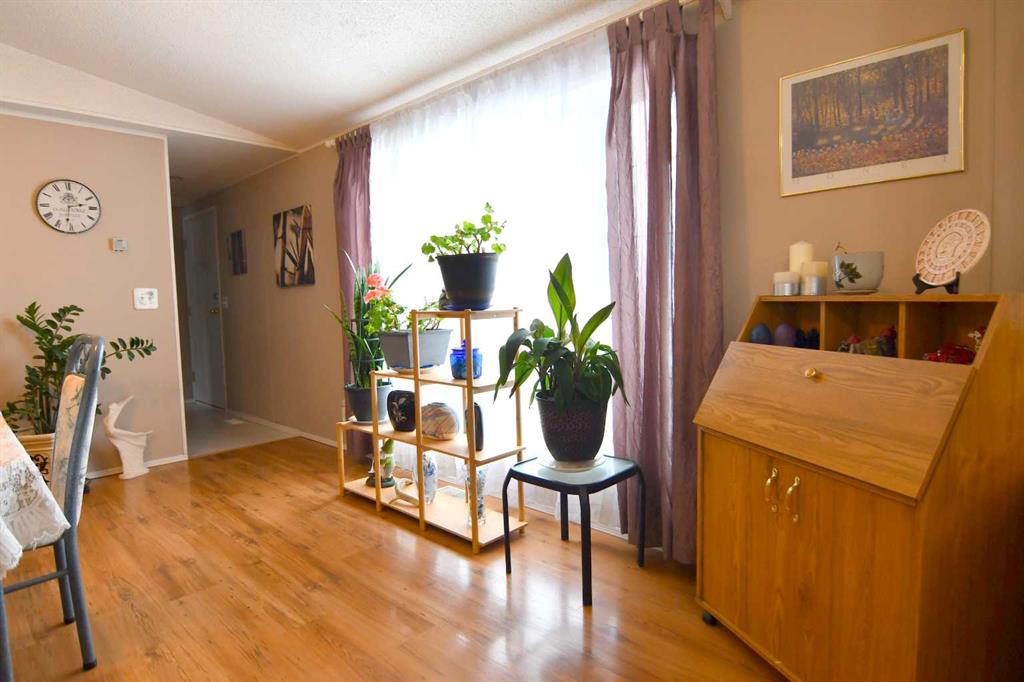
| Dining Room | 15`0" x 15`0" | Main |
| Living Room | 17`0" x 19`0" | Main |
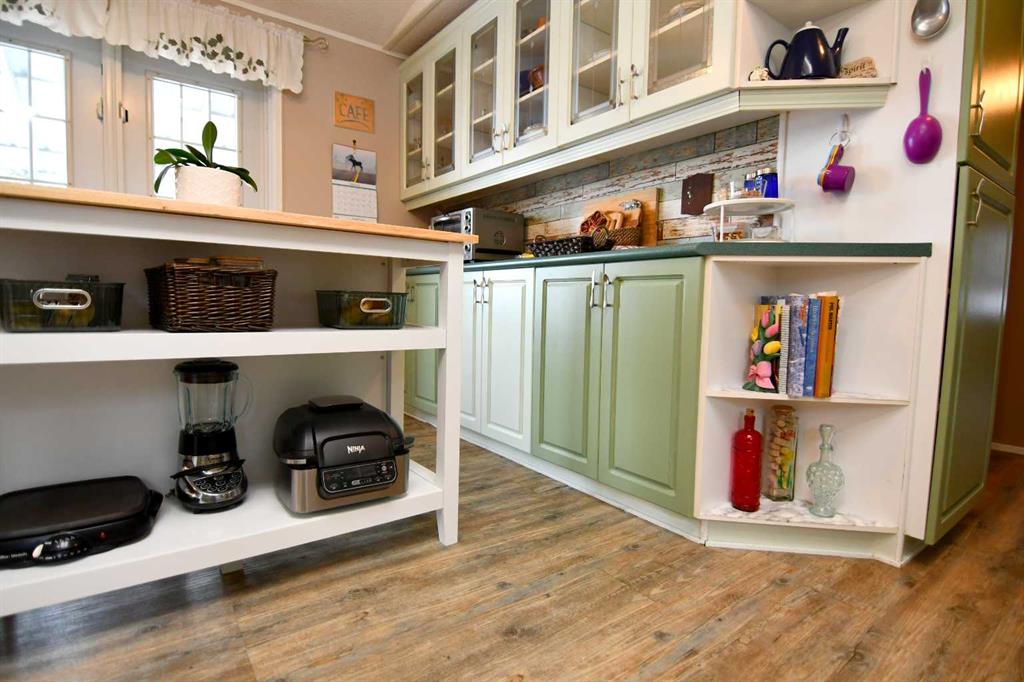
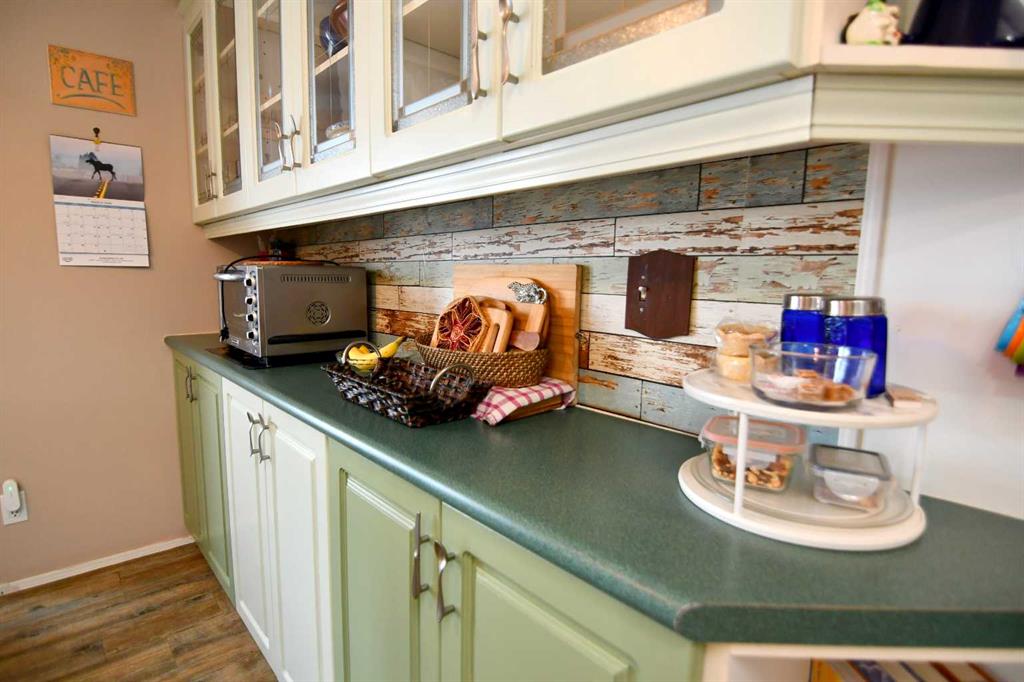
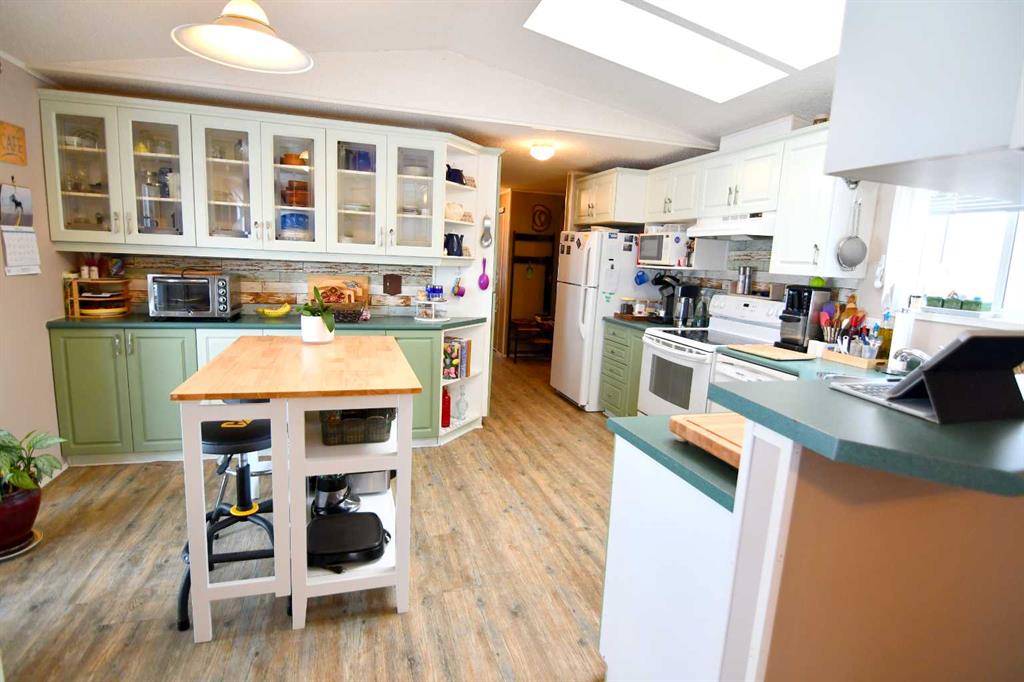
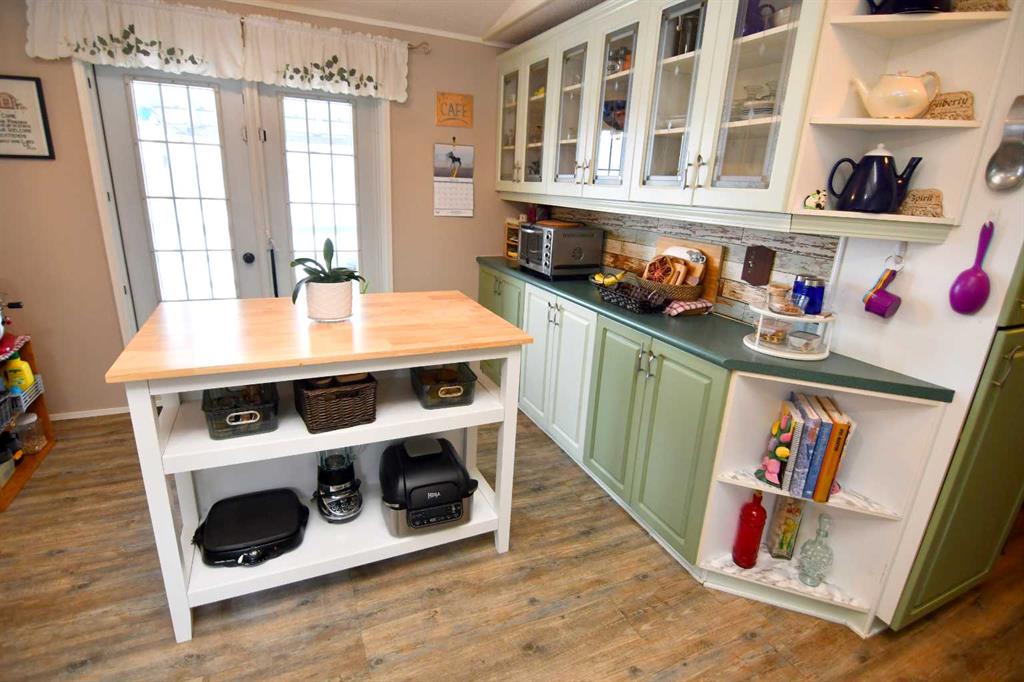
| Kitchen | 15`0" x 10`0" | Main |
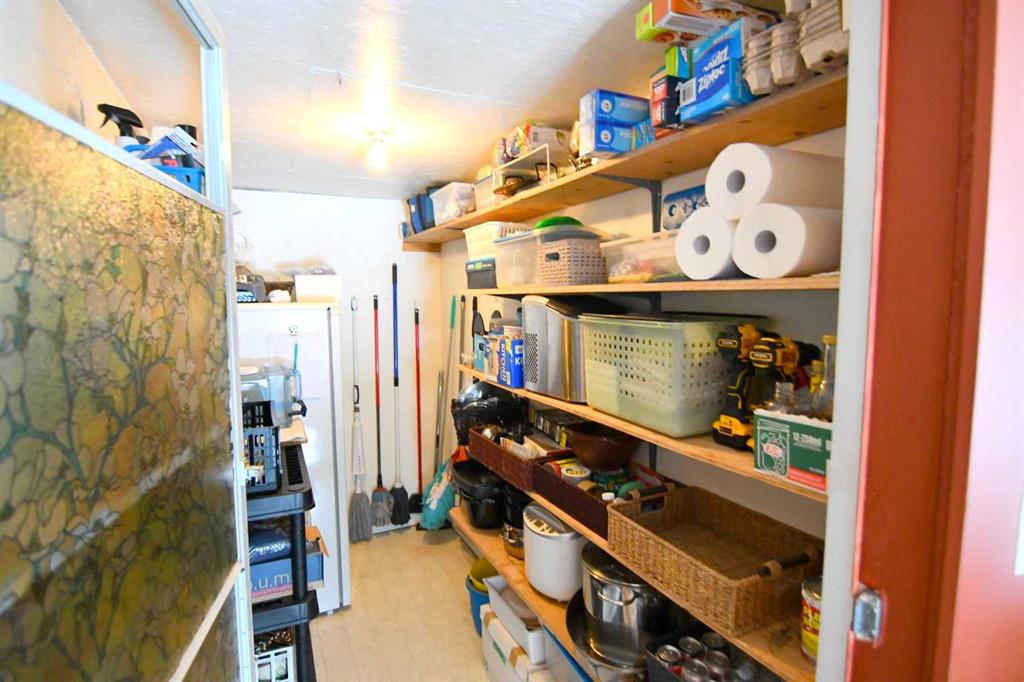
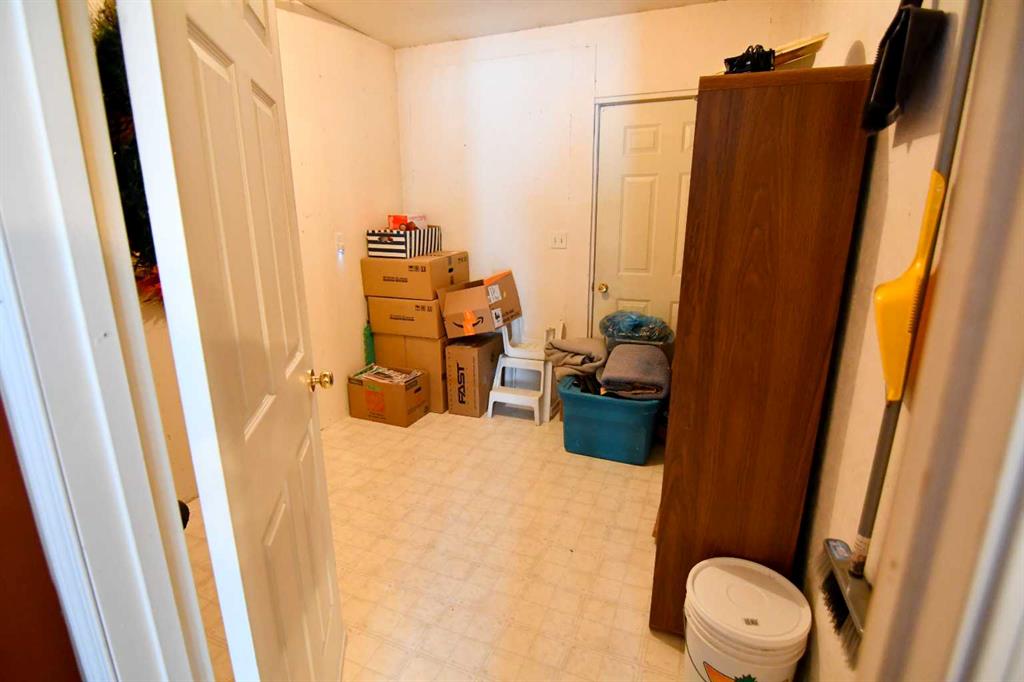
| Storage | 9`0" x 9`0" | Main |
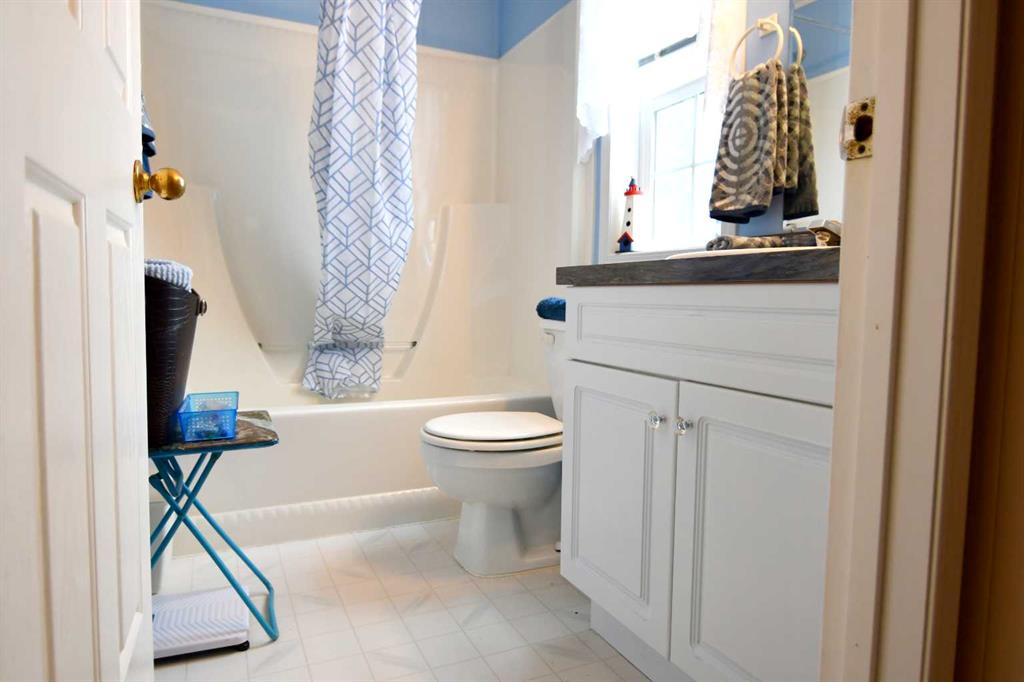
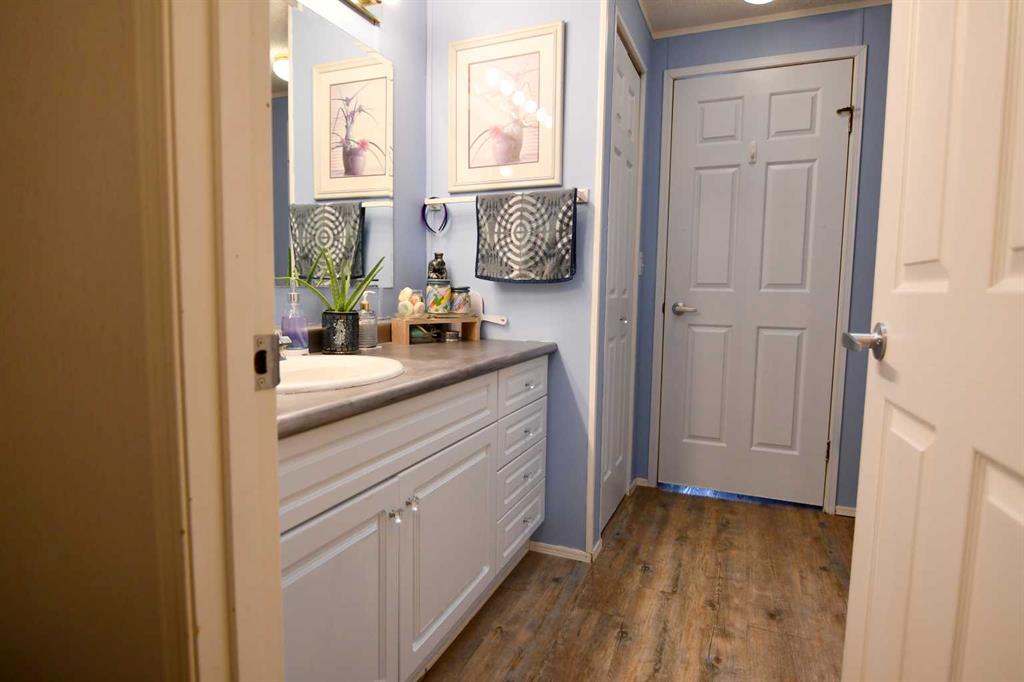
| 4pc Bathroom | 0`0" x 0`0" | Main |
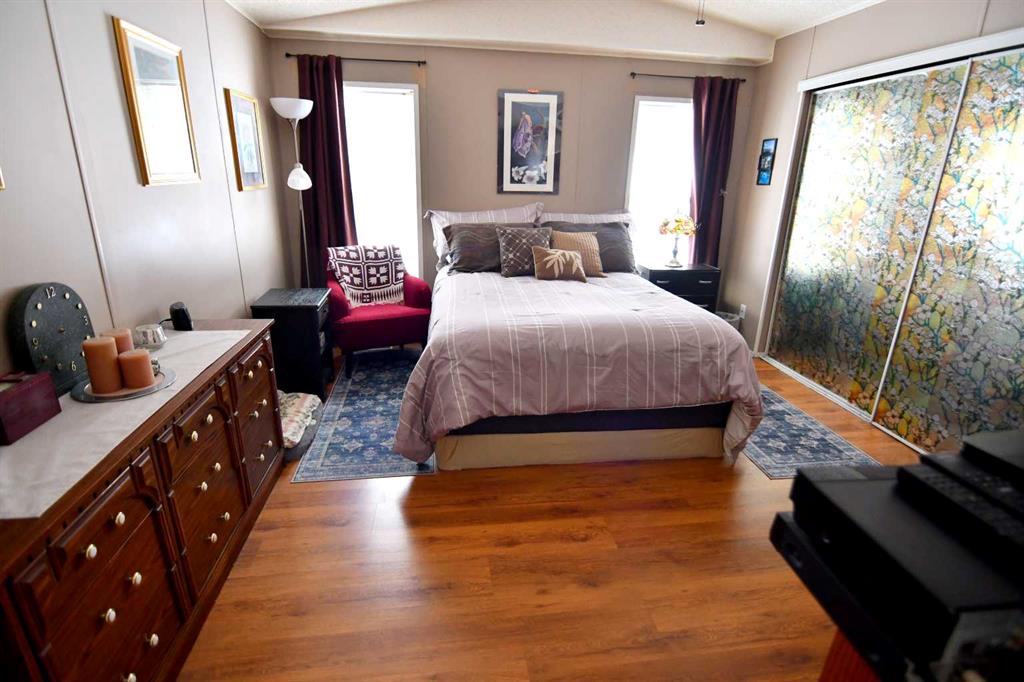
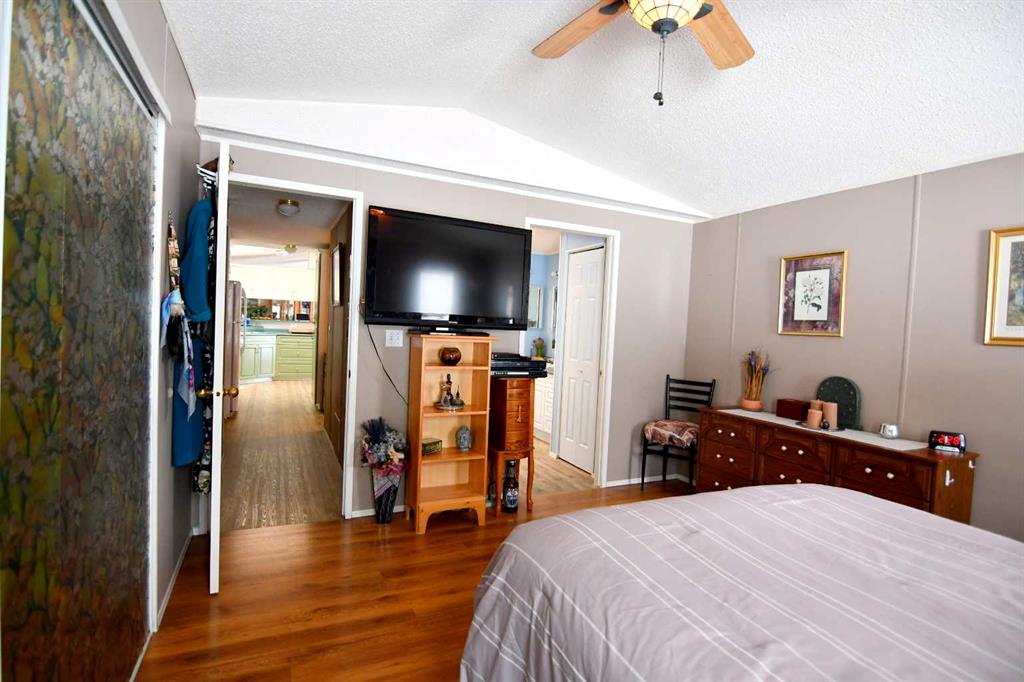
| Bedroom - Primary | 13`0" x 11`0" | Main |
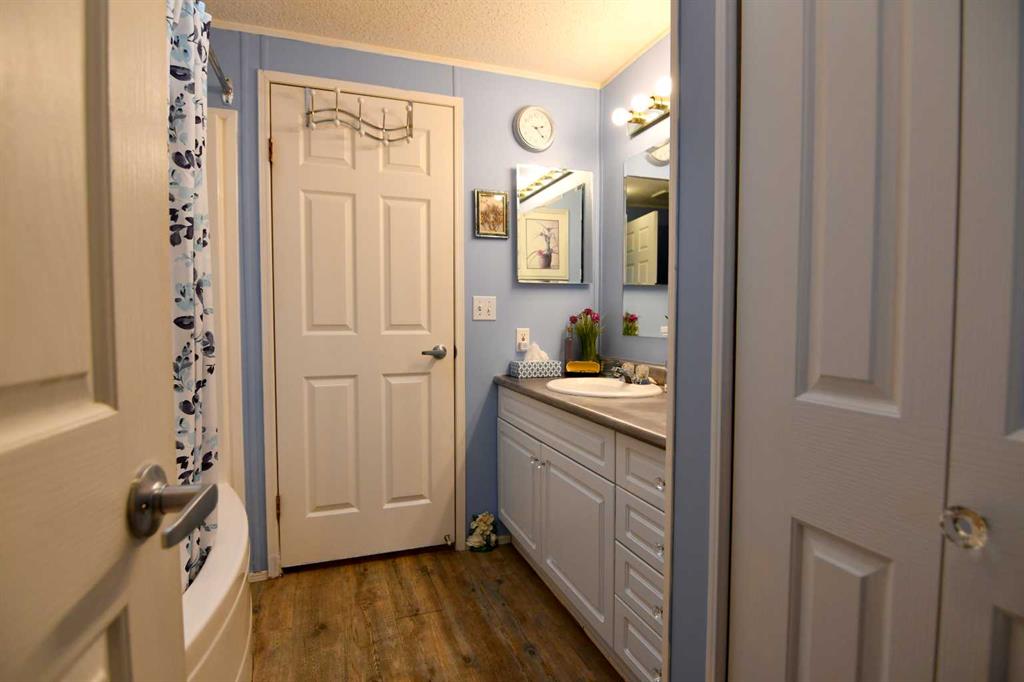
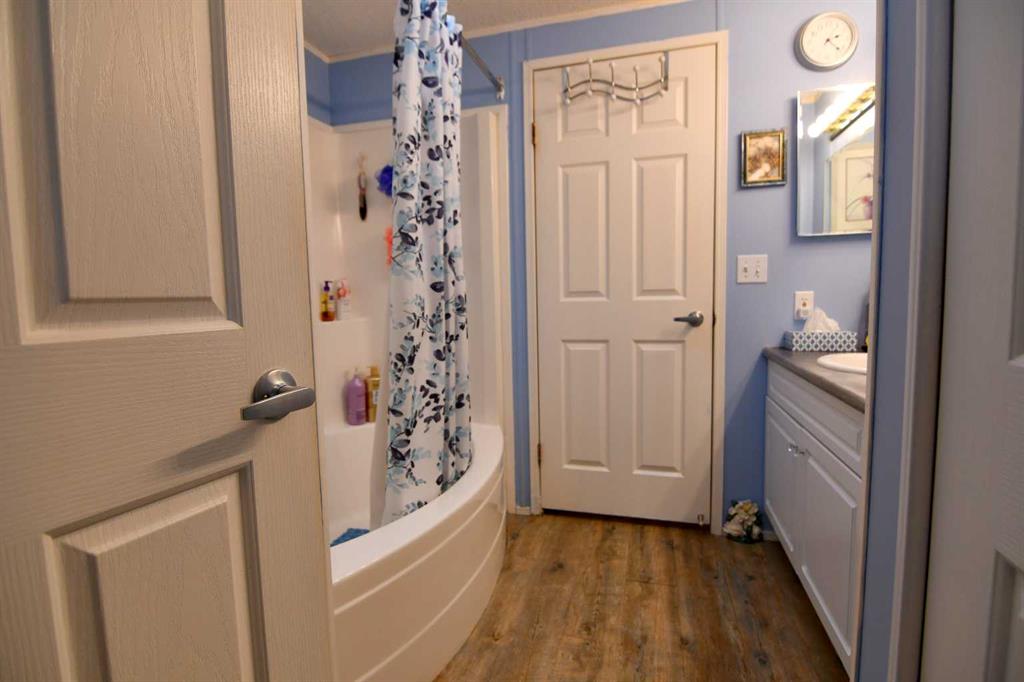
| 4pc Ensuite bath | 0`0" x 0`0" | Main |
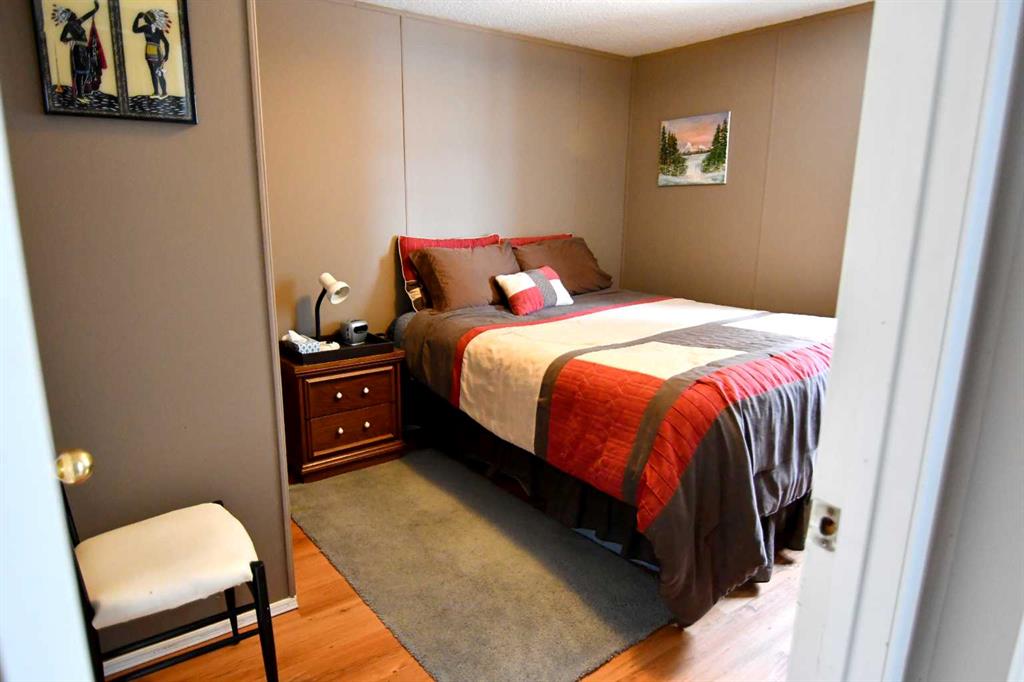
| Bedroom | 10`0" x 9`0" | Main |
| Bedroom | 11`0" x 9`0" | Main |