https://zimg.paragon.ice.com/ParagonImages/Property/PM/RAE/225402970/1/0/0/5ec91f376075533a28eb8e45f0d77139/1/24e242e9f8f4afa644e2c1a60ff25db5/225402970-1c9b8913-6cb4-43d0-ad05-93b7de873f71.JPG https://zimg.paragon.ice.com/ParagonImages/Property/PM/RAE/225402970/3/0/0/7b8702ed68bd6364d7cb2a91c82386c6/1/24e242e9f8f4afa644e2c1a60ff25db5/225402970-d9df968a-5108-4492-9cf7-dc98b68f7757.JPG https://zimg.paragon.ice.com/ParagonImages/Property/PM/RAE/225402970/4/0/0/3002aff3c16b4c9e1f0b17a63a4b9969/1/24e242e9f8f4afa644e2c1a60ff25db5/225402970-d6f1088d-3d54-43ad-9c0e-c29326092a94.JPG https://zimg.paragon.ice.com/ParagonImages/Property/PM/RAE/225402970/5/0/0/b145ec54e53c78d49cd513118bcd41c7/1/24e242e9f8f4afa644e2c1a60ff25db5/225402970-215b26f5-90bb-46ea-89ed-e10742fcc9f4.JPG https://zimg.paragon.ice.com/ParagonImages/Property/PM/RAE/225402970/6/0/0/bd17f6783e4db7254c8ac5deb8c291a8/1/24e242e9f8f4afa644e2c1a60ff25db5/225402970-d1fa6cf9-5c94-4239-9702-08e03e92dc6b.JPG https://zimg.paragon.ice.com/ParagonImages/Property/PM/RAE/225402970/7/0/0/489276183b545af2ba9aebd042606b53/1/24e242e9f8f4afa644e2c1a60ff25db5/225402970-f0aa9ff6-529b-4782-a275-80179a4a6d88.JPG https://zimg.paragon.ice.com/ParagonImages/Property/PM/RAE/225402970/8/0/0/727319ee4ad2c9330991a44b6cdd2437/1/24e242e9f8f4afa644e2c1a60ff25db5/225402970-37c0fae8-daeb-47c9-846f-eeb73f8bc237.JPG https://zimg.paragon.ice.com/ParagonImages/Property/PM/RAE/225402970/9/0/0/5294675ecef16889d0ac45cb8a141b17/1/24e242e9f8f4afa644e2c1a60ff25db5/225402970-10334680-7a1f-4acb-9134-f9f6ce2312a7.JPG https://zimg.paragon.ice.com/ParagonImages/Property/PM/RAE/225402970/10/0/0/45b564d47e178474753477930f457e88/1/24e242e9f8f4afa644e2c1a60ff25db5/225402970-549cfd8d-99c6-426a-9c2b-abf37cdb06c1.JPG https://zimg.paragon.ice.com/ParagonImages/Property/PM/RAE/225402970/11/0/0/30bba40932339169cf92153f2577b059/1/24e242e9f8f4afa644e2c1a60ff25db5/225402970-5c7f9edc-8209-473a-a480-a6048c0d84c4.JPG https://zimg.paragon.ice.com/ParagonImages/Property/PM/RAE/225402970/12/0/0/85d656e7860e4a8e2e9272863d68adb6/1/24e242e9f8f4afa644e2c1a60ff25db5/225402970-e2c6eb30-78de-4cf8-b45c-b41dabebc1bf.JPG https://zimg.paragon.ice.com/ParagonImages/Property/PM/RAE/225402970/13/0/0/269c30c15664ccbab9fabbb1a625b5a3/1/24e242e9f8f4afa644e2c1a60ff25db5/225402970-b6d73b18-05dc-46e3-8d45-6703a8d4f0b4.JPG https://zimg.paragon.ice.com/ParagonImages/Property/PM/RAE/225402970/14/0/0/e45d3bf0b16d6f4592bb4fef0ec64a14/1/24e242e9f8f4afa644e2c1a60ff25db5/225402970-8e87e417-99ba-40bb-bc2c-8fcbc2be71ed.JPG https://zimg.paragon.ice.com/ParagonImages/Property/PM/RAE/225402970/15/0/0/a23e914eba1e8bb4ffcff662d5cf4ab6/1/24e242e9f8f4afa644e2c1a60ff25db5/225402970-044f5e2e-fbe9-434e-bd45-4693fc35f9e4.JPG https://zimg.paragon.ice.com/ParagonImages/Property/PM/RAE/225402970/16/0/0/1ea58a41609c0dcf7800c1223d41f746/1/24e242e9f8f4afa644e2c1a60ff25db5/225402970-66852554-4af1-4aa6-aa16-c247988e8309.JPG https://zimg.paragon.ice.com/ParagonImages/Property/PM/RAE/225402970/17/0/0/c3e02dff4fb7bf19183383fb7e69fe10/1/24e242e9f8f4afa644e2c1a60ff25db5/225402970-006d64df-e5f4-4140-824e-353420ee42ef.JPG https://zimg.paragon.ice.com/ParagonImages/Property/PM/RAE/225402970/18/0/0/8adb44d6fd3cd1e91b40a3dfb9a7c01d/1/24e242e9f8f4afa644e2c1a60ff25db5/225402970-19686173-6faa-4df0-a532-61d0d282b714.JPG https://zimg.paragon.ice.com/ParagonImages/Property/PM/RAE/225402970/19/0/0/5ddd924495e4f5441699d3fdce33c973/1/24e242e9f8f4afa644e2c1a60ff25db5/225402970-641b7d71-0a3a-4b1d-b626-b74337445459.JPG https://zimg.paragon.ice.com/ParagonImages/Property/PM/RAE/225402970/20/0/0/608d5eaaa8baf2c98a0ab0182502a775/1/24e242e9f8f4afa644e2c1a60ff25db5/225402970-baee508d-f188-4200-8268-5434de90ef02.JPG https://zimg.paragon.ice.com/ParagonImages/Property/PM/RAE/225402970/21/0/0/a914d5064fbff1f09c76f3fbb7f36b71/1/24e242e9f8f4afa644e2c1a60ff25db5/225402970-2a26fb55-2431-490f-b347-bc178e4d609f.JPG https://zimg.paragon.ice.com/ParagonImages/Property/PM/RAE/225402970/22/0/0/1dac6bc0cb66c4c132cc598d5fc67038/1/24e242e9f8f4afa644e2c1a60ff25db5/225402970-491920d5-e05f-49d5-9165-fdac986b8e85.JPG https://zimg.paragon.ice.com/ParagonImages/Property/PM/RAE/225402970/23/0/0/ec9316b68394feae5976a1eae6c923c7/1/24e242e9f8f4afa644e2c1a60ff25db5/225402970-49feeb73-aed9-48c2-b705-0168610fa41c.JPG https://zimg.paragon.ice.com/ParagonImages/Property/PM/RAE/225402970/24/0/0/47eb16dda55d009c2277c494db093fcb/1/24e242e9f8f4afa644e2c1a60ff25db5/225402970-90fdede9-9b44-4333-96f1-ae2b89cdb342.JPG https://zimg.paragon.ice.com/ParagonImages/Property/PM/RAE/225402970/25/0/0/28dcab7915104dcc9ceb68d0648507c4/1/24e242e9f8f4afa644e2c1a60ff25db5/225402970-7c25f625-b744-4219-8bb1-37b11ceb20f1.JPG https://zimg.paragon.ice.com/ParagonImages/Property/PM/RAE/225402970/26/0/0/cacc0b0f8f9c8236ee00de3b518de22c/1/24e242e9f8f4afa644e2c1a60ff25db5/225402970-905c812c-bef6-4461-b9af-5b5025f8b22d.JPG https://zimg.paragon.ice.com/ParagonImages/Property/PM/RAE/225402970/27/0/0/ad13514e1ead6074f3217df0405a98cf/1/24e242e9f8f4afa644e2c1a60ff25db5/225402970-08cf2e12-d9bf-4e28-9632-cc1b4037a593.JPG https://zimg.paragon.ice.com/ParagonImages/Property/PM/RAE/225402970/28/0/0/26337990f85ea7d6ac176b8e62c3862e/1/24e242e9f8f4afa644e2c1a60ff25db5/225402970-25432303-6d38-4c18-a928-5ff566b1b395.JPG https://zimg.paragon.ice.com/ParagonImages/Property/PM/RAE/225402970/29/0/0/23f64abfa929a25ae2fe1e2f18c04441/1/24e242e9f8f4afa644e2c1a60ff25db5/225402970-aefcbb7f-748d-40fb-ab2b-a9ea6526ac70.JPG https://zimg.paragon.ice.com/ParagonImages/Property/PM/RAE/225402970/30/0/0/e809a82dc31e66db4ad01984cc5a9095/1/24e242e9f8f4afa644e2c1a60ff25db5/225402970-a7ca37ad-fef2-424b-998b-3db91fdfb5c4.JPG https://zimg.paragon.ice.com/ParagonImages/Property/PM/RAE/225402970/31/0/0/0921b380f2795bead22917e41ac6a2a8/1/24e242e9f8f4afa644e2c1a60ff25db5/225402970-92817c9d-4247-4a60-92d3-3b4879bfb04a.JPG https://zimg.paragon.ice.com/ParagonImages/Property/PM/RAE/225402970/32/0/0/58a5c3f47b11fe5422fc22aee6608016/1/24e242e9f8f4afa644e2c1a60ff25db5/225402970-838ff5df-cb3f-4172-982c-a771758f858e.JPG https://zimg.paragon.ice.com/ParagonImages/Property/PM/RAE/225402970/33/0/0/b9a62015744c439960d0fd015ac40cd7/1/24e242e9f8f4afa644e2c1a60ff25db5/225402970-b48be073-beab-46da-9633-64060c05f2ed.JPG https://zimg.paragon.ice.com/ParagonImages/Property/PM/RAE/225402970/34/0/0/46e636bf491f0d18ddfbaaa38609ab71/1/24e242e9f8f4afa644e2c1a60ff25db5/225402970-d80b827c-99c8-472a-8f40-d0737f148fcc.JPG https://zimg.paragon.ice.com/ParagonImages/Property/PM/RAE/225402970/35/0/0/3fcf832a06fb001d528118c4b2b323bb/1/24e242e9f8f4afa644e2c1a60ff25db5/225402970-1b6f6eb5-e5d6-44e3-af26-fd374260cc12.JPG

20C CALLINGWOOD CO NW

Edmonton T5T 0H5

MLS® Number:  E4490150

Back to Callingwood North   

  • Home \
  • Callingwood North \
  • 20C CALLINGWOOD CO NW

$ 249,000

3

BEDROOMS

1 + 1

BATHROOMS

1,098

SQUARE FEET

1973

YEAR BUILT

https://zimg.paragon.ice.com/ParagonImages/Property/PM/RAE/225402970/1/0/0/5ec91f376075533a28eb8e45f0d77139/1/24e242e9f8f4afa644e2c1a60ff25db5/225402970-1c9b8913-6cb4-43d0-ad05-93b7de873f71.JPG





MLS® Number
E4490150
PROPERTY TYPE
Townhouse
LISTING DATE
May-27-2026

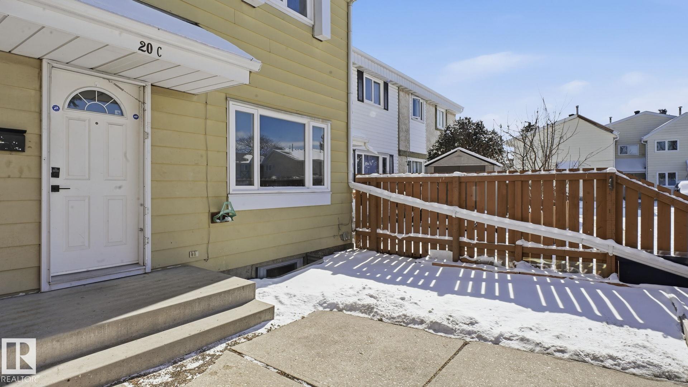
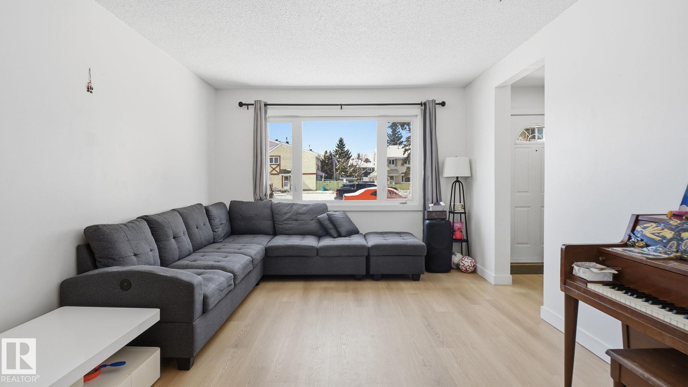
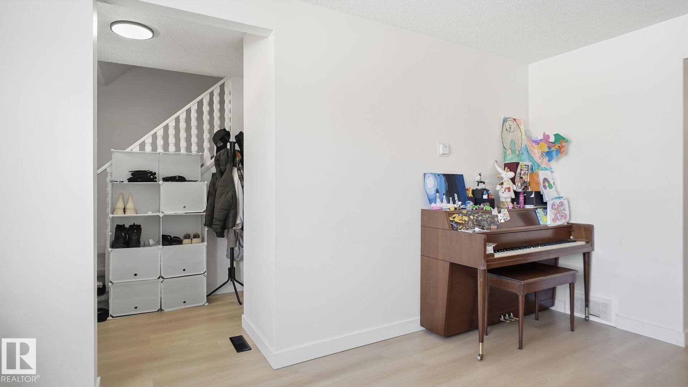
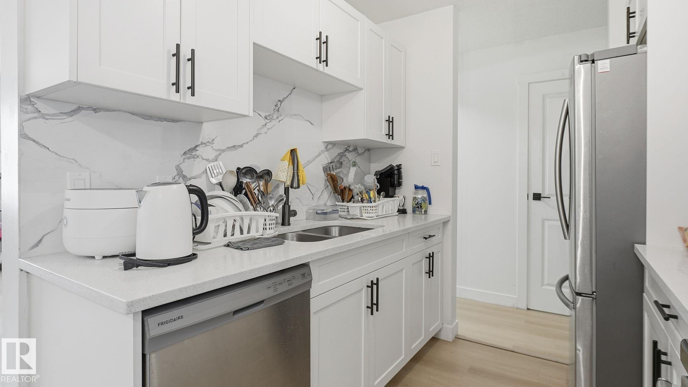
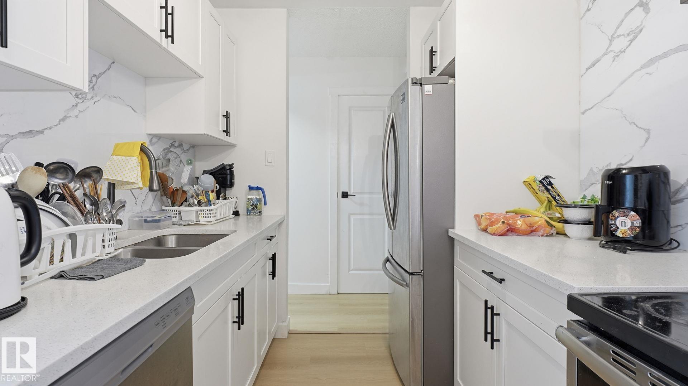
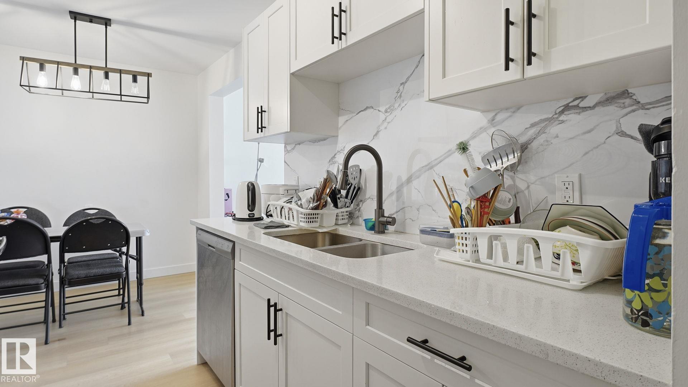
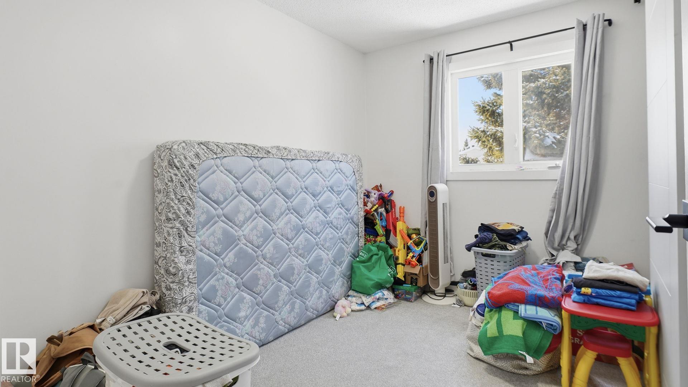
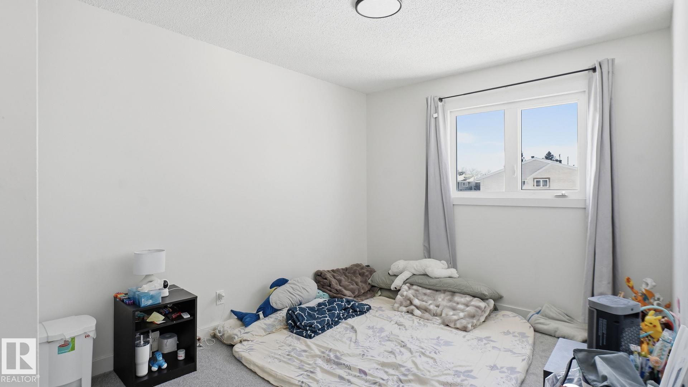
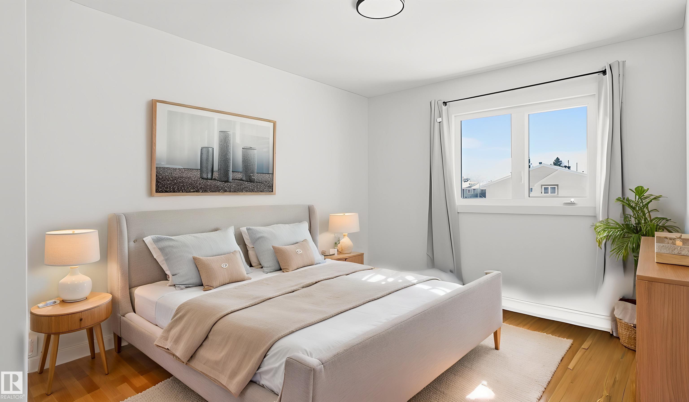
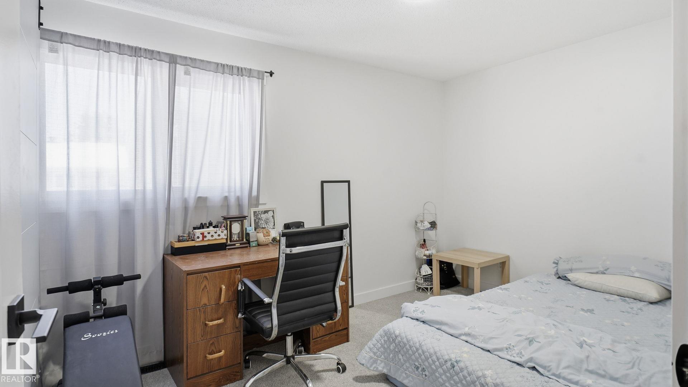
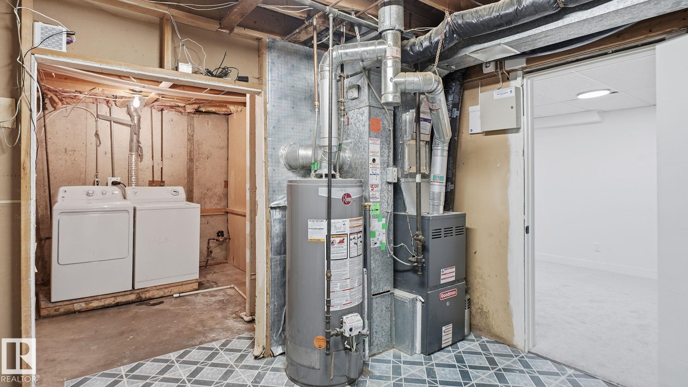
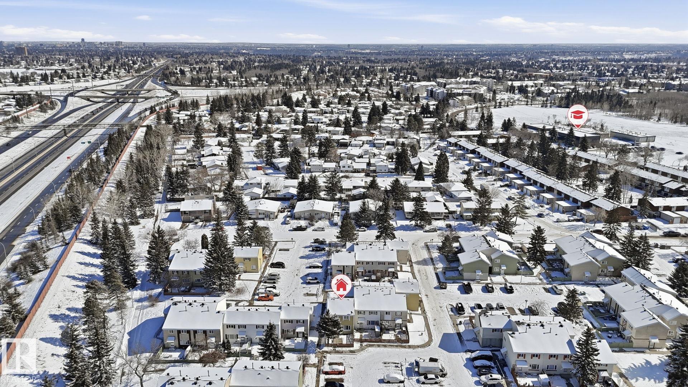
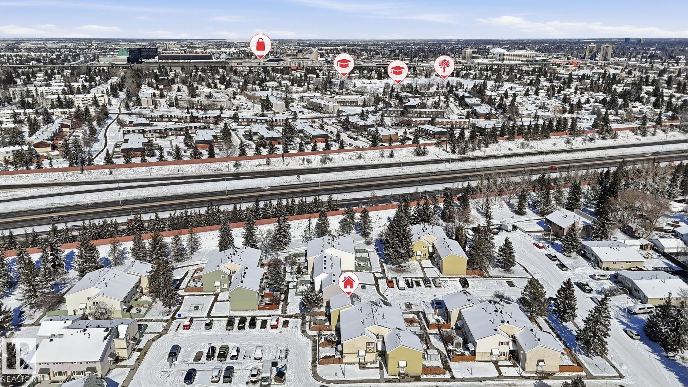
Located in the established Callingwood community in West Edmonton, this well-maintained 3-bedroom townhouse offers over 1,000 sq. ft. of functional living space. The bright open-concept layout features a spacious living area with large windows for natural light and a practical kitchen with generous cabinet and storage space. The upper level includes three well-sized bedrooms, while several updates throughout the home contribute to everyday comfort and functionality. The finished basement provides additional flexible space that may be suitable for a recreation room, home office, fitness area, or extra storage. Conveniently situated near West Edmonton Mall, schools, parks, walking trails, public transit, and a nearby golf course, this property offers access to major routes and surrounding amenities, making it suitable for families, first-time buyers, or investors exploring West Edmonton real estate opportunities. Nearby shopping, dining, and recreational amenities support a convenient lifestyle year-round.

COMMUNITY  Callingwood North
PROPERTY TYPE  Townhouse
BUILDING TYPE  Townhouse
STYLE  2 Storey
YEAR BUILT 1973
SQUARE FOOTAGE  1,098
BEDROOMS  3
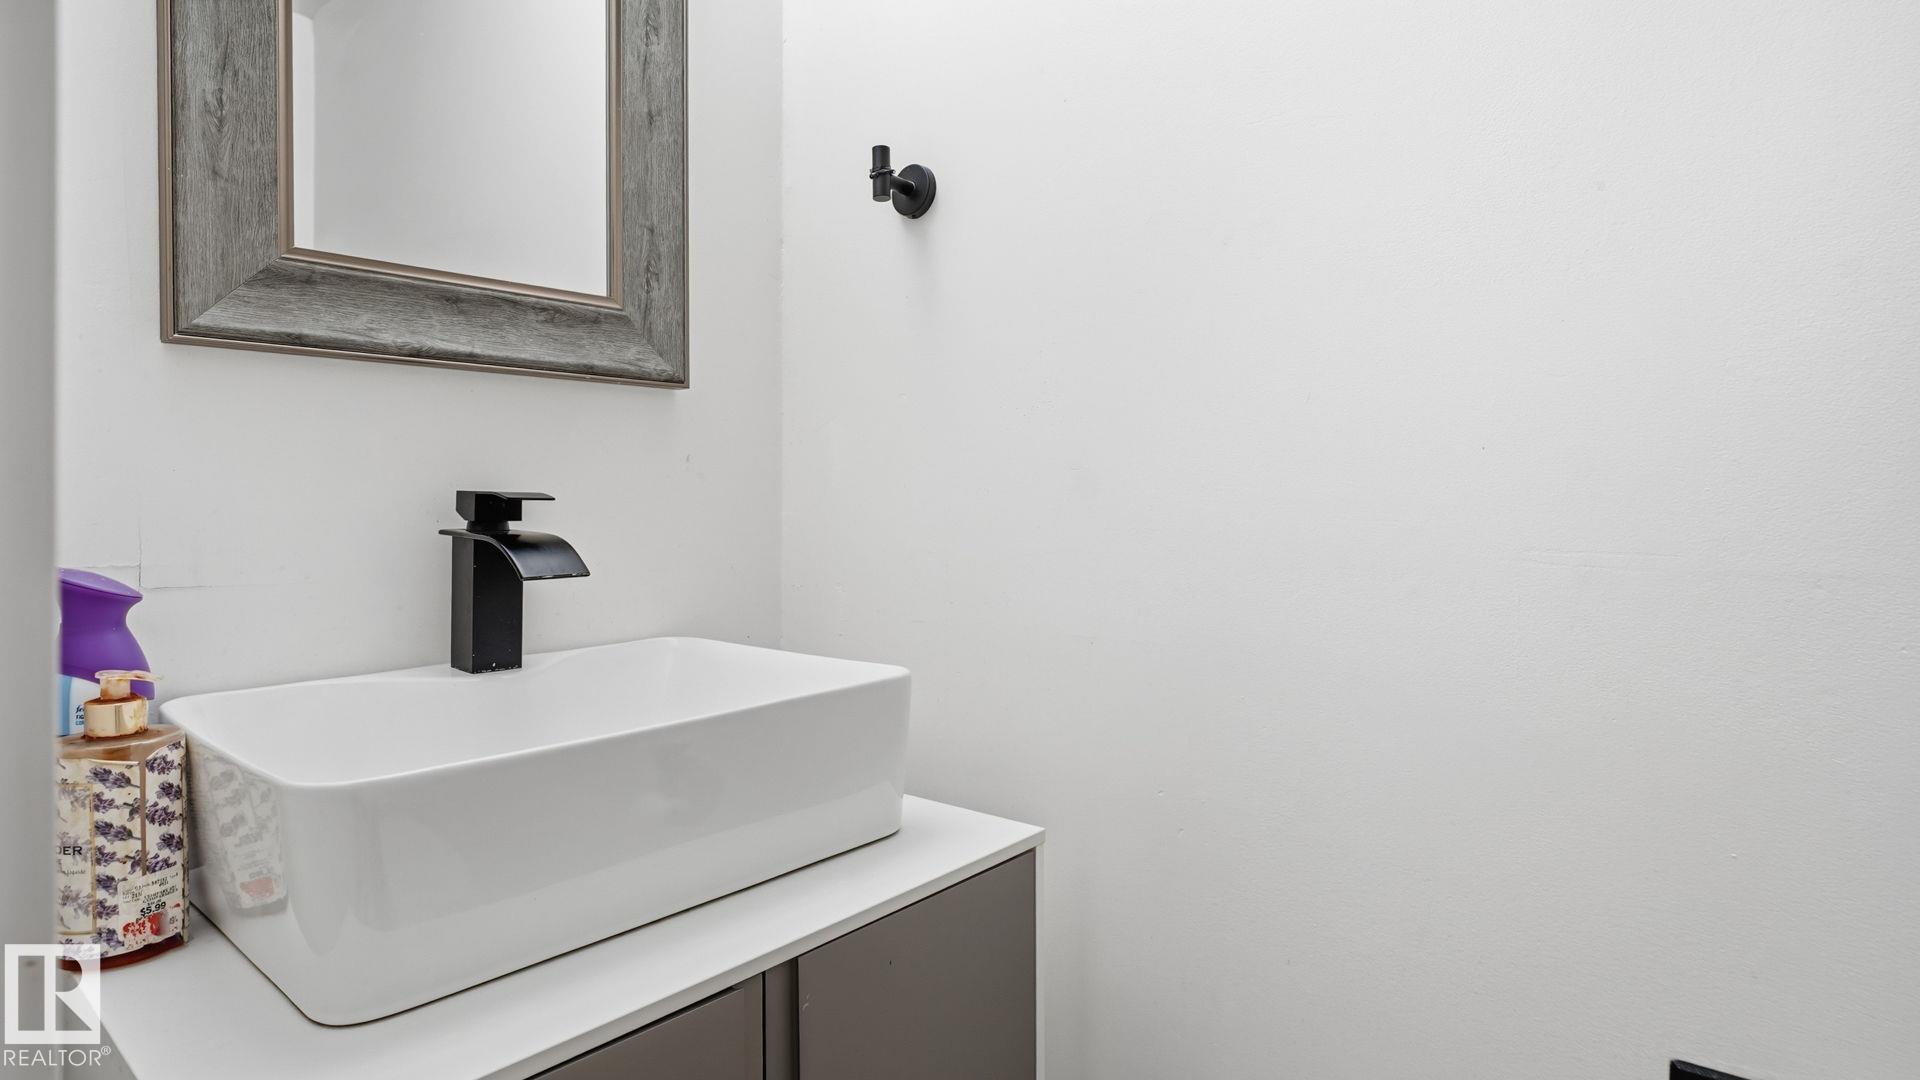
BATHROOMS  1.50
BASEMENT  Full, Finished
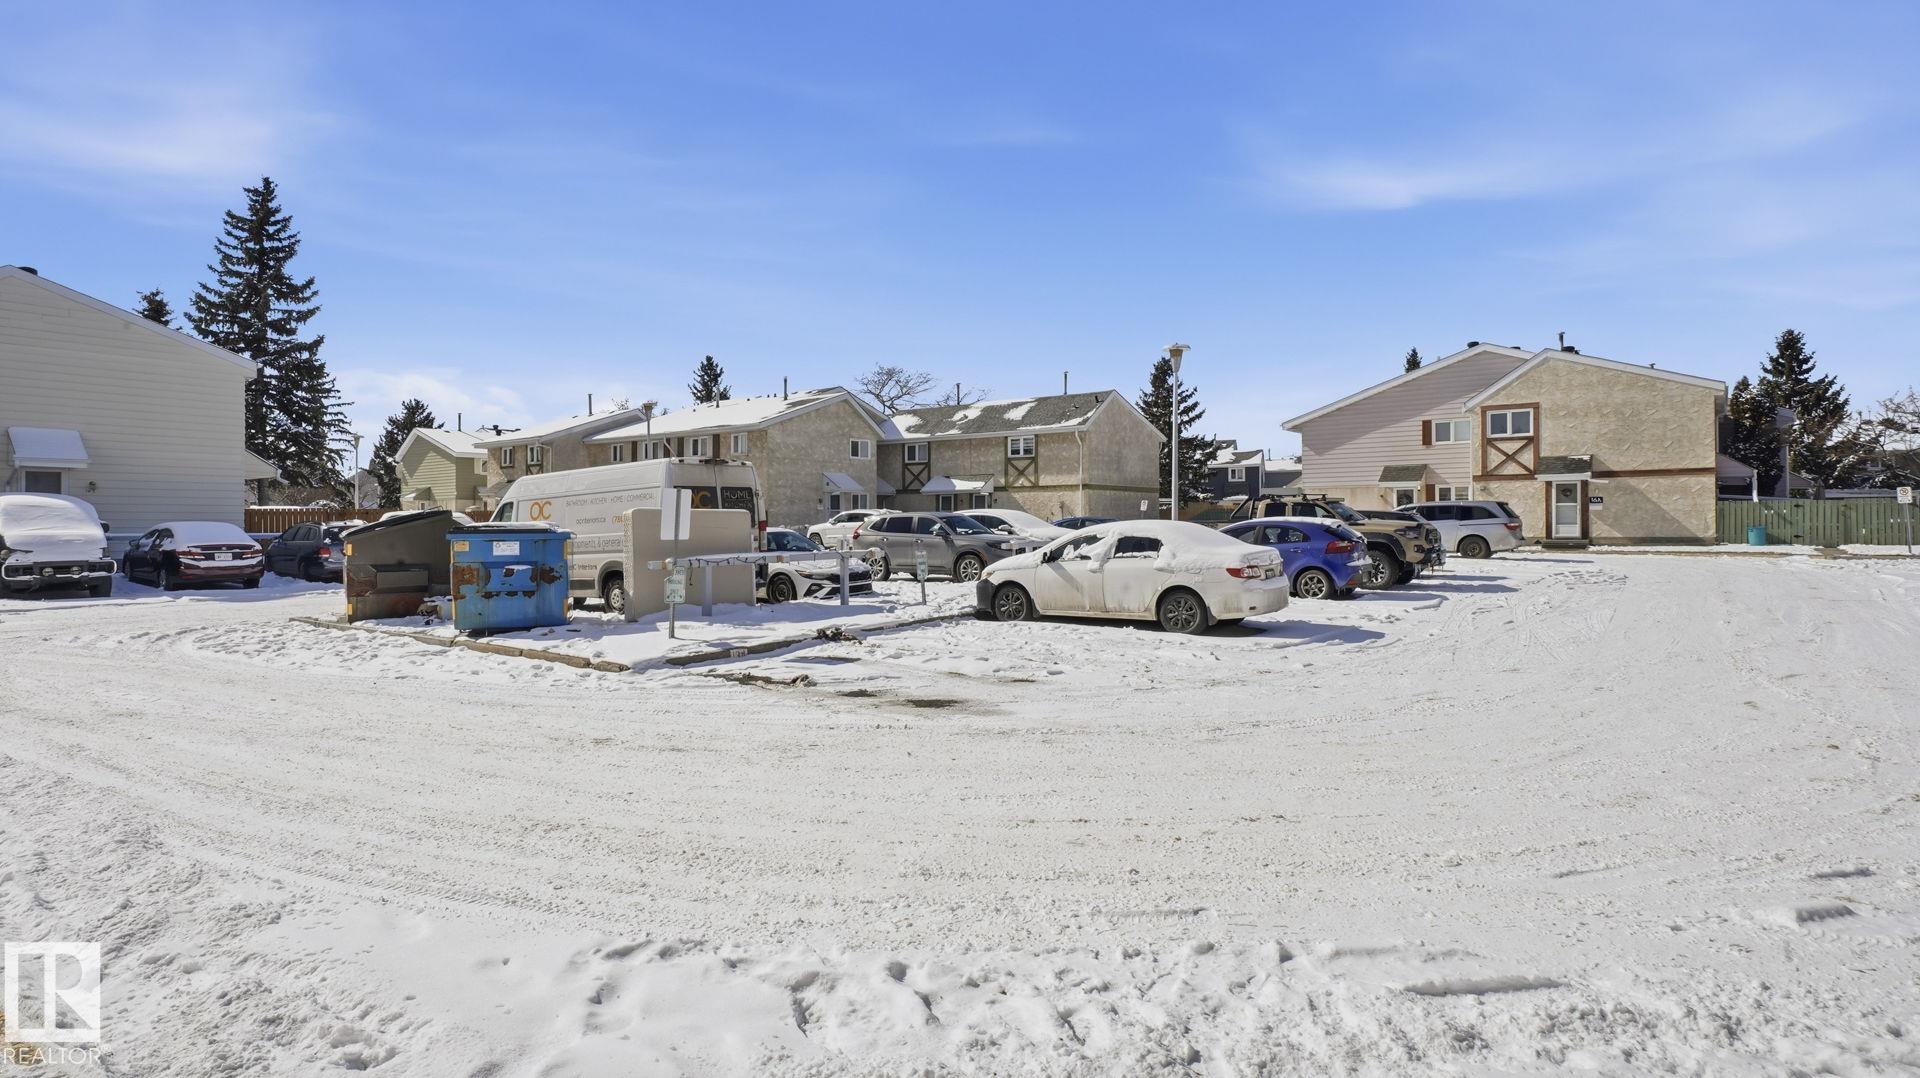
AMENITIES  Parking-Visitor, See Remarks
APPLIANCES  Dryer, Hood Fan, Refrigerator, Stove-Electric, Washer
COOLING 
FIREPLACE 
FLOORING  Vinyl Plank
HEATING  Forced Air-1, Natural Gas
LAUNDRY 
LOT FEATURES  Playground Nearby, Public Transportation, Schools, Shopping Nearby
PARKING  Stall
RESTRICTIONS  None Known
ROOF  Asphalt Shingles
TITLE  Fee Simple
BROKER  REALTORS® Association of Edmonton


ROOMS DIMENSIONS (m) LEVEL