https://zimg.paragon.ice.com/ParagonImages/Property/PM/RAE/225409109/1/0/0/55d6cf01371bc3c268720147f355fb22/1/525e5a9dafa6e233b649655d1409b006/225409109-D19512AC-856C-4345-8B9E-C0CADC1AB2CF.JPG https://zimg.paragon.ice.com/ParagonImages/Property/PM/RAE/225409109/2/0/0/5880f9ce42ff4bc876aee2e43d8ef5b3/1/525e5a9dafa6e233b649655d1409b006/225409109-2925A7EE-6C2F-49E1-94CD-15BD694D4AAB.JPG https://zimg.paragon.ice.com/ParagonImages/Property/PM/RAE/225409109/3/0/0/653c0c53921ce1befeb330f50ae0cf07/1/525e5a9dafa6e233b649655d1409b006/225409109-16D0DF93-AA0F-40BD-8E28-B6438F06A9F8.JPG https://zimg.paragon.ice.com/ParagonImages/Property/PM/RAE/225409109/4/0/0/1ed3baab118e4c62c4f0a36d5a19cb1d/1/525e5a9dafa6e233b649655d1409b006/225409109-FAFDBB79-F923-4260-8D50-8243CCCB0F2D.JPG https://zimg.paragon.ice.com/ParagonImages/Property/PM/RAE/225409109/5/0/0/7252756bff1e345abb31ffd19c343222/1/525e5a9dafa6e233b649655d1409b006/225409109-3974D44F-C3C6-4108-8A19-F387F7C02DBE.JPG https://zimg.paragon.ice.com/ParagonImages/Property/PM/RAE/225409109/6/0/0/c989a4e134dec45e0047da4e6d1cb2a0/1/525e5a9dafa6e233b649655d1409b006/225409109-953A6A84-2C86-4010-B9D0-1BB323C9057A.JPG https://zimg.paragon.ice.com/ParagonImages/Property/PM/RAE/225409109/7/0/0/f36dbc46d2ed01ca584c776bddd3494b/1/525e5a9dafa6e233b649655d1409b006/225409109-6B9B03F2-7BD1-4E97-BE79-44529ACD808F.JPG https://zimg.paragon.ice.com/ParagonImages/Property/PM/RAE/225409109/8/0/0/2f52bcb3369b56de675a76726bfb07d1/1/525e5a9dafa6e233b649655d1409b006/225409109-2F5CA847-7C83-41D7-AEBD-483D38A8867F.JPG https://zimg.paragon.ice.com/ParagonImages/Property/PM/RAE/225409109/9/0/0/c7dd854702f09cae9f7ab627f7734939/1/525e5a9dafa6e233b649655d1409b006/225409109-9B184D90-24C5-40AA-BA3C-ACBB5986C00E.JPG https://zimg.paragon.ice.com/ParagonImages/Property/PM/RAE/225409109/10/0/0/f16f5b96b8cc4aa7d687414c46533b6c/1/525e5a9dafa6e233b649655d1409b006/225409109-F4C7D02E-9C16-41FC-8C1F-BDDE7F941952.JPG https://zimg.paragon.ice.com/ParagonImages/Property/PM/RAE/225409109/11/0/0/7bc0527e70405d03e7cc613e81e0c866/1/525e5a9dafa6e233b649655d1409b006/225409109-A87E1A9A-1FCF-459F-AC29-FB22DEC21CAF.JPG https://zimg.paragon.ice.com/ParagonImages/Property/PM/RAE/225409109/12/0/0/5a01415116ca55598a4caca06e8d914d/1/525e5a9dafa6e233b649655d1409b006/225409109-300B7438-5828-4FE0-9561-D26F648A6049.JPG https://zimg.paragon.ice.com/ParagonImages/Property/PM/RAE/225409109/13/0/0/3d5ac5a77eea6911cb66e380aa26779f/1/525e5a9dafa6e233b649655d1409b006/225409109-49e8eee3-a8c2-4d14-8ad4-3c9f4a2736d5.JPG https://zimg.paragon.ice.com/ParagonImages/Property/PM/RAE/225409109/14/0/0/0b51002aba9e9272ccd97d17373d37bb/1/525e5a9dafa6e233b649655d1409b006/225409109-7A603EA3-2DC9-4D03-987D-E0CEBEB3F32D.JPG https://zimg.paragon.ice.com/ParagonImages/Property/PM/RAE/225409109/15/0/0/a6663e27eaf79f33b01c8c9bc6843431/1/525e5a9dafa6e233b649655d1409b006/225409109-16dfb2d8-d50d-40d8-b11c-56f936a8a9c6.JPG https://zimg.paragon.ice.com/ParagonImages/Property/PM/RAE/225409109/16/0/0/5d156267ecb5f53b60bea1dc9a6b2083/1/525e5a9dafa6e233b649655d1409b006/225409109-559871CD-377C-4510-83B6-558AC4D67568.JPG https://zimg.paragon.ice.com/ParagonImages/Property/PM/RAE/225409109/17/0/0/2a3099bab7b475dbe6d252530997c186/1/525e5a9dafa6e233b649655d1409b006/225409109-C9A5799D-0EFA-4DF0-AD1C-D384AEAE7176.JPG https://zimg.paragon.ice.com/ParagonImages/Property/PM/RAE/225409109/18/0/0/507ab1fde0c0c0213b5e0612bfaf2a21/1/525e5a9dafa6e233b649655d1409b006/225409109-92d2d7ed-e5f6-4017-87e8-1210ee18f6e7.JPG https://zimg.paragon.ice.com/ParagonImages/Property/PM/RAE/225409109/19/0/0/4967982227dee59911f5249c30c58e6b/1/525e5a9dafa6e233b649655d1409b006/225409109-7C82BFFE-80A7-4BCC-9791-07F2BD59468F.JPG https://zimg.paragon.ice.com/ParagonImages/Property/PM/RAE/225409109/20/0/0/1bbbc2b579d520db459a6e191843e512/1/525e5a9dafa6e233b649655d1409b006/225409109-92BB256C-25BA-426F-B292-B1FD8D503841.JPG https://zimg.paragon.ice.com/ParagonImages/Property/PM/RAE/225409109/21/0/0/c9703453266c6b146f9d2ce36acaac2b/1/525e5a9dafa6e233b649655d1409b006/225409109-50E5397B-F3FA-4438-B2F2-90498F619125.JPG https://zimg.paragon.ice.com/ParagonImages/Property/PM/RAE/225409109/22/0/0/29d74219853f6f8a900d176d77c48003/1/525e5a9dafa6e233b649655d1409b006/225409109-0B7DD524-A1EC-4B8C-8C88-E95D3DA21507.JPG https://zimg.paragon.ice.com/ParagonImages/Property/PM/RAE/225409109/23/0/0/823493edafe1e290f2d6bd7a5205e9ea/1/525e5a9dafa6e233b649655d1409b006/225409109-DCAC052E-1D35-4229-B092-BED9053A9A55.JPG https://zimg.paragon.ice.com/ParagonImages/Property/PM/RAE/225409109/24/0/0/f9734eb280c7ea63af538f8e068f0f36/1/525e5a9dafa6e233b649655d1409b006/225409109-7FB5EFA4-7D19-4F56-906B-C779C3B90709.JPG https://zimg.paragon.ice.com/ParagonImages/Property/PM/RAE/225409109/25/0/0/189313217b1492b740fa340ff3215649/1/525e5a9dafa6e233b649655d1409b006/225409109-5FADFFBB-D5FD-4371-AFF0-D37F49166D49.JPG

2093 MAPLE RD NW

Edmonton T6T 2S8

MLS® Number:  E4496289

Back to Maple Crest   

  • Home \
  • Maple Crest \
  • 2093 MAPLE RD NW

$ 409,900

3

BEDROOMS

2 + 1

BATHROOMS

1,411

SQUARE FEET

2022

YEAR BUILT

https://zimg.paragon.ice.com/ParagonImages/Property/PM/RAE/225409109/1/0/0/55d6cf01371bc3c268720147f355fb22/1/525e5a9dafa6e233b649655d1409b006/225409109-D19512AC-856C-4345-8B9E-C0CADC1AB2CF.JPG





MLS® Number
E4496289
PROPERTY TYPE
Duplex
LISTING DATE
June-29-2026

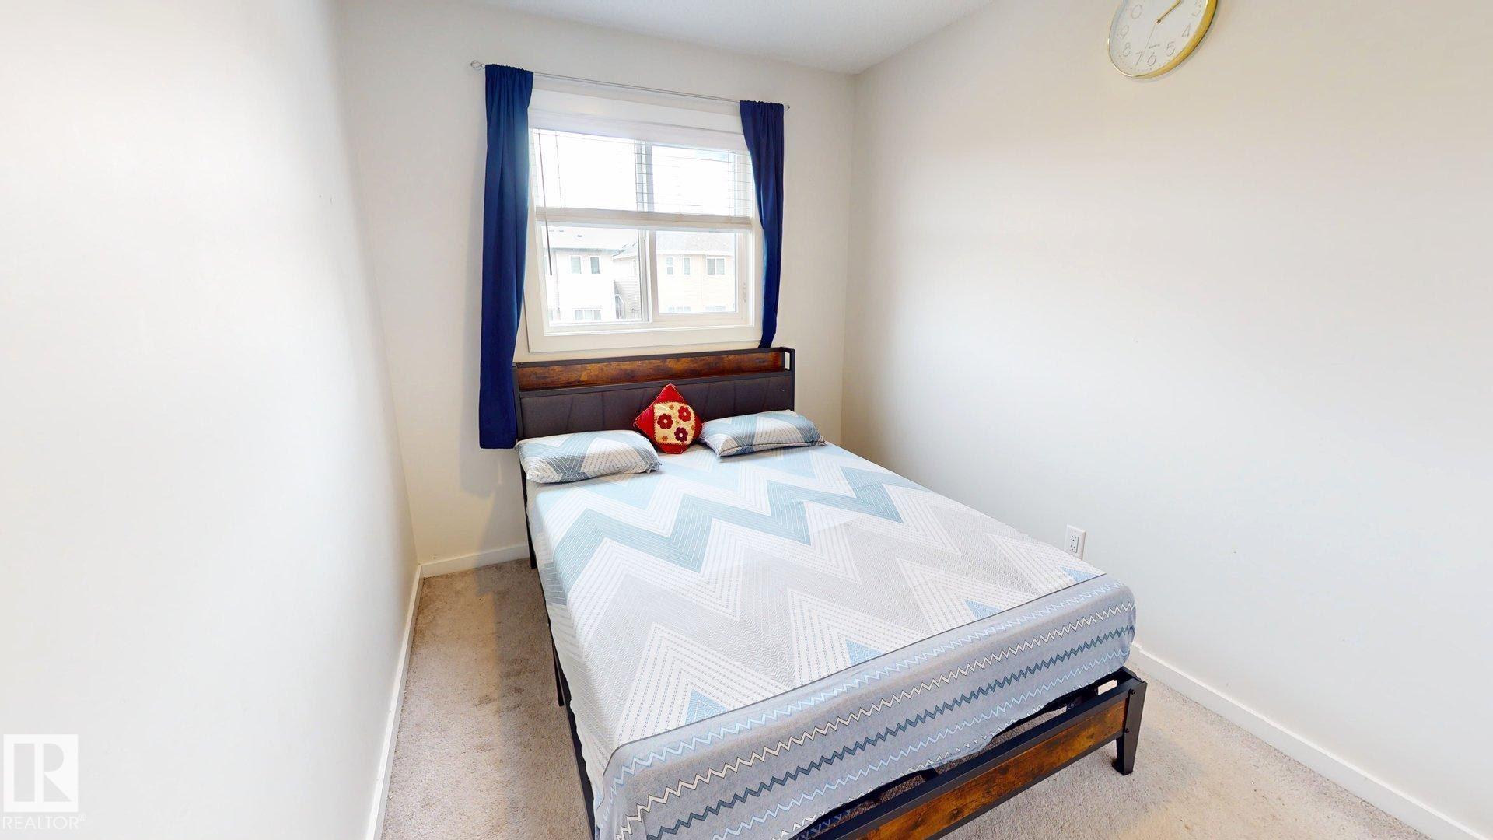
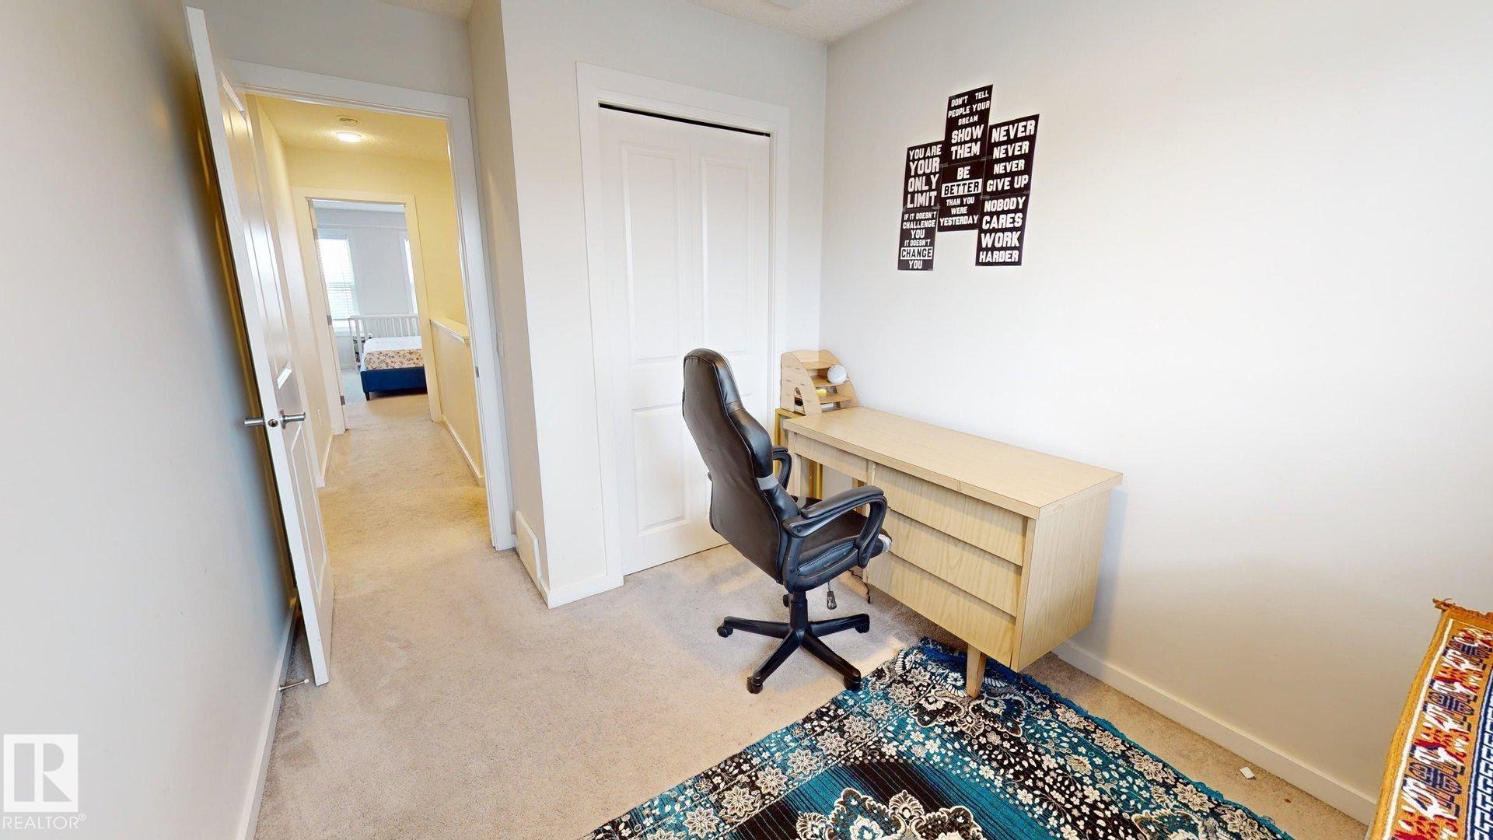
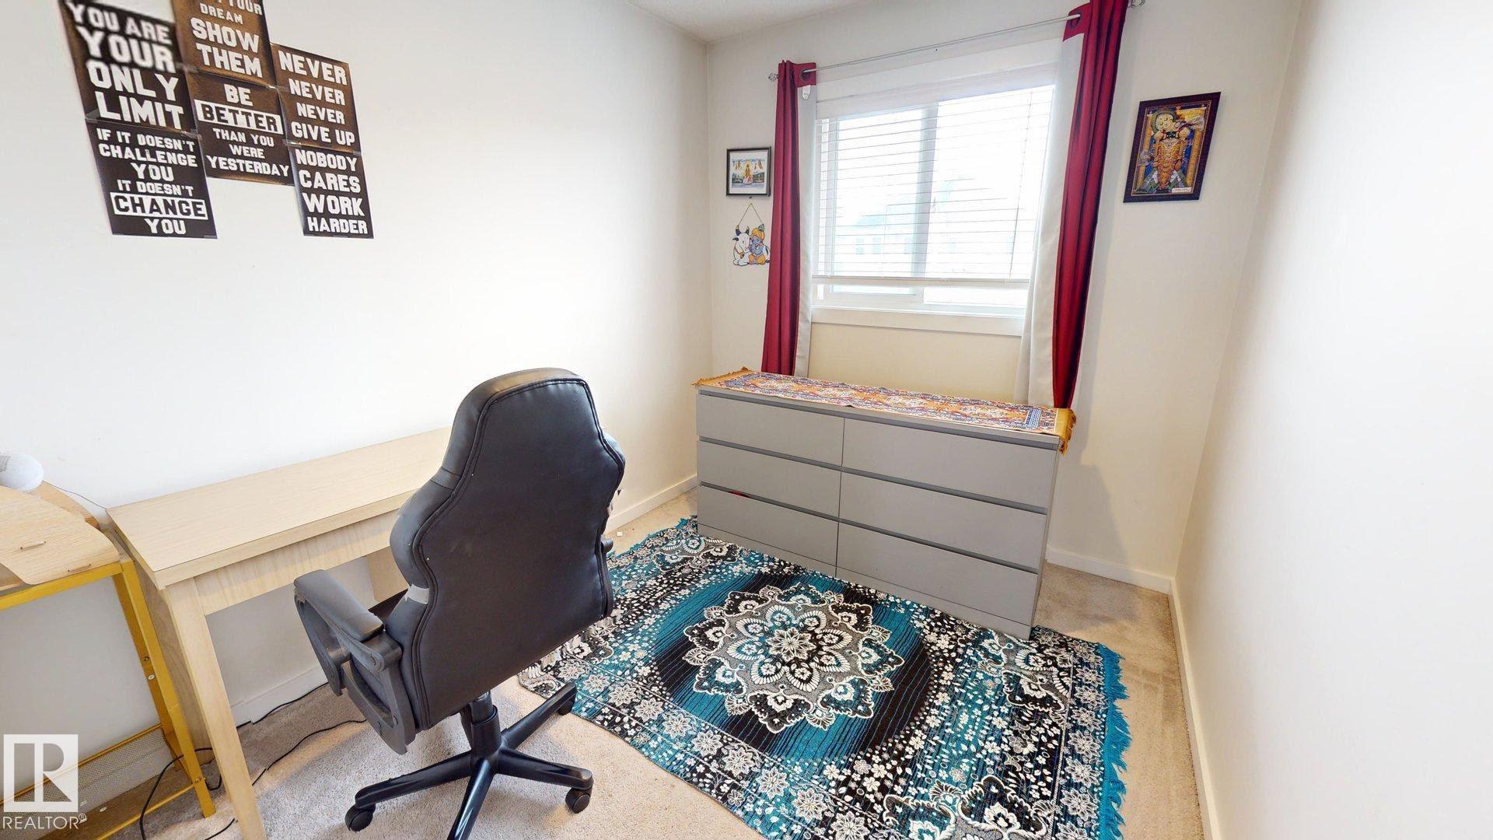
**MAPLE CREST**FULL LANDSCAPING & DECK**DOUBLE ATTACHED GARAGE**PRIVATE ENSUITE**UPPER-LEVEL LAUNDRY**OPEN-CONCEPT LAYOUT** This beautifully finished duplex in Maple Crest offers a fully turnkey lifestyle with thoughtful upgrades throughout, including completed landscaping, a rear deck, a double attached garage, and convenient additional street parking. Inside, the home features a bright and welcoming open-concept main floor with large windows, durable vinyl plank flooring, and a modern kitchen with ample cabinetry designed for both everyday use and entertaining. Upstairs, you’ll find comfortable carpeted bedrooms, including a spacious primary suite with a private ensuite, along with a full bathroom and upper-level laundry. With 3 beds and 2.5 baths in total, the layout is ideal for families, first-time buyers, or investors. Perfectly situated near Whitemud Drive and Anthony Henday, this home offers quick access to schools, parks, walking trails, shopping, and all essential amenities.

COMMUNITY  Maple Crest
PROPERTY TYPE  Duplex
BUILDING TYPE  Half Duplex
STYLE  2 Storey
YEAR BUILT 2022
SQUARE FOOTAGE  1,411
BEDROOMS  3
BATHROOMS  2.50
BASEMENT  Full, Unfinished
AMENITIES  On Street Parking, Carbon Monoxide Detectors, Ceiling 9 ft., Deck, No Animal Home, No Smoking Home, See Remarks
APPLIANCES  Dishwasher-Built-In, Dryer, Garage Control, Garage Opener, Microwave Hood Fan, Oven-Microwave, Refrigerator, Stove-Electric, Washer, Window Coverings, Oven Built-In-Two
COOLING 
FIREPLACE 
FLOORING  Carpet, Vinyl Plank
HEATING  Forced Air-1, Natural Gas
LAUNDRY  ensuite bathroom
LOT FEATURES  Landscaped, Playground Nearby, Public Transportation, Schools, Shopping Nearby, See Remarks
PARKING  Double Garage Detached
RESTRICTIONS  None Known
ROOF  Asphalt Shingles
TITLE  Fee Simple
BROKER  REALTORS® Association of Edmonton


ROOMS DIMENSIONS (m) LEVEL