https://zimg.paragon.ice.com/ParagonImages/Property/PM/RAE/225407970/1/0/0/8a3464294ad9f9030f7d21caf270109b/1/f8f482cf916fa99947a2bd35932e7b8a/225407970-6E899D1B-1E8E-4636-A83F-AF4DE382AA1C.JPG https://zimg.paragon.ice.com/ParagonImages/Property/PM/RAE/225407970/2/0/0/f9fad2fd3d0d7aa9781b6a945180d7cd/1/f8f482cf916fa99947a2bd35932e7b8a/225407970-D277DDFB-55BD-4B53-8C3F-07895325EC1A.JPG https://zimg.paragon.ice.com/ParagonImages/Property/PM/RAE/225407970/3/0/0/23d0c384f68524d81881670852a88082/1/f8f482cf916fa99947a2bd35932e7b8a/225407970-734F4B7C-2071-4E26-8997-7DED956CA05C.JPG https://zimg.paragon.ice.com/ParagonImages/Property/PM/RAE/225407970/4/0/0/c4f6dca7a54605fb40be4b96e623f3d5/1/f8f482cf916fa99947a2bd35932e7b8a/225407970-314C0ED2-A7A5-4B7D-B4E1-D9D0CF55BC52.JPG https://zimg.paragon.ice.com/ParagonImages/Property/PM/RAE/225407970/5/0/0/80b423ec32a5e7d21eead9c4d6bcc16d/1/f8f482cf916fa99947a2bd35932e7b8a/225407970-80BC197B-2F00-4CF5-876A-119C0E462867.JPG https://zimg.paragon.ice.com/ParagonImages/Property/PM/RAE/225407970/6/0/0/9bfb1efbe3dbc858d4d73dfb93273985/1/f8f482cf916fa99947a2bd35932e7b8a/225407970-5F4C85C8-1B88-45B1-A3FD-BBABC21BF57F.JPG https://zimg.paragon.ice.com/ParagonImages/Property/PM/RAE/225407970/7/0/0/95a1946b5cc4556599db9ce541a166fc/1/f8f482cf916fa99947a2bd35932e7b8a/225407970-3B4FCDE2-4B36-46E0-9716-75A8046DB629.JPG https://zimg.paragon.ice.com/ParagonImages/Property/PM/RAE/225407970/8/0/0/d7d1697eb29abb1a0b9cf52f22163465/1/f8f482cf916fa99947a2bd35932e7b8a/225407970-1A66C8DF-0A65-425F-8E13-4568722BFCC2.JPG https://zimg.paragon.ice.com/ParagonImages/Property/PM/RAE/225407970/9/0/0/68b551b459d6fff0e7753f1db93493c2/1/f8f482cf916fa99947a2bd35932e7b8a/225407970-430D9CA2-7606-44B9-A021-0D161066C48A.JPG https://zimg.paragon.ice.com/ParagonImages/Property/PM/RAE/225407970/10/0/0/0cd6c611f52cfc2c409d5f967dfeac53/1/f8f482cf916fa99947a2bd35932e7b8a/225407970-0E217560-EAB0-46AA-A8F0-CD39D018DEAB.JPG https://zimg.paragon.ice.com/ParagonImages/Property/PM/RAE/225407970/11/0/0/5470170efcc52a76ae838fe0fc88d575/1/f8f482cf916fa99947a2bd35932e7b8a/225407970-7681240C-795D-4C66-9D8D-67AA7A7201E5.JPG https://zimg.paragon.ice.com/ParagonImages/Property/PM/RAE/225407970/12/0/0/db18ad242224677341d673b13408cec6/1/f8f482cf916fa99947a2bd35932e7b8a/225407970-C4F0002C-C760-4A4F-84BF-81B4B5041E40.JPG https://zimg.paragon.ice.com/ParagonImages/Property/PM/RAE/225407970/13/0/0/968e7c98335a1d67c96cdbe5c2588547/1/f8f482cf916fa99947a2bd35932e7b8a/225407970-62FC01B7-99E4-44D6-9A69-BE084B8A4108.JPG https://zimg.paragon.ice.com/ParagonImages/Property/PM/RAE/225407970/14/0/0/c0bda5da469363158627127e59561d23/1/f8f482cf916fa99947a2bd35932e7b8a/225407970-964FAD63-10A9-4B0F-85A0-5A9B245321EC.JPG https://zimg.paragon.ice.com/ParagonImages/Property/PM/RAE/225407970/15/0/0/d19c7f84e348911cde2cd30d6d335058/1/f8f482cf916fa99947a2bd35932e7b8a/225407970-636FC44E-E930-4103-9470-94976AD2B117.JPG https://zimg.paragon.ice.com/ParagonImages/Property/PM/RAE/225407970/16/0/0/6b3d0640d5c00c3e9d51111ad1fe19ad/1/f8f482cf916fa99947a2bd35932e7b8a/225407970-03F4E611-3402-4B4E-9572-C03AF7C7206C.JPG https://zimg.paragon.ice.com/ParagonImages/Property/PM/RAE/225407970/17/0/0/b7377bd654342c32589694ec728ac6de/1/f8f482cf916fa99947a2bd35932e7b8a/225407970-F93EED98-436D-4441-98DF-4F4CE8797D3E.JPG https://zimg.paragon.ice.com/ParagonImages/Property/PM/RAE/225407970/18/0/0/af27f2210ad593e8ee77044c6aa91504/1/f8f482cf916fa99947a2bd35932e7b8a/225407970-5B9F2F05-3566-4F54-BAC3-09CCF6BA1B2B.JPG https://zimg.paragon.ice.com/ParagonImages/Property/PM/RAE/225407970/19/0/0/a80ee9b12890b11d91287db70abb01ff/1/f8f482cf916fa99947a2bd35932e7b8a/225407970-41D8E2E0-6600-425E-AF5A-3A57C31D4FAF.JPG https://zimg.paragon.ice.com/ParagonImages/Property/PM/RAE/225407970/20/0/0/3bfaf039e692ab6e82ab80abc0a75b84/1/f8f482cf916fa99947a2bd35932e7b8a/225407970-CF4BE7DA-95E8-477A-BA81-BB504C64802F.JPG https://zimg.paragon.ice.com/ParagonImages/Property/PM/RAE/225407970/21/0/0/1963c4cca57edb283e48b42d57fe9372/1/f8f482cf916fa99947a2bd35932e7b8a/225407970-3FE9961A-9E53-4A95-BBED-CAD30A2E3E72.JPG https://zimg.paragon.ice.com/ParagonImages/Property/PM/RAE/225407970/22/0/0/381307bd09f10389ef36003433ec5a66/1/f8f482cf916fa99947a2bd35932e7b8a/225407970-84639CE0-85D5-46DC-AA58-266F0A1733D1.JPG https://zimg.paragon.ice.com/ParagonImages/Property/PM/RAE/225407970/23/0/0/a4ddeed8a5cb2c81e18dcf73bb21039f/1/f8f482cf916fa99947a2bd35932e7b8a/225407970-9FC2C295-B9E1-4474-80AE-9E8C04870CF3.JPG https://zimg.paragon.ice.com/ParagonImages/Property/PM/RAE/225407970/24/0/0/aef24833cd5c2ecf0e4c0fd0a6e69c2c/1/f8f482cf916fa99947a2bd35932e7b8a/225407970-C1FCC2B0-92C4-4EA8-8615-A68E466687DC.JPG https://zimg.paragon.ice.com/ParagonImages/Property/PM/RAE/225407970/25/0/0/0665b22eebb1f4c8d937cca5bc86b328/1/f8f482cf916fa99947a2bd35932e7b8a/225407970-7C5ACB08-CDC5-4603-98C0-4E5C0B155852.JPG https://zimg.paragon.ice.com/ParagonImages/Property/PM/RAE/225407970/26/0/0/b084cbacc57c3c96e45014b2087fbf19/1/f8f482cf916fa99947a2bd35932e7b8a/225407970-B565E2A0-5216-4316-AE43-A2E3F7A708D0.JPG https://zimg.paragon.ice.com/ParagonImages/Property/PM/RAE/225407970/27/0/0/d0390685a3681c9e02b374384b2e928e/1/f8f482cf916fa99947a2bd35932e7b8a/225407970-3B167C0B-AA67-408E-A715-594A769341E5.JPG https://zimg.paragon.ice.com/ParagonImages/Property/PM/RAE/225407970/28/0/0/357239a381879582c98655ac0532d6ce/1/f8f482cf916fa99947a2bd35932e7b8a/225407970-2323C175-A95C-42B9-AB48-017642226A09.JPG https://zimg.paragon.ice.com/ParagonImages/Property/PM/RAE/225407970/29/0/0/63ef88e3b89cd460811d7fe42fd861b5/1/f8f482cf916fa99947a2bd35932e7b8a/225407970-A6CAF046-838C-42A3-8257-0F366666F64B.JPG

20924 16 AV NW

Edmonton T6M 1P7

MLS® Number:  E4495150

Back to Stillwater   

  • Home \
  • Stillwater \
  • 20924 16 AV NW

$ 545,997

3

BEDROOMS

2 + 1

BATHROOMS

1,970

SQUARE FEET

2026

YEAR BUILT

https://zimg.paragon.ice.com/ParagonImages/Property/PM/RAE/225407970/1/0/0/8a3464294ad9f9030f7d21caf270109b/1/f8f482cf916fa99947a2bd35932e7b8a/225407970-6E899D1B-1E8E-4636-A83F-AF4DE382AA1C.JPG





MLS® Number
E4495150
PROPERTY TYPE
Detached Single Family
LISTING DATE
June-22-2026

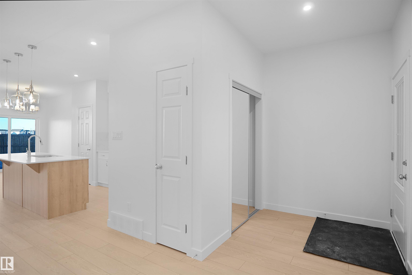
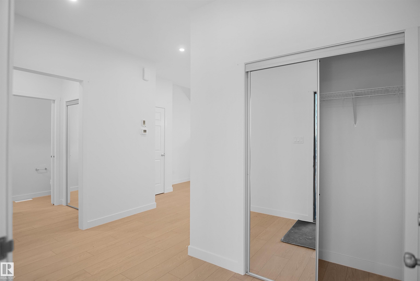
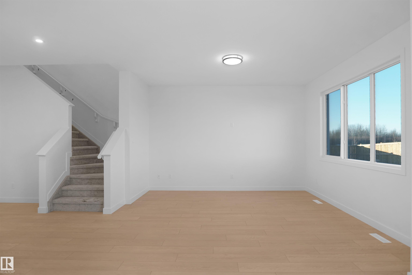
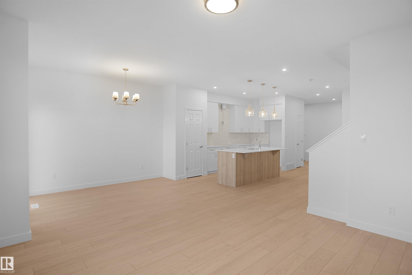
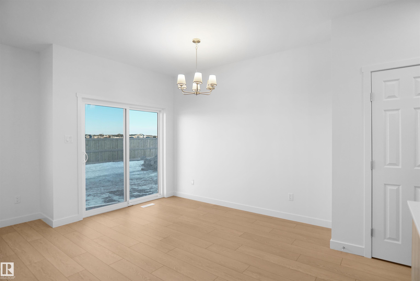
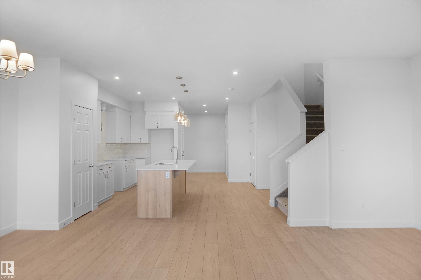
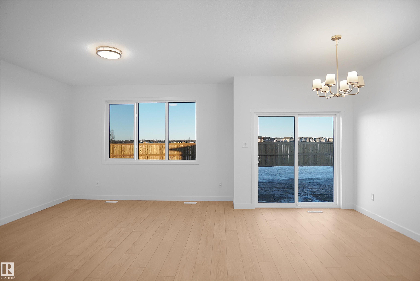
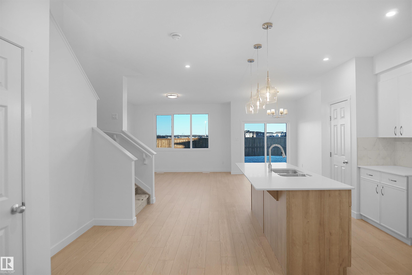
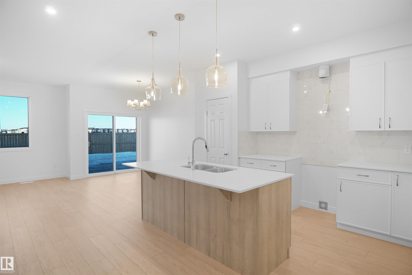
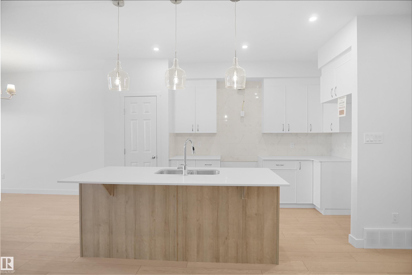
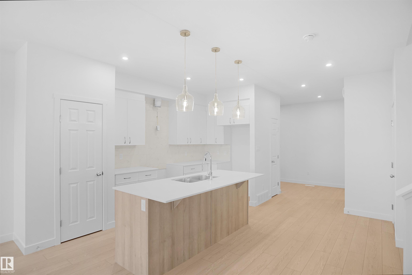
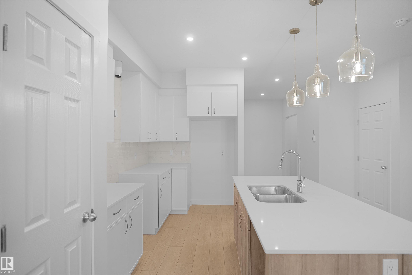
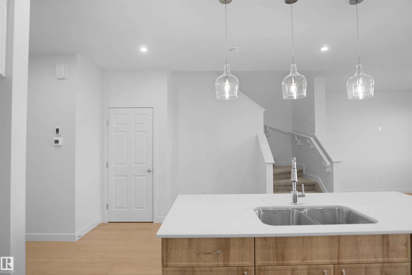
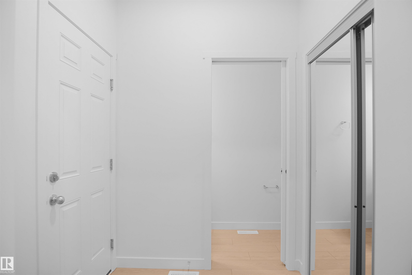
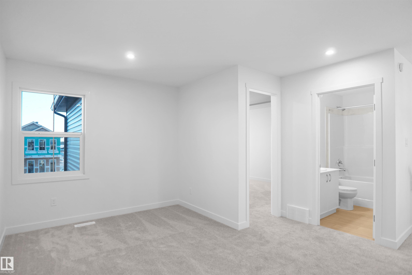
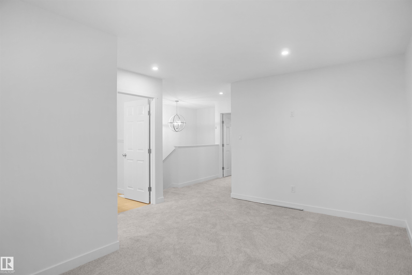
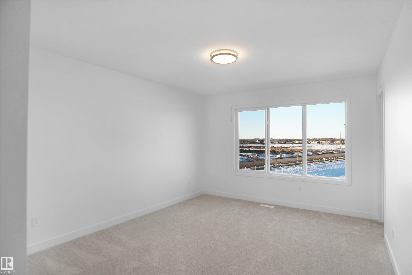
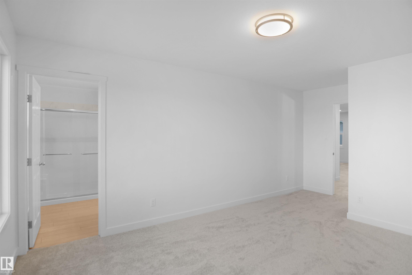
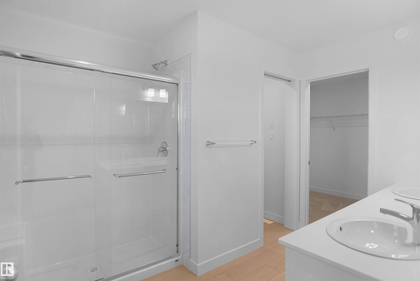
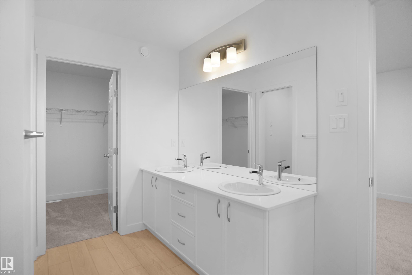
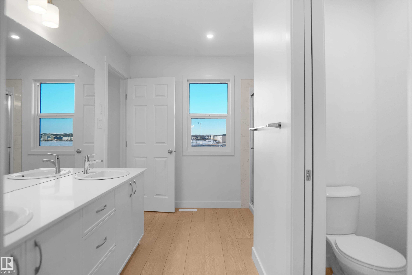
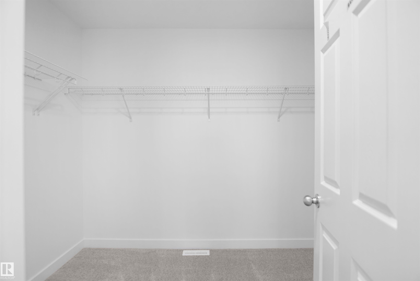
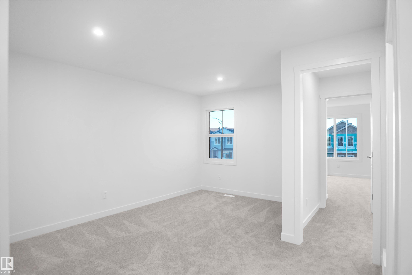
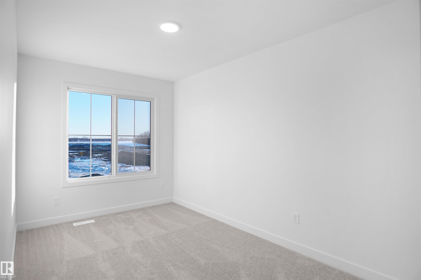
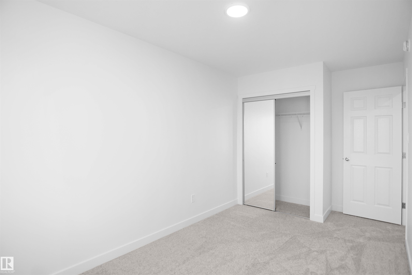
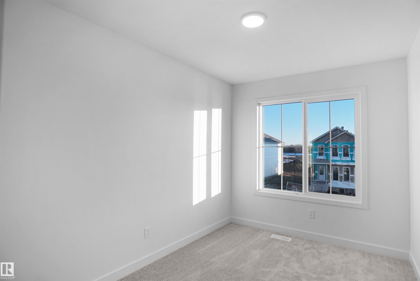
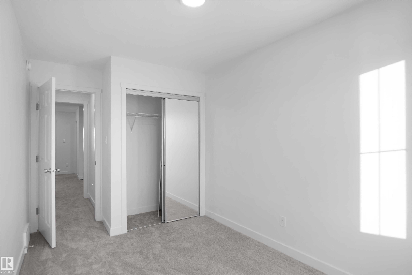
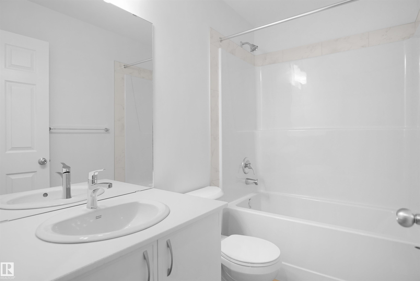
Welcome to the "Kaylan" built by the award-winning builder Pacesetter homes located in the heart of West Edmonton in the community of Stillwater with beautiful natural surroundings. As you enter the home you are greeted a large foyer which has luxury vinyl plank flooring throughout the main floor , the great room, kitchen, and the breakfast nook. Your large kitchen features tile back splash, an island a flush eating bar, quartz counter tops and an undermount sink. Just off of the kitchen and tucked away by the front entry is the powder room and a main floor den. Upstairs is the Primary retreat with a large walk in closet and a 4-piece en-suite. The second level also include 2 additional bedrooms with a conveniently placed main 4-piece bathroom and a good sized bonus room. This home also comes with a separate entrance. *** Photos used are from the same style home recently built and colors may vary , under construction and will be complete by August / September ***

COMMUNITY  Stillwater
PROPERTY TYPE  Detached Single Family
BUILDING TYPE  Detached Single Family
STYLE  2 Storey
YEAR BUILT 2026
SQUARE FOOTAGE  1,970
BEDROOMS  3
BATHROOMS  2.50
BASEMENT  Full, Unfinished
AMENITIES  See Remarks
APPLIANCES  Garage Control, Garage Opener, See Remarks
COOLING 
FIREPLACE 
FLOORING  Carpet, Ceramic Tile, Vinyl Plank
HEATING  Forced Air-1, Natural Gas
LAUNDRY  ensuite bathroom
LOT FEATURES  Golf Nearby, Park/Reserve, Playground Nearby, Public Swimming Pool, Public Transportation, Schools, Shopping Nearby, See Remarks
PARKING  Double Garage Attached
RESTRICTIONS  None Known
ROOF  Asphalt Shingles
TITLE  Fee Simple
BROKER  REALTORS® Association of Edmonton


ROOMS DIMENSIONS (m) LEVEL