https://zimg.paragon.ice.com/ParagonImages/Property/PM/RAE/225411342/1/0/0/cc84bb5a8767b291d699db9ad06de952/1/c4f51b657e31e171c5404206a5b87517/225411342-5b6d2019-9c93-439c-8359-313ba128f723.JPG https://zimg.paragon.ice.com/ParagonImages/Property/PM/RAE/225411342/2/0/0/1e936911ae8aaf05a3d0b92d58234ca9/1/c4f51b657e31e171c5404206a5b87517/225411342-186609d0-cbb5-452a-86e4-7b204476e717.JPG https://zimg.paragon.ice.com/ParagonImages/Property/PM/RAE/225411342/3/0/0/41a18e261f9f5de1b1176e0bf4ff69ba/1/c4f51b657e31e171c5404206a5b87517/225411342-dba57396-ffc4-4c1f-96f4-e20c7033d55f.JPG https://zimg.paragon.ice.com/ParagonImages/Property/PM/RAE/225411342/4/0/0/33ff1735fa8a1857bc2ab52577a86b6c/1/c4f51b657e31e171c5404206a5b87517/225411342-82e78fb8-c982-4564-ae60-463ef372b12a.JPG https://zimg.paragon.ice.com/ParagonImages/Property/PM/RAE/225411342/5/0/0/aee67969657b5b2110f5fb51beb52ce0/1/c4f51b657e31e171c5404206a5b87517/225411342-9a8dcf63-1676-4b2d-be98-6930b3f739c0.JPG https://zimg.paragon.ice.com/ParagonImages/Property/PM/RAE/225411342/7/0/0/a10525a33127b4dc828d27ea7b5bf4de/1/c4f51b657e31e171c5404206a5b87517/225411342-6abc8a75-8e2d-408f-86e6-cecaf51acabd.JPG https://zimg.paragon.ice.com/ParagonImages/Property/PM/RAE/225411342/8/0/0/cdc79ce57d04b3869ffcd51175a2ddc0/1/c4f51b657e31e171c5404206a5b87517/225411342-28eaeeed-cc09-469f-8fb2-1ee58799104f.JPG https://zimg.paragon.ice.com/ParagonImages/Property/PM/RAE/225411342/9/0/0/6b68a4e09e48303c7092ddefd8598595/1/c4f51b657e31e171c5404206a5b87517/225411342-2d243a45-2198-4160-b375-6126bb102897.JPG https://zimg.paragon.ice.com/ParagonImages/Property/PM/RAE/225411342/10/0/0/667b487b27162abaa285e9c957a34ea2/1/c4f51b657e31e171c5404206a5b87517/225411342-e143416d-3cd2-4d4b-958f-740442f1924c.JPG https://zimg.paragon.ice.com/ParagonImages/Property/PM/RAE/225411342/11/0/0/7eaeb576dadefc75d234e08ed647cf45/1/c4f51b657e31e171c5404206a5b87517/225411342-35c46b49-1faf-4b36-90a3-61458ed5a146.JPG https://zimg.paragon.ice.com/ParagonImages/Property/PM/RAE/225411342/12/0/0/64d3da7d3ac0a1f840379201e5f4b36b/1/c4f51b657e31e171c5404206a5b87517/225411342-1938dd6d-f1ab-4302-b7b2-baac465c103b.JPG https://zimg.paragon.ice.com/ParagonImages/Property/PM/RAE/225411342/13/0/0/7151b65188384ffd72943c313a749f78/1/c4f51b657e31e171c5404206a5b87517/225411342-f12ef831-86f2-4852-b268-927420f50d6c.JPG https://zimg.paragon.ice.com/ParagonImages/Property/PM/RAE/225411342/14/0/0/c3c8ee4512b009693c7316154fb0107c/1/c4f51b657e31e171c5404206a5b87517/225411342-4cd669cd-e1a7-4586-a9c1-22cafa486361.JPG https://zimg.paragon.ice.com/ParagonImages/Property/PM/RAE/225411342/15/0/0/f4a2883065451881f559717152b25311/1/c4f51b657e31e171c5404206a5b87517/225411342-2f68aac6-8b60-49c7-a7d9-242656fc3e05.JPG https://zimg.paragon.ice.com/ParagonImages/Property/PM/RAE/225411342/16/0/0/15f022fc4183901dfacfee0d20431a18/1/c4f51b657e31e171c5404206a5b87517/225411342-7fc44ebe-fedc-42be-b9f4-75c509c2ead9.JPG https://zimg.paragon.ice.com/ParagonImages/Property/PM/RAE/225411342/17/0/0/188180b854387e6a871e58fe2754ca41/1/c4f51b657e31e171c5404206a5b87517/225411342-b84224cf-f6cb-4aeb-a3d1-78de12bfafa1.JPG https://zimg.paragon.ice.com/ParagonImages/Property/PM/RAE/225411342/18/0/0/8e0a5bda4c7b687dcd2d17211befdd45/1/c4f51b657e31e171c5404206a5b87517/225411342-dc11c1b3-c42b-4ebd-bd4e-30f366848278.JPG https://zimg.paragon.ice.com/ParagonImages/Property/PM/RAE/225411342/19/0/0/f87d43e99ae51502289333ff83401f22/1/c4f51b657e31e171c5404206a5b87517/225411342-a97dd639-465d-4803-a46a-e4fe33eeb83d.JPG https://zimg.paragon.ice.com/ParagonImages/Property/PM/RAE/225411342/20/0/0/bb073211b97f1737c77a5b1f0f904230/1/c4f51b657e31e171c5404206a5b87517/225411342-478e0293-3255-4614-87d4-a6ab716aaf7d.JPG https://zimg.paragon.ice.com/ParagonImages/Property/PM/RAE/225411342/21/0/0/44ffb3cc84cc569695c7e3bd826025f1/1/c4f51b657e31e171c5404206a5b87517/225411342-f1f9db6d-8fe0-4eb3-8ac8-ed31ff48617e.JPG https://zimg.paragon.ice.com/ParagonImages/Property/PM/RAE/225411342/22/0/0/6fbc28bc1cae54272563228ca0e11aba/1/c4f51b657e31e171c5404206a5b87517/225411342-f92bb3f3-1163-40e1-8033-68c1a1aa3d87.JPG https://zimg.paragon.ice.com/ParagonImages/Property/PM/RAE/225411342/23/0/0/f56ba26a110b98ca417e2257332b43af/1/c4f51b657e31e171c5404206a5b87517/225411342-37cf632a-5349-4dcb-b6b3-8bda2aa0edc6.JPG https://zimg.paragon.ice.com/ParagonImages/Property/PM/RAE/225411342/24/0/0/049e96f3e71c8f4abf006d6e1429c44a/1/c4f51b657e31e171c5404206a5b87517/225411342-f5493c5f-e30e-4f00-a25d-9786331ed4be.JPG https://zimg.paragon.ice.com/ParagonImages/Property/PM/RAE/225411342/25/0/0/cf2a6044c5819c729713fe8642b439bf/1/c4f51b657e31e171c5404206a5b87517/225411342-50afa3ef-49a4-4b0e-b34a-cebc7e38e119.JPG https://zimg.paragon.ice.com/ParagonImages/Property/PM/RAE/225411342/26/0/0/9b5bde98cce20c0e6a206936df507185/1/c4f51b657e31e171c5404206a5b87517/225411342-297d678c-07de-4c1c-b296-a422cfc46db2.JPG https://zimg.paragon.ice.com/ParagonImages/Property/PM/RAE/225411342/27/0/0/52382af2f63262f4bd1fd2522efe33ab/1/c4f51b657e31e171c5404206a5b87517/225411342-e459cd65-56bf-4c03-99f2-e4899cbf1d44.JPG https://zimg.paragon.ice.com/ParagonImages/Property/PM/RAE/225411342/28/0/0/f63df2bbd51de0e4c70c5d70bbaad24a/1/c4f51b657e31e171c5404206a5b87517/225411342-b8ddca76-27fb-4e29-aac8-5b5c368ee123.JPG https://zimg.paragon.ice.com/ParagonImages/Property/PM/RAE/225411342/29/0/0/ec33455c99c1c1fdc6df84b15922fdfc/1/c4f51b657e31e171c5404206a5b87517/225411342-e16c6032-4b98-4eee-a8f8-7fc021a3b98e.JPG https://zimg.paragon.ice.com/ParagonImages/Property/PM/RAE/225411342/30/0/0/4b086ec20b039a17f226c61f36454d8c/1/c4f51b657e31e171c5404206a5b87517/225411342-41268a40-e0b7-44b6-a79f-cbabf3cdd773.JPG

209 Dickinsfield CO NW

Edmonton T5E 5V8

MLS® Number:  E4498522

Back to Evansdale   

  • Home \
  • Evansdale \
  • 209 Dickinsfield CO NW

$ 207,500

2

BEDROOMS

1 + 1

BATHROOMS

1,058

SQUARE FEET

1972

YEAR BUILT

https://zimg.paragon.ice.com/ParagonImages/Property/PM/RAE/225411342/1/0/0/cc84bb5a8767b291d699db9ad06de952/1/c4f51b657e31e171c5404206a5b87517/225411342-5b6d2019-9c93-439c-8359-313ba128f723.JPG





MLS® Number
E4498522
PROPERTY TYPE
Townhouse
LISTING DATE
July-13-2026

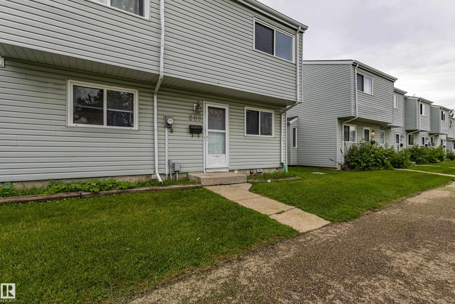
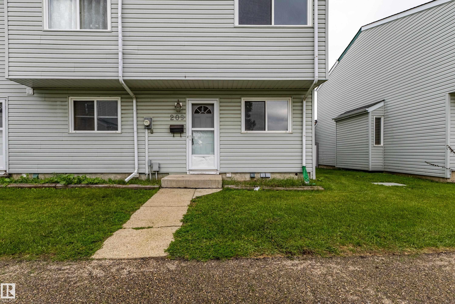
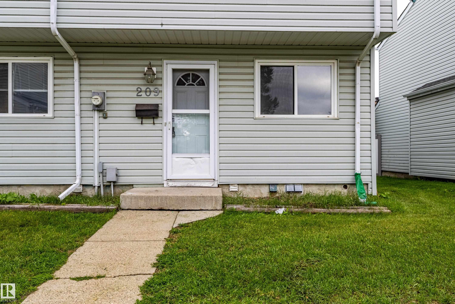
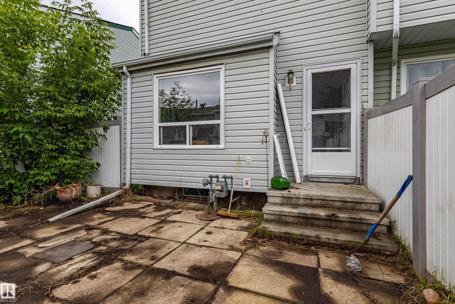
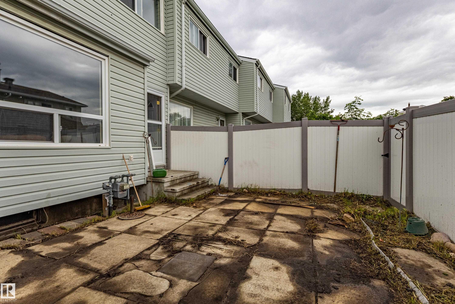
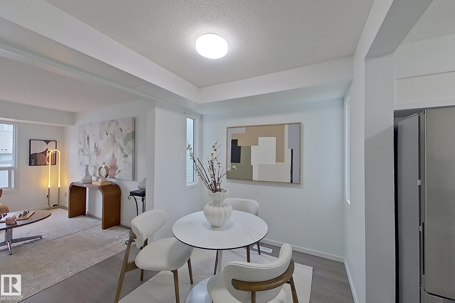
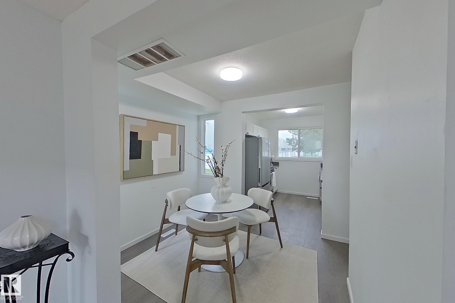
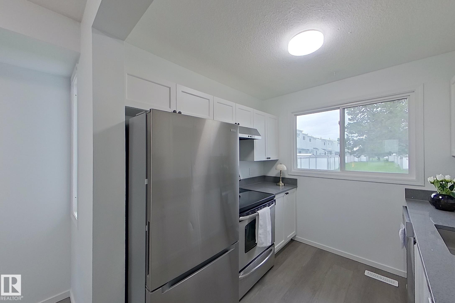
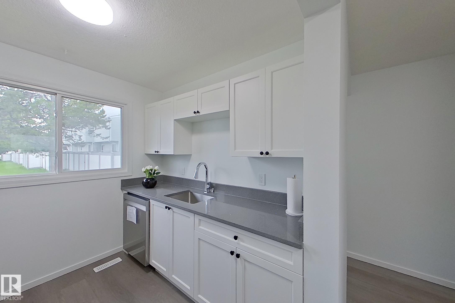
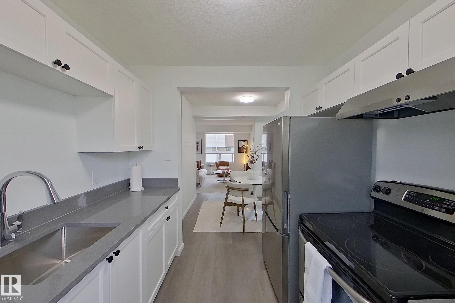
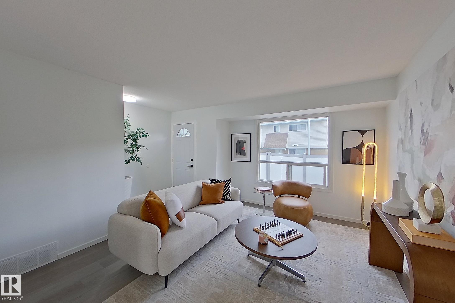
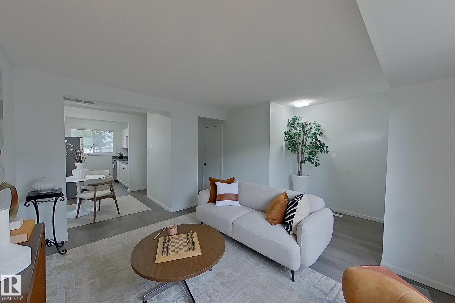
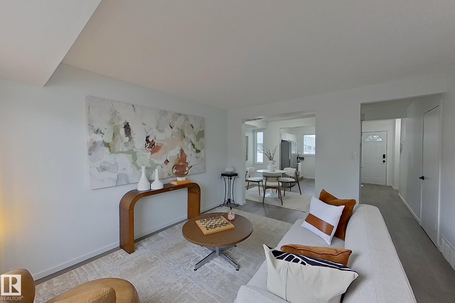
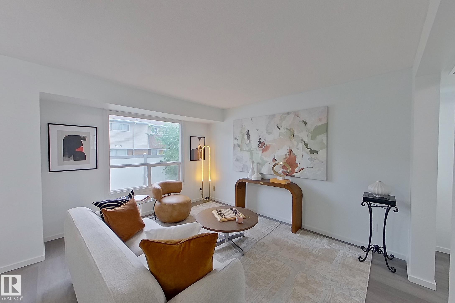
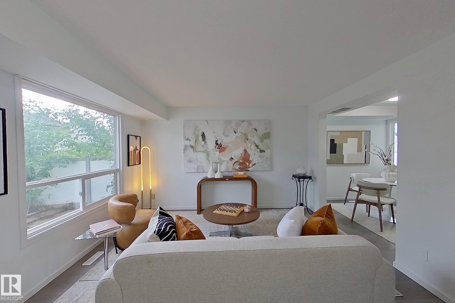
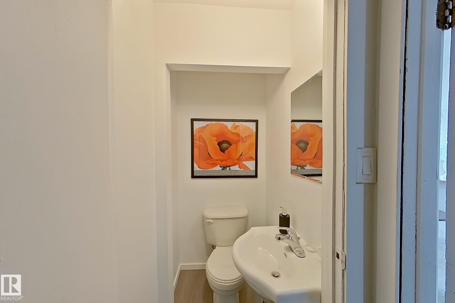
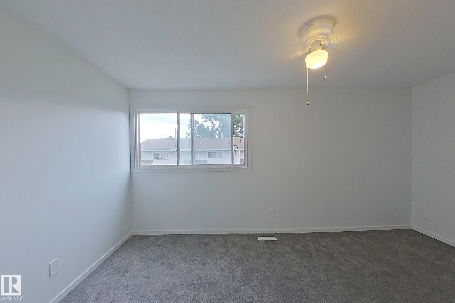
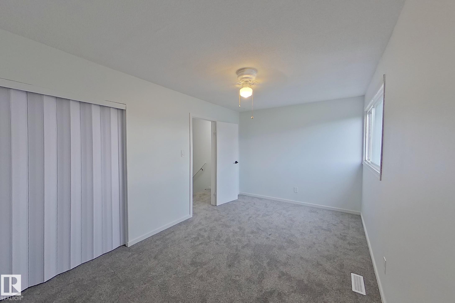
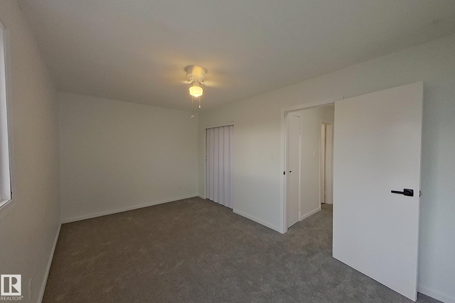
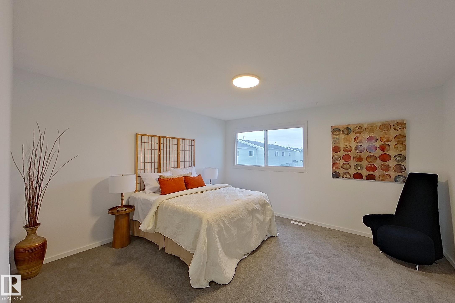
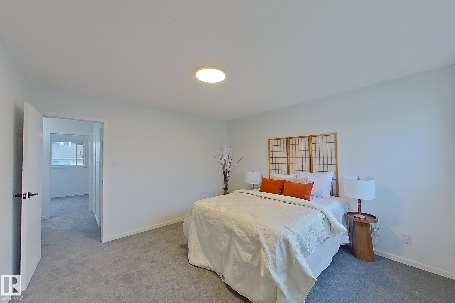
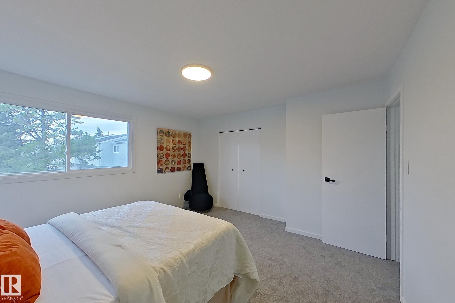
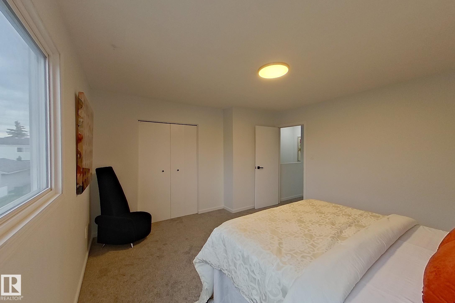
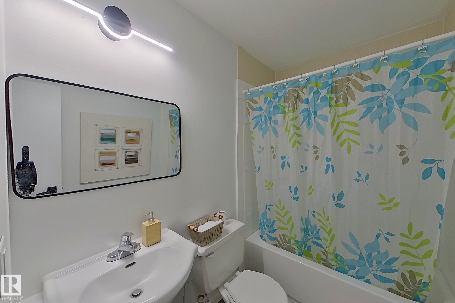
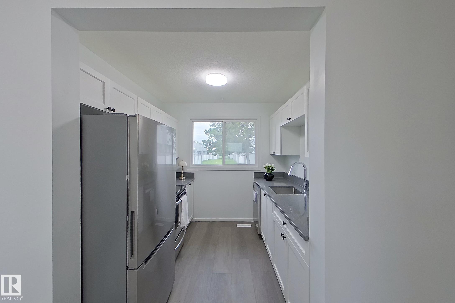
Welcome to this beautifully renovated 2-storey townhouse offering 2 spacious bedrooms and 1.5 bathrooms in a convenient, family-friendly location. The bright and inviting main floor features brand-new luxury vinyl plank flooring, a stunning new kitchen with modern cabinetry, quartz countertops, an undermount sink, and new stainless steel refrigerator and dishwasher. Upstairs you'll find two generously sized bedrooms with brand-new carpet throughout, creating a warm and comfortable retreat. Both bathrooms have been tastefully updated with new vanities, while new light fixtures throughout the home provide a fresh, modern feel. Whether you're a first-time buyer, downsizer, or investor, this move-in-ready home offers exceptional value with stylish upgrades completed for your enjoyment. Ideally located close to schools, shopping, parks, playgrounds, and everyday amenities, this is a fantastic opportunity to own a beautifully updated home in a desirable community. Simply move in and enjoy!

COMMUNITY  Evansdale
PROPERTY TYPE  Townhouse
BUILDING TYPE  Townhouse
STYLE  2 Storey
YEAR BUILT 1972
SQUARE FOOTAGE  1,058
BEDROOMS  2
BATHROOMS  1.50
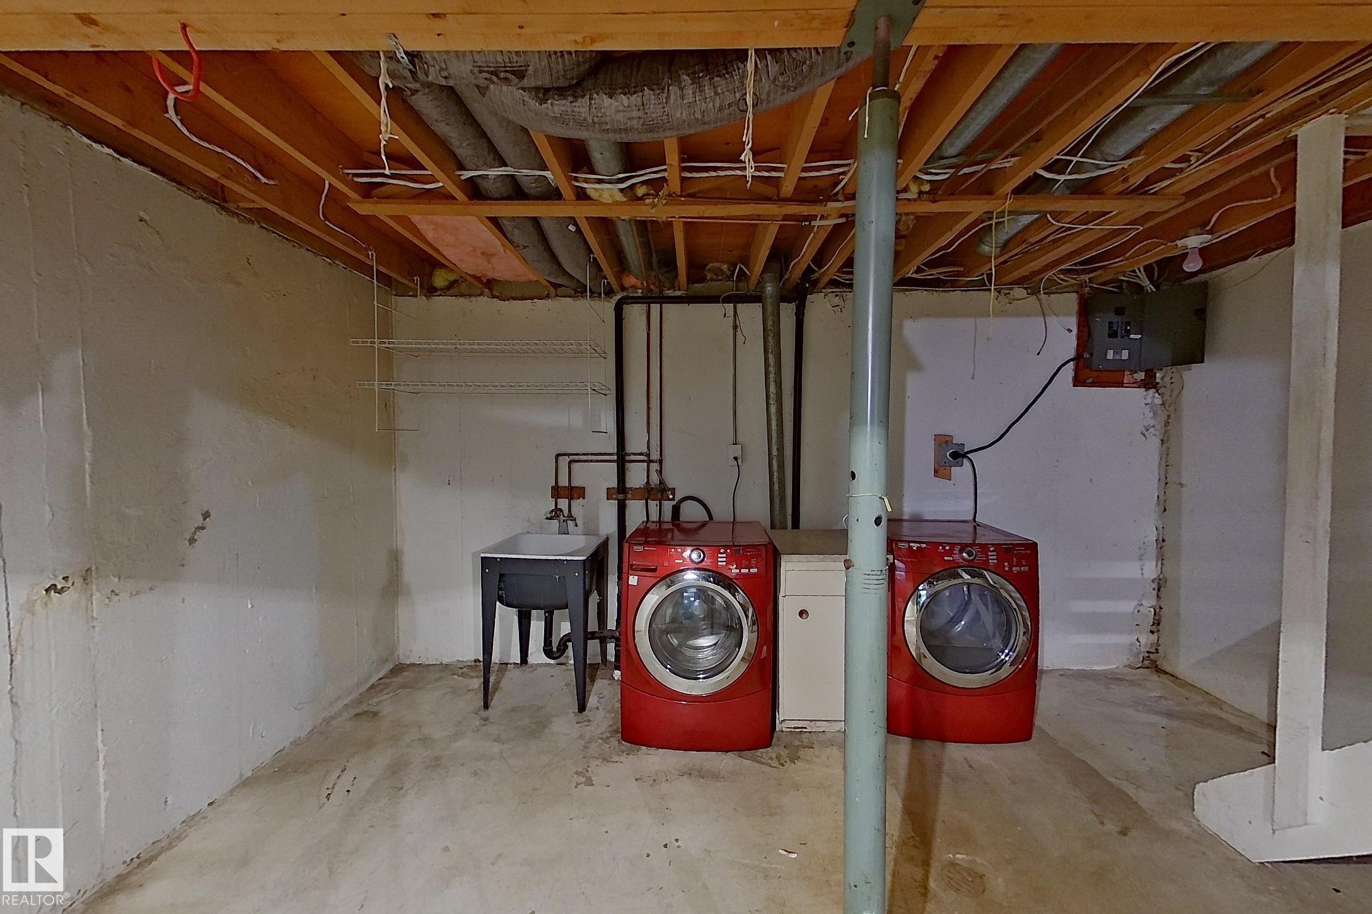
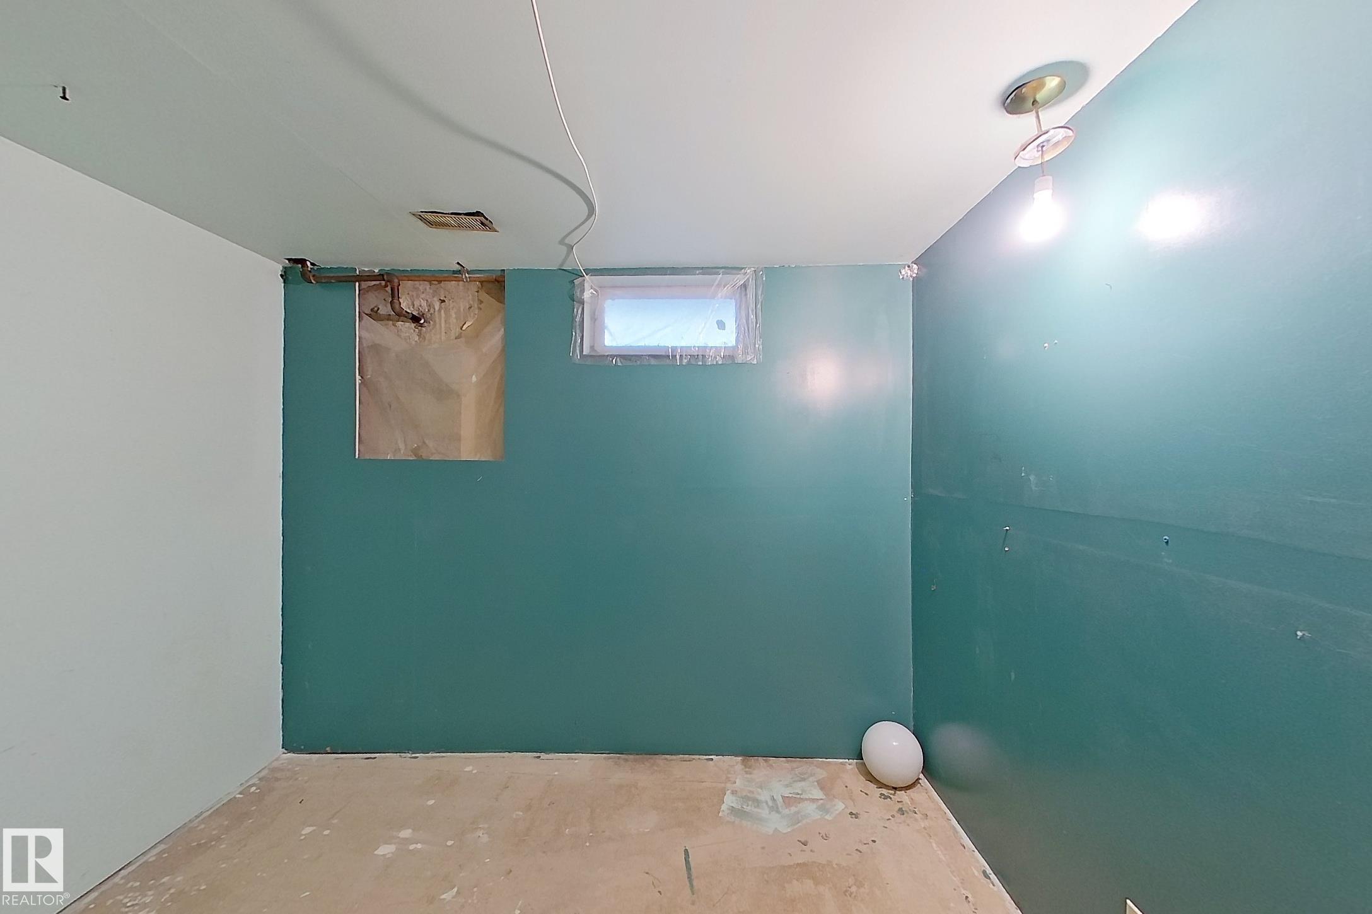
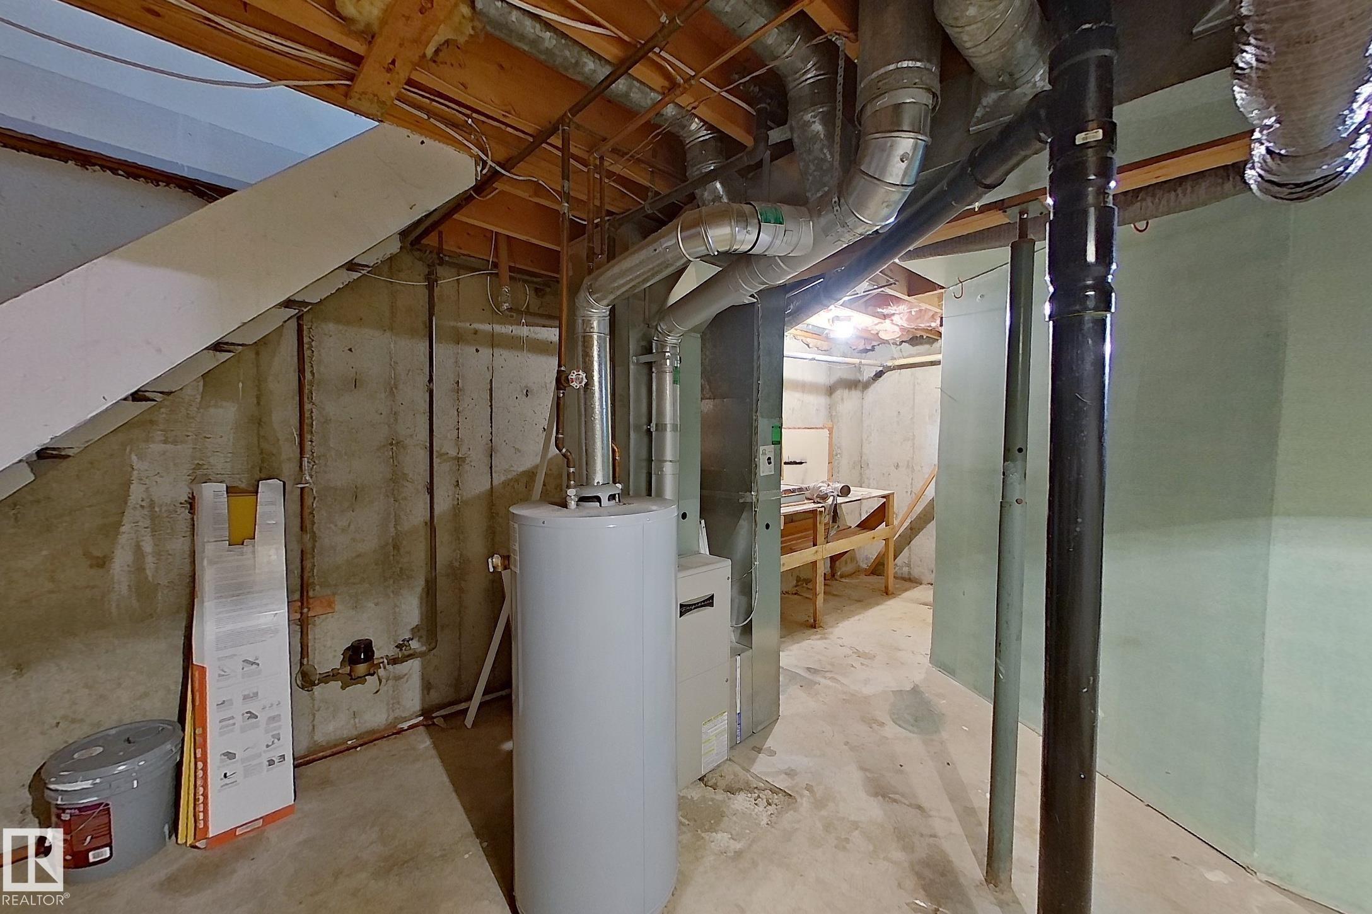
BASEMENT  Full, Unfinished
AMENITIES  Vinyl Windows
APPLIANCES  Dishwasher-Built-In, Dryer, Hood Fan, Refrigerator, Stove-Electric, Washer
COOLING 
FIREPLACE 
FLOORING  Carpet, Vinyl Plank
HEATING  Forced Air-1, Natural Gas
LAUNDRY 
LOT FEATURES  No Back Lane, Schools
PARKING  Stall
RESTRICTIONS  Pets Subject to Board App
ROOF  Asphalt Shingles
TITLE  Fee Simple
BROKER  REALTORS® Association of Edmonton


ROOMS DIMENSIONS (m) LEVEL