https://zimg.paragon.ice.com/ParagonImages/Property/PM/RAE/225411430/1/0/0/1693b44072e481ddd306d50c4df05038/1/c9b3c8762301b69d056b70aa9c571764/225411430-ed1575e4-6895-4f78-8d44-7e4d7e97ba23.JPG https://zimg.paragon.ice.com/ParagonImages/Property/PM/RAE/225411430/2/0/0/0a22e1be608ddf6115be2c9598f6454b/1/c9b3c8762301b69d056b70aa9c571764/225411430-ba65b0f3-7e76-48d6-b563-1ded3b480047.JPG https://zimg.paragon.ice.com/ParagonImages/Property/PM/RAE/225411430/3/0/0/2fef318e52e31184cf7fca2756db6ba1/1/c9b3c8762301b69d056b70aa9c571764/225411430-282f3923-5337-451c-870a-11e2d5c9db20.JPG https://zimg.paragon.ice.com/ParagonImages/Property/PM/RAE/225411430/4/0/0/d08cdb377665601e360d5b1499e172dc/1/c9b3c8762301b69d056b70aa9c571764/225411430-160c6430-e4be-481b-bc85-d7b16fb4d425.JPG https://zimg.paragon.ice.com/ParagonImages/Property/PM/RAE/225411430/5/0/0/6eb8b26e922e509bc58223c05fde7a60/1/c9b3c8762301b69d056b70aa9c571764/225411430-1022880f-c4ff-4188-a39b-1b1c8869d6ca.JPG https://zimg.paragon.ice.com/ParagonImages/Property/PM/RAE/225411430/6/0/0/a1c1ffc12893d26b411a9d7790ff806c/1/c9b3c8762301b69d056b70aa9c571764/225411430-cf9a427d-348a-4a59-807d-5eab653e70ac.JPG https://zimg.paragon.ice.com/ParagonImages/Property/PM/RAE/225411430/7/0/0/ef52b345b130fb6fef624628d65f74e3/1/c9b3c8762301b69d056b70aa9c571764/225411430-4e3d6436-5b6b-4a5b-ae65-759185503901.JPG https://zimg.paragon.ice.com/ParagonImages/Property/PM/RAE/225411430/8/0/0/440895ea6796a533c2b78d5c53d4fa41/1/c9b3c8762301b69d056b70aa9c571764/225411430-f230bb68-679e-46bb-9cf5-e5341d8807e2.JPG https://zimg.paragon.ice.com/ParagonImages/Property/PM/RAE/225411430/9/0/0/1ee1f0beaa87ce77ac54e55db1b8a955/1/c9b3c8762301b69d056b70aa9c571764/225411430-f2263813-9272-4b1e-b615-d85a918eefee.JPG https://zimg.paragon.ice.com/ParagonImages/Property/PM/RAE/225411430/10/0/0/d036c305b6881161015368a8139db41f/1/c9b3c8762301b69d056b70aa9c571764/225411430-de5d7649-a57b-492b-b0c0-e80cff116792.JPG https://zimg.paragon.ice.com/ParagonImages/Property/PM/RAE/225411430/11/0/0/c967d1448f6b1322ae1eab644df67db3/1/c9b3c8762301b69d056b70aa9c571764/225411430-994beae7-7816-4807-b6c9-b480d99ce9ca.JPG https://zimg.paragon.ice.com/ParagonImages/Property/PM/RAE/225411430/12/0/0/edaefb628bc409a82259ffdbc562a6c9/1/c9b3c8762301b69d056b70aa9c571764/225411430-3764797e-66d7-477a-bd0b-e725c59cfcb7.JPG https://zimg.paragon.ice.com/ParagonImages/Property/PM/RAE/225411430/13/0/0/5ef6f2422ca39140b3a1b01216a31877/1/c9b3c8762301b69d056b70aa9c571764/225411430-137bcdde-b2cc-4a29-bf45-60b153532d67.JPG https://zimg.paragon.ice.com/ParagonImages/Property/PM/RAE/225411430/14/0/0/5910647b59d34a254954379f2cc28851/1/c9b3c8762301b69d056b70aa9c571764/225411430-c92ba7e5-b973-4c24-a4b6-8792b78dd439.JPG https://zimg.paragon.ice.com/ParagonImages/Property/PM/RAE/225411430/15/0/0/3f42609eeaf5e30d74fc7051107328c5/1/c9b3c8762301b69d056b70aa9c571764/225411430-da0aece7-8097-4c55-9705-1be4add688d2.JPG https://zimg.paragon.ice.com/ParagonImages/Property/PM/RAE/225411430/16/0/0/95447fce261efc7538170d318d9682c7/1/c9b3c8762301b69d056b70aa9c571764/225411430-39d3b168-4c92-4239-96d5-3e54774ae495.JPG https://zimg.paragon.ice.com/ParagonImages/Property/PM/RAE/225411430/17/0/0/b03523770e6de603a97322197f933b4a/1/c9b3c8762301b69d056b70aa9c571764/225411430-8f1ddcef-237d-4880-8dd4-66803fa73fa7.JPG https://zimg.paragon.ice.com/ParagonImages/Property/PM/RAE/225411430/18/0/0/7e588c2dd0ad14da9c9838a08ce3b6a6/1/c9b3c8762301b69d056b70aa9c571764/225411430-5dcb74c5-8d08-4dfc-a789-a370b1de1574.JPG https://zimg.paragon.ice.com/ParagonImages/Property/PM/RAE/225411430/19/0/0/93842b0c9a3c567f57397e246f002aaa/1/c9b3c8762301b69d056b70aa9c571764/225411430-5daf433f-7119-4e45-a5cf-abe02c8337d9.JPG https://zimg.paragon.ice.com/ParagonImages/Property/PM/RAE/225411430/20/0/0/a72b09b30e838e60a765ae696b2bfa7b/1/c9b3c8762301b69d056b70aa9c571764/225411430-e799630f-8003-4d1b-b39b-79dfc62dc4a2.JPG https://zimg.paragon.ice.com/ParagonImages/Property/PM/RAE/225411430/21/0/0/aa3366fce28e180fa060d62eae74890d/1/c9b3c8762301b69d056b70aa9c571764/225411430-9f506800-32cd-4137-b784-fad256a10ec2.JPG https://zimg.paragon.ice.com/ParagonImages/Property/PM/RAE/225411430/22/0/0/29a6ef97e3654225a09dbd1f46d50b0b/1/c9b3c8762301b69d056b70aa9c571764/225411430-ec570846-9704-4674-abba-48330997b675.JPG https://zimg.paragon.ice.com/ParagonImages/Property/PM/RAE/225411430/23/0/0/fa65b571077bdad5853f1630087f997a/1/c9b3c8762301b69d056b70aa9c571764/225411430-942cc5d1-15ec-4ccd-929e-55c67c546419.JPG https://zimg.paragon.ice.com/ParagonImages/Property/PM/RAE/225411430/24/0/0/a95c28655ad143fa2671907c9715fe8c/1/c9b3c8762301b69d056b70aa9c571764/225411430-f59b4720-b687-4ec4-9370-fb1ca1a5a9ed.JPG https://zimg.paragon.ice.com/ParagonImages/Property/PM/RAE/225411430/25/0/0/1027178e34c3efc70e0a220afa44604f/1/c9b3c8762301b69d056b70aa9c571764/225411430-8ea39037-bfff-4098-8bf4-88d88dd80bfe.JPG https://zimg.paragon.ice.com/ParagonImages/Property/PM/RAE/225411430/26/0/0/3046f4480e9031ee7e2d21184d24b7e7/1/c9b3c8762301b69d056b70aa9c571764/225411430-3cfbbc53-d529-476b-8b0c-1026faf12bd6.JPG https://zimg.paragon.ice.com/ParagonImages/Property/PM/RAE/225411430/27/0/0/75fb0413d4a35472b6983241539c4de4/1/c9b3c8762301b69d056b70aa9c571764/225411430-0545e9e1-5c1a-4038-bffe-e394f53b2e56.JPG https://zimg.paragon.ice.com/ParagonImages/Property/PM/RAE/225411430/28/0/0/d586657408ab56b60645f1732566dc8d/1/c9b3c8762301b69d056b70aa9c571764/225411430-93a622cb-a9c2-4fc0-af14-26f530009f2a.JPG https://zimg.paragon.ice.com/ParagonImages/Property/PM/RAE/225411430/29/0/0/de34c47236146a7d596670ea79b1b206/1/c9b3c8762301b69d056b70aa9c571764/225411430-1dbe2c8e-98ee-49c9-a133-d1630056bdab.JPG

#209 7220 144 AV NW

Edmonton T4C 3E4

MLS® Number:  E4498610

Back to Kilkenny   

  • Home \
  • Kilkenny \
  • #209 7220 144 AV NW

$ 104,900

3

BEDROOMS

1 + 1

BATHROOMS

1,120

SQUARE FEET

1972

YEAR BUILT

https://zimg.paragon.ice.com/ParagonImages/Property/PM/RAE/225411430/1/0/0/1693b44072e481ddd306d50c4df05038/1/c9b3c8762301b69d056b70aa9c571764/225411430-ed1575e4-6895-4f78-8d44-7e4d7e97ba23.JPG





MLS® Number
E4498610
PROPERTY TYPE
Apartment
LISTING DATE
July-13-2026

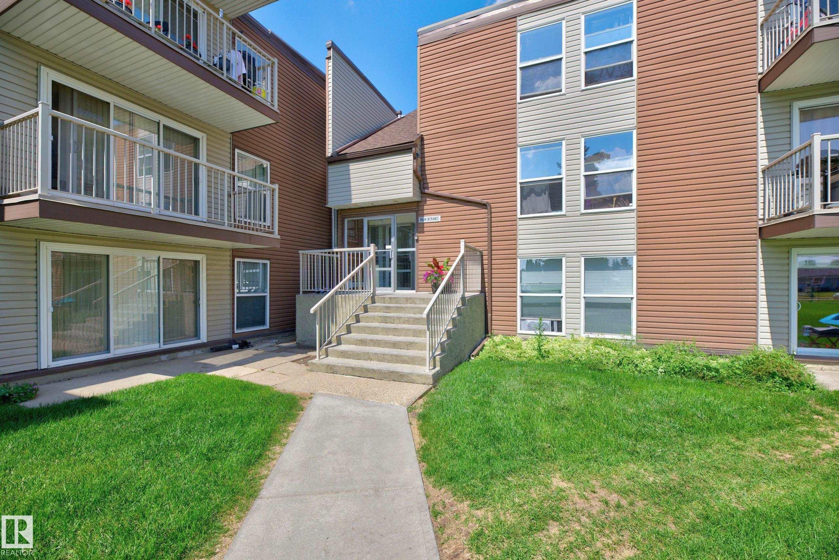
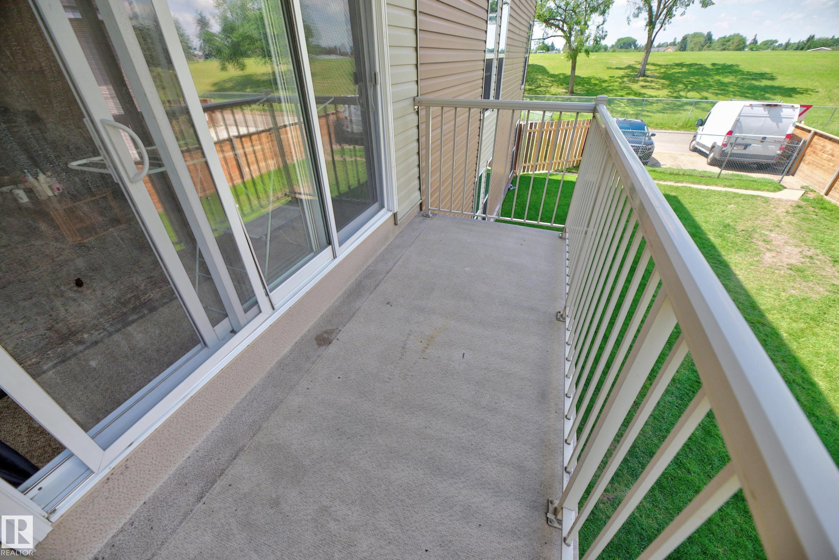
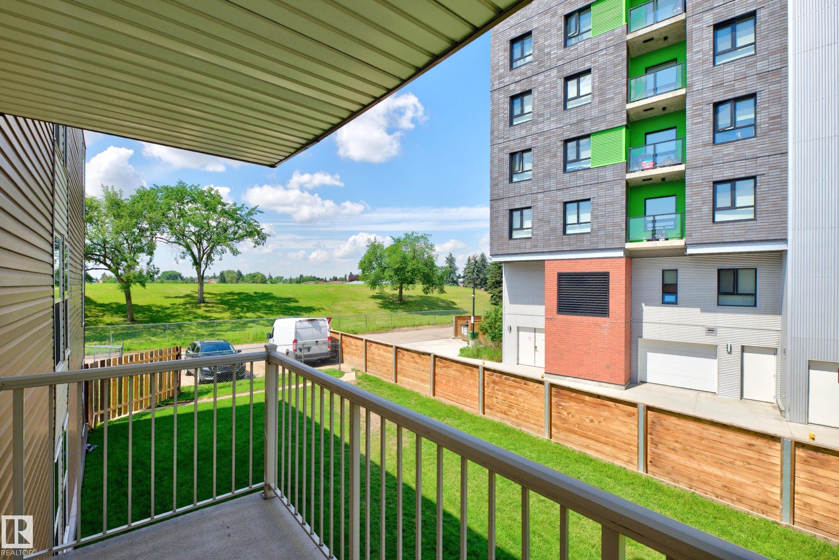
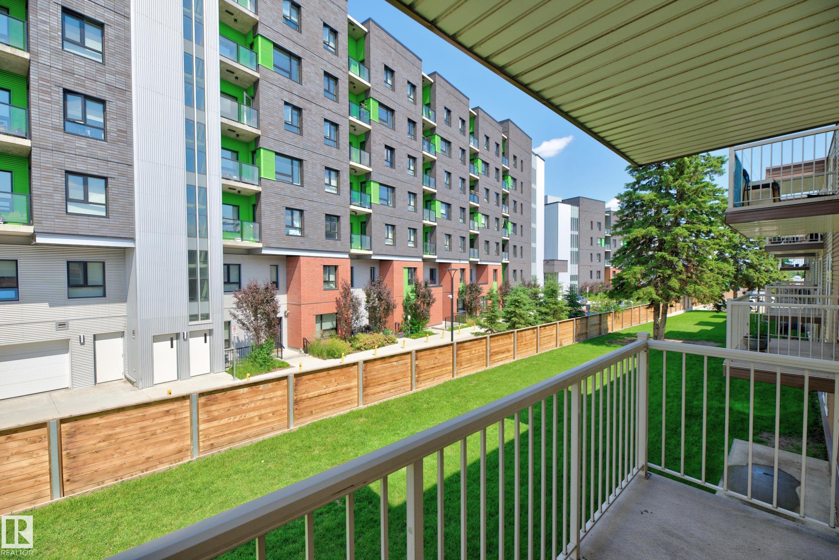
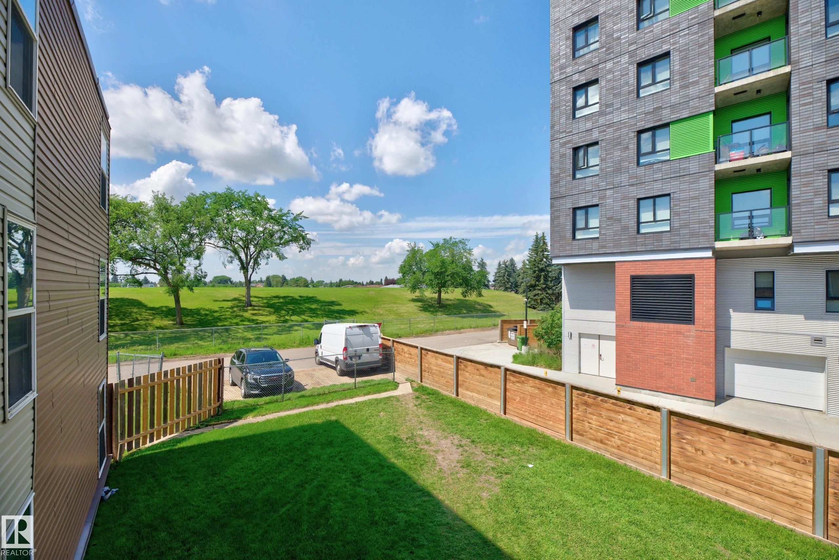
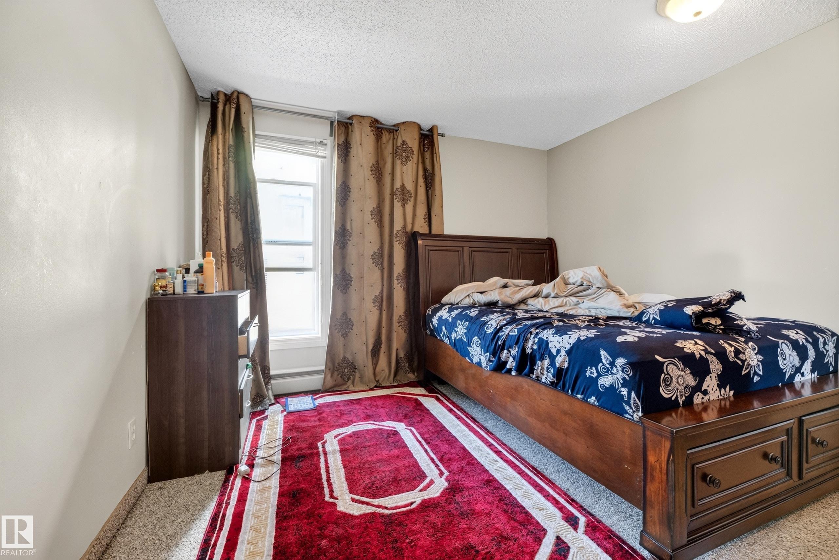
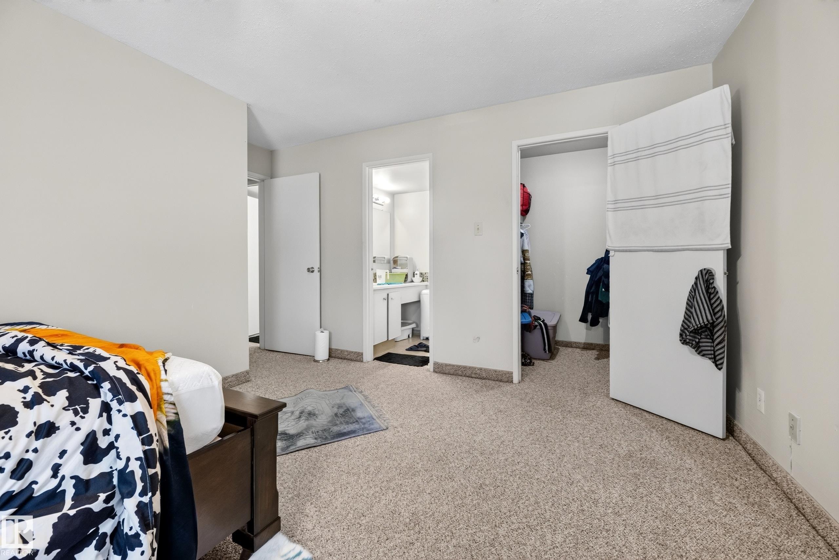
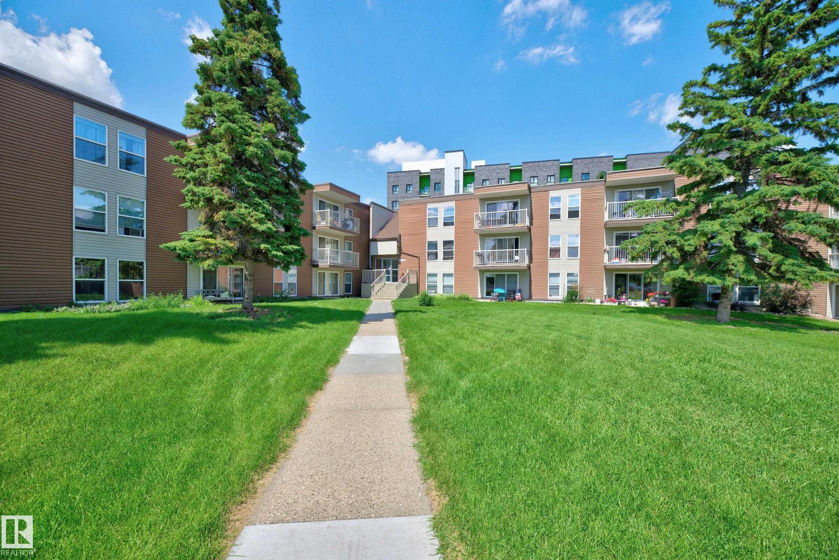
Located in the Londonderry Heights complex. The 3 bedroom low rise condo boasts 1119.44 Square Feet. Close to shopping. 1.5 baths. Private balcony, assigned parking, a great floor plan and an excellent location. Terrific for first time buyers or a solid investment property. Great investment property with long term tenants.

COMMUNITY  Kilkenny
PROPERTY TYPE  Apartment
BUILDING TYPE  Lowrise Apartment
STYLE  Single Level Apartment
YEAR BUILT 1972
SQUARE FOOTAGE  1,120
BEDROOMS  3
BATHROOMS  1.50
BASEMENT  None, No Basement
AMENITIES  Intercom, Security Door, Storage-In-Suite, Television Connection
APPLIANCES  Dishwasher-Built-In, Hood Fan, Refrigerator, Stove-Electric
COOLING 
FIREPLACE 
FLOORING  Carpet, Linoleum
HEATING  Hot Water, Natural Gas
LAUNDRY  ensuite bathroom
LOT FEATURES  Landscaped, Level Land, Public Transportation, Schools, Shopping Nearby
PARKING  Stall
RESTRICTIONS  Pets Subject to Board App
ROOF  Tar & Gravel
TITLE  Fee Simple
BROKER  REALTORS® Association of Edmonton


ROOMS DIMENSIONS (m) LEVEL