https://zimg.paragon.ice.com/ParagonImages/Property/PM/RAE/225397224/1/0/0/224b895c9f477cbe7744d162f1d444dd/1/a5d77582392538003332e526b24bbd79/225397224-9B2D3243-AAB5-43E5-9056-B98C82100848.JPG https://zimg.paragon.ice.com/ParagonImages/Property/PM/RAE/225397224/2/0/0/fe21a9e53b7193e463b3dd7a75adaf4f/1/a5d77582392538003332e526b24bbd79/225397224-7B0743B9-006E-43B3-B58C-339422892F79.JPG https://zimg.paragon.ice.com/ParagonImages/Property/PM/RAE/225397224/3/0/0/a80b1078de1ea59b45ea646824a8f897/1/a5d77582392538003332e526b24bbd79/225397224-622F605F-DF79-469F-A631-3510D7060B28.JPG https://zimg.paragon.ice.com/ParagonImages/Property/PM/RAE/225397224/4/0/0/74a01673e210e6214af1b38b6837f85e/1/a5d77582392538003332e526b24bbd79/225397224-1802FB44-976E-46CD-A448-8B7A4778CAD7.JPG https://zimg.paragon.ice.com/ParagonImages/Property/PM/RAE/225397224/5/0/0/fffe7a3bfd8965ffdbd8ca32760fb933/1/a5d77582392538003332e526b24bbd79/225397224-335CC249-ACE1-4F47-A259-0A7699F1313B.JPG https://zimg.paragon.ice.com/ParagonImages/Property/PM/RAE/225397224/6/0/0/ed94b5325b86155a25060ad4321649c3/1/a5d77582392538003332e526b24bbd79/225397224-5F117BFD-9EE5-4AAB-97DA-B9B4CE1ED371.JPG https://zimg.paragon.ice.com/ParagonImages/Property/PM/RAE/225397224/7/0/0/310d5e190ac204288b26e8168b69cd59/1/a5d77582392538003332e526b24bbd79/225397224-E6E27B1D-6F6A-48FC-AE19-7F2B3EE5C972.JPG https://zimg.paragon.ice.com/ParagonImages/Property/PM/RAE/225397224/8/0/0/337147a251196c155cc4f899499906ed/1/a5d77582392538003332e526b24bbd79/225397224-4133D4AB-6C2E-42BF-9B57-DE605575832B.JPG https://zimg.paragon.ice.com/ParagonImages/Property/PM/RAE/225397224/9/0/0/7f212e0e75bb570e9c79ec664244f8a9/1/a5d77582392538003332e526b24bbd79/225397224-AF5E2D0E-0F4A-42BB-8F92-8461B6C0B216.JPG https://zimg.paragon.ice.com/ParagonImages/Property/PM/RAE/225397224/10/0/0/d901857c0f7d317db0186b90ad50d991/1/a5d77582392538003332e526b24bbd79/225397224-A011E338-40E3-49AB-AEBF-B8939D06D3A2.JPG https://zimg.paragon.ice.com/ParagonImages/Property/PM/RAE/225397224/11/0/0/935cb71af4fc9e7e719d3e950461ecfb/1/a5d77582392538003332e526b24bbd79/225397224-CE1F8CAB-EF48-47AC-ACA6-C8DBF7BBE2CB.JPG https://zimg.paragon.ice.com/ParagonImages/Property/PM/RAE/225397224/12/0/0/ff1c34be348525de7e8c5935ab61df15/1/a5d77582392538003332e526b24bbd79/225397224-35880AEF-56EC-4DF9-90A5-2D7507258889.JPG https://zimg.paragon.ice.com/ParagonImages/Property/PM/RAE/225397224/13/0/0/0e49d7aed987705c611a35c4ed3c91b0/1/a5d77582392538003332e526b24bbd79/225397224-CE0C56EB-6380-4078-A49F-72C1AF1DBE35.JPG https://zimg.paragon.ice.com/ParagonImages/Property/PM/RAE/225397224/14/0/0/952dc19cb1cfa13801ee49e8756cf956/1/a5d77582392538003332e526b24bbd79/225397224-25C79233-5C76-43B9-B9AB-5F9992252E97.JPG https://zimg.paragon.ice.com/ParagonImages/Property/PM/RAE/225397224/15/0/0/3ee4ea1f84569e7614ba7fe4431d7f85/1/a5d77582392538003332e526b24bbd79/225397224-2BE683CF-E928-49DE-B408-20AD3F692805.JPG https://zimg.paragon.ice.com/ParagonImages/Property/PM/RAE/225397224/16/0/0/01a75001612ad85f7b2b5d98b8164d22/1/a5d77582392538003332e526b24bbd79/225397224-0116D12A-0349-4BD4-A680-35A223492416.JPG https://zimg.paragon.ice.com/ParagonImages/Property/PM/RAE/225397224/17/0/0/35986ac876ff3e00f9405513af06eab8/1/a5d77582392538003332e526b24bbd79/225397224-667827F1-8255-4D49-8D19-E8339CB8213C.JPG https://zimg.paragon.ice.com/ParagonImages/Property/PM/RAE/225397224/18/0/0/d01e794e122d1839835221ce76577cc8/1/a5d77582392538003332e526b24bbd79/225397224-AFC33CF7-939E-4048-9A80-243ECDCF1DDB.JPG https://zimg.paragon.ice.com/ParagonImages/Property/PM/RAE/225397224/19/0/0/3866af1165a9a5b77e5bf9ece001cf4b/1/a5d77582392538003332e526b24bbd79/225397224-CF9A819E-24F8-4BDF-A4C0-70343757C24C.JPG https://zimg.paragon.ice.com/ParagonImages/Property/PM/RAE/225397224/20/0/0/99a36d36a8d621af47a1bfaab5c4368f/1/a5d77582392538003332e526b24bbd79/225397224-DCB2263C-BBED-47E8-B52B-79AA93E27C69.JPG https://zimg.paragon.ice.com/ParagonImages/Property/PM/RAE/225397224/21/0/0/d1ac25e53a1f792efd266fa386388f1d/1/a5d77582392538003332e526b24bbd79/225397224-48FB81EC-55C3-4E3D-B773-D9CFB72ECDD0.JPG https://zimg.paragon.ice.com/ParagonImages/Property/PM/RAE/225397224/22/0/0/19946c086b3f2805084d8e9549004711/1/a5d77582392538003332e526b24bbd79/225397224-E6980DD4-3EEE-45A6-8E5D-CAA7AC1E160F.JPG https://zimg.paragon.ice.com/ParagonImages/Property/PM/RAE/225397224/23/0/0/b71f706251b7381cbf4b1b293a90f4be/1/a5d77582392538003332e526b24bbd79/225397224-B4EE38E7-854D-4D27-A20A-C7B85FFC5953.JPG https://zimg.paragon.ice.com/ParagonImages/Property/PM/RAE/225397224/24/0/0/a9865c977fcbfe10e68fdb28fe6e7dcb/1/a5d77582392538003332e526b24bbd79/225397224-3DF6C037-C668-4A4C-8E7B-72DB946D41CD.JPG https://zimg.paragon.ice.com/ParagonImages/Property/PM/RAE/225397224/25/0/0/733103d58af670287ee82048a05ca5eb/1/a5d77582392538003332e526b24bbd79/225397224-7C5DB9FC-C3A6-4373-BB75-DC1F8EE92F0F.JPG https://zimg.paragon.ice.com/ParagonImages/Property/PM/RAE/225397224/26/0/0/568a9dd331191e6ed1f8bfff13453c00/1/a5d77582392538003332e526b24bbd79/225397224-C9779768-0A48-49DE-95F0-7334E116154D.JPG https://zimg.paragon.ice.com/ParagonImages/Property/PM/RAE/225397224/27/0/0/cc8cb30648844edd17ce7bf202da8a0f/1/a5d77582392538003332e526b24bbd79/225397224-53F72B01-92E2-4CAF-AE1A-8660B936D061.JPG https://zimg.paragon.ice.com/ParagonImages/Property/PM/RAE/225397224/28/0/0/857d43d55d6d09dc3401c24ca571e342/1/a5d77582392538003332e526b24bbd79/225397224-F8B6D238-5875-4783-AC29-A5EAFD640A52.JPG https://zimg.paragon.ice.com/ParagonImages/Property/PM/RAE/225397224/29/0/0/f2b16f58af39a894cfffa08fb31aa6c6/1/a5d77582392538003332e526b24bbd79/225397224-F043D387-C354-48AF-AB21-6CFD4A056C72.JPG https://zimg.paragon.ice.com/ParagonImages/Property/PM/RAE/225397224/30/0/0/1ab6b612b1069a7ddfcb299cf4593d32/1/a5d77582392538003332e526b24bbd79/225397224-3401B101-E398-4973-94DF-3E0B808BA096.JPG

#209 11803 22 AV SW

Edmonton T6W 2R9

MLS® Number:  E4484404

Back to Heritage Valley Town Centre Area   

  • Home \
  • Heritage Valley Town Centre Area \
  • #209 11803 22 AV SW

$ 179,900

2

BEDROOMS

2 + 0

BATHROOMS

761

SQUARE FEET

2013

YEAR BUILT

https://zimg.paragon.ice.com/ParagonImages/Property/PM/RAE/225397224/1/0/0/224b895c9f477cbe7744d162f1d444dd/1/a5d77582392538003332e526b24bbd79/225397224-9B2D3243-AAB5-43E5-9056-B98C82100848.JPG





MLS® Number
E4484404
PROPERTY TYPE
Apartment
LISTING DATE
April-27-2026

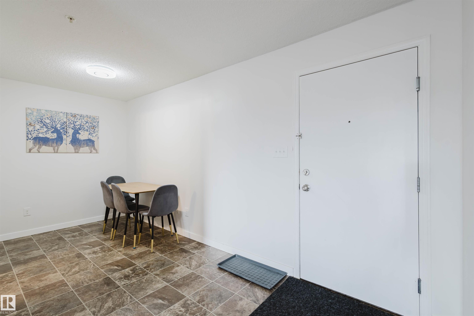
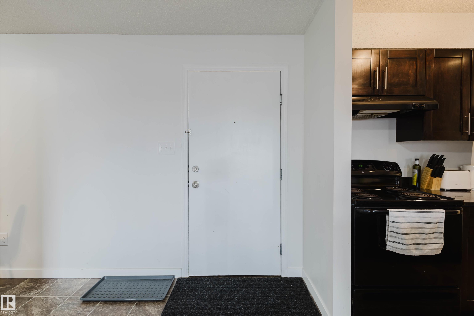
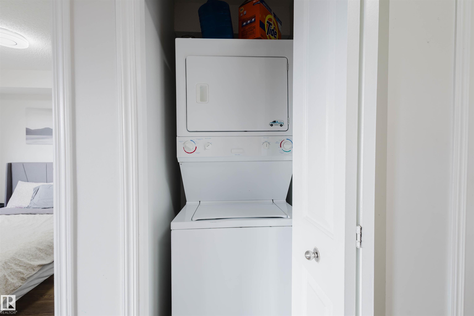
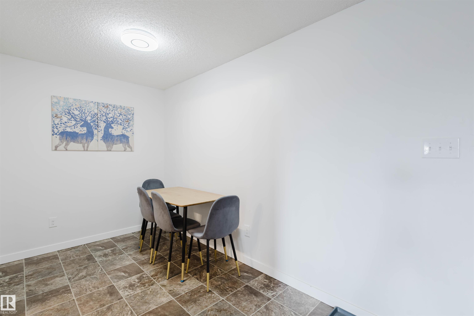
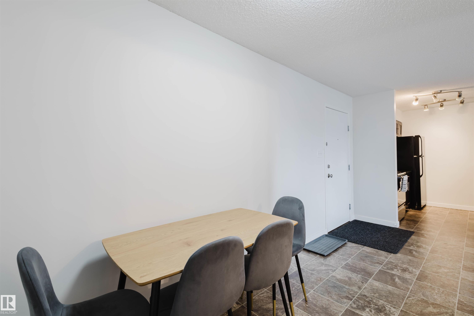
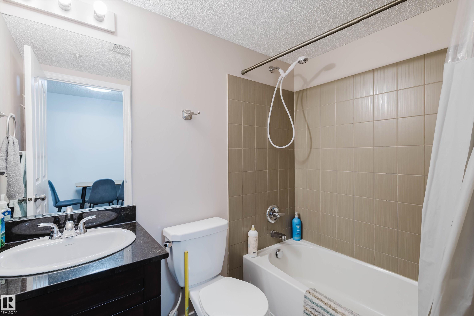
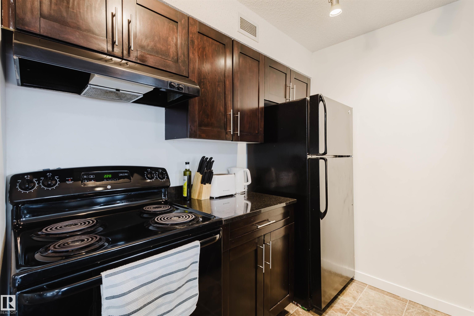
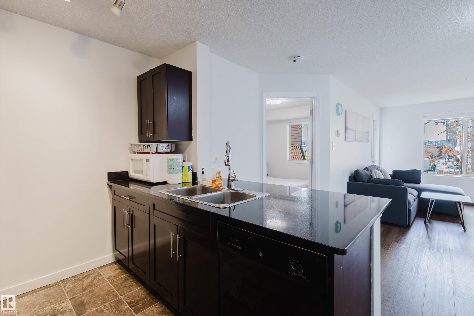
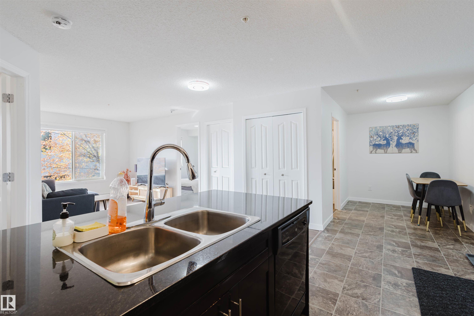
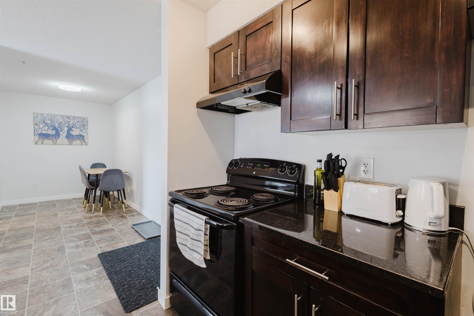
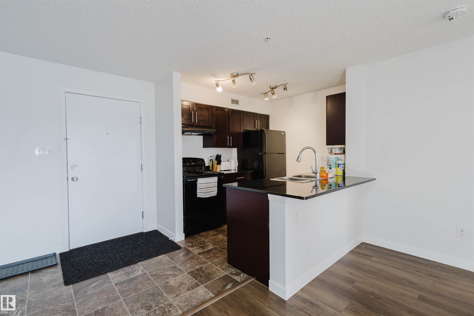
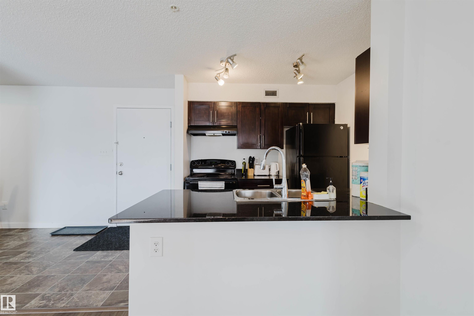
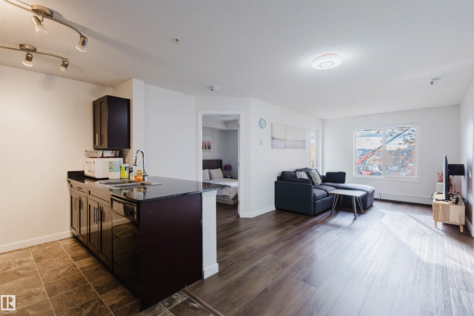
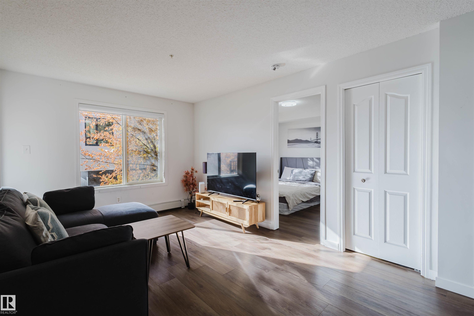
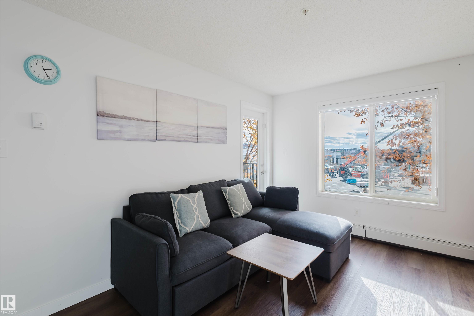
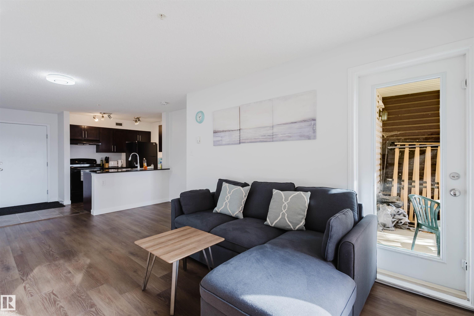
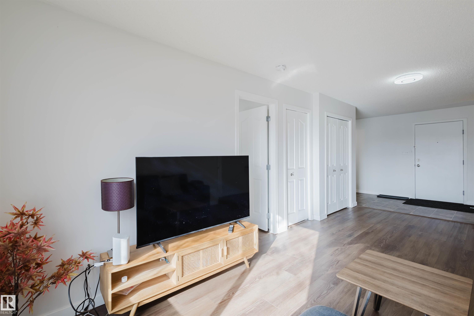
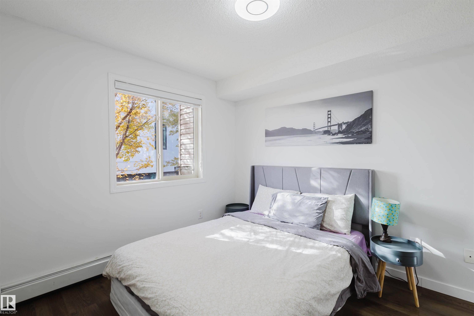

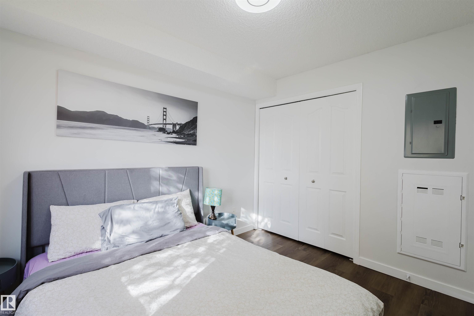
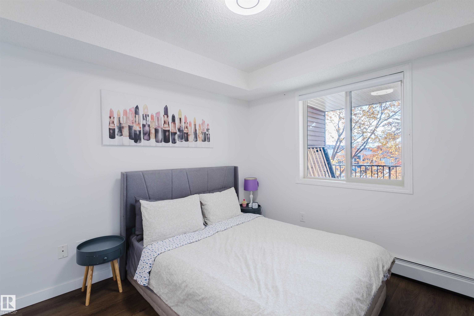
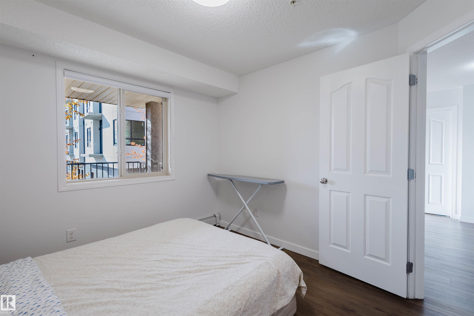
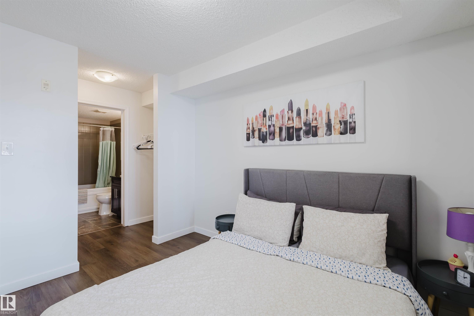
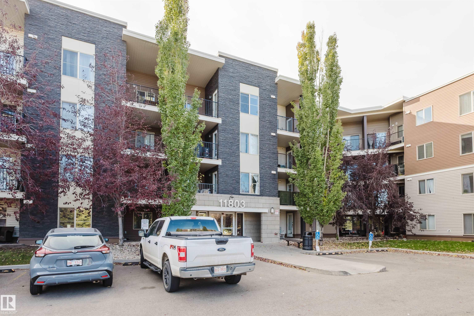
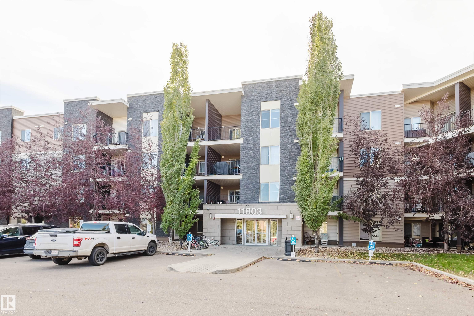
Welcome to Heritage Landing! NEW FLOORING. This spacious and functional condo is perfect for both living and investing. It features two large bedrooms, two full bathrooms, and an open area for a home office. The bright open-concept layout includes espresso cabinetry, granite countertops, an eating bar, laminate flooring, and in-suite laundry. Enjoy a south-facing balcony facing green space and a titled underground parking stall, plus plenty of visitor parking. Located just steps from bus service and half a block from the future LRT expansion, with quick access to shopping, Anthony Henday, Ellerslie Road, Nisku, golf courses, and the Edmonton International Airport. A well-designed unit offering space, comfort, and excellent rental potential. Turn-key ready! This stunning home comes fully furnished with high-quality furniture that is only 2 years old.

COMMUNITY  Heritage Valley Town Centre Area
PROPERTY TYPE  Apartment
BUILDING TYPE  Lowrise Apartment
STYLE  Single Level Apartment
YEAR BUILT 2013
SQUARE FOOTAGE  761
BEDROOMS  2
BATHROOMS  2.00
BASEMENT  None, No Basement
AMENITIES  Carbon Monoxide Detectors, Detectors Smoke, See Remarks
APPLIANCES  Dishwasher-Built-In, Hood Fan, Refrigerator, Stacked Washer/Dryer, Stove-Electric
COOLING 
FIREPLACE 
FLOORING  Laminate Flooring, Linoleum
HEATING  Baseboard, Hot Water, Natural Gas
LAUNDRY  ensuite bathroom
LOT FEATURES  Airport Nearby, Public Transportation, Schools, Shopping Nearby, See Remarks
PARKING  Underground
RESTRICTIONS  Pets Subject to Board App
ROOF  Asphalt Shingles
TITLE  Fee Simple
BROKER  REALTORS® Association of Edmonton


ROOMS DIMENSIONS (m) LEVEL