https://zimg.paragon.ice.com/ParagonImages/Property/PM/RAE/225391986/1/0/0/565b4ad93e20a40817f5b7c33ca63e5c/1/ad1e48ae847b954a204630220078014b/225391986-059A10D8-AF49-4E72-B51E-D6121B33D93E.JPG https://zimg.paragon.ice.com/ParagonImages/Property/PM/RAE/225391986/2/0/0/73d97396d65733adbd1bd97ac6cf6825/1/ad1e48ae847b954a204630220078014b/225391986-00141FE9-515C-4F79-9E02-F31878E2FBCA.JPG https://zimg.paragon.ice.com/ParagonImages/Property/PM/RAE/225391986/3/0/0/abf7eaddd4d0596516984f7a73fb01b5/1/ad1e48ae847b954a204630220078014b/225391986-64BE6302-A87B-4BC3-AFC7-A517C65AD8C6.JPG https://zimg.paragon.ice.com/ParagonImages/Property/PM/RAE/225391986/4/0/0/4d731dee906f90bf2c6c739c66daf3da/1/ad1e48ae847b954a204630220078014b/225391986-AAB6B55B-B6CA-4E7A-A45A-33A923FEAD55.JPG https://zimg.paragon.ice.com/ParagonImages/Property/PM/RAE/225391986/5/0/0/3d7546a08ba2a241ad15dfa4d83bd6f8/1/ad1e48ae847b954a204630220078014b/225391986-D8BA09FF-F475-4902-8ED9-C0F7847975E1.JPG https://zimg.paragon.ice.com/ParagonImages/Property/PM/RAE/225391986/6/0/0/b6c4b24256241e26e434289b3059cb99/1/ad1e48ae847b954a204630220078014b/225391986-049ECF4D-4B53-4E13-AB7E-4B0EF981523C.JPG https://zimg.paragon.ice.com/ParagonImages/Property/PM/RAE/225391986/7/0/0/deba20896d0cf3746fb63e39d3c9b9cd/1/ad1e48ae847b954a204630220078014b/225391986-FF23671E-AD1B-4153-BBFE-EF42BA3880B0.JPG https://zimg.paragon.ice.com/ParagonImages/Property/PM/RAE/225391986/8/0/0/0be0c4dbfadda62315f7826c649168b6/1/ad1e48ae847b954a204630220078014b/225391986-8F993C67-F8C3-4FDD-88D9-37072166C3D4.JPG https://zimg.paragon.ice.com/ParagonImages/Property/PM/RAE/225391986/9/0/0/44e0df9b24ee6da412417e5d936a4330/1/ad1e48ae847b954a204630220078014b/225391986-E9151912-6752-4F34-9290-CE36BD105AB5.JPG https://zimg.paragon.ice.com/ParagonImages/Property/PM/RAE/225391986/10/0/0/c86ccdbba10f8369ca48dc2a8606eb40/1/ad1e48ae847b954a204630220078014b/225391986-6EDEC96F-29F7-4D09-9DA7-53B6DD242236.JPG https://zimg.paragon.ice.com/ParagonImages/Property/PM/RAE/225391986/11/0/0/cf2f2ee8d9694ee2e9124775efba97bc/1/ad1e48ae847b954a204630220078014b/225391986-51F70B87-2532-438B-A8D4-F6CA5A3508BC.JPG https://zimg.paragon.ice.com/ParagonImages/Property/PM/RAE/225391986/12/0/0/cd2a3fff573560fec45e87814e837635/1/ad1e48ae847b954a204630220078014b/225391986-A8D644A9-D181-4408-B3C7-47BE9503CD16.JPG https://zimg.paragon.ice.com/ParagonImages/Property/PM/RAE/225391986/13/0/0/7fcd4bf8b315d48e08163620f5ad92b3/1/ad1e48ae847b954a204630220078014b/225391986-84D87937-A604-468C-A089-4C84AE285202.JPG https://zimg.paragon.ice.com/ParagonImages/Property/PM/RAE/225391986/14/0/0/29a08a0d710c90a338539793be1e5654/1/ad1e48ae847b954a204630220078014b/225391986-26CAF8CE-DE2B-4786-BA39-DE62D423397D.JPG https://zimg.paragon.ice.com/ParagonImages/Property/PM/RAE/225391986/15/0/0/a161d177534bd3b539678472fdc9fe2f/1/ad1e48ae847b954a204630220078014b/225391986-23672F87-DCDE-4366-BA05-B6F087298F5C.JPG https://zimg.paragon.ice.com/ParagonImages/Property/PM/RAE/225391986/16/0/0/a08167772943f42d410b9ac9f2c70b12/1/ad1e48ae847b954a204630220078014b/225391986-84AE337D-D978-451E-A7C1-7560CAB907B7.JPG https://zimg.paragon.ice.com/ParagonImages/Property/PM/RAE/225391986/17/0/0/3a89400ec7d07a55bd8c6eb7386b181f/1/ad1e48ae847b954a204630220078014b/225391986-D9D0B833-75BC-4601-8ABB-B3EFA6802311.JPG https://zimg.paragon.ice.com/ParagonImages/Property/PM/RAE/225391986/18/0/0/55258d52a87505c594dedad431895195/1/ad1e48ae847b954a204630220078014b/225391986-0A43BEF2-2FED-42CB-9832-6F51CBFC5028.JPG https://zimg.paragon.ice.com/ParagonImages/Property/PM/RAE/225391986/19/0/0/072c3f3f228a5975a6d3fd24de0216ba/1/ad1e48ae847b954a204630220078014b/225391986-F6846C29-A6A1-417A-9F22-272ED4398DB9.JPG https://zimg.paragon.ice.com/ParagonImages/Property/PM/RAE/225391986/20/0/0/e2eeba5d6866e83a1a635eb721ddc17f/1/ad1e48ae847b954a204630220078014b/225391986-23D80DD7-3E25-449B-BB6B-0CFB0DA5565B.JPG https://zimg.paragon.ice.com/ParagonImages/Property/PM/RAE/225391986/21/0/0/f2ac7714c1208694fcda0bfdc7607eb5/1/ad1e48ae847b954a204630220078014b/225391986-BEE48347-9535-4882-A4B1-058BE283722D.JPG https://zimg.paragon.ice.com/ParagonImages/Property/PM/RAE/225391986/22/0/0/924df78c2a9447472de20c118a78121f/1/ad1e48ae847b954a204630220078014b/225391986-B888022E-6258-4A31-B72E-90A816117D21.JPG https://zimg.paragon.ice.com/ParagonImages/Property/PM/RAE/225391986/23/0/0/331d5880da1fe304d10c76ae1f5cdacf/1/ad1e48ae847b954a204630220078014b/225391986-DC65A15C-1F91-4E8A-B9F6-97AC816194B2.JPG https://zimg.paragon.ice.com/ParagonImages/Property/PM/RAE/225391986/24/0/0/0d8e9c3f58949043465eea8c7d3dec82/1/ad1e48ae847b954a204630220078014b/225391986-C9B6BC41-8F77-41D7-B968-B29C314FAE4B.JPG https://zimg.paragon.ice.com/ParagonImages/Property/PM/RAE/225391986/25/0/0/8a156b9495d3242f53ed408cd7b4f343/1/ad1e48ae847b954a204630220078014b/225391986-DB29E849-2EBD-4F3D-A8A1-0EECC49F7A81.JPG https://zimg.paragon.ice.com/ParagonImages/Property/PM/RAE/225391986/26/0/0/05aca5ca9eb81886dc1f7d87734aecdf/1/ad1e48ae847b954a204630220078014b/225391986-24D18E47-EF1D-454F-BBE8-3172EB0395CD.JPG https://zimg.paragon.ice.com/ParagonImages/Property/PM/RAE/225391986/27/0/0/9524cad90f93466b7b04c37cbb513d8e/1/ad1e48ae847b954a204630220078014b/225391986-9A5F960E-6463-4D87-8B8E-84D9ADEE0C9D.JPG https://zimg.paragon.ice.com/ParagonImages/Property/PM/RAE/225391986/28/0/0/45378b488463ad84f55c0200fedce1d6/1/ad1e48ae847b954a204630220078014b/225391986-9AD40812-5C5C-4F8F-946D-328729F39640.JPG https://zimg.paragon.ice.com/ParagonImages/Property/PM/RAE/225391986/29/0/0/01a4cb2c3bf59d878deaf897a00ce144/1/ad1e48ae847b954a204630220078014b/225391986-53C8CC91-3B3D-4044-9B11-C303F961DDA2.JPG https://zimg.paragon.ice.com/ParagonImages/Property/PM/RAE/225391986/30/0/0/82465ac56e98b59eea1e7916664262d0/1/ad1e48ae847b954a204630220078014b/225391986-9DB239A1-B239-4CBB-AB97-C951F4571E9E.JPG https://zimg.paragon.ice.com/ParagonImages/Property/PM/RAE/225391986/31/0/0/934c8594c9eb01f7d0b50adfae1c0f23/1/ad1e48ae847b954a204630220078014b/225391986-D18BB558-9C0E-4580-9DF9-E0D379C17ED8.JPG https://zimg.paragon.ice.com/ParagonImages/Property/PM/RAE/225391986/32/0/0/59d4db8b7778533f0e75f3778b495592/1/ad1e48ae847b954a204630220078014b/225391986-91719911-EFE2-4AAD-81E5-DCE054A56006.JPG https://zimg.paragon.ice.com/ParagonImages/Property/PM/RAE/225391986/33/0/0/0f4a55c152c23eea567862a5d6dfdc23/1/ad1e48ae847b954a204630220078014b/225391986-ECB62975-1AD7-4129-9ED3-ECFD2DD9943E.JPG https://zimg.paragon.ice.com/ParagonImages/Property/PM/RAE/225391986/34/0/0/351f750c86f64b5b3d4e385ef05882a1/1/ad1e48ae847b954a204630220078014b/225391986-E715017A-AD8B-4029-ACBD-634D0D7C7EF3.JPG https://zimg.paragon.ice.com/ParagonImages/Property/PM/RAE/225391986/35/0/0/fdcd82dbbb81b7f8cee6443cd45d42bc/1/ad1e48ae847b954a204630220078014b/225391986-E1AD6B47-FD26-4BAC-91D5-413DA05C7A5C.JPG https://zimg.paragon.ice.com/ParagonImages/Property/PM/RAE/225391986/36/0/0/ed90c53bea142613ed52801672b8df90/1/ad1e48ae847b954a204630220078014b/225391986-327EEEE1-74A7-49C0-BAE2-FECC5A6A512C.JPG https://zimg.paragon.ice.com/ParagonImages/Property/PM/RAE/225391986/37/0/0/1a8bc6c63d439b4a16ba7cbb484acc72/1/ad1e48ae847b954a204630220078014b/225391986-BE3B3DF5-0EE8-4F8A-B296-2879943C82E3.JPG https://zimg.paragon.ice.com/ParagonImages/Property/PM/RAE/225391986/38/0/0/fb9829c470a155bc403363c2a05dd8c2/1/ad1e48ae847b954a204630220078014b/225391986-F4E4DB66-060C-40F5-BB34-F0A967B86BA6.JPG https://zimg.paragon.ice.com/ParagonImages/Property/PM/RAE/225391986/39/0/0/ec2ec81934caa8f64c9676743e4d9c30/1/ad1e48ae847b954a204630220078014b/225391986-BDD0FCDB-3A0B-4C17-B17E-2C51A18A9B64.JPG https://zimg.paragon.ice.com/ParagonImages/Property/PM/RAE/225391986/40/0/0/010c11f122bb647953899959e58f3562/1/ad1e48ae847b954a204630220078014b/225391986-AC3377DF-3106-4715-85CB-70F50533E0E6.JPG https://zimg.paragon.ice.com/ParagonImages/Property/PM/RAE/225391986/41/0/0/7c30e08123f91c596c82cde267006fb7/1/ad1e48ae847b954a204630220078014b/225391986-39DEC1E3-4643-47F6-9ADF-6B85B65DDAF2.JPG

#209 11033 127 ST NW

Edmonton T5M 0T3

MLS® Number:  E4479166

Back to Westmount   

  • Home \
  • Westmount \
  • #209 11033 127 ST NW

$ 225,000

2

BEDROOMS

1 + 1

BATHROOMS

1,116

SQUARE FEET

1972

YEAR BUILT

https://zimg.paragon.ice.com/ParagonImages/Property/PM/RAE/225391986/1/0/0/565b4ad93e20a40817f5b7c33ca63e5c/1/ad1e48ae847b954a204630220078014b/225391986-059A10D8-AF49-4E72-B51E-D6121B33D93E.JPG





MLS® Number
E4479166
PROPERTY TYPE
Apartment
LISTING DATE
March-26-2026

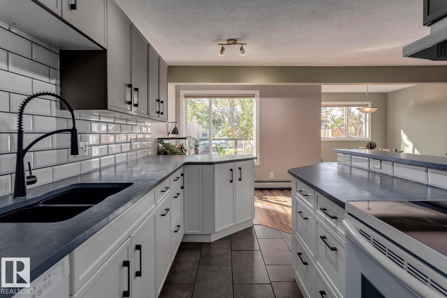
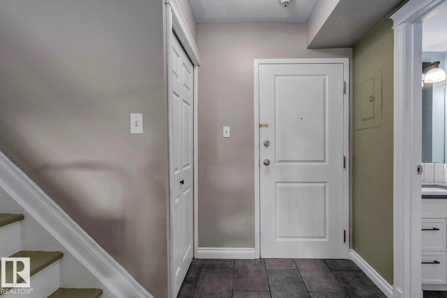
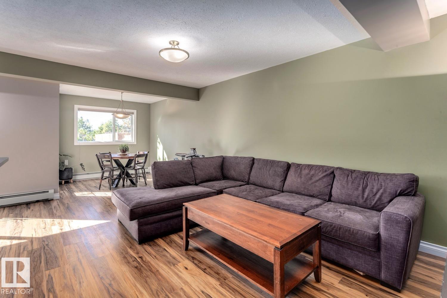
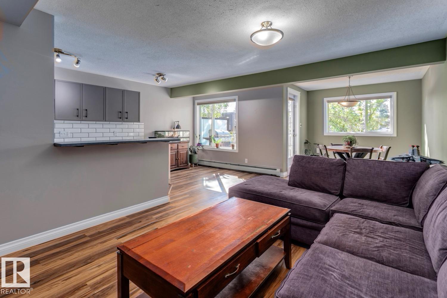
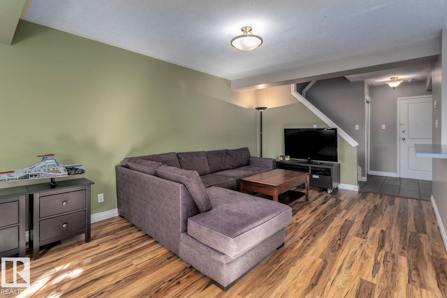
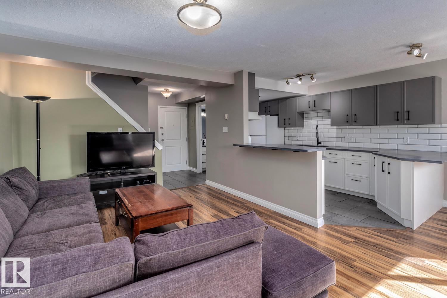
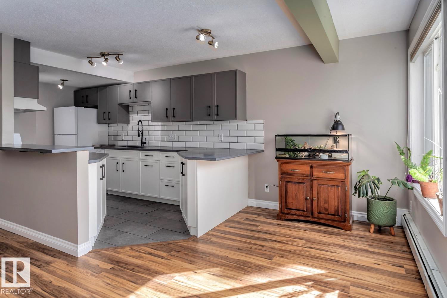
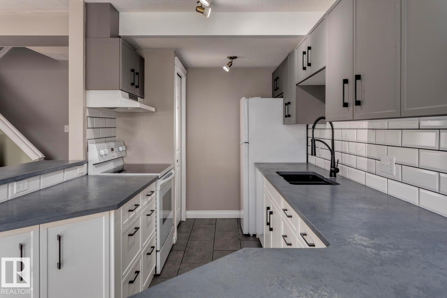
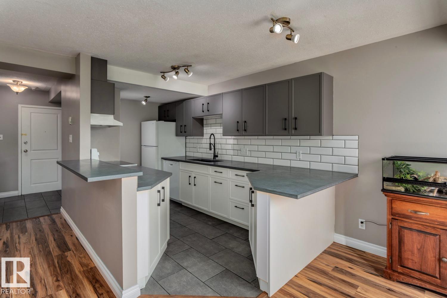
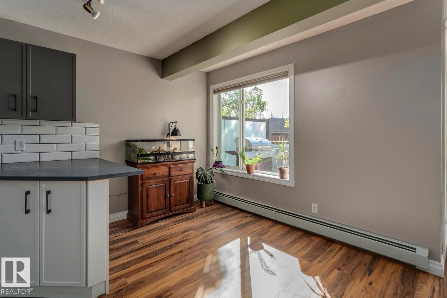
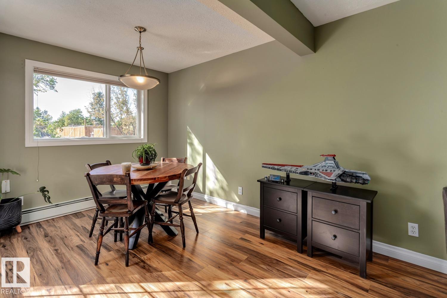
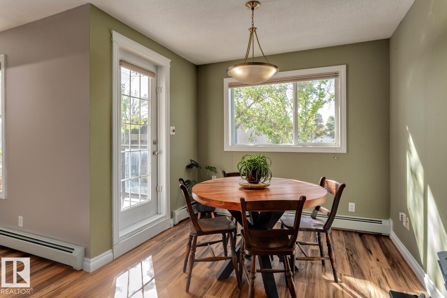
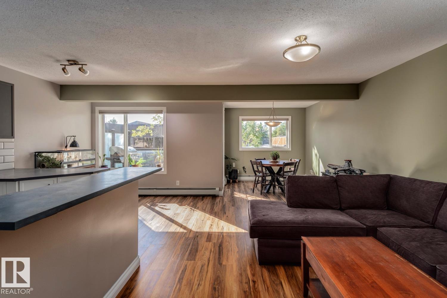
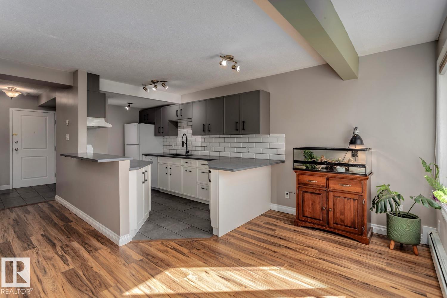
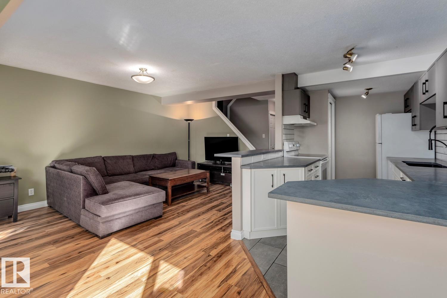
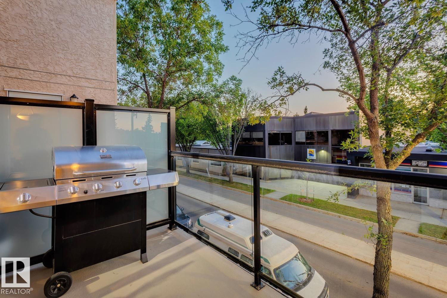
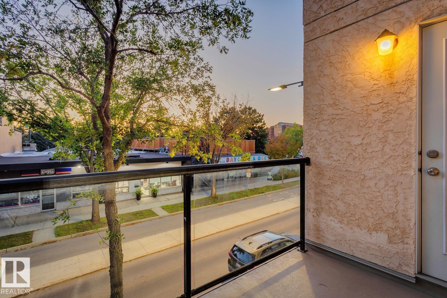

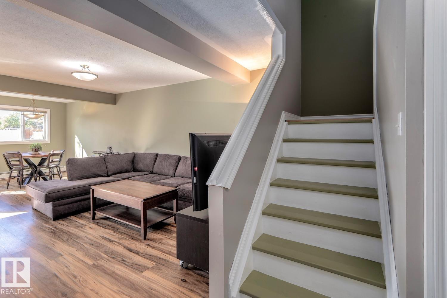
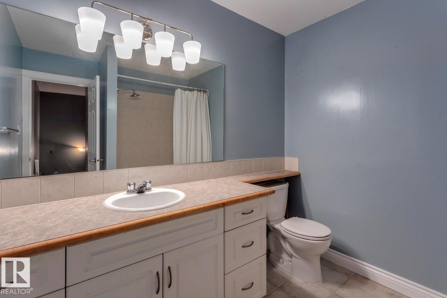
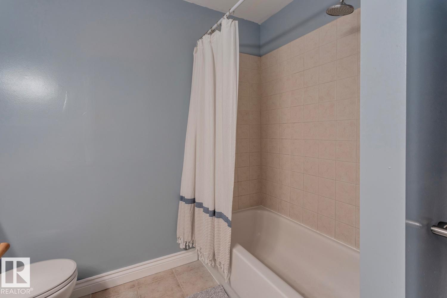
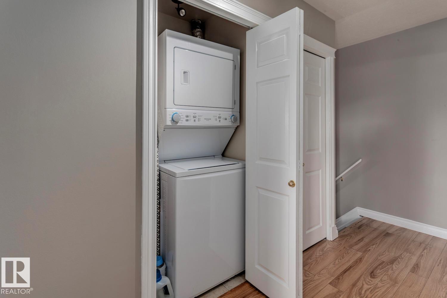
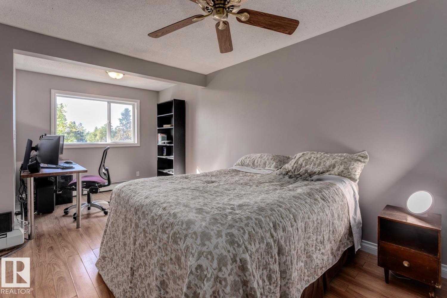

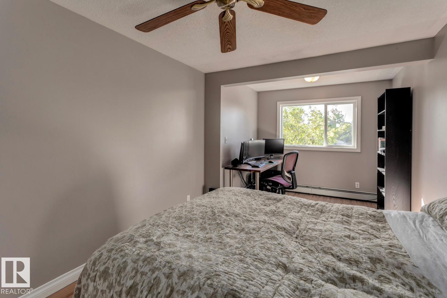

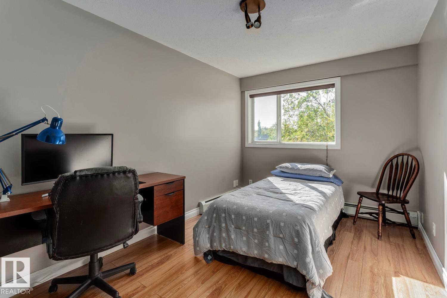
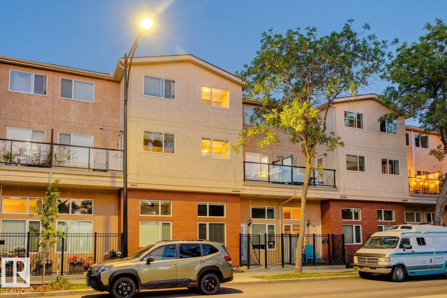

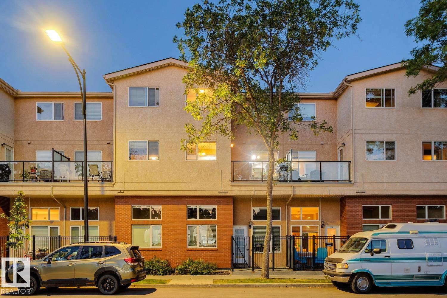
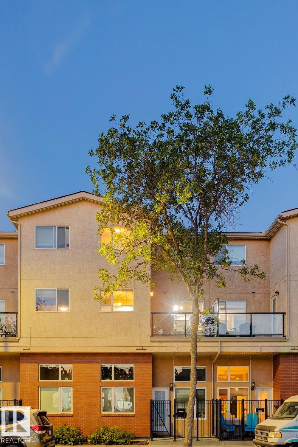
Upscale and stylish two-storey condo perfectly located in Edmonton’s vibrant Westmount community. Offering over 1,100 sq. ft. of thoughtfully designed living space, this home features two spacious bedrooms and two bathrooms. The open-concept main floor boasts a bright and inviting living room, convenient two-piece bath, and patio doors leading to your private west facing balcony. Upstairs, both large bedrooms are complete with walk-in closets, alongside a thoughtfully designed laundry area and an expansive full bathroom. Warm, neutral décor throughout creates a welcoming atmosphere that feels both modern and timeless. A perfect blend of comfort and sophistication in a pet friendly building in one of Edmonton’s most desirable communities. Welcome home!

COMMUNITY  Westmount
PROPERTY TYPE  Apartment
BUILDING TYPE  Lowrise Apartment
STYLE  Multi Level Apartment
YEAR BUILT 1972
SQUARE FOOTAGE  1,116
BEDROOMS  2
BATHROOMS  1.50
BASEMENT  None, No Basement
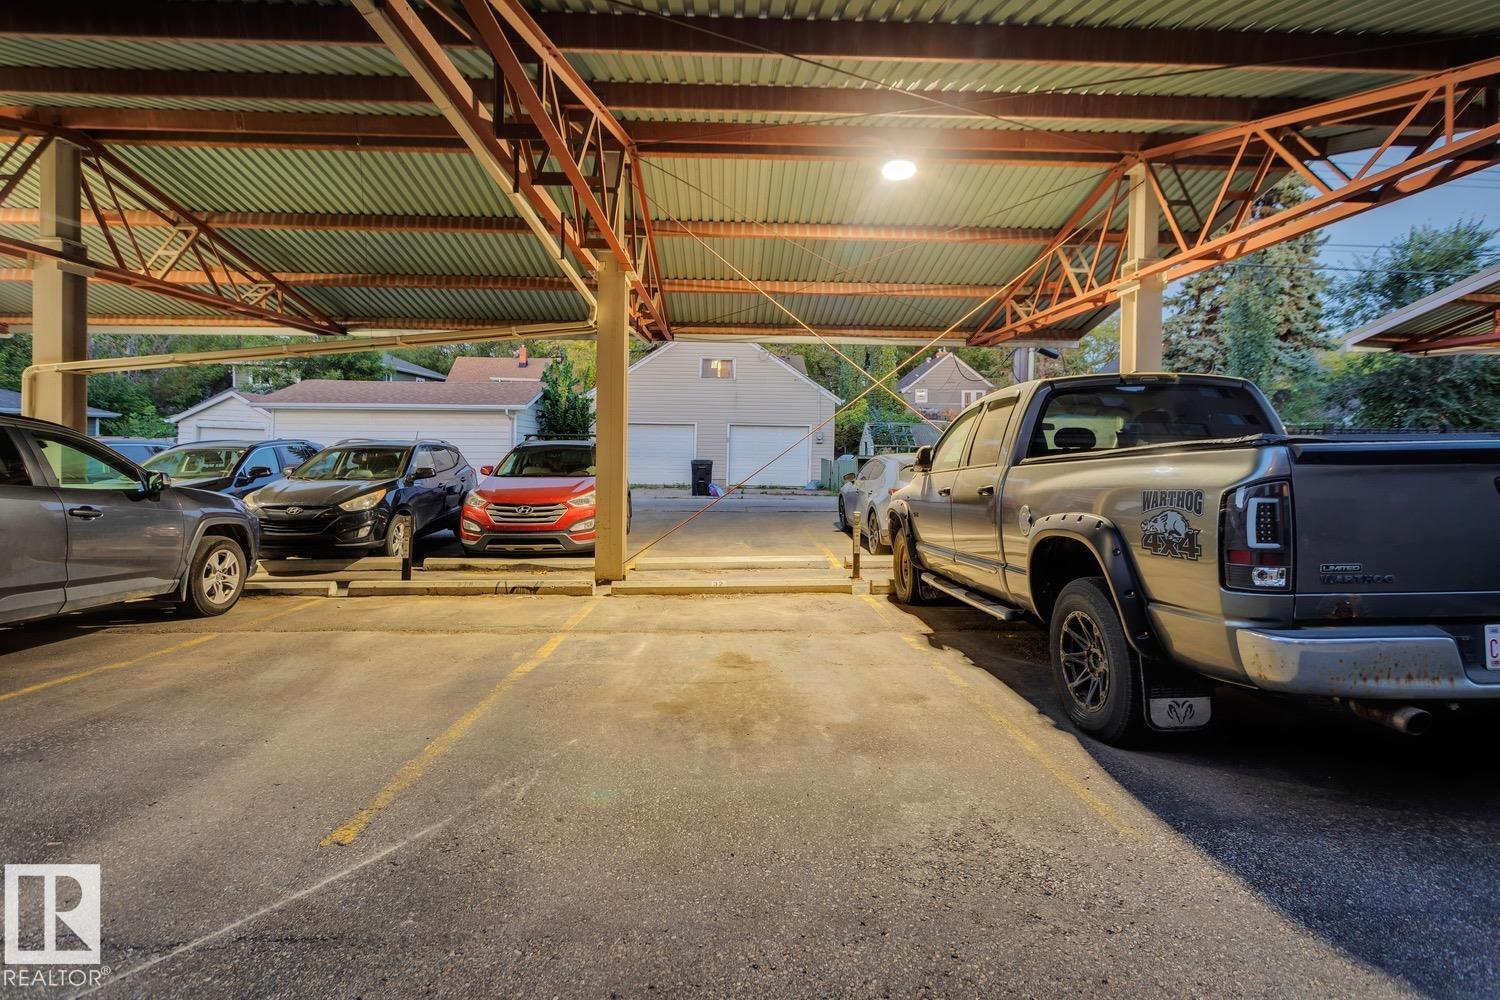
AMENITIES  Off Street Parking, Carbon Monoxide Detectors, Closet Organizers, Deck, Detectors Smoke, Vinyl Windows
APPLIANCES  Dishwasher-Built-In, Dryer, Fan-Ceiling, Hood Fan, Refrigerator, Stove-Electric, Washer, Window Coverings
COOLING 
FIREPLACE 
FLOORING  Ceramic Tile, Vinyl Plank
HEATING  Hot Water, Natural Gas
LAUNDRY 
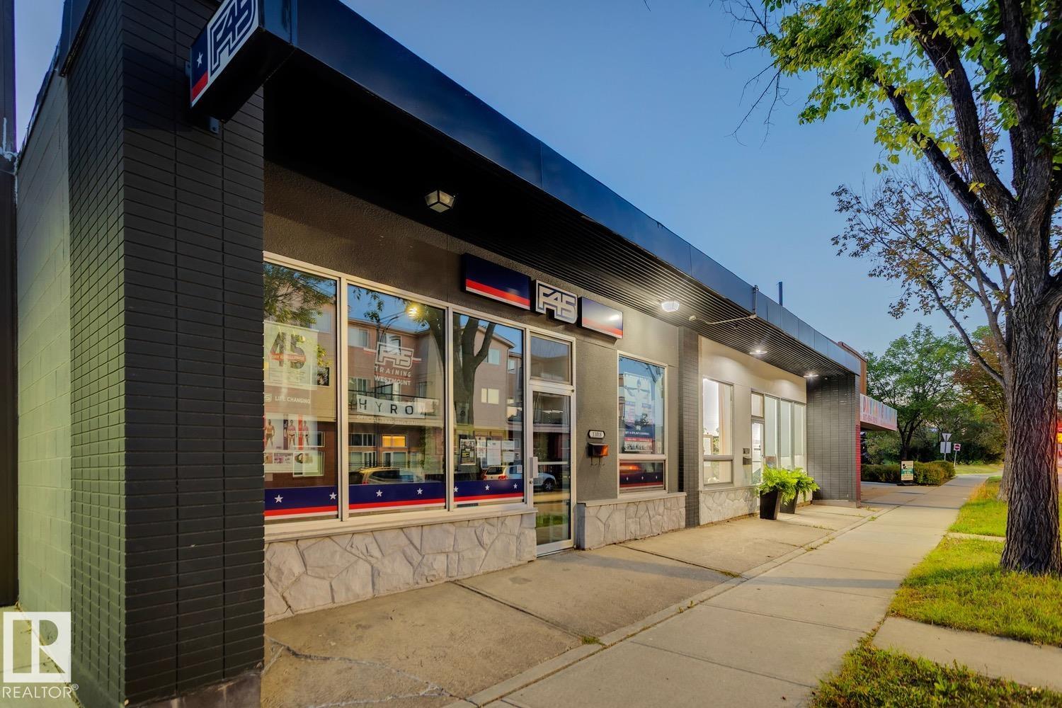
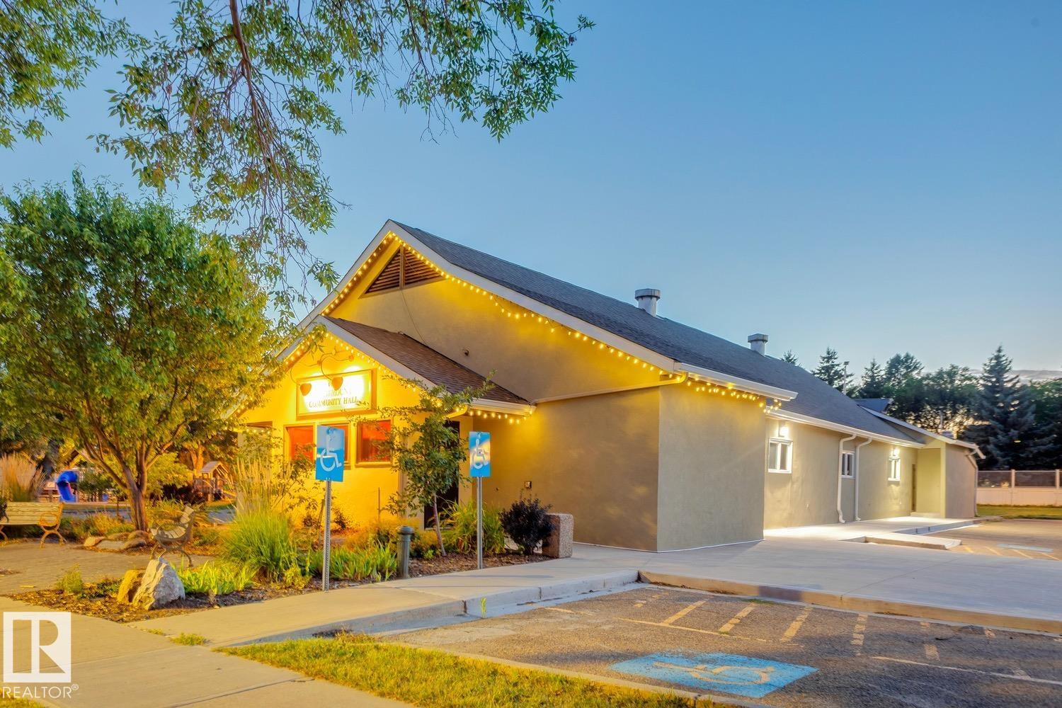
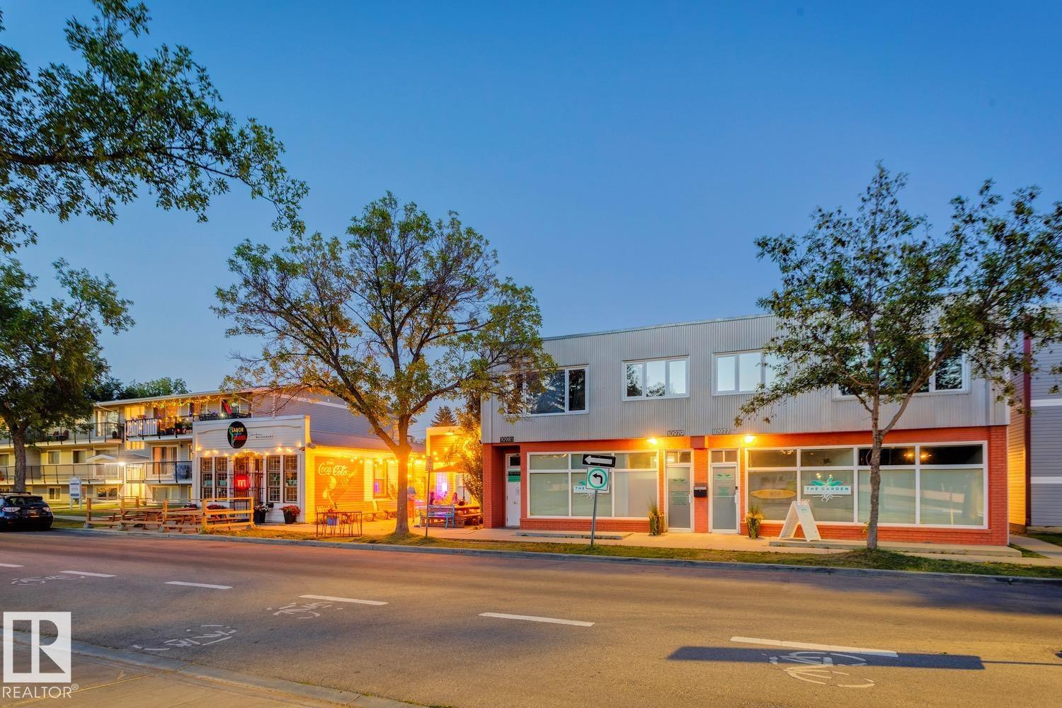
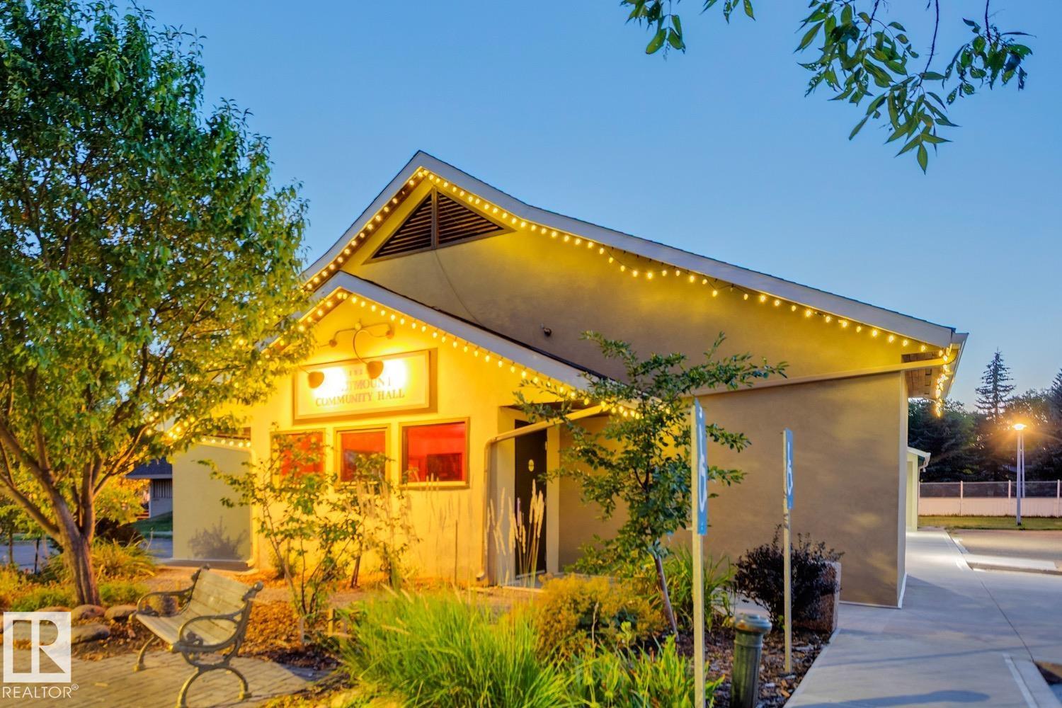
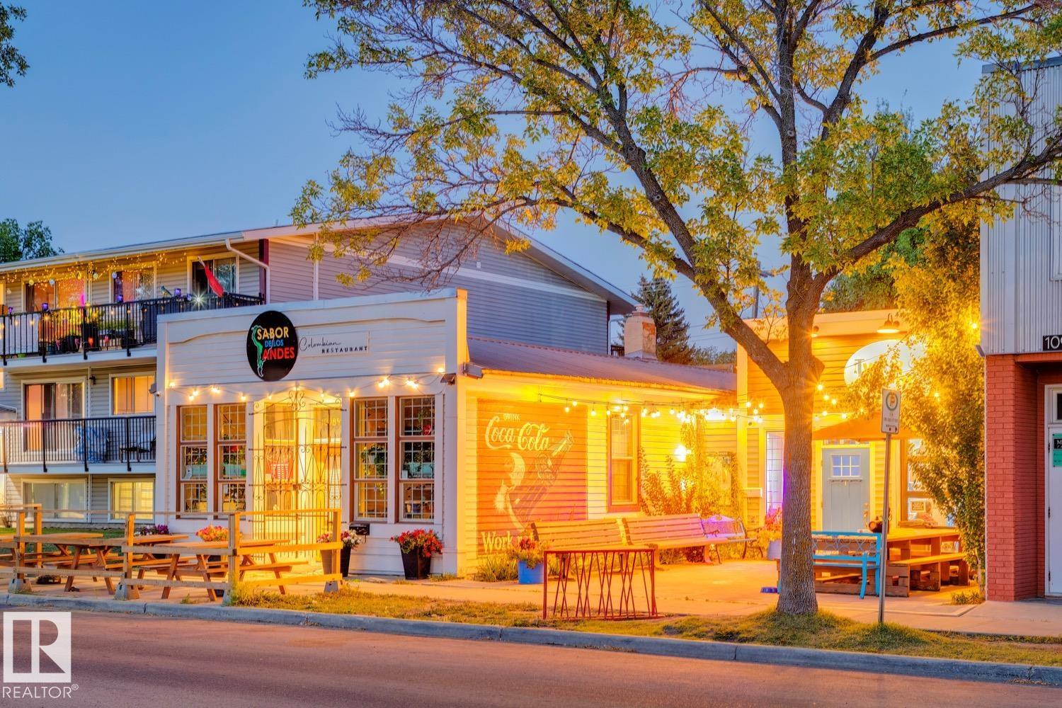
LOT FEATURES  Picnic Area, Playground Nearby, Public Transportation, Schools, Shopping Nearby, View City
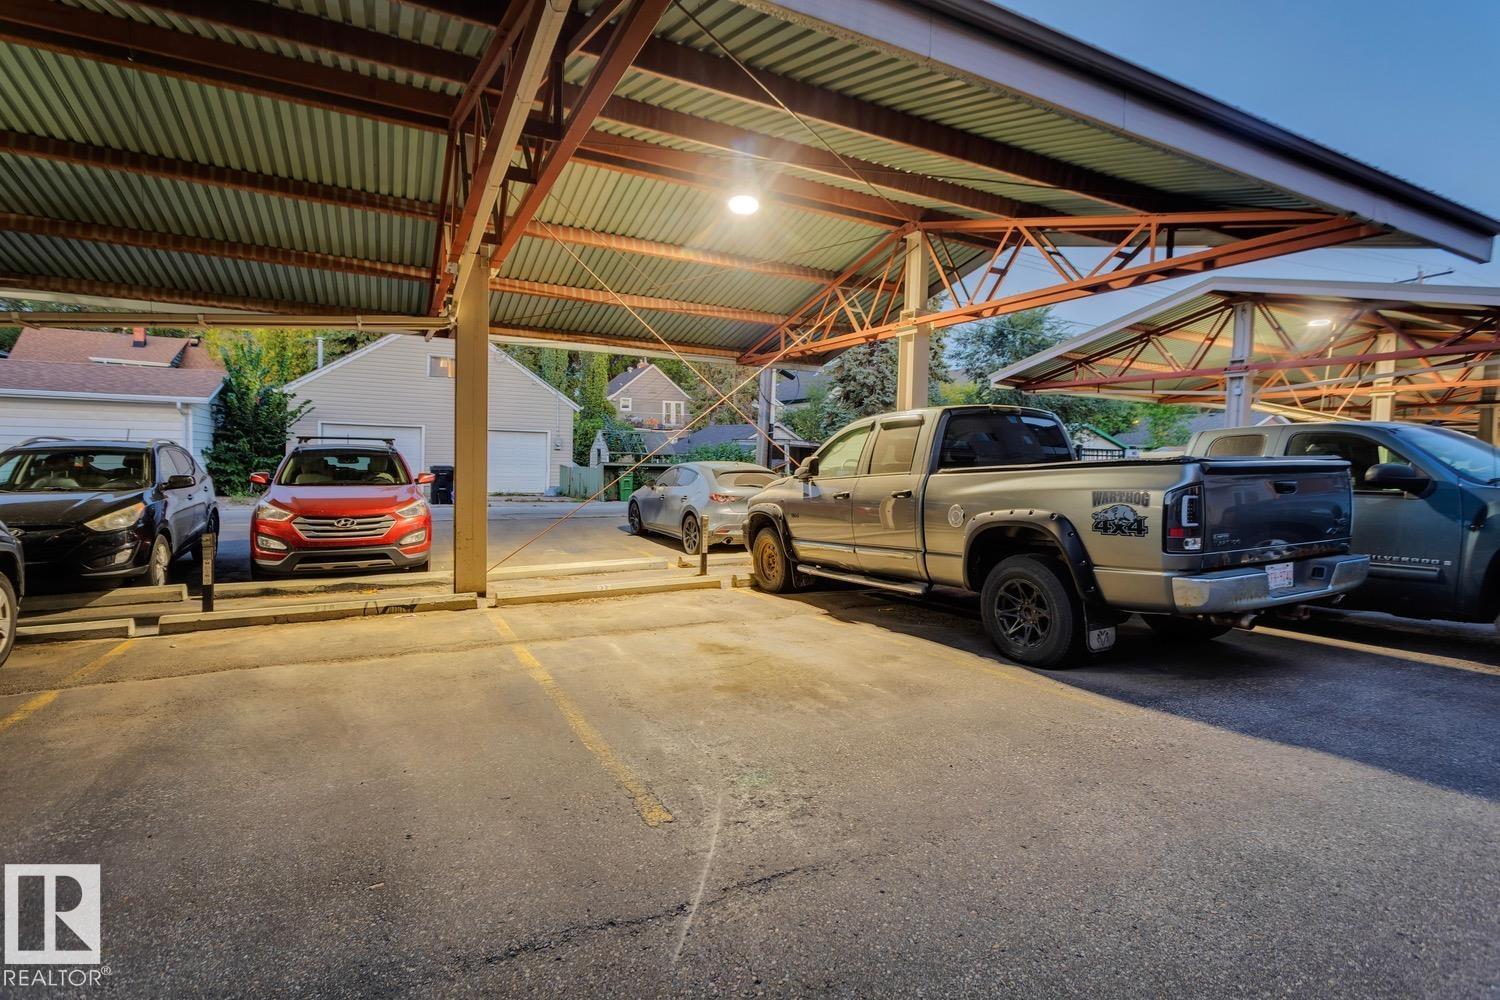
PARKING  Stall
RESTRICTIONS  None Known
ROOF  Asphalt Shingles
TITLE  Fee Simple
BROKER  REALTORS® Association of Edmonton


ROOMS DIMENSIONS (m) LEVEL