https://zimg.paragon.ice.com/ParagonImages/Property/PM/RAE/225402759/1/0/0/d92f6de22be6062db8e126c4d364e1cb/1/85fc0aa21825799654fae368d08a4986/225402759-db880f97-deff-4e67-b810-6c99ff63a8d5.JPG https://zimg.paragon.ice.com/ParagonImages/Property/PM/RAE/225402759/2/0/0/51c6782e0fc56c6be47b52b3e95ae9c6/1/85fc0aa21825799654fae368d08a4986/225402759-62924d0d-2828-49ca-81be-57a1b267faad.JPG https://zimg.paragon.ice.com/ParagonImages/Property/PM/RAE/225402759/3/0/0/2e9643372d7f0e38f9574bbd9796802b/1/85fc0aa21825799654fae368d08a4986/225402759-049795e7-685e-4c7e-8e91-967cd0b038e8.JPG https://zimg.paragon.ice.com/ParagonImages/Property/PM/RAE/225402759/4/0/0/e4f86eaea5130c3590bd5bd7a5f541e1/1/85fc0aa21825799654fae368d08a4986/225402759-1dd1f161-c011-4241-bf15-166e3acb49a3.JPG https://zimg.paragon.ice.com/ParagonImages/Property/PM/RAE/225402759/5/0/0/eb74254e5cfd1de2fd8a0aa00c184056/1/85fc0aa21825799654fae368d08a4986/225402759-ec89a716-6845-4d87-94af-982be5747019.JPG https://zimg.paragon.ice.com/ParagonImages/Property/PM/RAE/225402759/6/0/0/3e6d16698cddd081e72b61e255a812ff/1/85fc0aa21825799654fae368d08a4986/225402759-db564191-5fbe-498a-96a1-56c3fd331a23.JPG https://zimg.paragon.ice.com/ParagonImages/Property/PM/RAE/225402759/7/0/0/9d8c0b51b7e79ac842726eeb16dbd012/1/85fc0aa21825799654fae368d08a4986/225402759-be7e8fd4-fcc9-4456-8b75-31cc804febae.JPG https://zimg.paragon.ice.com/ParagonImages/Property/PM/RAE/225402759/8/0/0/9c3de5ed2c9909658d8cb27f4b879d3f/1/85fc0aa21825799654fae368d08a4986/225402759-0481b2ae-5275-47cf-8c8b-ae30953a641e.JPG https://zimg.paragon.ice.com/ParagonImages/Property/PM/RAE/225402759/9/0/0/0b10e1ba306ba2eb7e22f1502bcf513d/1/85fc0aa21825799654fae368d08a4986/225402759-78fd5c07-9968-4183-a7bb-5beba61c4b0e.JPG https://zimg.paragon.ice.com/ParagonImages/Property/PM/RAE/225402759/10/0/0/8fe0df6a0ff17db975fae041cd9e53b0/1/85fc0aa21825799654fae368d08a4986/225402759-c47ee020-dada-4df8-8f4c-ec659c86780b.JPG https://zimg.paragon.ice.com/ParagonImages/Property/PM/RAE/225402759/11/0/0/f656b121d991946ed2988055bf3f877b/1/85fc0aa21825799654fae368d08a4986/225402759-eeac3766-038f-42fa-87c9-54e0465e0dd5.JPG https://zimg.paragon.ice.com/ParagonImages/Property/PM/RAE/225402759/12/0/0/592f18b78dba13bc77fb646733b6e7a6/1/85fc0aa21825799654fae368d08a4986/225402759-9e07d7c3-2ce0-4ad7-9ceb-d885c2360c68.JPG https://zimg.paragon.ice.com/ParagonImages/Property/PM/RAE/225402759/13/0/0/93de8e875a37fefb7ac4d54e65334fe6/1/85fc0aa21825799654fae368d08a4986/225402759-9b13de20-d693-4749-a13e-60acee616f14.JPG https://zimg.paragon.ice.com/ParagonImages/Property/PM/RAE/225402759/14/0/0/dd03db96ecc58934a573a410b402dba0/1/85fc0aa21825799654fae368d08a4986/225402759-8cbe7a55-0a5f-4cf1-8a25-60a6213e4f64.JPG https://zimg.paragon.ice.com/ParagonImages/Property/PM/RAE/225402759/15/0/0/1b512599e389cba4807a017f1e180061/1/85fc0aa21825799654fae368d08a4986/225402759-4a5d4f5b-5fc1-4a4d-b966-4758e6dde7d7.JPG https://zimg.paragon.ice.com/ParagonImages/Property/PM/RAE/225402759/16/0/0/3254f0ecd2bbf06b4c113df569463ab7/1/85fc0aa21825799654fae368d08a4986/225402759-82891528-b856-448b-a3d5-da642c873ef4.JPG https://zimg.paragon.ice.com/ParagonImages/Property/PM/RAE/225402759/17/0/0/b2e11fb6918bff3be880f9551585786d/1/85fc0aa21825799654fae368d08a4986/225402759-27bd11ee-0be5-4343-8e68-b4a5873dcc6b.JPG https://zimg.paragon.ice.com/ParagonImages/Property/PM/RAE/225402759/18/0/0/1ecee7382f8ba03d004f478703c8af76/1/85fc0aa21825799654fae368d08a4986/225402759-abf41392-2079-43e5-8ad7-fd33934428ca.JPG https://zimg.paragon.ice.com/ParagonImages/Property/PM/RAE/225402759/19/0/0/48da5ac0c899c88888b268e4af4b98e7/1/85fc0aa21825799654fae368d08a4986/225402759-6fb88e8e-8894-417a-ba62-2f89b8e8088d.JPG https://zimg.paragon.ice.com/ParagonImages/Property/PM/RAE/225402759/20/0/0/3038c4f6648005c7ed935b606e285eb8/1/85fc0aa21825799654fae368d08a4986/225402759-602f68c2-202e-4c8b-8736-2f2c829edd38.JPG https://zimg.paragon.ice.com/ParagonImages/Property/PM/RAE/225402759/21/0/0/05a1c79aadc0c82d3b3cc700f40f55b3/1/85fc0aa21825799654fae368d08a4986/225402759-d1a6f31a-a57c-4dd1-bdff-a425c4489adf.JPG https://zimg.paragon.ice.com/ParagonImages/Property/PM/RAE/225402759/22/0/0/df6137788ae400e60fde21cd49242504/1/85fc0aa21825799654fae368d08a4986/225402759-ffb283d1-8a35-4552-8eeb-9193137bf110.JPG https://zimg.paragon.ice.com/ParagonImages/Property/PM/RAE/225402759/23/0/0/a20774298ec151eb5034d2a4038c1fef/1/85fc0aa21825799654fae368d08a4986/225402759-a83876d8-8e72-4445-8a35-83f9021d703c.JPG https://zimg.paragon.ice.com/ParagonImages/Property/PM/RAE/225402759/24/0/0/814c2f34d70677d0fdd60ffdfb236f33/1/85fc0aa21825799654fae368d08a4986/225402759-a87d2820-8423-4ef0-9e94-d5f2bb0f9f07.JPG https://zimg.paragon.ice.com/ParagonImages/Property/PM/RAE/225402759/25/0/0/ce447e811e1450a3fa3d7ab7b271c6dc/1/85fc0aa21825799654fae368d08a4986/225402759-10999017-c72e-4cfb-978e-faef30603a1f.JPG https://zimg.paragon.ice.com/ParagonImages/Property/PM/RAE/225402759/26/0/0/c60f410538b2f9f47763828bbbbe0f8f/1/85fc0aa21825799654fae368d08a4986/225402759-992d0f94-df75-4029-9d69-0ed8b4c1775b.JPG https://zimg.paragon.ice.com/ParagonImages/Property/PM/RAE/225402759/27/0/0/e09aabe2c881f5d1544d798b1ce3402c/1/85fc0aa21825799654fae368d08a4986/225402759-4e5e44ed-3b34-435c-91b4-5f3a81cc532d.JPG https://zimg.paragon.ice.com/ParagonImages/Property/PM/RAE/225402759/28/0/0/2e140096e0f377bd31f278019c26014d/1/85fc0aa21825799654fae368d08a4986/225402759-9eebabae-4234-4b75-885b-559694d5652f.JPG https://zimg.paragon.ice.com/ParagonImages/Property/PM/RAE/225402759/29/0/0/d450ea2ce2a62352e48ac9c033375ab8/1/85fc0aa21825799654fae368d08a4986/225402759-534a013c-958a-4146-a56e-cd9b6e856e6d.JPG https://zimg.paragon.ice.com/ParagonImages/Property/PM/RAE/225402759/30/0/0/3ab007e2fc5fe633d6677dc3b384c1f5/1/85fc0aa21825799654fae368d08a4986/225402759-79b78db8-b181-486c-a091-a45013402cfa.JPG https://zimg.paragon.ice.com/ParagonImages/Property/PM/RAE/225402759/31/0/0/fba3afc77d7adf8547f358e57e841f01/1/85fc0aa21825799654fae368d08a4986/225402759-58529845-7117-42f0-975f-2f63a6414c8a.JPG https://zimg.paragon.ice.com/ParagonImages/Property/PM/RAE/225402759/32/0/0/56642abd5c3f3c7841ee946731b3a567/1/85fc0aa21825799654fae368d08a4986/225402759-590fa1ad-17d9-4f22-9c66-a1b7b52ee4cc.JPG https://zimg.paragon.ice.com/ParagonImages/Property/PM/RAE/225402759/33/0/0/8e7f82a5229c138cf1316fb5cfaf2a1f/1/85fc0aa21825799654fae368d08a4986/225402759-5bccf89f-2bb1-4459-bfa2-a2c7fb716249.JPG

#209 1029 173 STNW SW

Edmonton T6W 3E4

MLS® Number:  E4489939

Back to Windermere   

  • Home \
  • Windermere \
  • #209 1029 173 STNW SW
  • Windermere \
  • #209 1029 173 STNW SW

$ 273,900

2

BEDROOMS

2 + 0

BATHROOMS

759

SQUARE FEET

2018

YEAR BUILT

https://zimg.paragon.ice.com/ParagonImages/Property/PM/RAE/225402759/1/0/0/d92f6de22be6062db8e126c4d364e1cb/1/85fc0aa21825799654fae368d08a4986/225402759-db880f97-deff-4e67-b810-6c99ff63a8d5.JPG





MLS® Number
E4489939
PROPERTY TYPE
Apartment
LISTING DATE
May-25-2026

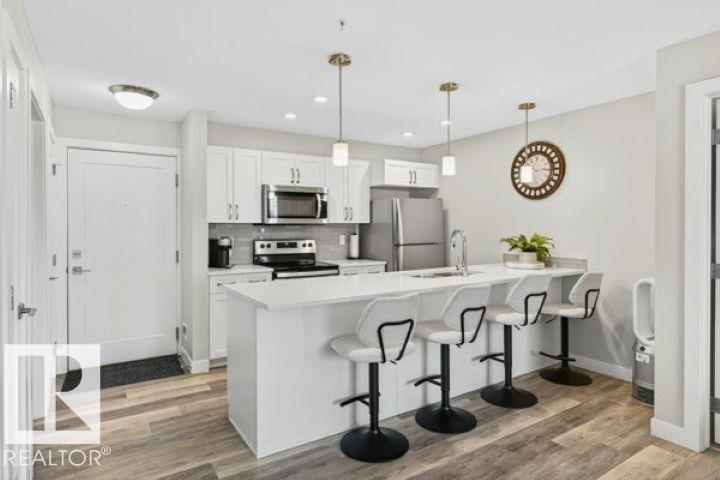
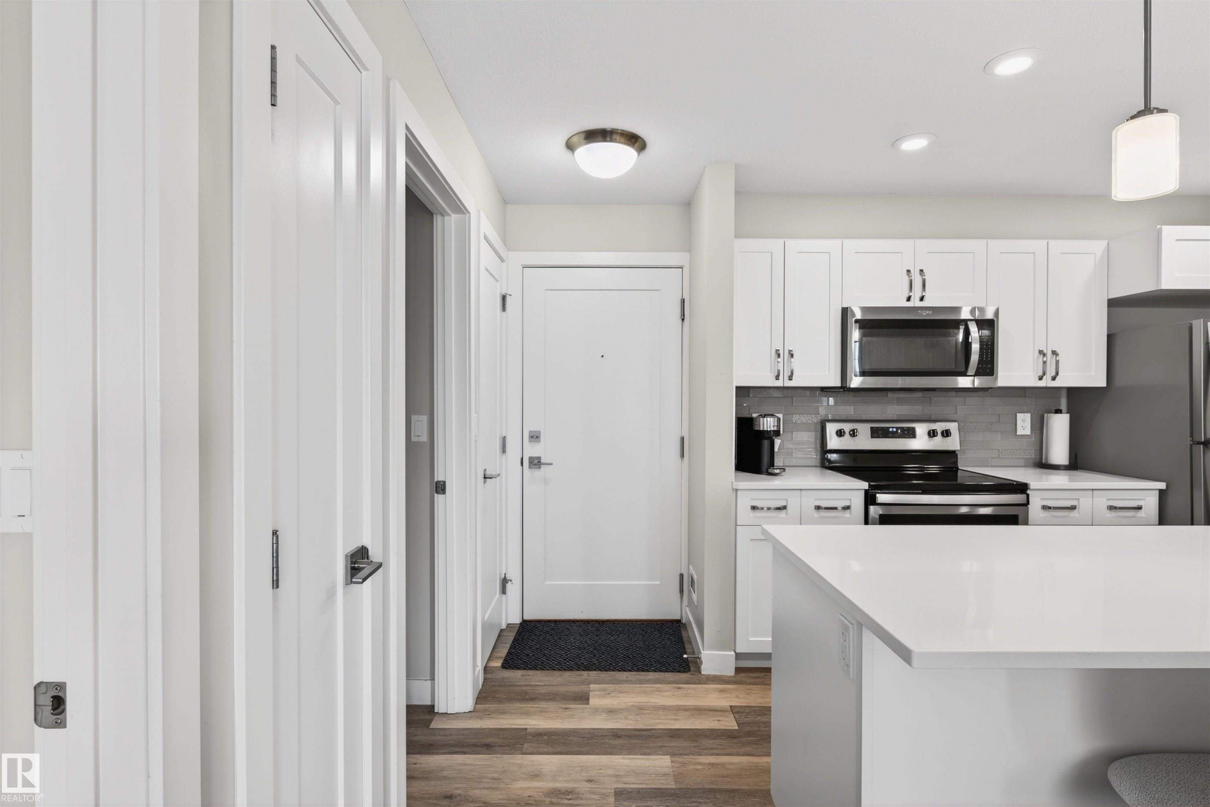
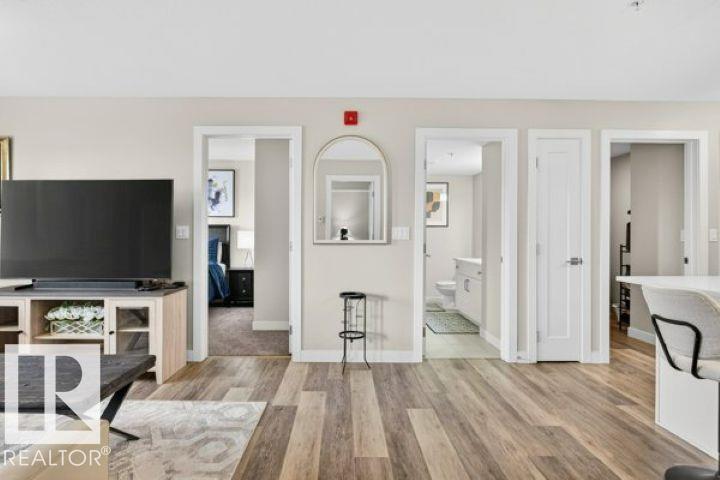
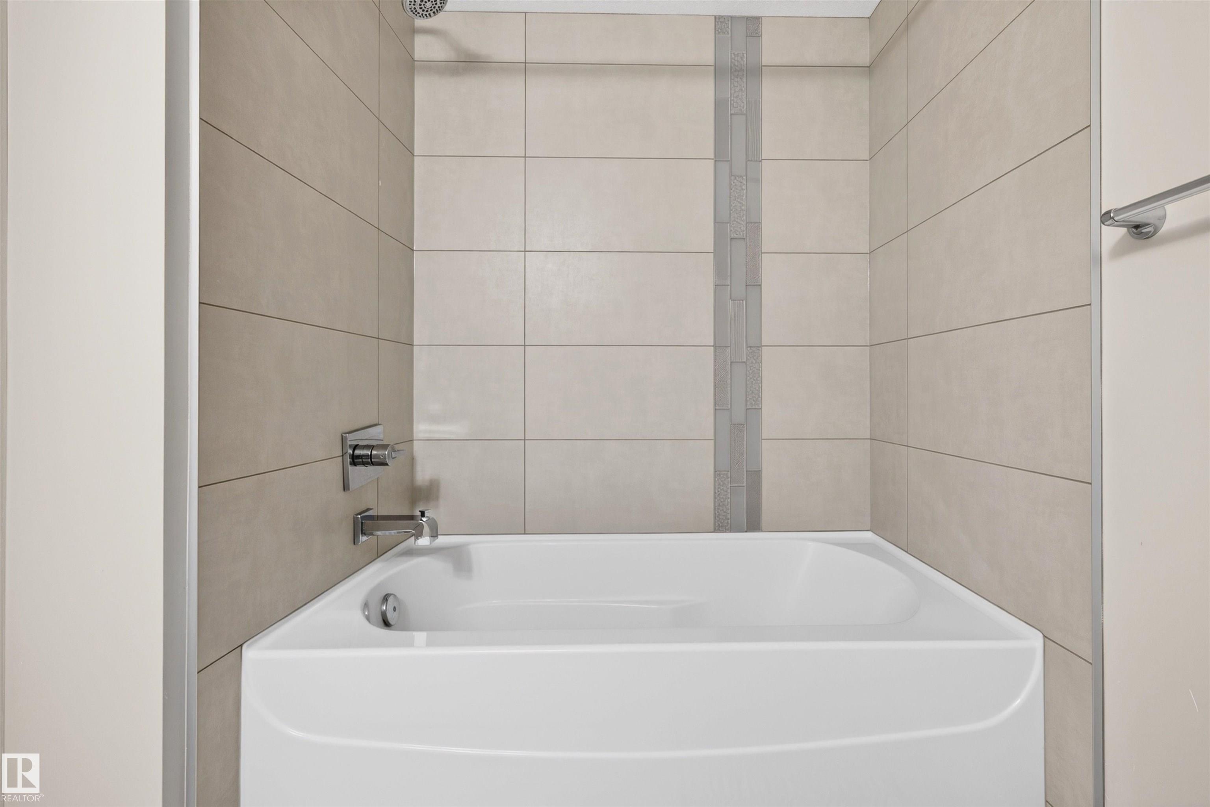
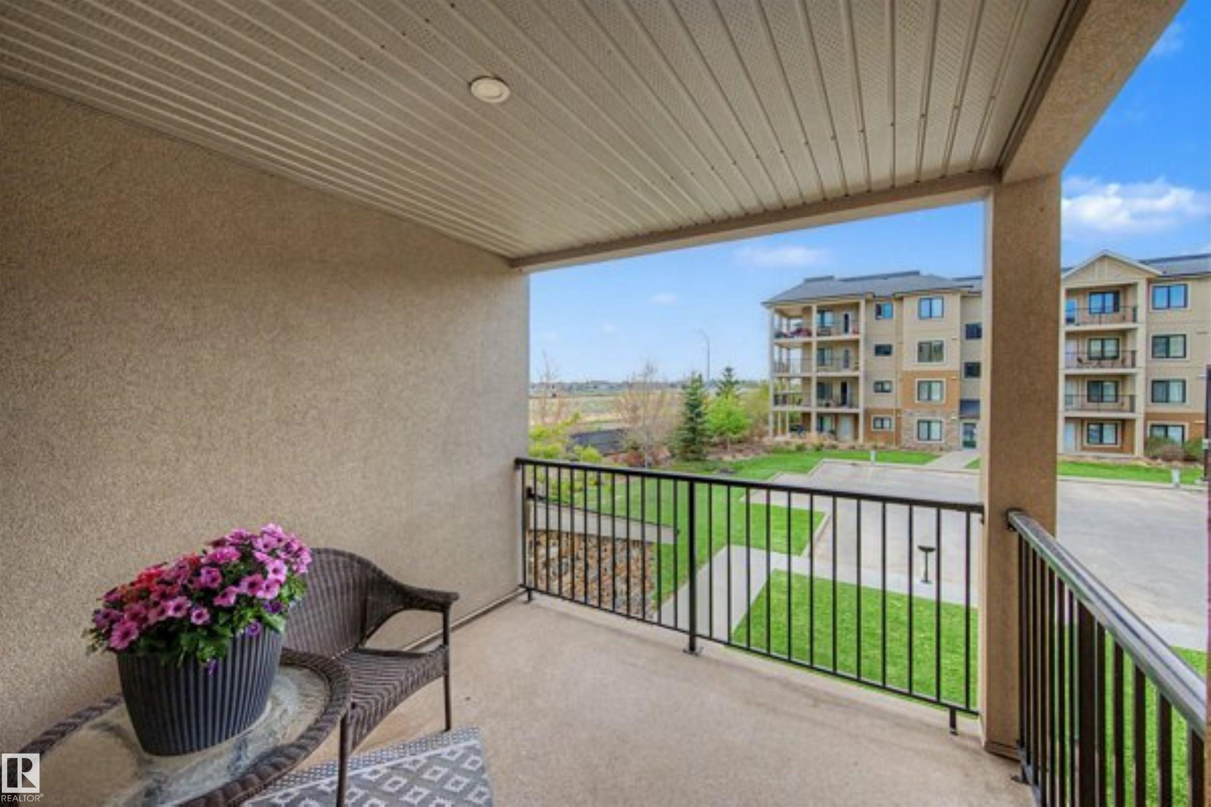
Experience refined adult living in the prestigious community of Windermere. This beautifully designed 2-bedroom, 2-bath residence blends elegance, comfort, and modern sophistication in one of Southwest Edmonton’s most desirable locations. Featuring stylish contemporary finishes and a bright open-concept layout, this condo offers the perfect balance of luxury and functionality. The designer-inspired kitchen showcases sleek cabinetry, stainless steel appliances, generous counter space, and a large island that flows seamlessly into the inviting living and dining area — perfect for entertaining or everyday living. Large windows fill the space with natural light, while the private balcony creates a warm and relaxing atmosphere to unwind and enjoy. Every detail of this home has been thoughtfully selected to deliver a polished and upscale feel throughout.

COMMUNITY  Windermere
PROPERTY TYPE  Apartment
BUILDING TYPE  Lowrise Apartment
STYLE  Single Level Apartment
YEAR BUILT 2018
SQUARE FOOTAGE  759
BEDROOMS  2
BATHROOMS  2.00
BASEMENT  None, No Basement
AMENITIES  Carbon Monoxide Detectors, Deck, Detectors Smoke
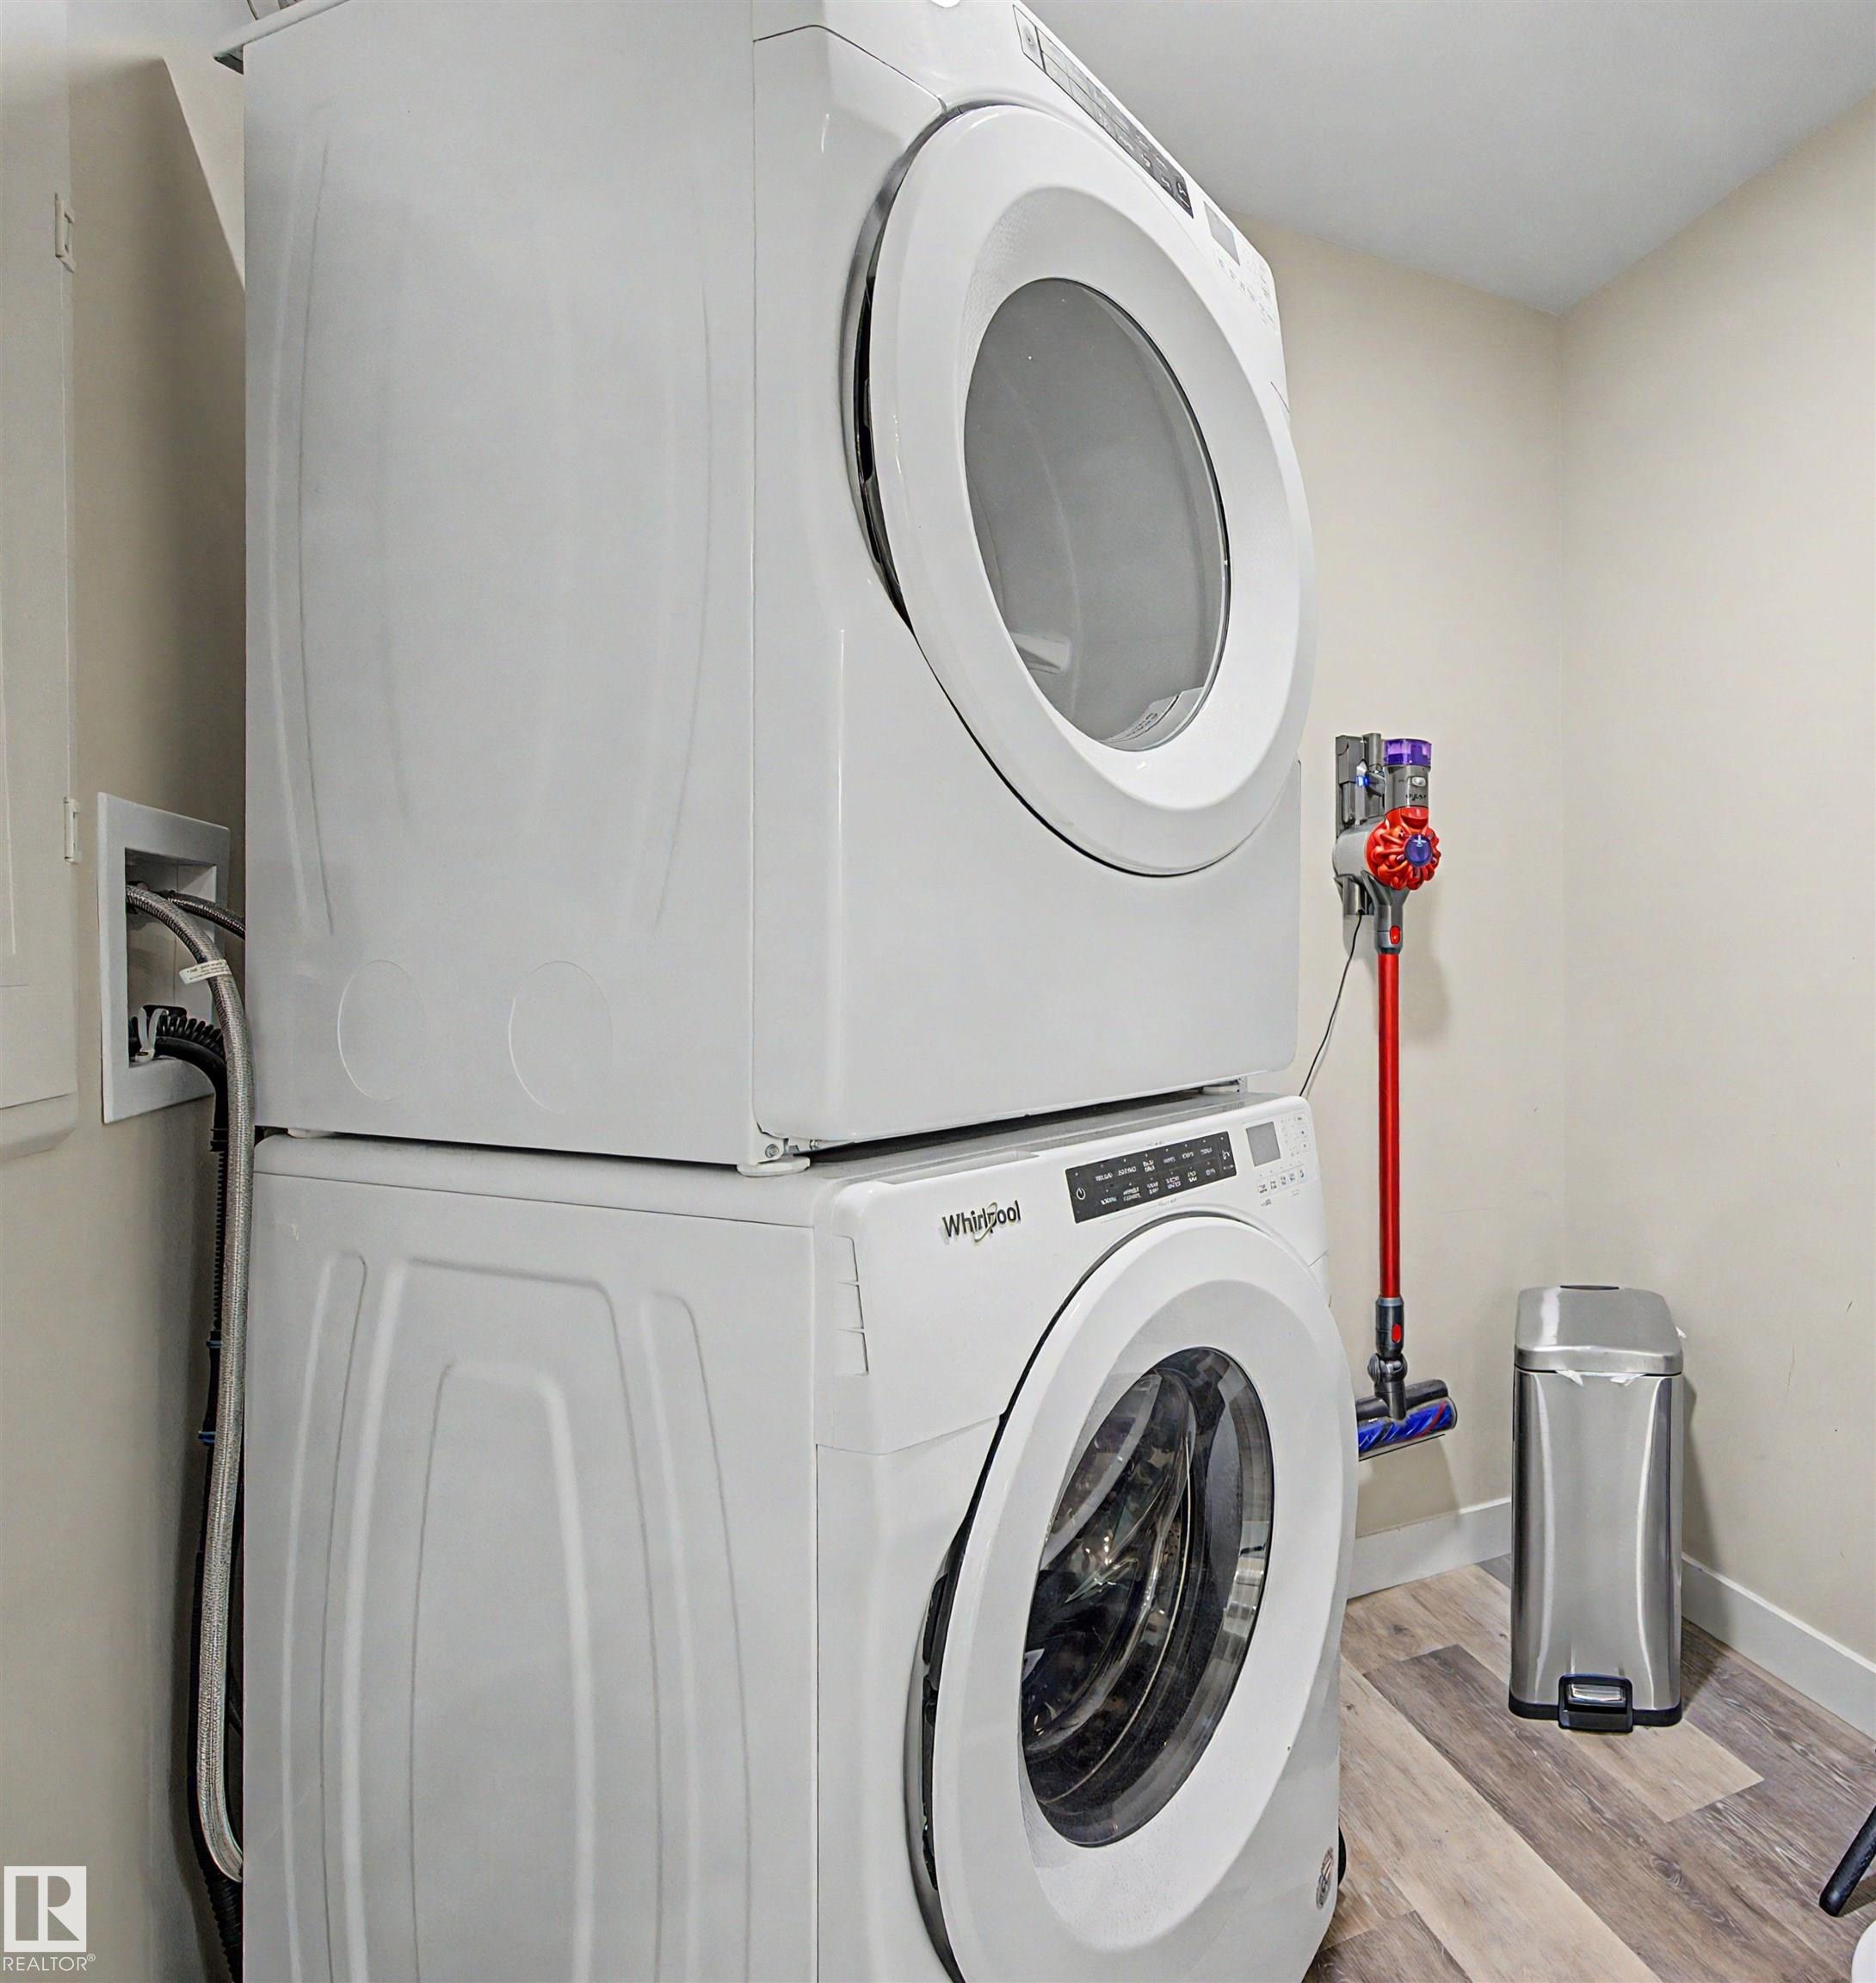
APPLIANCES  Dishwasher-Built-In, Dryer, Freezer, Garage Opener, Microwave Hood Fan, Oven-Microwave, Refrigerator, Storage Shed, Stove-Countertop Electric, Washer, Window Coverings, Curtains and Blinds
COOLING 
FIREPLACE 
FLOORING  Carpet, Vinyl Plank
HEATING  In Floor Heat System, Natural Gas
LAUNDRY  ensuite bathroom
LOT FEATURES  Playground Nearby, Shopping Nearby
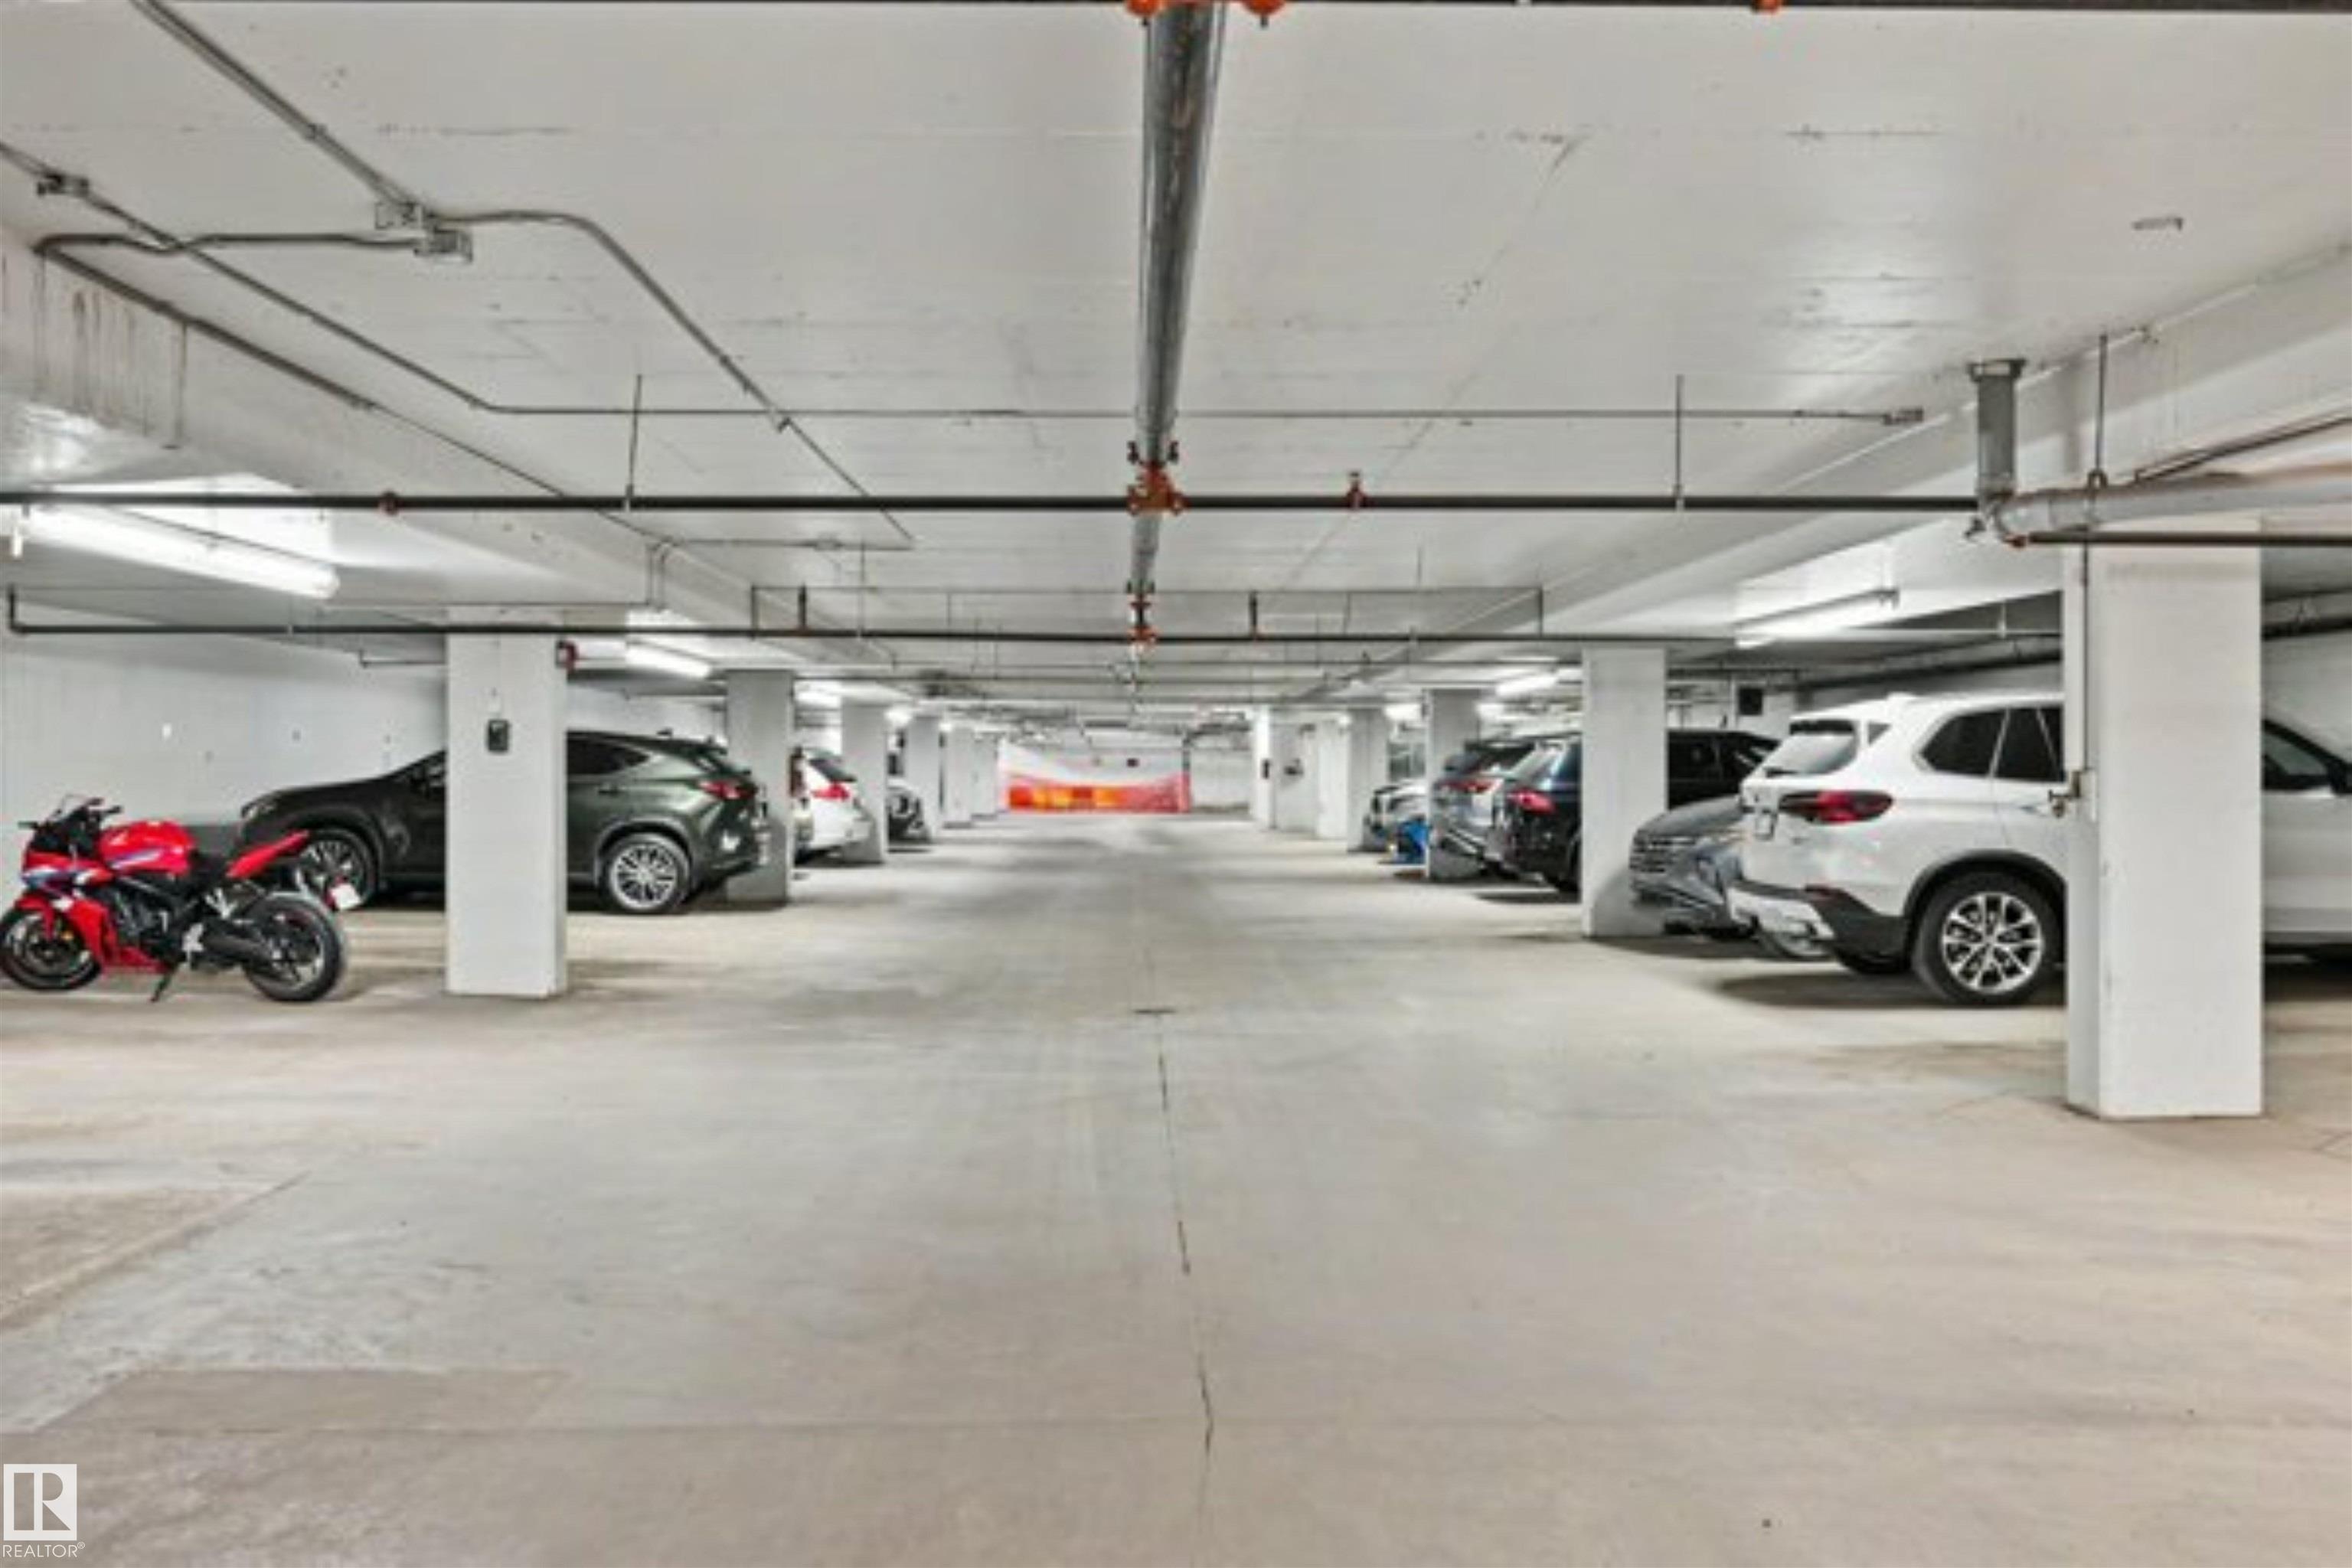
PARKING  Heated, Underground
RESTRICTIONS  Adult Living, Pets Subject to Board App
ROOF  Asphalt Shingles
TITLE  Fee Simple
BROKER  REALTORS® Association of Edmonton


ROOMS DIMENSIONS (m) LEVEL