https://zimg.paragon.ice.com/ParagonImages/Property/PM/RAE/225398177/1/0/0/3a733b6d8270d3c39dec497dc307e360/1/d0e21ca25f9f319afd3945a5e584f7e1/225398177-03329088-E637-44BE-8371-57E9A025E761.JPG https://zimg.paragon.ice.com/ParagonImages/Property/PM/RAE/225398177/2/0/0/dc887c70af2d778889f1c1a276472dc0/1/d0e21ca25f9f319afd3945a5e584f7e1/225398177-2C7FA538-D950-461F-9407-72E9A0D8701D.JPG https://zimg.paragon.ice.com/ParagonImages/Property/PM/RAE/225398177/3/0/0/3d7142e0b735c390b13f759ea61a563d/1/d0e21ca25f9f319afd3945a5e584f7e1/225398177-1CCFCF72-BFDE-4F88-A05C-2ED4CF9FDA30.JPG https://zimg.paragon.ice.com/ParagonImages/Property/PM/RAE/225398177/4/0/0/f478a1f27ebce64bb77d44ead086990c/1/d0e21ca25f9f319afd3945a5e584f7e1/225398177-7E40843D-8C6F-431C-BEA1-BF3A5C31E5F2.JPG https://zimg.paragon.ice.com/ParagonImages/Property/PM/RAE/225398177/5/0/0/2a514e2a51ca8f97cabf4193bc86bf3e/1/d0e21ca25f9f319afd3945a5e584f7e1/225398177-D973A417-2902-4782-958C-BFFC5B9B720D.JPG https://zimg.paragon.ice.com/ParagonImages/Property/PM/RAE/225398177/6/0/0/9356e169a351a9d453350741a364a203/1/d0e21ca25f9f319afd3945a5e584f7e1/225398177-C63C5119-230C-4C77-98F6-0E3A024EBED8.JPG https://zimg.paragon.ice.com/ParagonImages/Property/PM/RAE/225398177/7/0/0/ed371ad088b119c31e63010d7b9d08a3/1/d0e21ca25f9f319afd3945a5e584f7e1/225398177-1C0358F4-E5E2-4F65-B82C-93CEBD33467B.JPG https://zimg.paragon.ice.com/ParagonImages/Property/PM/RAE/225398177/8/0/0/c925cfcca1a0608d761e3f0eaef5fd77/1/d0e21ca25f9f319afd3945a5e584f7e1/225398177-C62F2B31-8957-4B65-B211-DF3CC30AF0DE.JPG https://zimg.paragon.ice.com/ParagonImages/Property/PM/RAE/225398177/9/0/0/6b4a1d95d4cd3b5941a7c37bb541eabf/1/d0e21ca25f9f319afd3945a5e584f7e1/225398177-8F218598-ED8E-45AC-B8E0-570D9FB9CF2E.JPG https://zimg.paragon.ice.com/ParagonImages/Property/PM/RAE/225398177/10/0/0/6c605998a9cc1ba358e1e1aa7ed471f4/1/d0e21ca25f9f319afd3945a5e584f7e1/225398177-3ED88A15-3E7A-48E1-80A4-D07F68CFF81F.JPG https://zimg.paragon.ice.com/ParagonImages/Property/PM/RAE/225398177/11/0/0/9a67d463a1e7d19a6051a1d18b938b96/1/d0e21ca25f9f319afd3945a5e584f7e1/225398177-7F09817B-A73E-447C-A1B8-B181A24EE24D.JPG https://zimg.paragon.ice.com/ParagonImages/Property/PM/RAE/225398177/12/0/0/c4ca9918a70a7ac280747c2831aeea16/1/d0e21ca25f9f319afd3945a5e584f7e1/225398177-E5D05C50-A6B8-4EF9-B45C-8BEFBECEAC11.JPG https://zimg.paragon.ice.com/ParagonImages/Property/PM/RAE/225398177/13/0/0/4da51d6da239800a7afc0f856b006574/1/d0e21ca25f9f319afd3945a5e584f7e1/225398177-346E7B52-EE08-4D8C-9BF1-7251F7515789.JPG https://zimg.paragon.ice.com/ParagonImages/Property/PM/RAE/225398177/14/0/0/de349b39c266f485aa5d02703531c549/1/d0e21ca25f9f319afd3945a5e584f7e1/225398177-965DB762-7555-45FF-A13A-D7941F1D9986.JPG https://zimg.paragon.ice.com/ParagonImages/Property/PM/RAE/225398177/15/0/0/8186d12a9bb76c2a82e7e07018e7d877/1/d0e21ca25f9f319afd3945a5e584f7e1/225398177-EBEB3629-FCAF-4B5F-830F-49A37AA218FA.JPG https://zimg.paragon.ice.com/ParagonImages/Property/PM/RAE/225398177/16/0/0/839593c8a10a4ac7c403976237a8a7ae/1/d0e21ca25f9f319afd3945a5e584f7e1/225398177-061B6C4E-77F2-4CD4-B706-ABE993B9A8AE.JPG https://zimg.paragon.ice.com/ParagonImages/Property/PM/RAE/225398177/17/0/0/ac7ad20ac7c407153bbdae64d31b7f1b/1/d0e21ca25f9f319afd3945a5e584f7e1/225398177-289E0397-A2D0-43C2-A4EB-8E61A0CEEDC1.JPG https://zimg.paragon.ice.com/ParagonImages/Property/PM/RAE/225398177/18/0/0/3babdbff1807c20e8dee103eb724603c/1/d0e21ca25f9f319afd3945a5e584f7e1/225398177-77044683-B464-4219-8B07-5AE8C50FC496.JPG https://zimg.paragon.ice.com/ParagonImages/Property/PM/RAE/225398177/19/0/0/cc17d1deb6599c9e8e744de3bc37fc09/1/d0e21ca25f9f319afd3945a5e584f7e1/225398177-0E6C7D12-4B0F-4D7E-BE5E-BD0DF3AAB316.JPG

20841 15a AV NW

Edmonton T6M 3H7

MLS® Number:  E4485357

Back to Stillwater   

  • Home \
  • Stillwater \
  • 20841 15a AV NW

$ 534,900

3

BEDROOMS

2 + 1

BATHROOMS

1,839

SQUARE FEET

2026

YEAR BUILT

https://zimg.paragon.ice.com/ParagonImages/Property/PM/RAE/225398177/1/0/0/3a733b6d8270d3c39dec497dc307e360/1/d0e21ca25f9f319afd3945a5e584f7e1/225398177-03329088-E637-44BE-8371-57E9A025E761.JPG





MLS® Number
E4485357
PROPERTY TYPE
Detached Single Family
LISTING DATE
May-01-2026

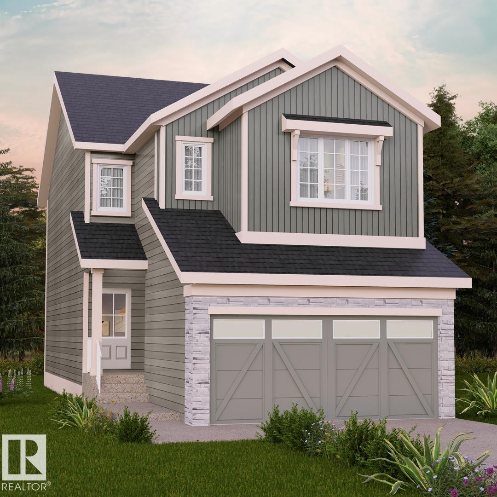
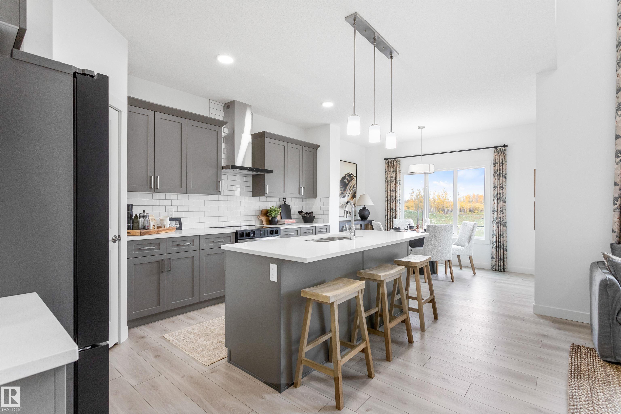
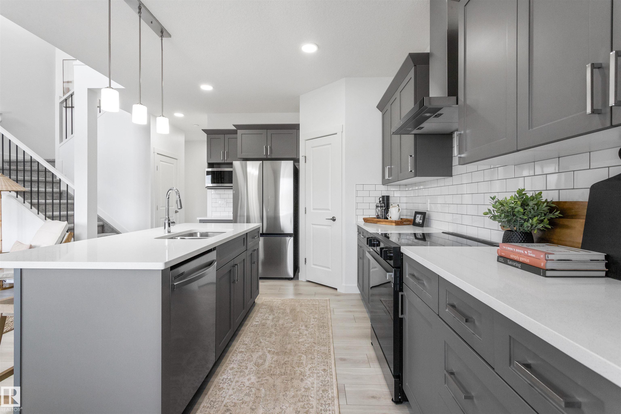
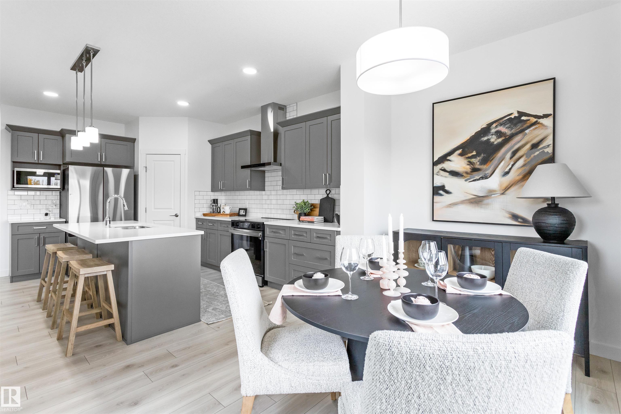
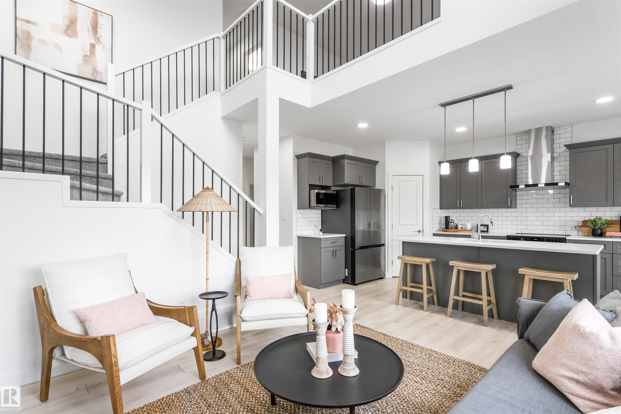
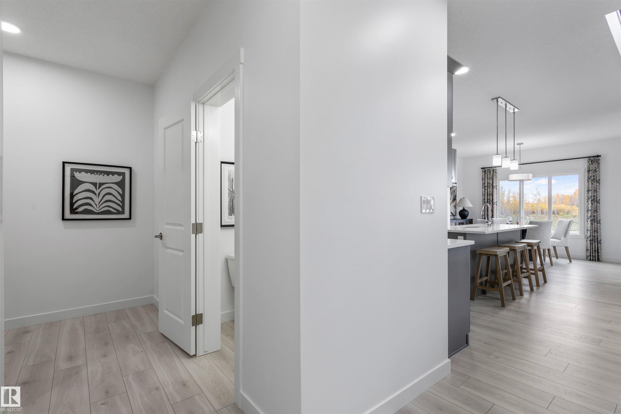
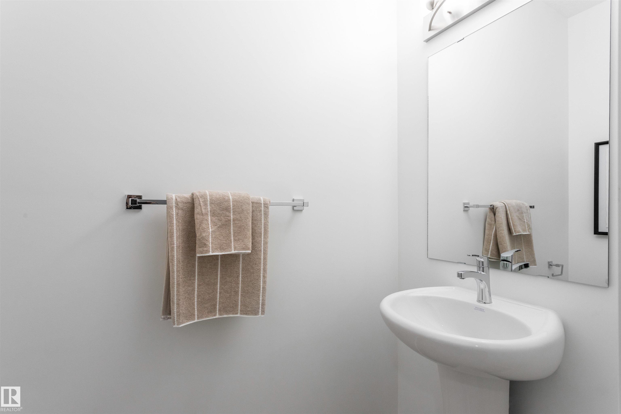
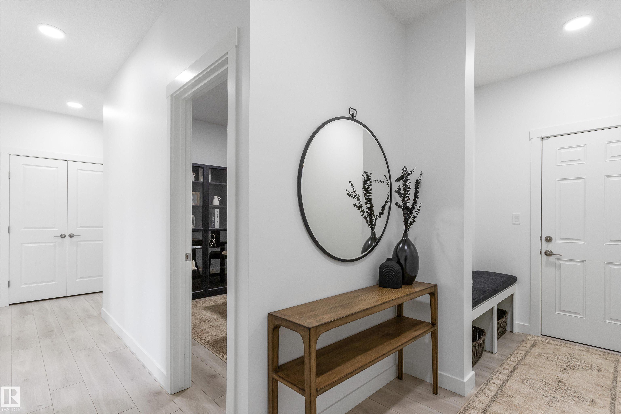
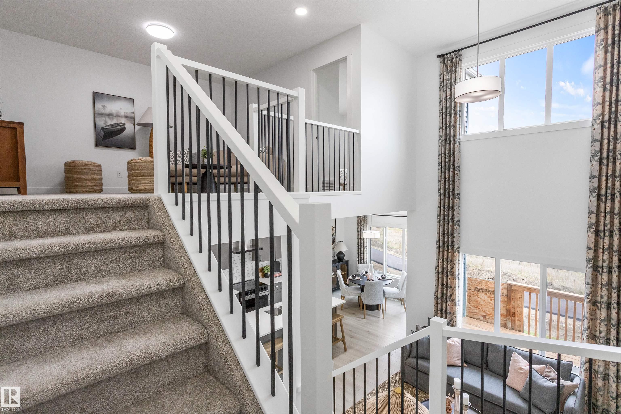
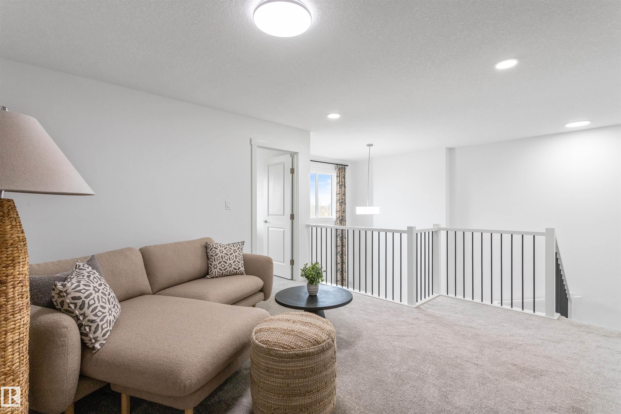
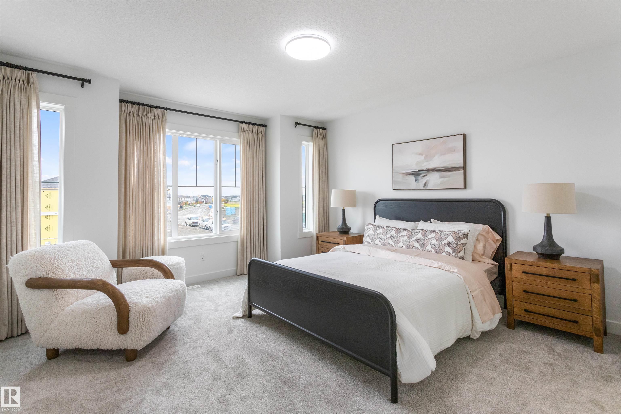
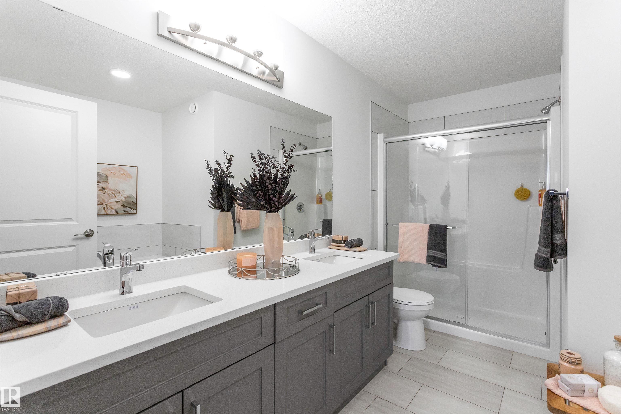
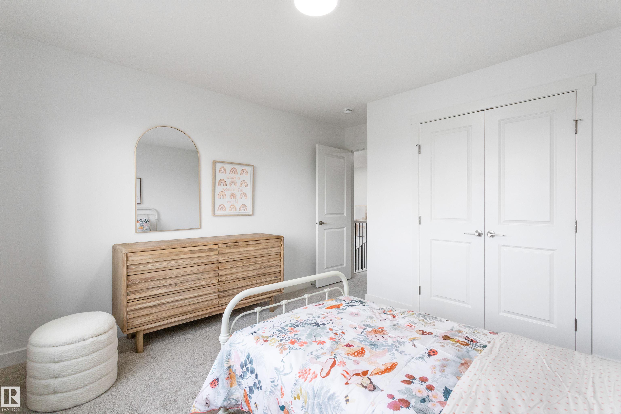
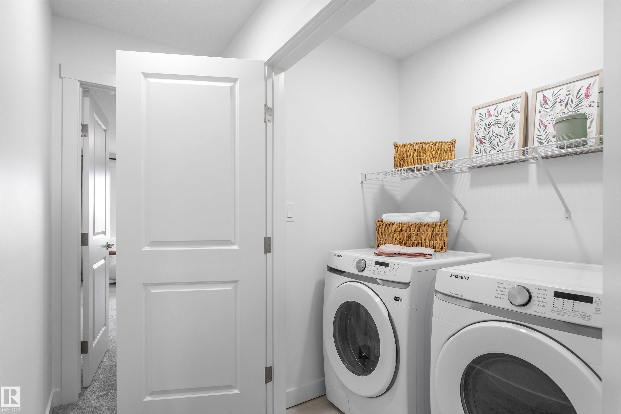
Nestled in the picturesque Riverview area of West Edmonton, Verge at Stillwater is a community that seamlessly blends natural features like wetlands, parks, and trails with convenient amenities such as schools, recreation facilities, and shopping. This single-family home, The 'Otis-Z-22' is built with your growing family in mind. It features 3 bedrooms, 2.5 bathrooms including 5 pc ensuite and an expansive walk-in closet in the primary bedroom. Enjoy extra living space on the main floor & den with the laundry room on the second floor. The 9' ceilings on the main floor, (w/ an 18' open to below concept in the living room), and quartz countertops throughout blends style and functionality for your family to build endless memories. **PLEASE NOTE** PICTURES ARE OF SIMILAR HOME; ACTUAL HOME, PLANS, FIXTURES, AND FINISHES MAY VARY AND ARE SUBJECT TO AVAILABILITY/CHANGES WITHOUT NOTICE.

COMMUNITY  Stillwater
PROPERTY TYPE  Detached Single Family
BUILDING TYPE  Detached Single Family
STYLE  2 Storey
YEAR BUILT 2026
SQUARE FOOTAGE  1,839
BEDROOMS  3
BATHROOMS  2.50
BASEMENT  Full, Unfinished
AMENITIES  Ceiling 9 ft.
APPLIANCES  See Remarks, Builder Appliance Credit
COOLING 
FIREPLACE 
FLOORING  Carpet, Laminate Flooring, Non-Ceramic Tile
HEATING  Forced Air-1, Natural Gas
LAUNDRY  ensuite bathroom
LOT FEATURES  Not Fenced, Not Landscaped, Playground Nearby, Schools, Shopping Nearby, See Remarks
PARKING  Double Garage Attached
RESTRICTIONS  None Known
ROOF  Asphalt Shingles
TITLE  Fee Simple
BROKER  REALTORS® Association of Edmonton


ROOMS DIMENSIONS (m) LEVEL