https://zimg.paragon.ice.com/ParagonImages/Property/PM/RAE/225405042/1/0/0/063ec638889d31dba609e9a747d6c8ca/1/f23546179893fdc4933fb615be7849cb/225405042-9aa5c35a-5e4d-4738-9dbe-54520bb15d86.JPG https://zimg.paragon.ice.com/ParagonImages/Property/PM/RAE/225405042/2/0/0/aea7d3edc6f6ad7890f690ecd79b57ba/1/f23546179893fdc4933fb615be7849cb/225405042-ad83eb9a-cb03-4473-94a6-2640689cf921.JPG https://zimg.paragon.ice.com/ParagonImages/Property/PM/RAE/225405042/3/0/0/9a5f949d025dcd038231221be646fe07/1/f23546179893fdc4933fb615be7849cb/225405042-07427781-7666-4607-a63d-169b18c7711f.JPG https://zimg.paragon.ice.com/ParagonImages/Property/PM/RAE/225405042/4/0/0/550ececb0aad1a4ee8083f06052820f2/1/f23546179893fdc4933fb615be7849cb/225405042-bbe4c2c2-ebd7-4bd8-bb15-e7eb696d0149.JPG https://zimg.paragon.ice.com/ParagonImages/Property/PM/RAE/225405042/5/0/0/7d3c4f83e27e2699f5c0940dfe2944d9/1/f23546179893fdc4933fb615be7849cb/225405042-622a8673-9ed0-4178-9b0e-d4500749d83d.JPG https://zimg.paragon.ice.com/ParagonImages/Property/PM/RAE/225405042/6/0/0/1f380eac3c3fccbfe9c2986637a75467/1/f23546179893fdc4933fb615be7849cb/225405042-6427c667-01c6-4a82-bf7b-7a071df84a5a.JPG https://zimg.paragon.ice.com/ParagonImages/Property/PM/RAE/225405042/7/0/0/c04b426c9dcfc734141df5f633a2a48c/1/f23546179893fdc4933fb615be7849cb/225405042-38e6fa7b-a0fd-476d-869f-77352e49d983.JPG https://zimg.paragon.ice.com/ParagonImages/Property/PM/RAE/225405042/9/0/0/2616054f18b1909e11494998673c9a5c/1/f23546179893fdc4933fb615be7849cb/225405042-3f9a2f62-41d0-4342-aaf1-02852d06d837.JPG https://zimg.paragon.ice.com/ParagonImages/Property/PM/RAE/225405042/10/0/0/b899bed6f1f1dcff83906b1adb7434a9/1/f23546179893fdc4933fb615be7849cb/225405042-a17e7477-e518-41d4-8647-edd95d554d8c.JPG https://zimg.paragon.ice.com/ParagonImages/Property/PM/RAE/225405042/11/0/0/84d53644ff95c81fcaead16b0dfabb5a/1/f23546179893fdc4933fb615be7849cb/225405042-2094fb06-1e80-4c12-b9c7-9141f91ede49.JPG https://zimg.paragon.ice.com/ParagonImages/Property/PM/RAE/225405042/12/0/0/7cdace3c31b8cb93aafb0ffe330e3255/1/f23546179893fdc4933fb615be7849cb/225405042-dd670de8-8c75-49ff-bcd0-0b6164dde493.JPG https://zimg.paragon.ice.com/ParagonImages/Property/PM/RAE/225405042/13/0/0/7fe1716893e7f52c801b68e56c0f18f9/1/f23546179893fdc4933fb615be7849cb/225405042-f5310592-63d6-49d7-aad3-bff9963074ba.JPG https://zimg.paragon.ice.com/ParagonImages/Property/PM/RAE/225405042/14/0/0/7e326a94599a47258f171f0f0ad9b050/1/f23546179893fdc4933fb615be7849cb/225405042-44b30f79-c2a4-4e9f-81fc-936dcfaa8754.JPG https://zimg.paragon.ice.com/ParagonImages/Property/PM/RAE/225405042/15/0/0/78d7df1aa605998b47b82511f19e02b7/1/f23546179893fdc4933fb615be7849cb/225405042-b8a0ea7d-9133-42ec-ad21-23c056c211cf.JPG https://zimg.paragon.ice.com/ParagonImages/Property/PM/RAE/225405042/16/0/0/308b1729ad197a4fbe868bb92b12540f/1/f23546179893fdc4933fb615be7849cb/225405042-08849d58-646a-49f9-917f-fe34ec295ce0.JPG https://zimg.paragon.ice.com/ParagonImages/Property/PM/RAE/225405042/17/0/0/c64a46d6e43c4242081e4d20843243ac/1/f23546179893fdc4933fb615be7849cb/225405042-06b3e2a9-c7e0-4b22-bff0-4a7bc1ff796f.JPG https://zimg.paragon.ice.com/ParagonImages/Property/PM/RAE/225405042/18/0/0/f2796ebcbb3d856320e31d97c1179f81/1/f23546179893fdc4933fb615be7849cb/225405042-29f82a50-72c3-41c6-b446-ca804f7270a4.JPG https://zimg.paragon.ice.com/ParagonImages/Property/PM/RAE/225405042/20/0/0/eba32ce3ce7c6f345a8ade605e6c1e92/1/f23546179893fdc4933fb615be7849cb/225405042-447f643d-8906-4837-95ab-54b093966776.JPG https://zimg.paragon.ice.com/ParagonImages/Property/PM/RAE/225405042/21/0/0/a7d61b9154bce5513bd7f31adf075be9/1/f23546179893fdc4933fb615be7849cb/225405042-c40e1adb-95ce-4639-8369-9b6012249063.JPG https://zimg.paragon.ice.com/ParagonImages/Property/PM/RAE/225405042/22/0/0/65499a254fad9465255d9922721b35a9/1/f23546179893fdc4933fb615be7849cb/225405042-79506a76-06d5-4ad9-a0cc-374056be14a0.JPG https://zimg.paragon.ice.com/ParagonImages/Property/PM/RAE/225405042/23/0/0/afac148de41343ab58fdfdd7d6273fa4/1/f23546179893fdc4933fb615be7849cb/225405042-c359a290-0019-4396-86d1-cd46a7579ebf.JPG https://zimg.paragon.ice.com/ParagonImages/Property/PM/RAE/225405042/24/0/0/037b189e7cf4b1bd0d36dcca659f5095/1/f23546179893fdc4933fb615be7849cb/225405042-4820abd4-c9a0-46d4-8618-5a89e4889356.JPG https://zimg.paragon.ice.com/ParagonImages/Property/PM/RAE/225405042/25/0/0/524be098d75ae549df36a859d5f602b5/1/f23546179893fdc4933fb615be7849cb/225405042-c90dd16b-e1c6-4c42-9b44-0ae4fe327c76.JPG https://zimg.paragon.ice.com/ParagonImages/Property/PM/RAE/225405042/26/0/0/2e70fa09a1a6eca8633870278ad0944f/1/f23546179893fdc4933fb615be7849cb/225405042-9aa83ce7-1425-4b92-9dd5-d99667485987.JPG https://zimg.paragon.ice.com/ParagonImages/Property/PM/RAE/225405042/27/0/0/e19e34f59a4239387ed5d83320f26f25/1/f23546179893fdc4933fb615be7849cb/225405042-4c89981d-78af-4129-b778-c53619ec78c0.JPG https://zimg.paragon.ice.com/ParagonImages/Property/PM/RAE/225405042/28/0/0/2e1d8c592b3b275df69d7bfc91e27461/1/f23546179893fdc4933fb615be7849cb/225405042-03ce0187-876d-4ef0-a250-be87ae30086b.JPG https://zimg.paragon.ice.com/ParagonImages/Property/PM/RAE/225405042/29/0/0/8fdd72cfe936050b341b744775c1d6f0/1/f23546179893fdc4933fb615be7849cb/225405042-8c5c70db-d958-4bcd-94d3-b4335a4eaa29.JPG https://zimg.paragon.ice.com/ParagonImages/Property/PM/RAE/225405042/30/0/0/2ab3d18255c6c022ff9fff74743b2d9f/1/f23546179893fdc4933fb615be7849cb/225405042-71d437a3-09c0-4dbf-b36e-f73bf35cbc18.JPG https://zimg.paragon.ice.com/ParagonImages/Property/PM/RAE/225405042/31/0/0/48d1a063f5238234188a685317fe1e5b/1/f23546179893fdc4933fb615be7849cb/225405042-9f66815d-62d4-42a4-a2b5-03f4fe292db5.JPG https://zimg.paragon.ice.com/ParagonImages/Property/PM/RAE/225405042/32/0/0/a15d863a06f0e53e858d11e1dd9d7fa0/1/f23546179893fdc4933fb615be7849cb/225405042-7758f639-822a-419a-898c-1ac58b32044c.JPG https://zimg.paragon.ice.com/ParagonImages/Property/PM/RAE/225405042/33/0/0/fd1f7c6eeab9c4fde9fae695023c47b1/1/f23546179893fdc4933fb615be7849cb/225405042-0eac2866-5a4b-48df-9142-3a7c8560d260.JPG https://zimg.paragon.ice.com/ParagonImages/Property/PM/RAE/225405042/39/0/0/ebf29cf3524ae92fdf74e2c430d6bcb4/1/f23546179893fdc4933fb615be7849cb/225405042-b795fef7-e8dc-4d8d-9db4-3e6ef8c110db.JPG https://zimg.paragon.ice.com/ParagonImages/Property/PM/RAE/225405042/40/0/0/cc8f22149e4318bafb13f8703dbc6dc8/1/f23546179893fdc4933fb615be7849cb/225405042-63e261cc-a7de-4859-bd9d-b74bf68fa4fd.JPG

2084 GRAYDON HILL SW

Edmonton T6W 4C7

MLS® Number:  E4492222

Back to Graydon Hill   

  • Home \
  • Graydon Hill \
  • 2084 GRAYDON HILL SW

$ 539,500

3

BEDROOMS

2 + 1

BATHROOMS

1,947

SQUARE FEET

2019

YEAR BUILT

https://zimg.paragon.ice.com/ParagonImages/Property/PM/RAE/225405042/1/0/0/063ec638889d31dba609e9a747d6c8ca/1/f23546179893fdc4933fb615be7849cb/225405042-9aa5c35a-5e4d-4738-9dbe-54520bb15d86.JPG





MLS® Number
E4492222
PROPERTY TYPE
Detached Single Family
LISTING DATE
June-05-2026

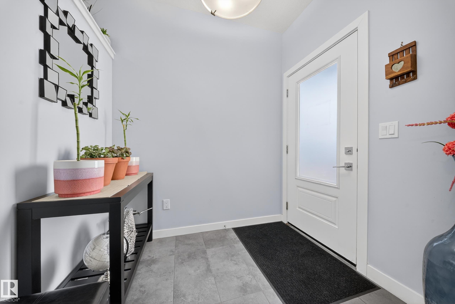
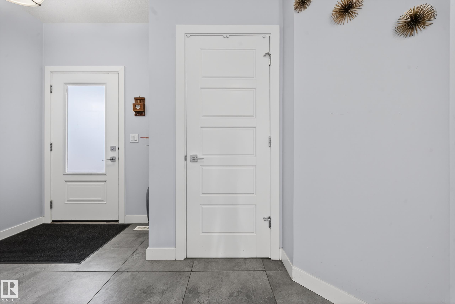
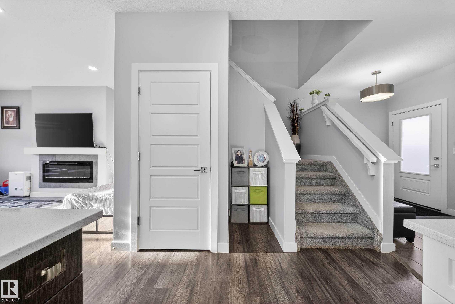
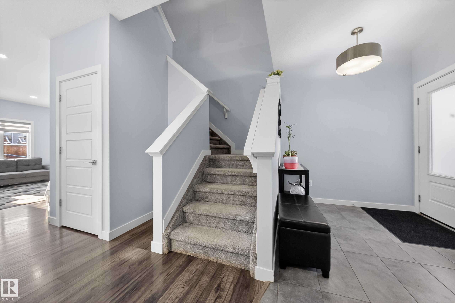
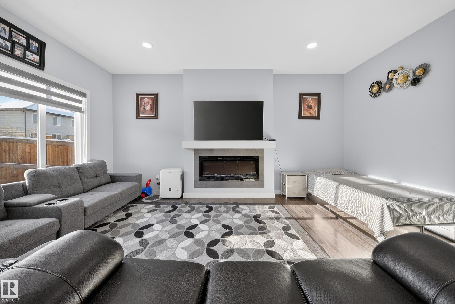
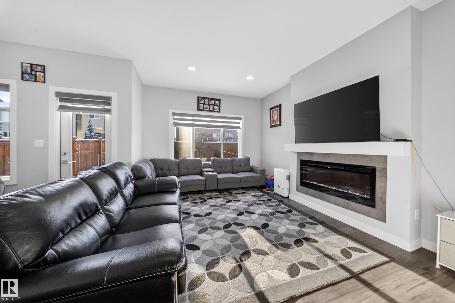
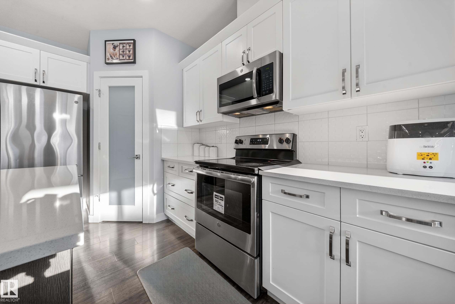
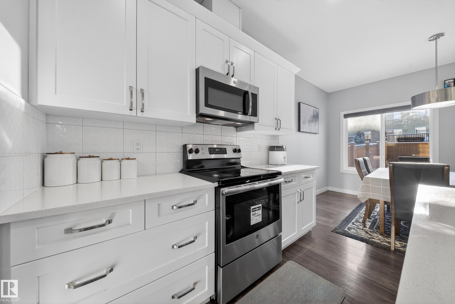
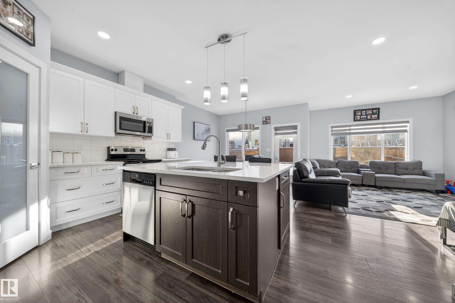
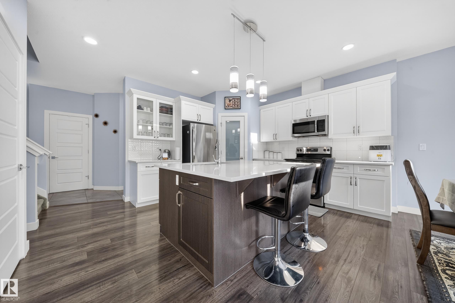
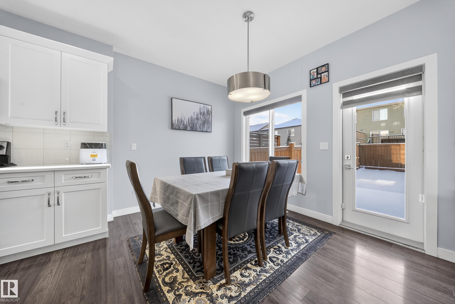
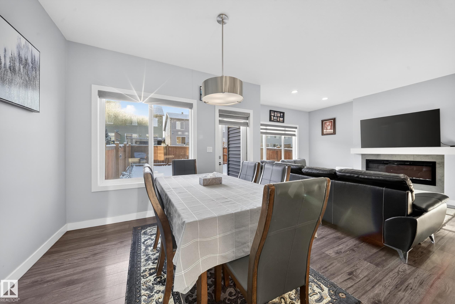
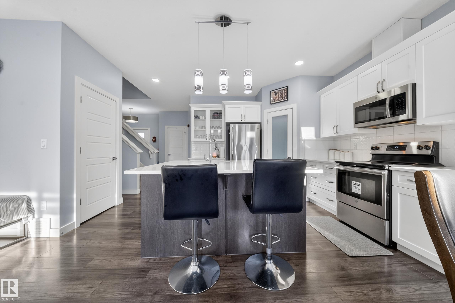
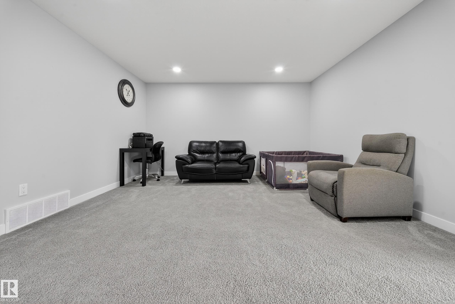
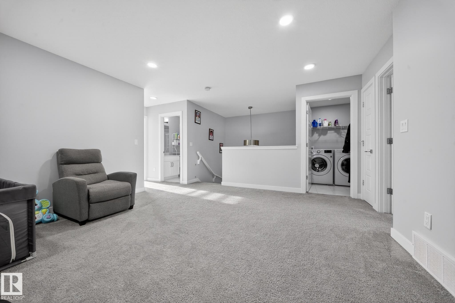
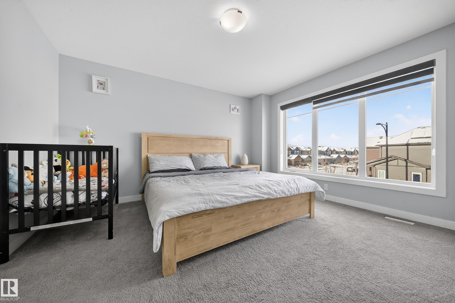
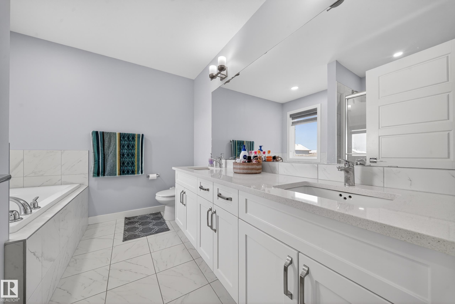
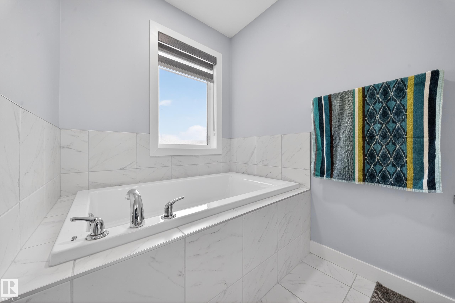
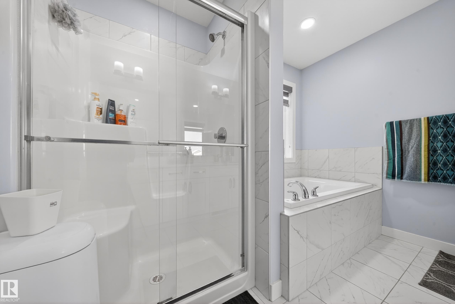
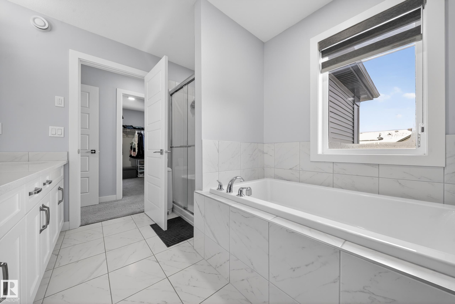
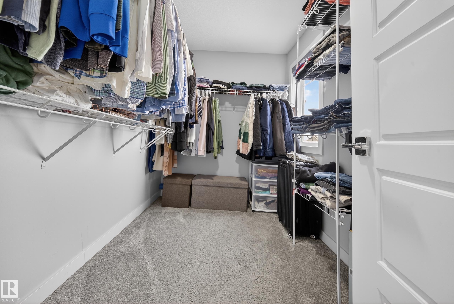
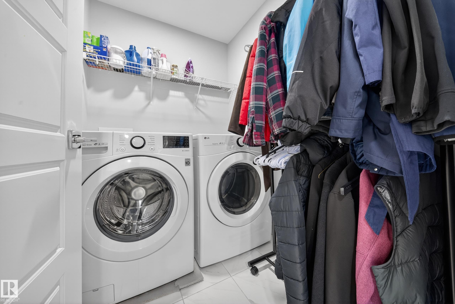
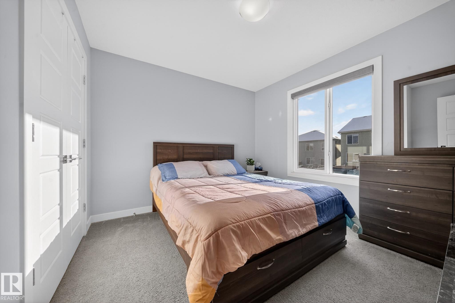
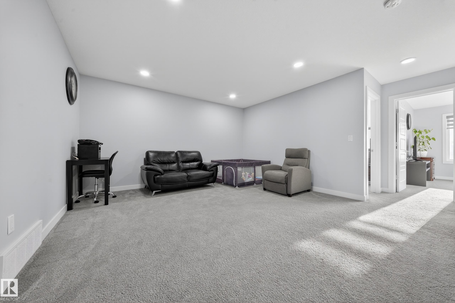
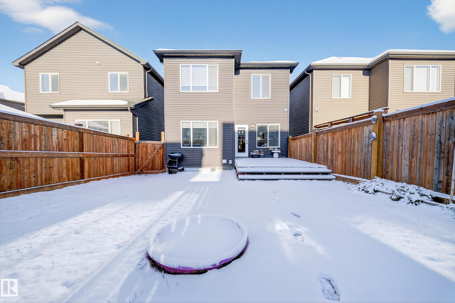
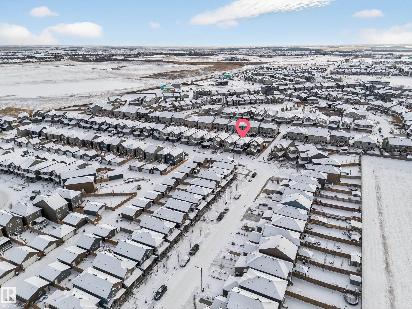
Welcome to this beautifully maintained 1,946 sq. ft. two-storey home in the desirable community of Graydon Hill. This bright and spacious home features an open-concept main floor with welcoming living room with a fireplace feature wall, and a modern kitchen with stainless steel appliances. Upstairs, you’ll find a generous bonus room, convenient second-floor laundry, two spacious bedrooms, and a large primary suite complete with a walk-in closet and a 5-piece ensuite. The unfinished basement offers excellent potential for future development. Enjoy the front attached garage, spacious backyard, and access to nearby walking trails, parks, and natural green spaces. Ideally located close to schools, shopping, and major commuter routes, this move-in-ready home offers the perfect blend of comfort, functionality, and value

COMMUNITY  Graydon Hill
PROPERTY TYPE  Detached Single Family
BUILDING TYPE  Detached Single Family
STYLE  2 Storey
YEAR BUILT 2019
SQUARE FOOTAGE  1,947
BEDROOMS  3
BATHROOMS  2.50
BASEMENT  Full, Unfinished
AMENITIES  See Remarks
APPLIANCES  Dishwasher-Built-In, Dryer, Garage Control, Garage Opener, Hood Fan, Microwave Hood Fan, Refrigerator, Stove-Electric, Washer
COOLING 
FIREPLACE 
FLOORING  Carpet, Ceramic Tile, Vinyl Plank
HEATING  Forced Air-1, Natural Gas
LAUNDRY  ensuite bathroom
LOT FEATURES  Airport Nearby, Shopping Nearby, See Remarks
PARKING  Double Garage Attached
RESTRICTIONS  None Known
ROOF  Asphalt Shingles
TITLE  Fee Simple
BROKER  REALTORS® Association of Edmonton


ROOMS DIMENSIONS (m) LEVEL