https://zimg.paragon.ice.com/ParagonImages/Property/PM/RAE/225421137/1/0/0/55929d7dcd312e62985dffdf80a37421/1/60a09bfb8a220bc8757cc87f78a569de/225421137-2460343e-3164-4d70-a2a0-e07b442502f2.JPG https://zimg.paragon.ice.com/ParagonImages/Property/PM/RAE/225421137/2/0/0/290ab1fdb00d2bafa99fd0acd8efa5e9/1/60a09bfb8a220bc8757cc87f78a569de/225421137-431ce630-edc0-46fa-9214-1e60b42f1733.JPG https://zimg.paragon.ice.com/ParagonImages/Property/PM/RAE/225421137/3/0/0/14b34884bc2857b976ef290b8c4ab3eb/1/60a09bfb8a220bc8757cc87f78a569de/225421137-0c540fe5-87d1-4b42-9794-386217855ada.JPG https://zimg.paragon.ice.com/ParagonImages/Property/PM/RAE/225421137/4/0/0/1db2b65bddffe47c157e59167ad43ac3/1/60a09bfb8a220bc8757cc87f78a569de/225421137-8dacd05f-50fc-4493-be24-88467c58f1b0.JPG https://zimg.paragon.ice.com/ParagonImages/Property/PM/RAE/225421137/5/0/0/00bff7127041f1fffbf2ba9ec5312514/1/60a09bfb8a220bc8757cc87f78a569de/225421137-c6dd6398-7ad3-465b-a935-8baddb161980.JPG https://zimg.paragon.ice.com/ParagonImages/Property/PM/RAE/225421137/6/0/0/42958a64a8834eaeb49b8f803973a1e8/1/60a09bfb8a220bc8757cc87f78a569de/225421137-8f592ef8-38ae-484d-8b60-02dcd6c317af.JPG https://zimg.paragon.ice.com/ParagonImages/Property/PM/RAE/225421137/7/0/0/1cc47e71dd78ab264748dc9131a0e7d8/1/60a09bfb8a220bc8757cc87f78a569de/225421137-a34670c4-b96e-4f39-9edb-573463eeffca.JPG https://zimg.paragon.ice.com/ParagonImages/Property/PM/RAE/225421137/8/0/0/53f47d4ce602506454646002f6266b8c/1/60a09bfb8a220bc8757cc87f78a569de/225421137-7b4ab9f9-8bc7-41ef-a410-43a50421f7b4.JPG https://zimg.paragon.ice.com/ParagonImages/Property/PM/RAE/225421137/9/0/0/f4e941b5f9c522cffedeef0e7609b8f9/1/60a09bfb8a220bc8757cc87f78a569de/225421137-eaf68cbe-7fb2-4cd5-956d-a8fa14c42079.JPG https://zimg.paragon.ice.com/ParagonImages/Property/PM/RAE/225421137/10/0/0/1bd74ca603704db319d1a103009c24fe/1/60a09bfb8a220bc8757cc87f78a569de/225421137-482f5a88-9364-408c-8386-d9014fcb7d1d.JPG https://zimg.paragon.ice.com/ParagonImages/Property/PM/RAE/225421137/11/0/0/9e498086a1cfc7e782e7dcb3d1a6f760/1/60a09bfb8a220bc8757cc87f78a569de/225421137-bbed78f6-8faa-4420-9694-2a9330570dc5.JPG https://zimg.paragon.ice.com/ParagonImages/Property/PM/RAE/225421137/12/0/0/11f50447c804b9ef45c6ffaa2058959f/1/60a09bfb8a220bc8757cc87f78a569de/225421137-e08892b6-b289-4cbb-8fd5-6f8e99476776.JPG https://zimg.paragon.ice.com/ParagonImages/Property/PM/RAE/225421137/13/0/0/5b92977e757d5274dde3704a6508ff6b/1/60a09bfb8a220bc8757cc87f78a569de/225421137-8c72ec1a-ae57-4e9b-8e15-d9f96a2d2231.JPG https://zimg.paragon.ice.com/ParagonImages/Property/PM/RAE/225421137/14/0/0/fdae7946e22257cb19dd555bca460a88/1/60a09bfb8a220bc8757cc87f78a569de/225421137-c7c3f3f4-4b1e-433d-a626-bc0bdf73a4c1.JPG https://zimg.paragon.ice.com/ParagonImages/Property/PM/RAE/225421137/15/0/0/9a4b62c6f94d5eb1e2b8583a561972e4/1/60a09bfb8a220bc8757cc87f78a569de/225421137-b46e9116-8820-47f1-b11c-5ee43fcfcb5c.JPG https://zimg.paragon.ice.com/ParagonImages/Property/PM/RAE/225421137/16/0/0/ef387a2b377ab5cb216f67c9c27cc4eb/1/60a09bfb8a220bc8757cc87f78a569de/225421137-91d5baa0-69cb-4e86-9bd5-f14aa1e5b01b.JPG https://zimg.paragon.ice.com/ParagonImages/Property/PM/RAE/225421137/17/0/0/9e1ccf536a92c89fe675369d6e7278a6/1/60a09bfb8a220bc8757cc87f78a569de/225421137-900597f8-2fa1-4f25-91ce-efaee254a289.JPG https://zimg.paragon.ice.com/ParagonImages/Property/PM/RAE/225421137/18/0/0/d77003c54c4ab9212ba630260ce39b5b/1/60a09bfb8a220bc8757cc87f78a569de/225421137-a274be27-2f27-4033-8ecf-0e307bf4953b.JPG https://zimg.paragon.ice.com/ParagonImages/Property/PM/RAE/225421137/19/0/0/5b2afb90bdeac4ca1690ebf6af1f8220/1/60a09bfb8a220bc8757cc87f78a569de/225421137-db2cc11e-7779-4150-ad70-97b096c832cf.JPG https://zimg.paragon.ice.com/ParagonImages/Property/PM/RAE/225421137/20/0/0/b802b378f97058dd33b4a2a3dbdf087d/1/60a09bfb8a220bc8757cc87f78a569de/225421137-85db4554-631c-4aee-a6c0-a4b8cc15cf68.JPG https://zimg.paragon.ice.com/ParagonImages/Property/PM/RAE/225421137/21/0/0/4c7f269d67dd6d97145c415f043dca3f/1/60a09bfb8a220bc8757cc87f78a569de/225421137-61792cc5-a818-4439-915d-26df53a4d74d.JPG https://zimg.paragon.ice.com/ParagonImages/Property/PM/RAE/225421137/22/0/0/ce380dd28993f31d5538771dfa4bb2b8/1/60a09bfb8a220bc8757cc87f78a569de/225421137-9e553483-d9bc-4521-a9de-318d078f403c.JPG https://zimg.paragon.ice.com/ParagonImages/Property/PM/RAE/225421137/23/0/0/1313d17fd3711a1f5488ad25cec6b106/1/60a09bfb8a220bc8757cc87f78a569de/225421137-0fa57d34-b0ec-4fc4-a945-f60da9741451.JPG https://zimg.paragon.ice.com/ParagonImages/Property/PM/RAE/225421137/24/0/0/9f3f93fdfb6546f0391538e48646755c/1/60a09bfb8a220bc8757cc87f78a569de/225421137-86ab3b0e-6a7c-40ff-9b91-1397a09d85ca.JPG

2083 SADDLEBACK RD NW

Edmonton T6J 4T4

MLS® Number:  E4508317

Back to Skyrattler   

  • Home \
  • Skyrattler \
  • 2083 SADDLEBACK RD NW

$ 180,000

2

BEDROOMS

1 + 0

BATHROOMS

1,113

SQUARE FEET

1978

YEAR BUILT

https://zimg.paragon.ice.com/ParagonImages/Property/PM/RAE/225421137/1/0/0/55929d7dcd312e62985dffdf80a37421/1/60a09bfb8a220bc8757cc87f78a569de/225421137-2460343e-3164-4d70-a2a0-e07b442502f2.JPG





MLS® Number
E4508317
PROPERTY TYPE
Carriage
LISTING DATE
September-11-2026

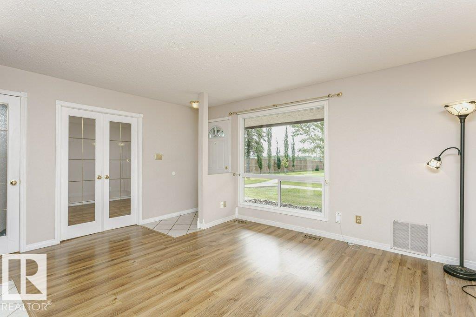
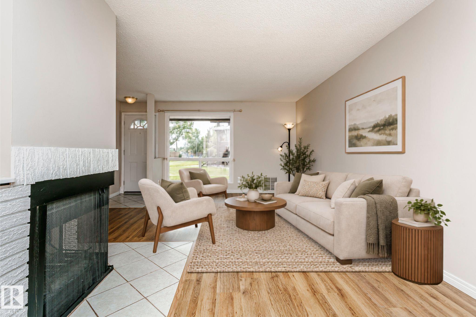
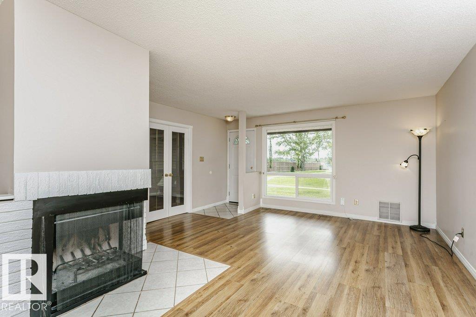
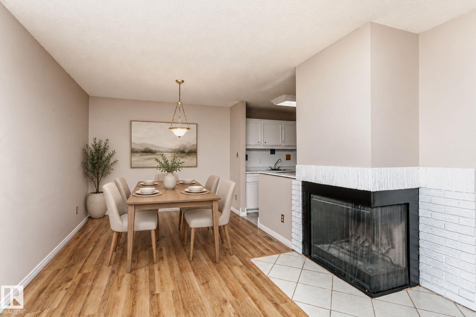
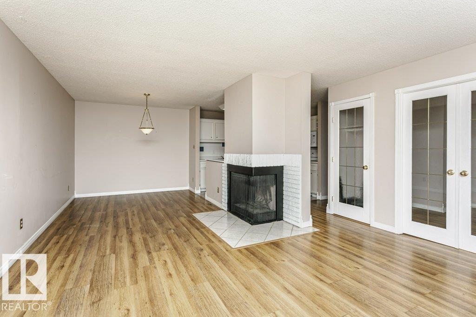
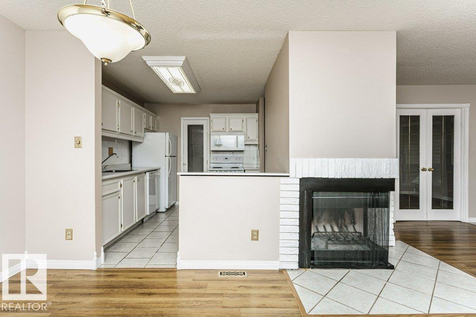
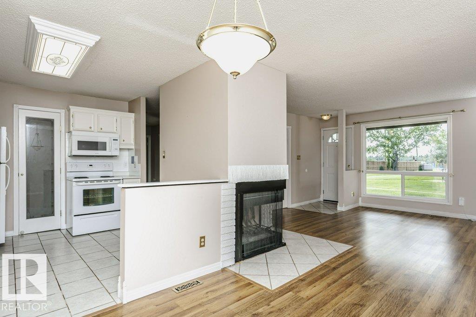
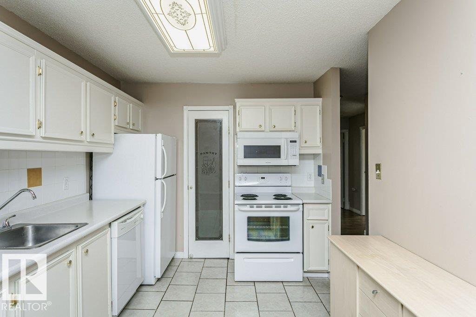
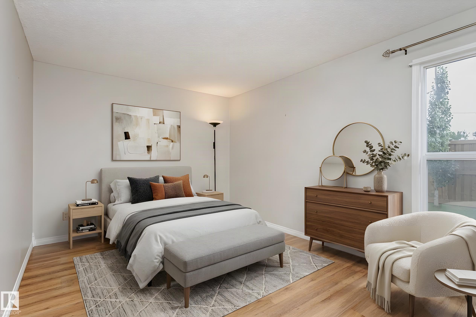
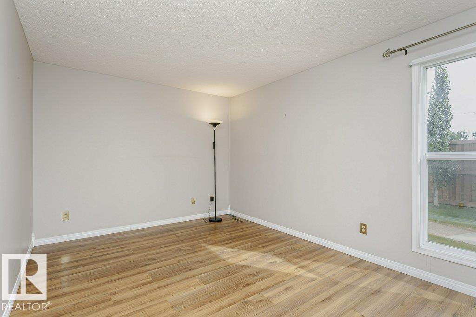
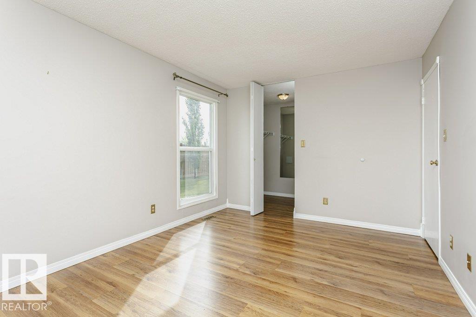
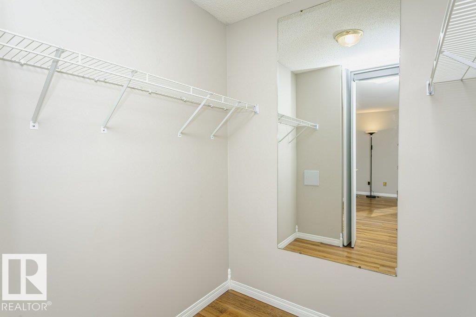
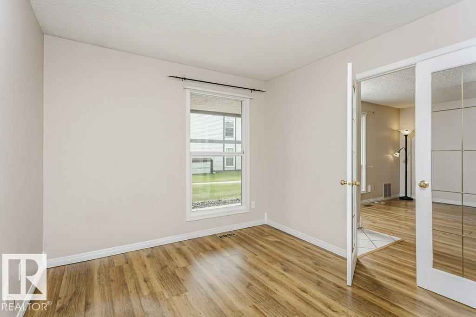
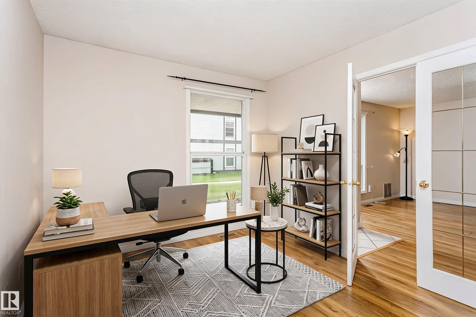
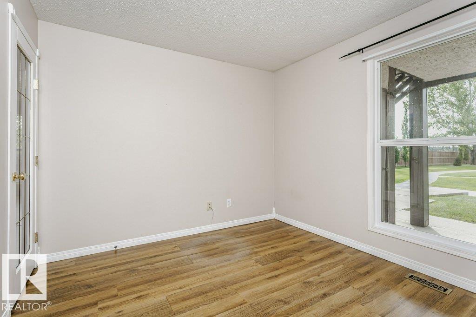
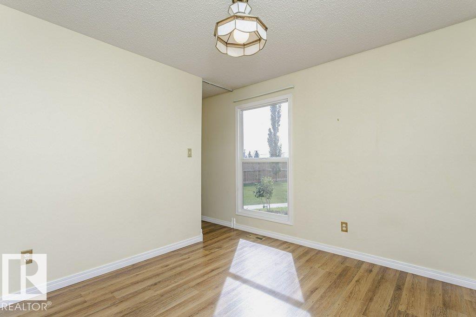
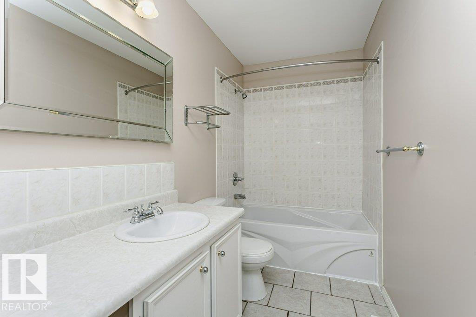
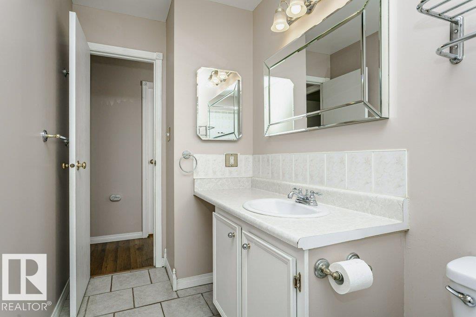
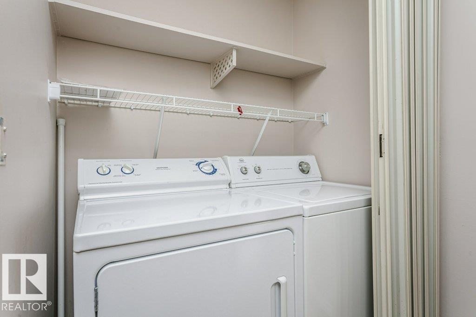
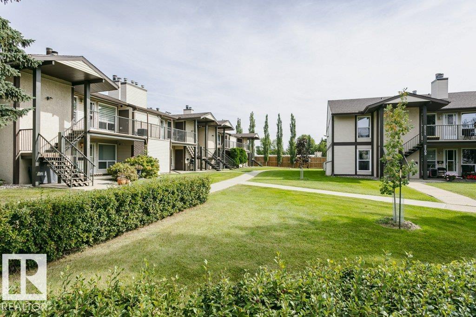
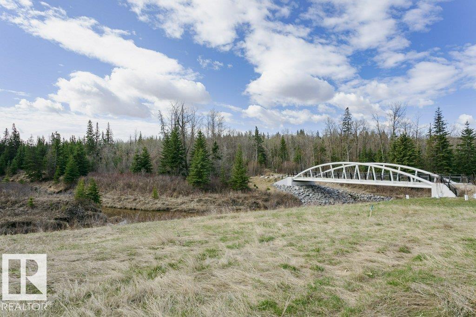
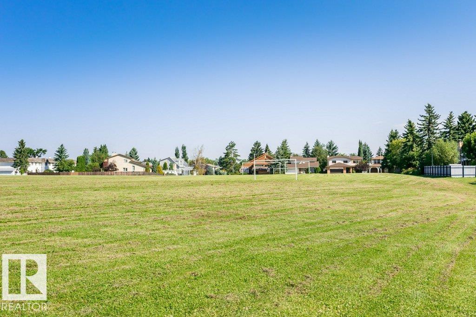
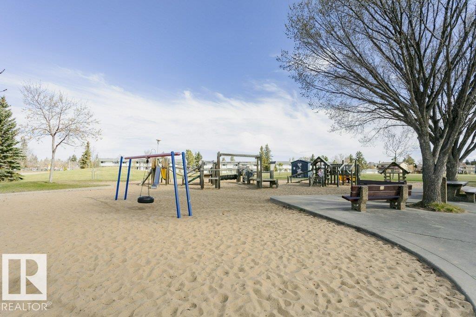
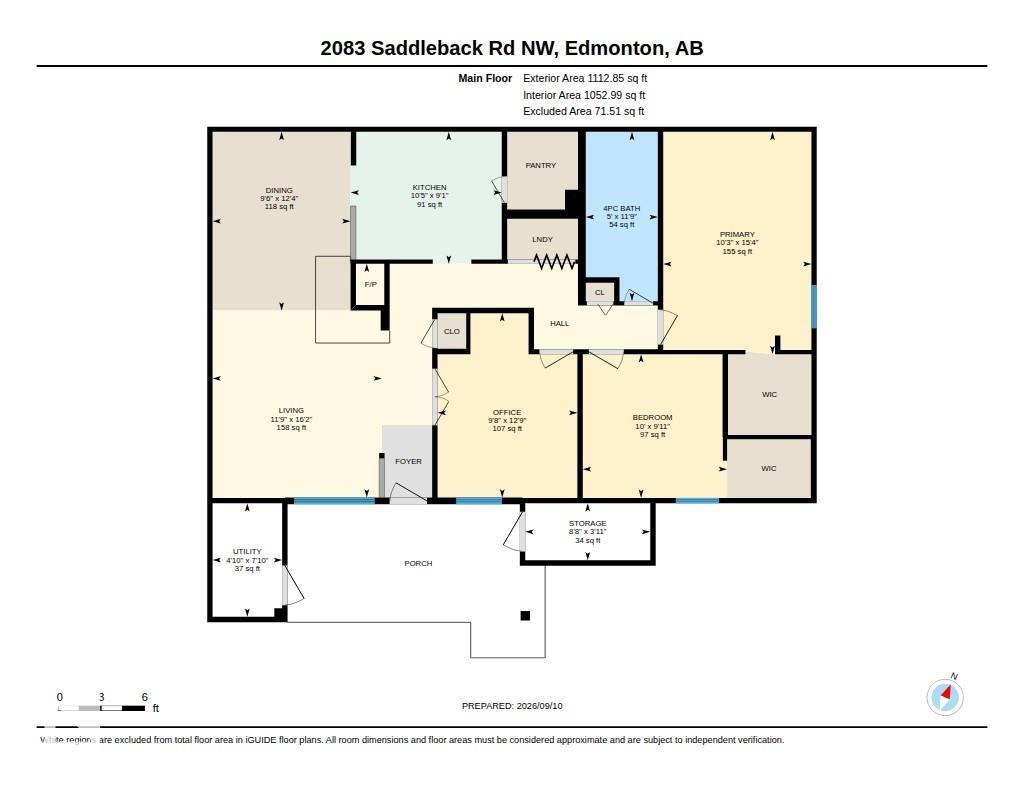
Welcome to this spacious 1,112 SQ FT MAIN FLOOR carriage home in a convenient southwest Edmonton location. This bright home features 2 BEDROOMS and a DEN WITH FRENCH DOORS, perfect for a home office or additional living space. The living room features a WOOD BURNING FIREPLACE and opens to a spacious dining area. The kitchen offers a WALK-IN PANTRY, while the primary bedroom features a WALK-IN CLOSET. Additional features include IN-SUITE LAUNDRY, a separate STORAGE ROOM and a COVERED PATIO for additional outdoor living space. The MAIN FLOOR location makes the home easily accessible, with no stairs to climb. Ideally located close to PUBLIC TRANSPORTATION, grocery stores, restaurants, shopping and everyday amenities. With a great layout and plenty of space, this is an excellent opportunity for first time buyers, downsizers or investors. *Some photos have been virtually staged.

COMMUNITY  Skyrattler
PROPERTY TYPE  Carriage
BUILDING TYPE  Carriage
STYLE  Bungalow
YEAR BUILT 1978
SQUARE FOOTAGE  1,113
BEDROOMS  2
BATHROOMS  1.00
BASEMENT  None, No Basement
AMENITIES  Parking-Visitor, Patio, Storage-Locker Room, See Remarks
APPLIANCES  Dishwasher-Built-In, Dryer, Microwave Hood Fan, Refrigerator, Stove-Electric, Washer
COOLING 
FIREPLACE 
FLOORING  Ceramic Tile, Laminate Flooring
HEATING  Forced Air-1, Natural Gas
LAUNDRY 
LOT FEATURES  Airport Nearby, Flat Site, Landscaped, Playground Nearby, Public Transportation, Shopping Nearby
PARKING  Stall
RESTRICTIONS  Board Approval
ROOF  Asphalt Shingles
TITLE  Fee Simple
BROKER  REALTORS® Association of Edmonton


ROOMS DIMENSIONS (m) LEVEL