https://zimg.paragon.ice.com/ParagonImages/Property/PM/RAE/225405959/1/0/0/beb3422f3dc97dd30a05c3240713e921/1/dc1aa410737cd6a475f20928a2f2de3a/225405959-b0b7ac58-06ac-40a9-9882-eb99d357cae7.JPG https://zimg.paragon.ice.com/ParagonImages/Property/PM/RAE/225405959/2/0/0/391a63c723514f372bc5d79dd035b9a1/1/dc1aa410737cd6a475f20928a2f2de3a/225405959-e301561c-73d7-4add-890c-68a5c0e461bb.JPG https://zimg.paragon.ice.com/ParagonImages/Property/PM/RAE/225405959/3/0/0/b5ac2bac29bc8df60502315a5c05a79f/1/dc1aa410737cd6a475f20928a2f2de3a/225405959-295bbdaf-3f4a-439f-8414-16e9f5af2dfc.JPG https://zimg.paragon.ice.com/ParagonImages/Property/PM/RAE/225405959/4/0/0/c4af3a70675b3e861d1cd63c7122a76c/1/dc1aa410737cd6a475f20928a2f2de3a/225405959-19a97643-6f9c-4249-a509-3f51ee95fb0d.JPG https://zimg.paragon.ice.com/ParagonImages/Property/PM/RAE/225405959/5/0/0/f37c0685b76f6b81cc92bec52844516b/1/dc1aa410737cd6a475f20928a2f2de3a/225405959-e5d99871-e2ba-4a6b-9518-ad52f5df52c1.JPG https://zimg.paragon.ice.com/ParagonImages/Property/PM/RAE/225405959/6/0/0/8b5b23b98c9d8e2e34117d79da935bc5/1/dc1aa410737cd6a475f20928a2f2de3a/225405959-3a091797-5555-4a7c-a96d-902705ea86ea.JPG https://zimg.paragon.ice.com/ParagonImages/Property/PM/RAE/225405959/7/0/0/769804943992f3894a703ff02e705adc/1/dc1aa410737cd6a475f20928a2f2de3a/225405959-df03574f-609c-4569-bf2b-0f2a5aa4a789.JPG https://zimg.paragon.ice.com/ParagonImages/Property/PM/RAE/225405959/8/0/0/b598e78f6551ac961e65fc99c786f6f2/1/dc1aa410737cd6a475f20928a2f2de3a/225405959-5ba93239-1d15-412a-97a3-f2bc4266cc35.JPG https://zimg.paragon.ice.com/ParagonImages/Property/PM/RAE/225405959/9/0/0/41b5b789a212918b5ea8958ac4e1b5d7/1/dc1aa410737cd6a475f20928a2f2de3a/225405959-64b86719-a718-4a4d-af65-21ce7ad5d734.JPG https://zimg.paragon.ice.com/ParagonImages/Property/PM/RAE/225405959/10/0/0/33b6a695e6e1a3e661c20ad394cc61d9/1/dc1aa410737cd6a475f20928a2f2de3a/225405959-d3a68cf6-d092-4592-aedb-cf4d73906f49.JPG https://zimg.paragon.ice.com/ParagonImages/Property/PM/RAE/225405959/11/0/0/aa66b4d9e1bdb11c11ab7843e93f7cc8/1/dc1aa410737cd6a475f20928a2f2de3a/225405959-ab42d592-0f24-46c9-aad2-4d5fcc67fb91.JPG https://zimg.paragon.ice.com/ParagonImages/Property/PM/RAE/225405959/12/0/0/d3c4a5c95110b098b9a89e21b1ad3004/1/dc1aa410737cd6a475f20928a2f2de3a/225405959-5dd51260-65e3-46e8-82a7-e6cdb163aa74.JPG https://zimg.paragon.ice.com/ParagonImages/Property/PM/RAE/225405959/13/0/0/7b826bcf0c56b0fb7a489d766af32887/1/dc1aa410737cd6a475f20928a2f2de3a/225405959-ecc6e5f0-8c71-4575-a6d3-89f9c295b546.JPG https://zimg.paragon.ice.com/ParagonImages/Property/PM/RAE/225405959/14/0/0/ffa70ab45478f24772c903ec378c95a8/1/dc1aa410737cd6a475f20928a2f2de3a/225405959-8ba8f44b-0454-4b85-832a-44fcd9510b83.JPG https://zimg.paragon.ice.com/ParagonImages/Property/PM/RAE/225405959/15/0/0/0573e47856fccb19290088826d112698/1/dc1aa410737cd6a475f20928a2f2de3a/225405959-c60241b6-429e-45ae-9e09-755c0366a912.JPG https://zimg.paragon.ice.com/ParagonImages/Property/PM/RAE/225405959/16/0/0/54c20019cabf55308b1dfb1a032df760/1/dc1aa410737cd6a475f20928a2f2de3a/225405959-d011faa1-5017-4c42-9269-7365bb003804.JPG https://zimg.paragon.ice.com/ParagonImages/Property/PM/RAE/225405959/17/0/0/ca881fa84675eb824e68aaccc694e9cb/1/dc1aa410737cd6a475f20928a2f2de3a/225405959-57107e88-3515-48d4-9bdd-7bfdc40a3e0a.JPG https://zimg.paragon.ice.com/ParagonImages/Property/PM/RAE/225405959/18/0/0/6a009ffab2c401c5c0ba94974a72677b/1/dc1aa410737cd6a475f20928a2f2de3a/225405959-7b76c964-e11d-40ba-b5f1-85b63a0bde5e.JPG https://zimg.paragon.ice.com/ParagonImages/Property/PM/RAE/225405959/19/0/0/f3bded3909e8f4184f0f503488fc04ac/1/dc1aa410737cd6a475f20928a2f2de3a/225405959-8345d378-8d48-4ecd-a594-c1d3e1911b36.JPG https://zimg.paragon.ice.com/ParagonImages/Property/PM/RAE/225405959/20/0/0/f5e83e5c1e9272ce048ef08f228bddaf/1/dc1aa410737cd6a475f20928a2f2de3a/225405959-159106b5-34a4-4e75-a169-27dda0748d5a.JPG https://zimg.paragon.ice.com/ParagonImages/Property/PM/RAE/225405959/21/0/0/9df7df7efd5691eeebd31969f178fd4d/1/dc1aa410737cd6a475f20928a2f2de3a/225405959-4374e1b1-ad14-4f56-9cbc-d908f4bd958e.JPG https://zimg.paragon.ice.com/ParagonImages/Property/PM/RAE/225405959/22/0/0/e9ae71bf0cbab542dcb6d520b2473c51/1/dc1aa410737cd6a475f20928a2f2de3a/225405959-567c1d76-56c1-4b43-90db-2d2424f72af5.JPG https://zimg.paragon.ice.com/ParagonImages/Property/PM/RAE/225405959/23/0/0/e5c86ca6d4fc27c60320e0592d6b324d/1/dc1aa410737cd6a475f20928a2f2de3a/225405959-0364beb2-20eb-47f2-98c6-d50b9e67649a.JPG https://zimg.paragon.ice.com/ParagonImages/Property/PM/RAE/225405959/24/0/0/db4162a470c27cb1d7e6df5590fbb3c3/1/dc1aa410737cd6a475f20928a2f2de3a/225405959-6d5571a8-74f1-44bd-8c0c-751d9d23da73.JPG https://zimg.paragon.ice.com/ParagonImages/Property/PM/RAE/225405959/25/0/0/289055e235d0dc599dbebe67bbad152c/1/dc1aa410737cd6a475f20928a2f2de3a/225405959-0d5b98b8-640a-4727-a148-1731198cd034.JPG https://zimg.paragon.ice.com/ParagonImages/Property/PM/RAE/225405959/26/0/0/8d7bafb728e363d40440f726136478cb/1/dc1aa410737cd6a475f20928a2f2de3a/225405959-4a808aa7-d549-481b-baca-b4bebae32ecd.JPG https://zimg.paragon.ice.com/ParagonImages/Property/PM/RAE/225405959/27/0/0/c46eb67b07df37c705220f2a9a2d0ef4/1/dc1aa410737cd6a475f20928a2f2de3a/225405959-198b6938-e706-4bd5-a94f-ce7a9306d3b1.JPG https://zimg.paragon.ice.com/ParagonImages/Property/PM/RAE/225405959/28/0/0/cd2c14a9313c0f7f596c01819d760061/1/dc1aa410737cd6a475f20928a2f2de3a/225405959-13f29bfe-84ef-4e0f-a4d7-eb60acf1c9cf.JPG https://zimg.paragon.ice.com/ParagonImages/Property/PM/RAE/225405959/29/0/0/1d08ff6d3a27f096d9b0b1772d384d31/1/dc1aa410737cd6a475f20928a2f2de3a/225405959-0d2fff15-6cf9-477c-87ec-7a61b45b26de.JPG https://zimg.paragon.ice.com/ParagonImages/Property/PM/RAE/225405959/30/0/0/7cdc0fc89f52847b02ab16ab0e467989/1/dc1aa410737cd6a475f20928a2f2de3a/225405959-8c94e56d-2f6d-4109-a243-4a26f554b6c0.JPG https://zimg.paragon.ice.com/ParagonImages/Property/PM/RAE/225405959/31/0/0/84c86ba62b358394ea47caabea68dccf/1/dc1aa410737cd6a475f20928a2f2de3a/225405959-06890806-e196-4234-bc68-da72c56deb75.JPG https://zimg.paragon.ice.com/ParagonImages/Property/PM/RAE/225405959/32/0/0/cd726400fed4fcae9b19ffbc1a4c8be7/1/dc1aa410737cd6a475f20928a2f2de3a/225405959-472367f8-3776-41c4-ba7e-119e1ee9ffeb.JPG

2083 PRICE LANDING LD SW

Edmonton T6W 3W1

MLS® Number:  E4493139

Back to Paisley   

  • Home \
  • Paisley \
  • 2083 PRICE LANDING LD SW

$ 749,000

4

BEDROOMS

3 + 1

BATHROOMS

2,239

SQUARE FEET

2019

YEAR BUILT

https://zimg.paragon.ice.com/ParagonImages/Property/PM/RAE/225405959/1/0/0/beb3422f3dc97dd30a05c3240713e921/1/dc1aa410737cd6a475f20928a2f2de3a/225405959-b0b7ac58-06ac-40a9-9882-eb99d357cae7.JPG





MLS® Number
E4493139
PROPERTY TYPE
Detached Single Family
LISTING DATE
June-11-2026

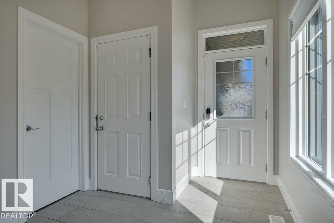
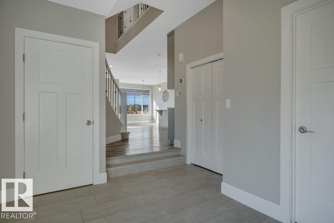
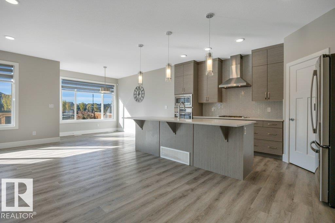
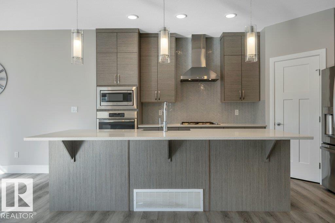
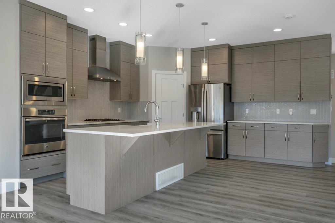
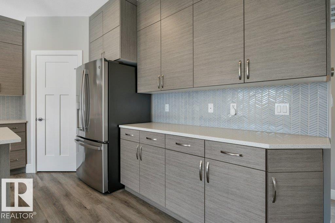
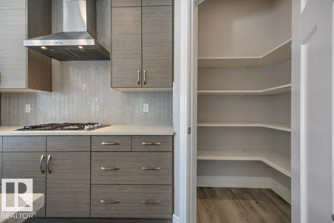
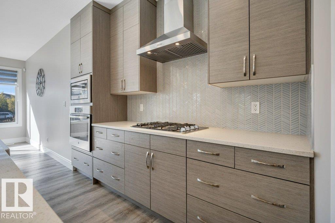
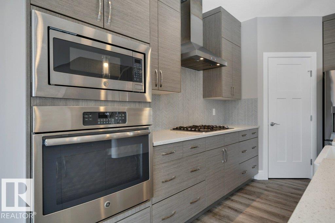
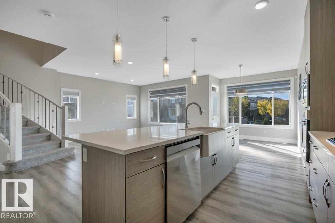
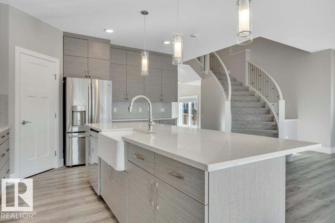
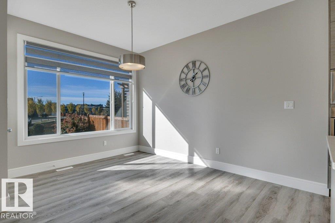
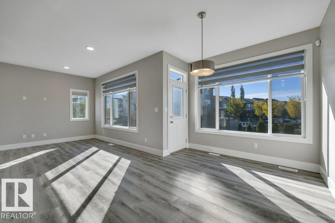
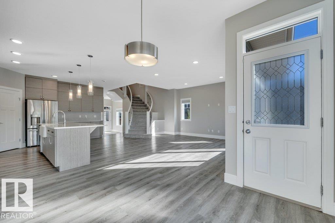
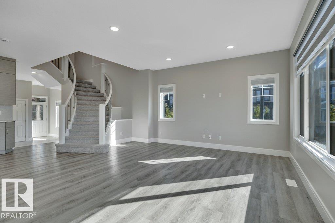
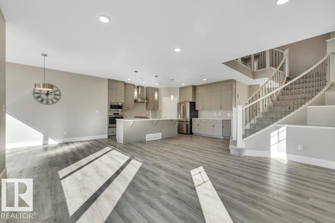
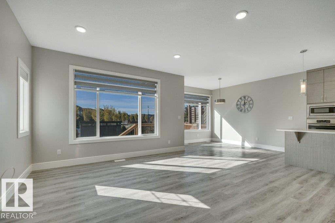
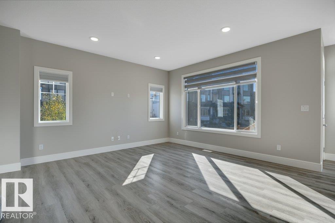
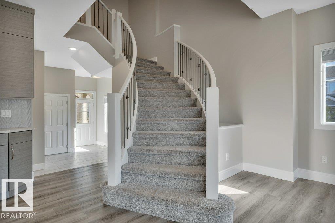
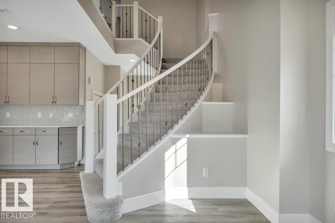
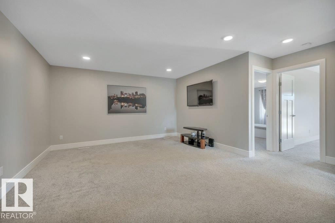
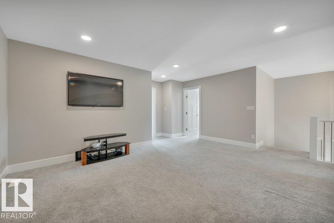
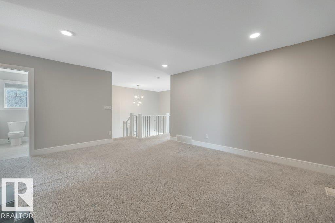
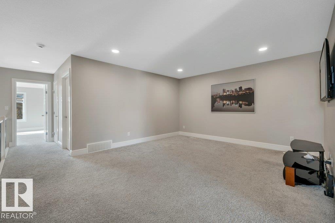
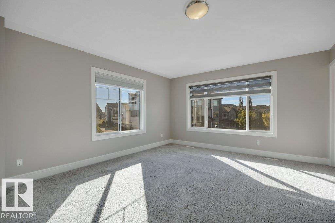
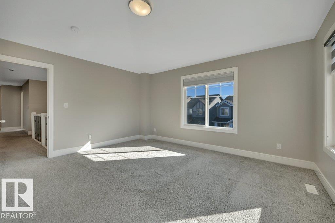
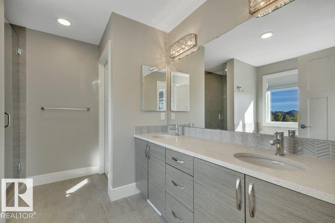
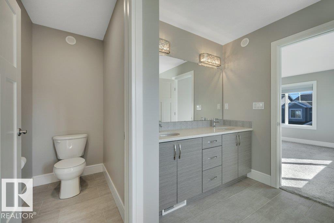
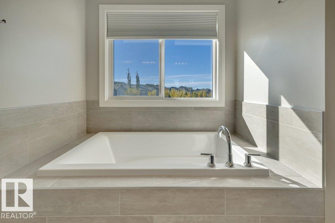
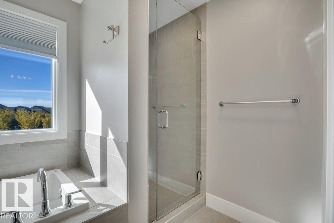
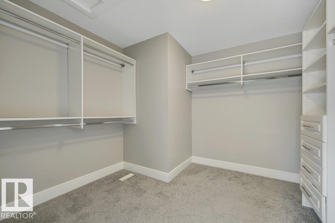
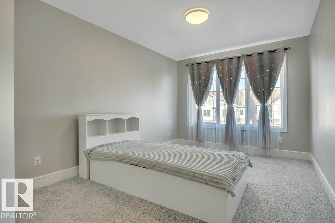
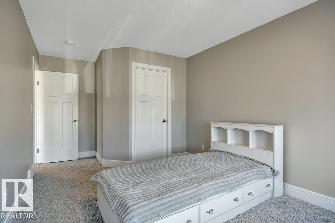
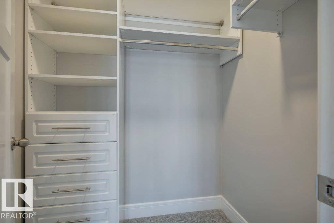
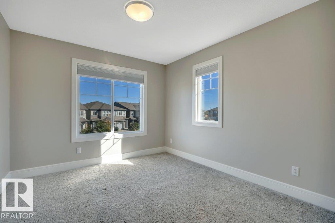
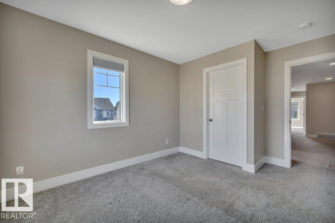
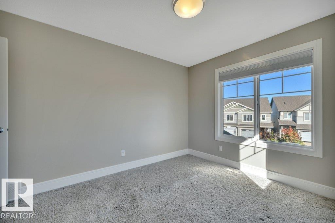
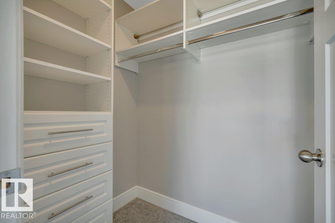
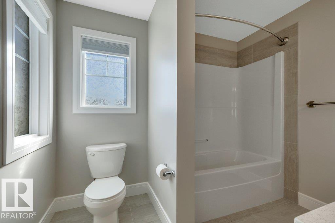
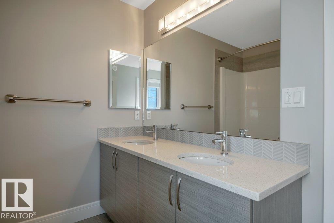
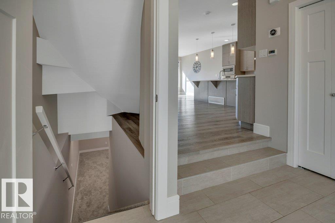
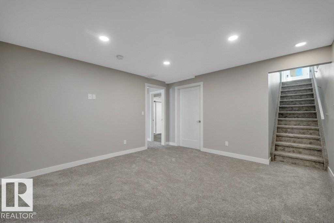
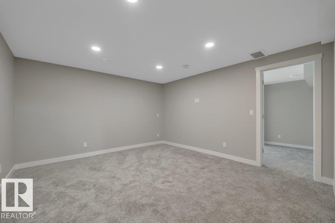
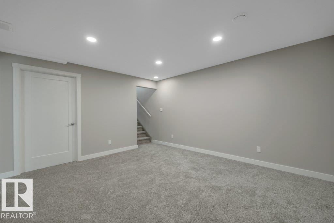
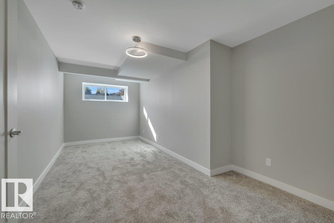
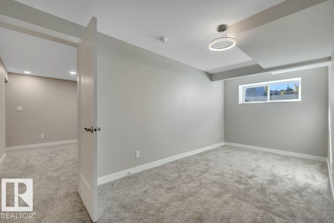
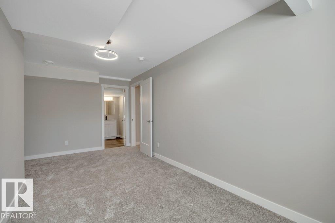
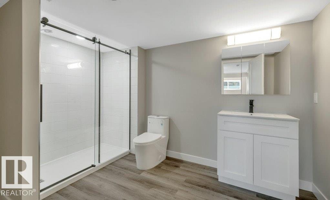
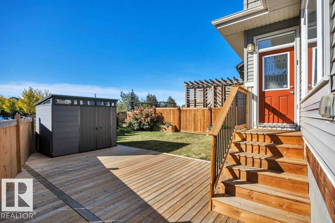
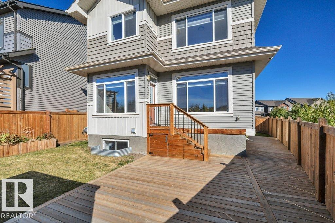
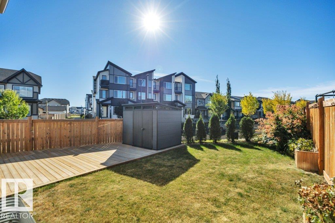
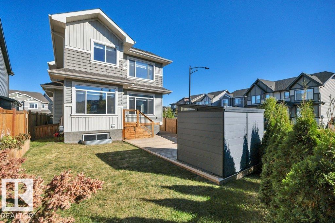
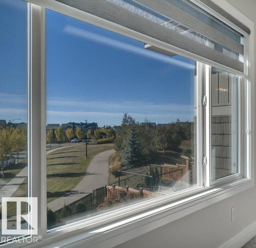
BACKING ONTO GREENSPACE | CORNER LOT | OVER 3,080 SQ.FT. OF DEVELOPED LIVING SPACE. Welcome to this beautifully upgraded 2,238 sq.ft. home in sought-after Paisley. Situated on a premium corner lot backing onto greenspace, this bright and spacious home offers added privacy, extra windows, and an abundance of natural light throughout. The open-concept main floor is ideal for everyday living and entertaining. Upstairs features a large bonus room, two generous bedrooms with walk-in closets, and an impressive primary retreat with a large walk-in closet and spa-inspired 5-piece ensuite. The fully finished basement adds a bedroom, bathroom, and recreation area. Enjoy the fully landscaped and fenced yard, expansive deck, storage shed, AC and smart home features. The oversized double attached garage is insulated and heated with built-in floor drainage. Built in 2019, this move-in-ready home offers exceptional value with premium upgrades already completed in one of Southwest Edmonton.

COMMUNITY  Paisley
PROPERTY TYPE  Detached Single Family
BUILDING TYPE  Detached Single Family
STYLE  2 Storey
YEAR BUILT 2019
SQUARE FOOTAGE  2,239
BEDROOMS  4
BATHROOMS  3.50
BASEMENT  Full, Finished
AMENITIES  Air Conditioner, Ceiling 10 ft., Closet Organizers, Deck, Parking-Extra
APPLIANCES  Dishwasher-Built-In, Garage Control, Garage Opener, Oven-Microwave, Refrigerator, Stove-Gas, Window Coverings, Garage Heater
COOLING 
FIREPLACE 
FLOORING  Carpet, Ceramic Tile, Engineered Wood
HEATING  Forced Air-1, Natural Gas
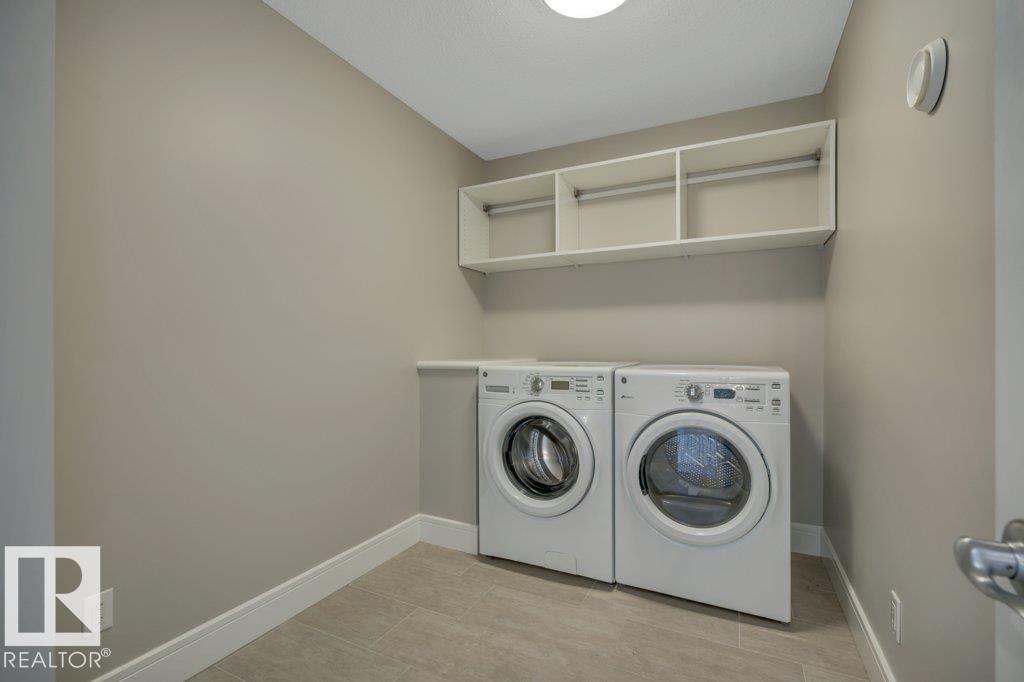
LAUNDRY  ensuite bathroom
LOT FEATURES  Backs Onto Park/Trees, Corner Lot, Fenced, Landscaped, Playground Nearby, Schools, Shopping Nearby
PARKING  Double Garage Attached
RESTRICTIONS  None Known
ROOF  Asphalt Shingles
TITLE  Fee Simple
BROKER  REALTORS® Association of Edmonton


ROOMS DIMENSIONS (m) LEVEL