https://zimg.paragon.ice.com/ParagonImages/Property/PM/RAE/225392929/1/0/0/5b41e9456356756589d6f083da759489/1/61091298219908cc965c931a374ddc7c/225392929-0B626620-0BC9-4721-B65E-6FAE1E9B923A.JPG https://zimg.paragon.ice.com/ParagonImages/Property/PM/RAE/225392929/2/0/0/bfff7249042d41eedc4b60c96ff754a5/1/61091298219908cc965c931a374ddc7c/225392929-A02B0DB7-489A-49E9-B3B8-5169D476C42A.JPG https://zimg.paragon.ice.com/ParagonImages/Property/PM/RAE/225392929/3/0/0/caf651c75f7cbcd7234c29b842bd8105/1/61091298219908cc965c931a374ddc7c/225392929-7A3E2BD8-9A34-4C4D-A591-CC1E2C597E9F.JPG https://zimg.paragon.ice.com/ParagonImages/Property/PM/RAE/225392929/4/0/0/a1740132992373cfc9ee2594c2fe6031/1/61091298219908cc965c931a374ddc7c/225392929-35D7BD61-A0FA-431F-A308-EC3DB37E49F4.JPG https://zimg.paragon.ice.com/ParagonImages/Property/PM/RAE/225392929/5/0/0/427d03057fbc2b7a2d62425e96fe8573/1/61091298219908cc965c931a374ddc7c/225392929-6025A33F-FFEC-4B18-8335-74C001CE2A52.JPG https://zimg.paragon.ice.com/ParagonImages/Property/PM/RAE/225392929/6/0/0/45edefd7e642b526de83197eb9f53db3/1/61091298219908cc965c931a374ddc7c/225392929-BE5AA114-E159-45A2-8AAC-D710823A60F2.JPG https://zimg.paragon.ice.com/ParagonImages/Property/PM/RAE/225392929/7/0/0/beaaa356ba6f7aee86e0743ed01591c0/1/61091298219908cc965c931a374ddc7c/225392929-1AB6AA26-9A13-4DC1-B0D5-E8C8CC2437E0.JPG https://zimg.paragon.ice.com/ParagonImages/Property/PM/RAE/225392929/8/0/0/f79b6fe00fc58fdf854e65c8c5b36b5d/1/61091298219908cc965c931a374ddc7c/225392929-7D64BB80-6609-4404-98CC-26670863158B.JPG https://zimg.paragon.ice.com/ParagonImages/Property/PM/RAE/225392929/9/0/0/d2c6ccaad0359bb6edc4deda2c2b80e5/1/61091298219908cc965c931a374ddc7c/225392929-36B618B8-7112-4599-A012-ECAE0C6890F1.JPG https://zimg.paragon.ice.com/ParagonImages/Property/PM/RAE/225392929/10/0/0/dd92b2e87e03d4f93cde16237cf8b577/1/61091298219908cc965c931a374ddc7c/225392929-F24FDB3A-6BA5-42B2-A1D5-594A3916D965.JPG https://zimg.paragon.ice.com/ParagonImages/Property/PM/RAE/225392929/11/0/0/e88d53505894ecac018e8ec1a21fb7c1/1/61091298219908cc965c931a374ddc7c/225392929-531595E1-A016-4410-A184-74ED8589B98D.JPG https://zimg.paragon.ice.com/ParagonImages/Property/PM/RAE/225392929/12/0/0/aec22f643c071b3c2016986cc33a614b/1/61091298219908cc965c931a374ddc7c/225392929-73E6C202-41B3-4BFD-8C45-5B4E07094E3F.JPG https://zimg.paragon.ice.com/ParagonImages/Property/PM/RAE/225392929/13/0/0/4dc6683fa2965162f719bab8515bd3a0/1/61091298219908cc965c931a374ddc7c/225392929-86FCB246-6AF7-41A8-A660-E871559234E2.JPG https://zimg.paragon.ice.com/ParagonImages/Property/PM/RAE/225392929/14/0/0/fabd8fb7faad0ea36a8c31d841c65ef6/1/61091298219908cc965c931a374ddc7c/225392929-12D56EBE-2C3B-4D9B-943C-D3321DA79B19.JPG https://zimg.paragon.ice.com/ParagonImages/Property/PM/RAE/225392929/15/0/0/b050e1a91c0d03b336004b088a42a8cd/1/61091298219908cc965c931a374ddc7c/225392929-629E8561-2B84-4C8A-81AC-35C57596E2A8.JPG https://zimg.paragon.ice.com/ParagonImages/Property/PM/RAE/225392929/16/0/0/30afb619ff8addd4d2c6e804956e169c/1/61091298219908cc965c931a374ddc7c/225392929-A22A084F-0AAC-4964-87F0-04AC49BA62A1.JPG https://zimg.paragon.ice.com/ParagonImages/Property/PM/RAE/225392929/17/0/0/fbbc1f2b12ac1309d9e7df75bc7efd12/1/61091298219908cc965c931a374ddc7c/225392929-5A6497F5-4E0B-453A-A7BA-0FC5C17CD6D9.JPG https://zimg.paragon.ice.com/ParagonImages/Property/PM/RAE/225392929/18/0/0/24aea51b09160b1fb286d642dc9b086d/1/61091298219908cc965c931a374ddc7c/225392929-9709FFF5-D856-4035-A6F9-889646353438.JPG

20818 15A AV NW

Edmonton T6M 1K7

MLS® Number:  E4480109

Back to Stillwater   

  • Home \
  • Stillwater \
  • 20818 15A AV NW

$ 429,900

3

BEDROOMS

2 + 1

BATHROOMS

1,602

SQUARE FEET

2026

YEAR BUILT

https://zimg.paragon.ice.com/ParagonImages/Property/PM/RAE/225392929/1/0/0/5b41e9456356756589d6f083da759489/1/61091298219908cc965c931a374ddc7c/225392929-0B626620-0BC9-4721-B65E-6FAE1E9B923A.JPG





MLS® Number
E4480109
PROPERTY TYPE
Detached Single Family
LISTING DATE
April-01-2026

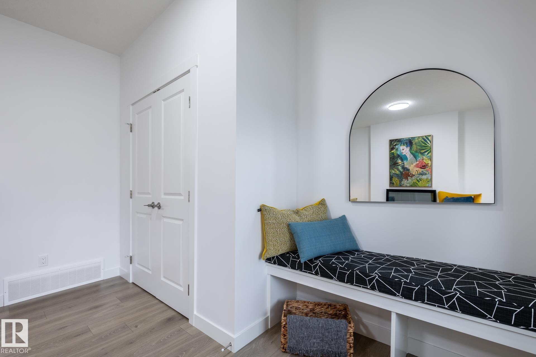
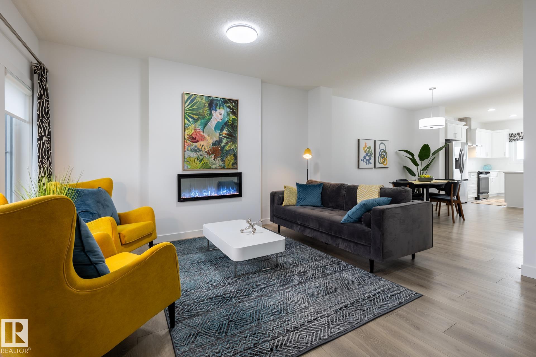
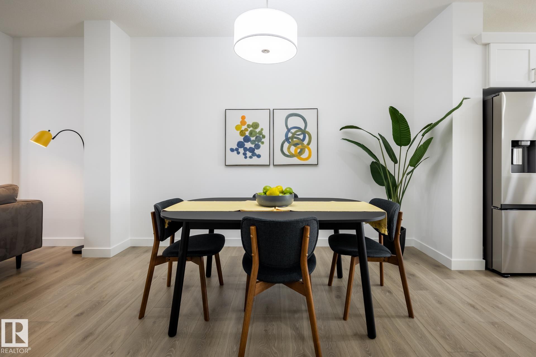
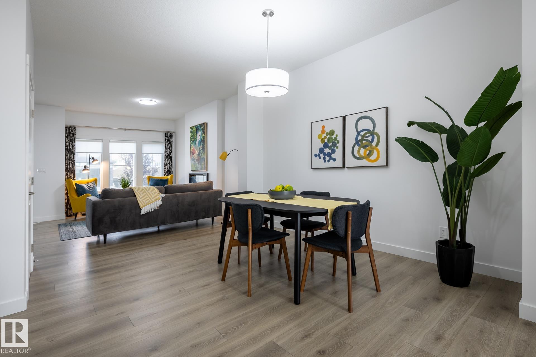
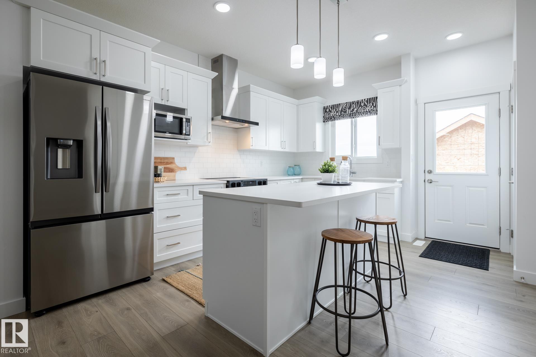
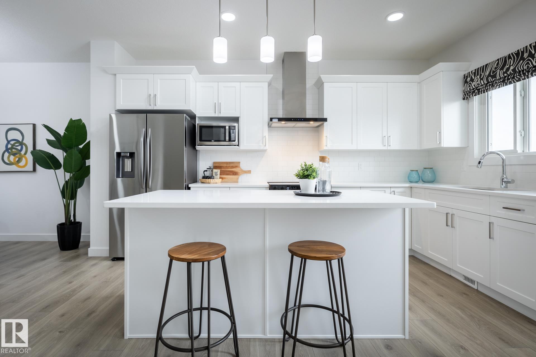
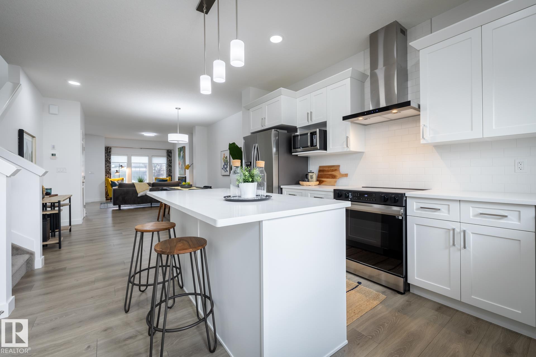
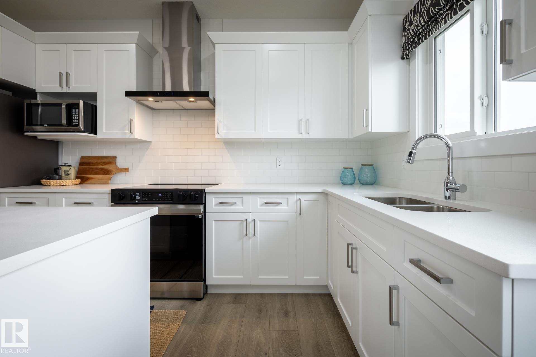
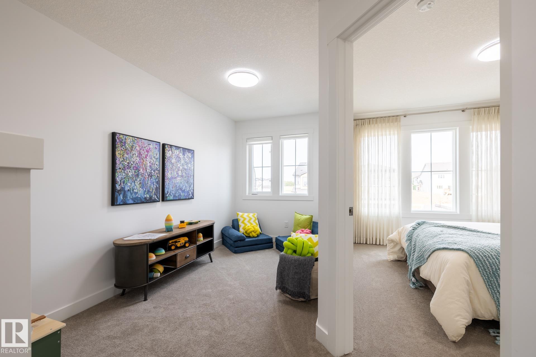
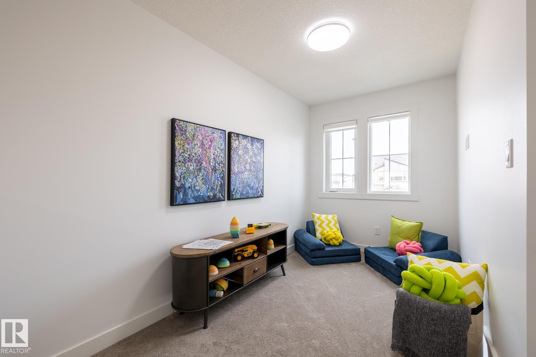
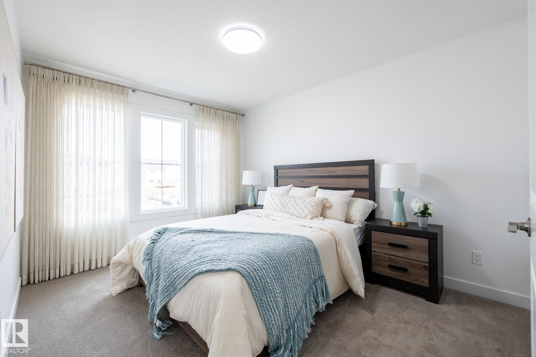
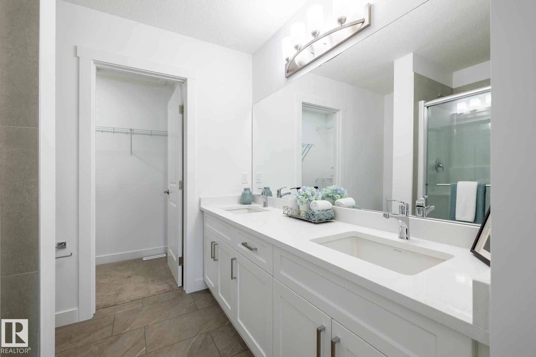
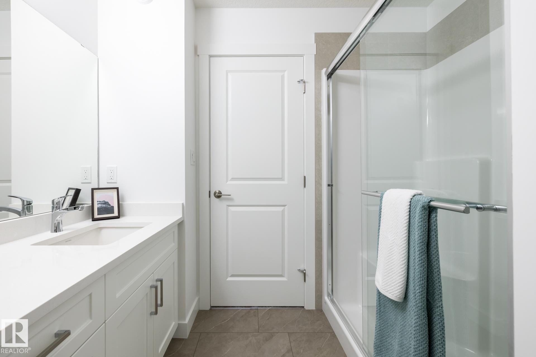
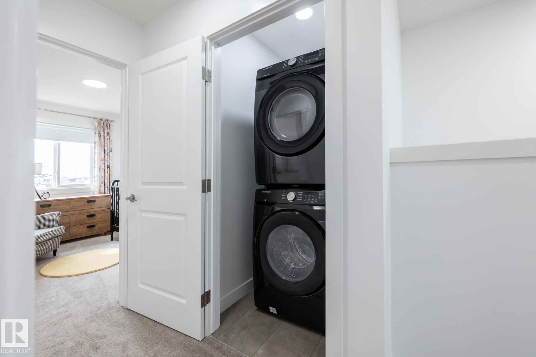
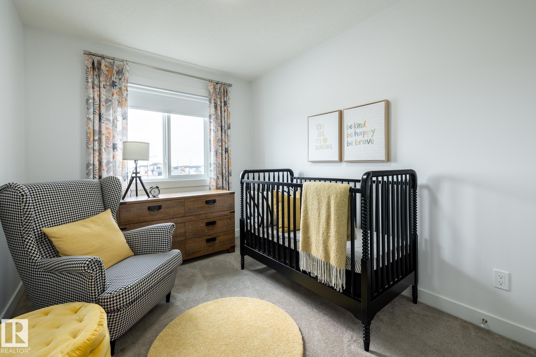
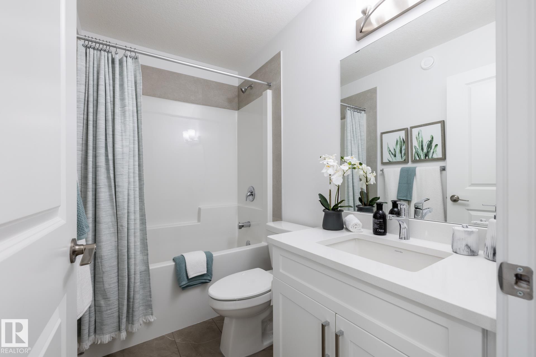
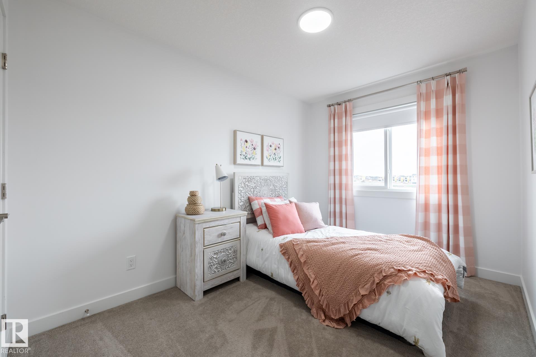
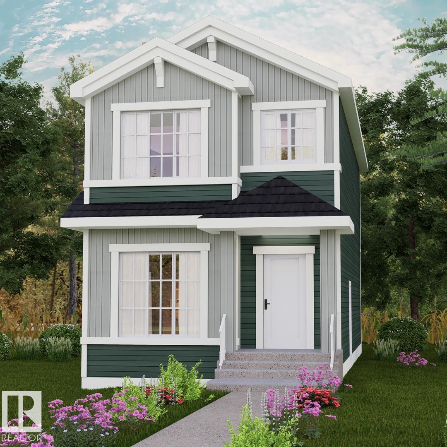
Discover the Kenton-Z by Akash Homes, a beautifully crafted 1602 sq ft two-storey home in Verge at Stillwater. Designed for modern family living, this home features an open-concept main floor which offers 9' ceilings, flowing French-imported laminate flooring and an open-concept flow where the kitchen, dining, and living areas connect seamlessly - perfect for entertaining or everyday comfort. Large windows fill the space with natural light, highlighting stylish finishes and thoughtful design details throughout, including an electric fireplace in the living room. Upstairs, enjoy a flex space, laundry closet, and three spacious bedrooms, including a primary suite with a walk-in closet and a private ensuite. Added perk includes a separate side entrance & $5000 BRICK CREDIT, ideal for future development. PICTURES ARE OF SHOW HOME; ACTUAL HOME, PLANS, FIXTURES, AND FINISHES MAY VARY AND ARE SUBJECT TO AVAILABILITY/CHANGES WITHOUT NOTICE.

COMMUNITY  Stillwater
PROPERTY TYPE  Detached Single Family
BUILDING TYPE  Detached Single Family
STYLE  2 Storey
YEAR BUILT 2026
SQUARE FOOTAGE  1,602
BEDROOMS  3
BATHROOMS  2.50
BASEMENT  Full, Unfinished
AMENITIES  Ceiling 9 ft., Deck, See Remarks
APPLIANCES  Builder Appliance Credit
COOLING 
FIREPLACE 
FLOORING  Carpet, Laminate Flooring, Non-Ceramic Tile
HEATING  Forced Air-1, Natural Gas
LAUNDRY  ensuite bathroom
LOT FEATURES  Flat Site, Golf Nearby, Not Fenced, Playground Nearby, Schools, Shopping Nearby, See Remarks
PARKING  Parking Pad Cement/Paved
RESTRICTIONS  None Known
ROOF  Asphalt Shingles
TITLE  Fee Simple
BROKER  REALTORS® Association of Edmonton


ROOMS DIMENSIONS (m) LEVEL