https://zimg.paragon.ice.com/ParagonImages/Property/PM/RAE/225408441/1/0/0/0d1bf3adc122f6b62ea37d4c4b305f06/1/de4137d2f9bf3301f9fb18028f6cc442/225408441-6c026a63-ba17-4150-a994-1138430e2d84.JPG https://zimg.paragon.ice.com/ParagonImages/Property/PM/RAE/225408441/2/0/0/25a0b91f7387acaad8bfd360f48b7a22/1/de4137d2f9bf3301f9fb18028f6cc442/225408441-d0505b85-a91f-421d-ac99-4c55d106b64e.JPG https://zimg.paragon.ice.com/ParagonImages/Property/PM/RAE/225408441/3/0/0/b06c4c080b70ea8588f5d2155bbb8fea/1/de4137d2f9bf3301f9fb18028f6cc442/225408441-43096ef2-2cba-4782-b662-e981aa9079d4.JPG https://zimg.paragon.ice.com/ParagonImages/Property/PM/RAE/225408441/4/0/0/e438767b683cc96e100236a99b19d488/1/de4137d2f9bf3301f9fb18028f6cc442/225408441-8231b321-a78f-4603-9112-6e5c06bff937.JPG https://zimg.paragon.ice.com/ParagonImages/Property/PM/RAE/225408441/5/0/0/402cfcf23d6ba24b29d4723372df5f01/1/de4137d2f9bf3301f9fb18028f6cc442/225408441-7b1d96fb-0c03-4a3f-8ca6-b16660a0a82e.JPG https://zimg.paragon.ice.com/ParagonImages/Property/PM/RAE/225408441/6/0/0/6758dfbb5d521ba16b0dd0540bce5a95/1/de4137d2f9bf3301f9fb18028f6cc442/225408441-5a4a5085-c2f9-4df6-843e-52c31b5b79c2.JPG https://zimg.paragon.ice.com/ParagonImages/Property/PM/RAE/225408441/7/0/0/64ca885542dc13857542d97b6877f346/1/de4137d2f9bf3301f9fb18028f6cc442/225408441-45c9e4ff-0196-4dde-83bb-4d200b348efb.JPG https://zimg.paragon.ice.com/ParagonImages/Property/PM/RAE/225408441/8/0/0/970efea50bbb3c6a6979fc58f5077325/1/de4137d2f9bf3301f9fb18028f6cc442/225408441-5d237428-2f4f-477d-84f0-9124d6b3c153.JPG https://zimg.paragon.ice.com/ParagonImages/Property/PM/RAE/225408441/9/0/0/8d3b7ca36385834623d184e354100b30/1/de4137d2f9bf3301f9fb18028f6cc442/225408441-1a5cdf6e-916b-4b89-848f-9710dd5721af.JPG https://zimg.paragon.ice.com/ParagonImages/Property/PM/RAE/225408441/10/0/0/38a6c1cbbc5738194120c70192aaffab/1/de4137d2f9bf3301f9fb18028f6cc442/225408441-2e4c50df-60f1-410c-9b95-b1b223b38d75.JPG https://zimg.paragon.ice.com/ParagonImages/Property/PM/RAE/225408441/11/0/0/d4b6d1b24c58c24750dc0f1ac26cf2de/1/de4137d2f9bf3301f9fb18028f6cc442/225408441-20b6358d-370b-43ac-88dc-48b05f758fce.JPG https://zimg.paragon.ice.com/ParagonImages/Property/PM/RAE/225408441/12/0/0/e5b42723590e7e8f335b62aa7b692c29/1/de4137d2f9bf3301f9fb18028f6cc442/225408441-a4544cfd-c61c-4f0d-a04a-515a93ecd0d1.JPG https://zimg.paragon.ice.com/ParagonImages/Property/PM/RAE/225408441/13/0/0/c852eb53d2aa1642be7d9a4e1254dca4/1/de4137d2f9bf3301f9fb18028f6cc442/225408441-6f574d43-043e-49b2-a211-171dd7e71cd2.JPG https://zimg.paragon.ice.com/ParagonImages/Property/PM/RAE/225408441/14/0/0/05f075e6aa680cd2e1a2624e5a47e1e0/1/de4137d2f9bf3301f9fb18028f6cc442/225408441-e6bf2ac2-e3aa-46e9-8a14-502000ab907e.JPG https://zimg.paragon.ice.com/ParagonImages/Property/PM/RAE/225408441/15/0/0/253551f3dd73f8575dcbd79fb0f87993/1/de4137d2f9bf3301f9fb18028f6cc442/225408441-903dccf0-4c5d-4b70-aca2-6a93fe211b71.JPG https://zimg.paragon.ice.com/ParagonImages/Property/PM/RAE/225408441/16/0/0/8e5e37784aec93a853dfd0d8197c9b40/1/de4137d2f9bf3301f9fb18028f6cc442/225408441-763f4210-941c-4b2c-8e3a-fbe15c7adf0d.JPG https://zimg.paragon.ice.com/ParagonImages/Property/PM/RAE/225408441/17/0/0/b7409e81b581f9df42c3238626ec2a10/1/de4137d2f9bf3301f9fb18028f6cc442/225408441-0c1fc6ec-cb85-4cc2-bd0c-b9efa2a50aed.JPG https://zimg.paragon.ice.com/ParagonImages/Property/PM/RAE/225408441/18/0/0/1efc065b6085d4f4b3bf4b4933ba0ee8/1/de4137d2f9bf3301f9fb18028f6cc442/225408441-10fcc1a3-ff6f-44c0-9b77-56a83a9e4457.JPG https://zimg.paragon.ice.com/ParagonImages/Property/PM/RAE/225408441/19/0/0/9dd5d83590bade7499f7f148819d5e65/1/de4137d2f9bf3301f9fb18028f6cc442/225408441-d9b445e8-6887-419f-ba20-669bc5af9339.JPG https://zimg.paragon.ice.com/ParagonImages/Property/PM/RAE/225408441/20/0/0/3561b1edaca73081dbfc8797551afde2/1/de4137d2f9bf3301f9fb18028f6cc442/225408441-688e73f0-8af5-497e-8fac-60d76f36a87e.JPG https://zimg.paragon.ice.com/ParagonImages/Property/PM/RAE/225408441/21/0/0/3ad34dc24eb737d290b10e9e012d2b51/1/de4137d2f9bf3301f9fb18028f6cc442/225408441-59fd5fd3-b258-4666-934d-689d31addc0a.JPG https://zimg.paragon.ice.com/ParagonImages/Property/PM/RAE/225408441/22/0/0/cb0b65364ecb91069b09aa292ab61f17/1/de4137d2f9bf3301f9fb18028f6cc442/225408441-f5b82394-1b12-4184-a2c4-c933ceacd539.JPG https://zimg.paragon.ice.com/ParagonImages/Property/PM/RAE/225408441/23/0/0/65413013e6729784746f86cb5aadc608/1/de4137d2f9bf3301f9fb18028f6cc442/225408441-adcb2d18-dba5-44e0-a1b0-71e2701b81de.JPG https://zimg.paragon.ice.com/ParagonImages/Property/PM/RAE/225408441/24/0/0/45ad6b66ae8a393842da0ea10a0b8d65/1/de4137d2f9bf3301f9fb18028f6cc442/225408441-ef3c523e-a63c-4877-8a50-e7ebaa6a5813.JPG https://zimg.paragon.ice.com/ParagonImages/Property/PM/RAE/225408441/25/0/0/9a6c2ebfac63f1788472f3e2e0de9590/1/de4137d2f9bf3301f9fb18028f6cc442/225408441-7474215d-38e1-4224-bdb8-c3923804d8c8.JPG https://zimg.paragon.ice.com/ParagonImages/Property/PM/RAE/225408441/26/0/0/e919d2176706d86b45a4db7f2eb6ea6f/1/de4137d2f9bf3301f9fb18028f6cc442/225408441-bc792c63-f5cb-4b92-93a0-b0914bf27080.JPG https://zimg.paragon.ice.com/ParagonImages/Property/PM/RAE/225408441/27/0/0/31f6e718c6ad45f292bde1441826a245/1/de4137d2f9bf3301f9fb18028f6cc442/225408441-6fa16aa7-e8ff-4530-b7ae-f80bd05d01f8.JPG https://zimg.paragon.ice.com/ParagonImages/Property/PM/RAE/225408441/28/0/0/f3f9976ff19d8ec9931f9d51e1111108/1/de4137d2f9bf3301f9fb18028f6cc442/225408441-9f3b079c-b6e3-42c0-a34c-b24136dc6f2d.JPG https://zimg.paragon.ice.com/ParagonImages/Property/PM/RAE/225408441/29/0/0/36eac1abfd80a0902d45c3cf8387fb4d/1/de4137d2f9bf3301f9fb18028f6cc442/225408441-659e37dd-49ef-45e4-98de-7165eae70286.JPG https://zimg.paragon.ice.com/ParagonImages/Property/PM/RAE/225408441/30/0/0/2c5ac60f5617b0617d3c690e345def1a/1/de4137d2f9bf3301f9fb18028f6cc442/225408441-5dd5ca32-08ea-4a3c-8ded-d153fe587f5b.JPG https://zimg.paragon.ice.com/ParagonImages/Property/PM/RAE/225408441/31/0/0/fce7bd06b60fd47fe734b9a1a34cabd3/1/de4137d2f9bf3301f9fb18028f6cc442/225408441-2a5b3c78-acc6-42f8-b630-478830c27a9a.JPG https://zimg.paragon.ice.com/ParagonImages/Property/PM/RAE/225408441/32/0/0/35e35bcac53aa172b52903477125d6a9/1/de4137d2f9bf3301f9fb18028f6cc442/225408441-9f41548a-13a4-4349-b283-6c20811bd702.JPG https://zimg.paragon.ice.com/ParagonImages/Property/PM/RAE/225408441/33/0/0/1d3250fb91dc8009df979076960de446/1/de4137d2f9bf3301f9fb18028f6cc442/225408441-6e4c8f3d-aad6-4d8e-8607-32e5982dbab5.JPG https://zimg.paragon.ice.com/ParagonImages/Property/PM/RAE/225408441/34/0/0/29743007510c64544b6682c7ccbe1a2f/1/de4137d2f9bf3301f9fb18028f6cc442/225408441-2c1faf25-0a3f-4fc1-ab42-d9e3e6d8fde2.JPG https://zimg.paragon.ice.com/ParagonImages/Property/PM/RAE/225408441/35/0/0/efd95fb7ca7a7f896e91188c197d7a09/1/de4137d2f9bf3301f9fb18028f6cc442/225408441-f2bd9de8-0ff9-49cd-8e6b-59fa3125a35e.JPG https://zimg.paragon.ice.com/ParagonImages/Property/PM/RAE/225408441/36/0/0/4a56790f840c74fe4756534e015d6dae/1/de4137d2f9bf3301f9fb18028f6cc442/225408441-49c3f96c-99f8-438b-89a9-b81214420e35.JPG

20815 55 AV NW

Edmonton T6M 0B9

MLS® Number:  E4495621

Back to The Hamptons   

  • Home \
  • The Hamptons \
  • 20815 55 AV NW

$ 2,495

3

BEDROOMS

2 + 1

BATHROOMS

2,099

SQUARE FEET

2007

YEAR BUILT

https://zimg.paragon.ice.com/ParagonImages/Property/PM/RAE/225408441/1/0/0/0d1bf3adc122f6b62ea37d4c4b305f06/1/de4137d2f9bf3301f9fb18028f6cc442/225408441-6c026a63-ba17-4150-a994-1138430e2d84.JPG





MLS® Number
E4495621
PROPERTY TYPE
Detached
LISTING DATE
June-25-2026

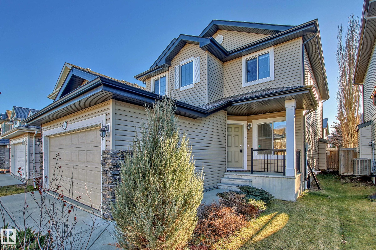
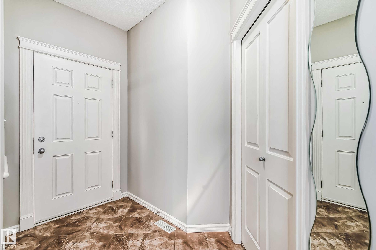
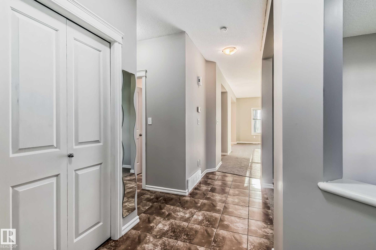
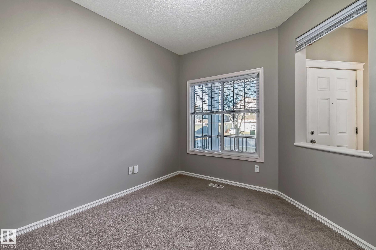
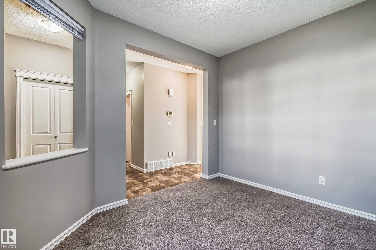
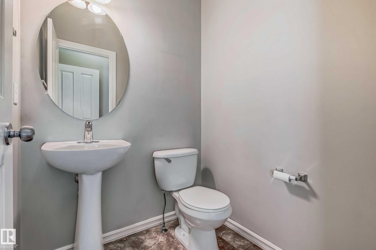
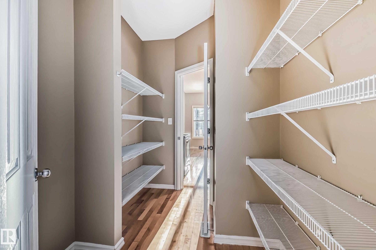
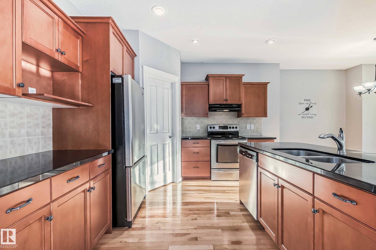
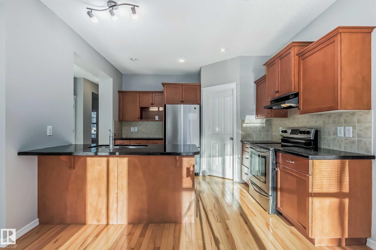
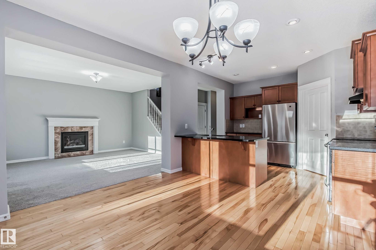
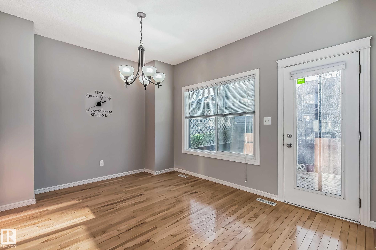
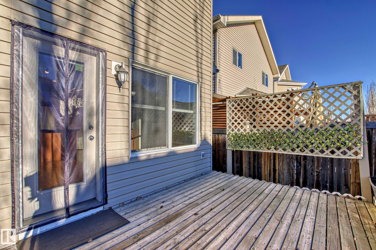
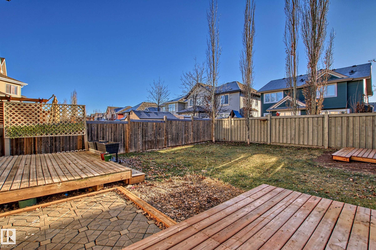
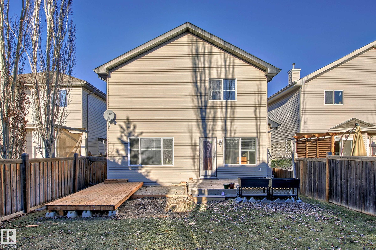
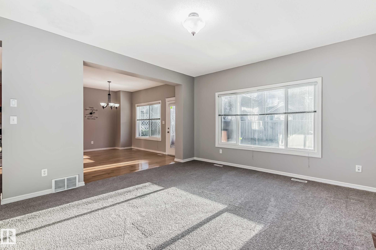
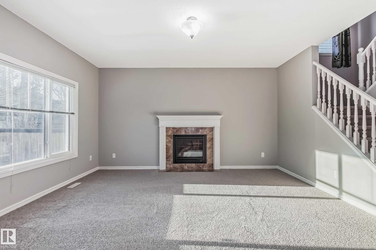
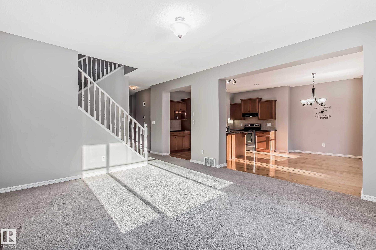
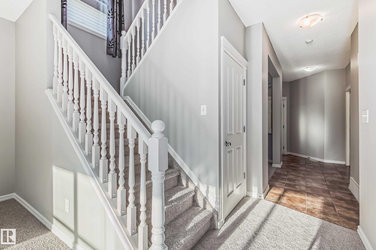
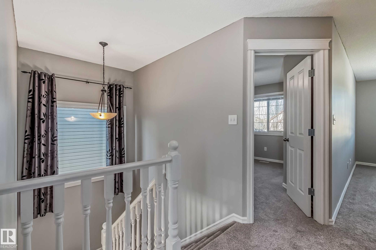
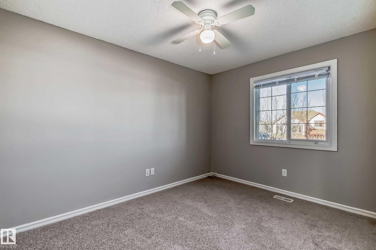
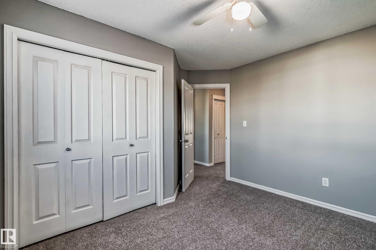
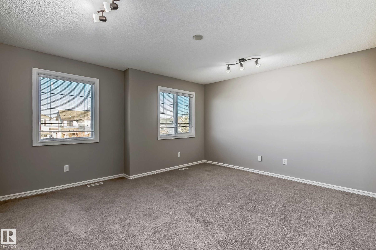
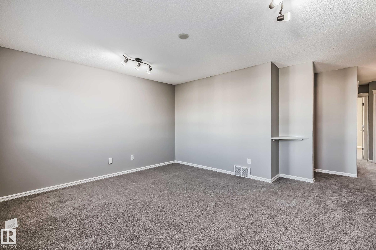
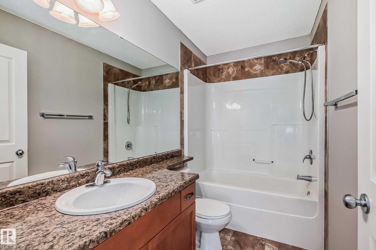
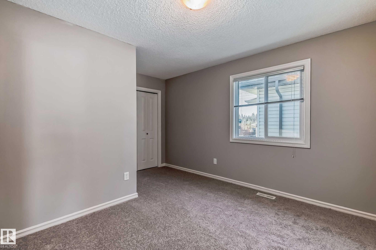
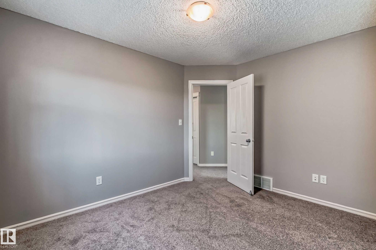
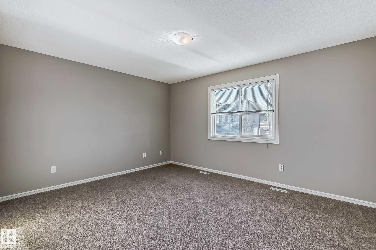
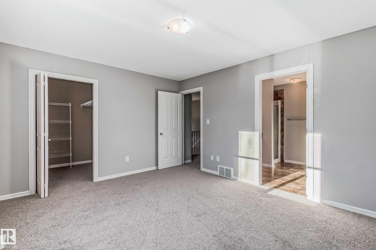
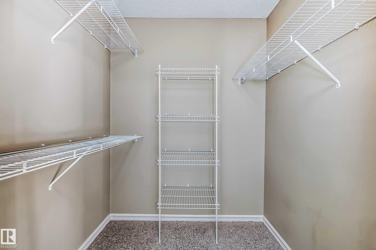
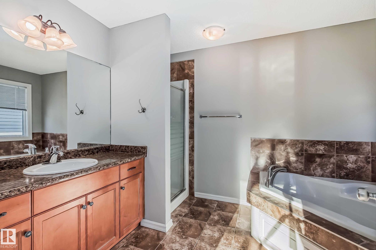
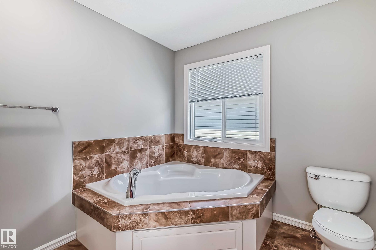
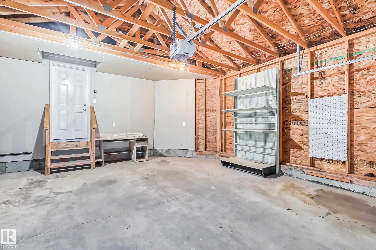
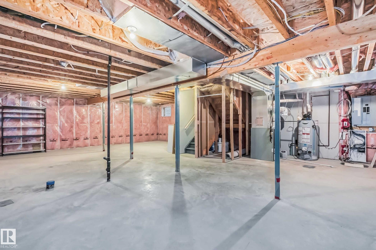
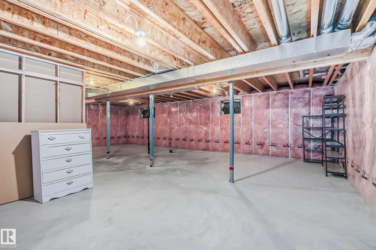
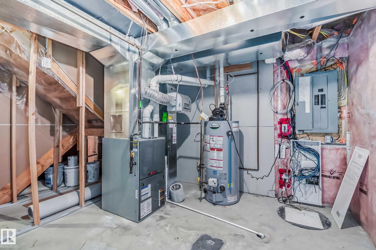
Welcome to this spacious 2,000 sq. ft. family home offering comfort, functionality, and an excellent location. Featuring 3 bedrooms, 2.5 bathrooms, and a main-floor den, this home is designed to accommodate both everyday living and work-from-home flexibility. The bright main floor showcases 9-foot ceilings, hardwood and tile flooring, a large living room with a gas fireplace, and an open-concept kitchen complete with granite countertops, oak cabinetry, stainless steel appliances, a walk-through pantry, and a large island with an eat-up bar. The dining area overlooks the backyard and provides direct access to the patio and fully landscaped yard. Upstairs, you'll find three bedrooms, a full bathroom, and a spacious primary suite featuring a walk-in closet and full ensuite. The unfinished basement offers plenty of storage and future possibilities. Complete with a double attached garage and located in a family-friendly community near walking trails, ponds, schools, childcare facilities, shopping, public tran

COMMUNITY  The Hamptons
PROPERTY TYPE  Detached
BUILDING TYPE 
STYLE  2 Storey
YEAR BUILT 2007
SQUARE FOOTAGE  2,099
BEDROOMS  3
BATHROOMS  2.50
BASEMENT  Full, Unfinished
AMENITIES 
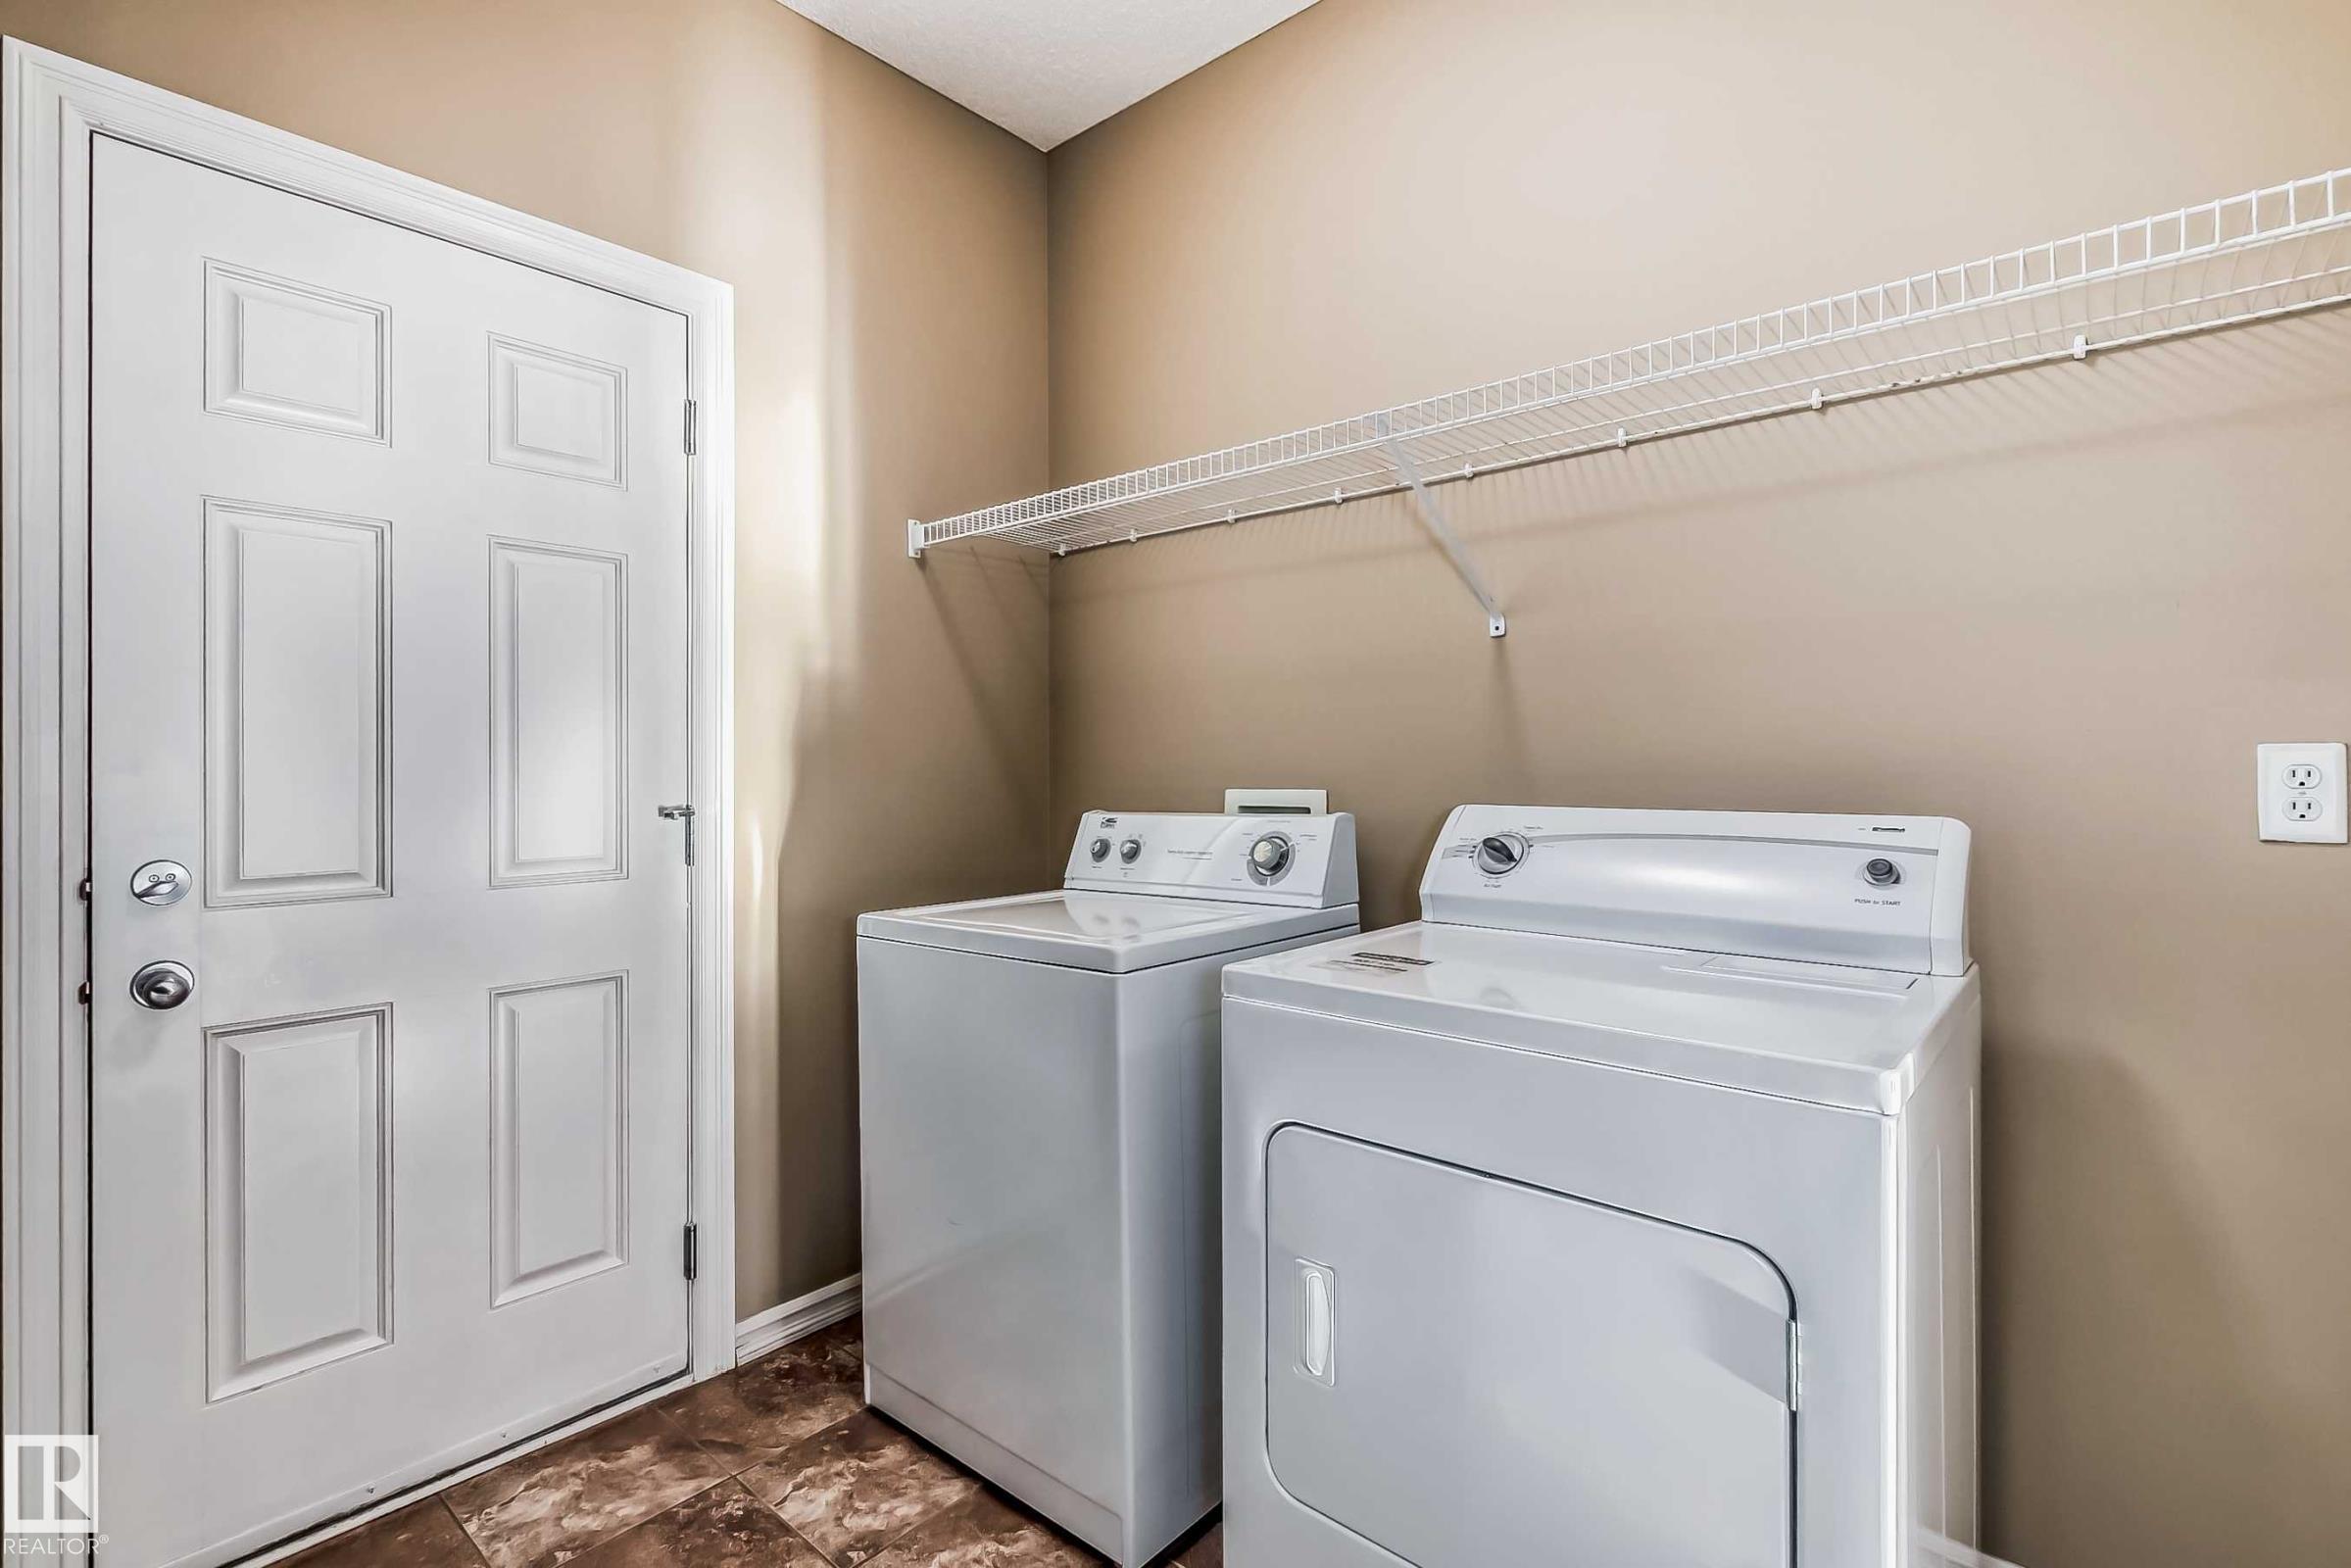
APPLIANCES  Dishwasher-Portable, Dryer, Microwave Hood Fan, Refrigerator, Stove-Gas, Washer, Window Coverings
COOLING 
FIREPLACE 
FLOORING 
HEATING 
LAUNDRY 
LOT FEATURES 
PARKING  Double Garage Attached
RESTRICTIONS 
ROOF 
TITLE 
BROKER  REALTORS® Association of Edmonton


ROOMS DIMENSIONS (m) LEVEL