https://zimg.paragon.ice.com/ParagonImages/Property/PM/RAE/225397038/1/0/0/408d711b1d0bb9324f27bd7e0f0c18c0/1/e53eda0e9fbbd65df2d2f34074fab173/225397038-24d538d8-59b7-4ce3-a5b1-47fc80fc8eca.JPG https://zimg.paragon.ice.com/ParagonImages/Property/PM/RAE/225397038/2/0/0/5e75b25ef91540e96d89e3aff6f78d1d/1/e53eda0e9fbbd65df2d2f34074fab173/225397038-55ca11be-e491-4a4e-8dc3-20fc5cd650b2.JPG https://zimg.paragon.ice.com/ParagonImages/Property/PM/RAE/225397038/3/0/0/104c13ff66f57cab1ce105f1683835d3/1/e53eda0e9fbbd65df2d2f34074fab173/225397038-c9064cb1-1e9a-4b7d-87ac-e0611ff413ed.JPG https://zimg.paragon.ice.com/ParagonImages/Property/PM/RAE/225397038/4/0/0/7db616236b5fa05b2efdf54e80d84aa8/1/e53eda0e9fbbd65df2d2f34074fab173/225397038-8ed22466-d8f3-4e84-acb0-4a518a51301b.JPG https://zimg.paragon.ice.com/ParagonImages/Property/PM/RAE/225397038/5/0/0/4e113219651eee4b758bf9a9d4b524bf/1/e53eda0e9fbbd65df2d2f34074fab173/225397038-2fe2a93b-dbd1-4479-98cb-c744f3d5d54e.JPG https://zimg.paragon.ice.com/ParagonImages/Property/PM/RAE/225397038/6/0/0/bb5b696aebd6b55869e31c6352bae96e/1/e53eda0e9fbbd65df2d2f34074fab173/225397038-cc76db12-bb72-4969-8fcd-bbf5851ddad3.JPG https://zimg.paragon.ice.com/ParagonImages/Property/PM/RAE/225397038/7/0/0/6046b75398d4d9804f024074d6e62a68/1/e53eda0e9fbbd65df2d2f34074fab173/225397038-4b4aa0bf-8346-4a11-9177-df9f8626621e.JPG https://zimg.paragon.ice.com/ParagonImages/Property/PM/RAE/225397038/8/0/0/3621c700cbe3a7bddc58f1b66fffc71f/1/e53eda0e9fbbd65df2d2f34074fab173/225397038-20731bbe-f6cc-403e-8144-d7f3b0c2690e.JPG https://zimg.paragon.ice.com/ParagonImages/Property/PM/RAE/225397038/9/0/0/72dbb1cdd245cdffe568e6d2d82dc86c/1/e53eda0e9fbbd65df2d2f34074fab173/225397038-359fda5d-4b9b-4934-b11e-d74ad0a199ed.JPG https://zimg.paragon.ice.com/ParagonImages/Property/PM/RAE/225397038/10/0/0/44b05cf964024181f5942db567494176/1/e53eda0e9fbbd65df2d2f34074fab173/225397038-dc1c9dc9-a94d-4296-8f7e-10a9c5edc4d4.JPG https://zimg.paragon.ice.com/ParagonImages/Property/PM/RAE/225397038/11/0/0/8b79bf7ba992176778d4cf8bb318f914/1/e53eda0e9fbbd65df2d2f34074fab173/225397038-44439f0b-0135-456b-87ab-8717a9aff2eb.JPG https://zimg.paragon.ice.com/ParagonImages/Property/PM/RAE/225397038/12/0/0/af2c441b188b710f97bf74a7599ac6f6/1/e53eda0e9fbbd65df2d2f34074fab173/225397038-cecffe7d-a532-4a77-aecd-4d270a1ec91d.JPG https://zimg.paragon.ice.com/ParagonImages/Property/PM/RAE/225397038/13/0/0/1dd86ba8b63895994b899f3e00245f84/1/e53eda0e9fbbd65df2d2f34074fab173/225397038-34216fc8-a7a9-4f54-88be-aca5c63c474c.JPG https://zimg.paragon.ice.com/ParagonImages/Property/PM/RAE/225397038/14/0/0/a58e4c7f77fbb28a8718cd9b3ccea2e1/1/e53eda0e9fbbd65df2d2f34074fab173/225397038-3c543016-f284-447b-844b-e2264e8077e7.JPG https://zimg.paragon.ice.com/ParagonImages/Property/PM/RAE/225397038/15/0/0/b59b0aa2cb488dec36a40bb18139af74/1/e53eda0e9fbbd65df2d2f34074fab173/225397038-4c30fae3-9fa8-490f-b37e-1159d8ec6c33.JPG https://zimg.paragon.ice.com/ParagonImages/Property/PM/RAE/225397038/16/0/0/8321880fe2d493d641ceb7515d4b6c21/1/e53eda0e9fbbd65df2d2f34074fab173/225397038-47a86390-60b3-438b-89b3-b2151d117f95.JPG https://zimg.paragon.ice.com/ParagonImages/Property/PM/RAE/225397038/17/0/0/d3d564bb34a170fedac50c645a2167fe/1/e53eda0e9fbbd65df2d2f34074fab173/225397038-daae923c-6aad-46d1-a367-3b3628520bbb.JPG https://zimg.paragon.ice.com/ParagonImages/Property/PM/RAE/225397038/18/0/0/f6cf1a37de077e66568750b748c247b9/1/e53eda0e9fbbd65df2d2f34074fab173/225397038-9b95f336-4852-42d2-9f6d-95eb8eb57bd6.JPG https://zimg.paragon.ice.com/ParagonImages/Property/PM/RAE/225397038/19/0/0/e78a4bedae7c18486cfa6fc734f574fc/1/e53eda0e9fbbd65df2d2f34074fab173/225397038-bee2901a-858c-493b-9ca9-bef351661818.JPG https://zimg.paragon.ice.com/ParagonImages/Property/PM/RAE/225397038/20/0/0/66e0ea88504a30c37dd4724a9e7af68f/1/e53eda0e9fbbd65df2d2f34074fab173/225397038-8c64054c-8a22-462e-a3f4-a577746077fc.JPG https://zimg.paragon.ice.com/ParagonImages/Property/PM/RAE/225397038/21/0/0/09f298edc65b21d622907bb0171024ad/1/e53eda0e9fbbd65df2d2f34074fab173/225397038-b1b03067-f18b-42f5-95ab-c1a2f5eacdf2.JPG https://zimg.paragon.ice.com/ParagonImages/Property/PM/RAE/225397038/22/0/0/87e0de5a27c19dc887ce829975e1835b/1/e53eda0e9fbbd65df2d2f34074fab173/225397038-d3a5c68f-4d61-48d0-9a8b-f4226f62400f.JPG https://zimg.paragon.ice.com/ParagonImages/Property/PM/RAE/225397038/23/0/0/5823fb71b1a0389799c298ddbff2de38/1/e53eda0e9fbbd65df2d2f34074fab173/225397038-8d972bc3-cad0-42d4-8568-0e1cb0f2615a.JPG https://zimg.paragon.ice.com/ParagonImages/Property/PM/RAE/225397038/24/0/0/eb61516d91f8f90e53fd185484234eec/1/e53eda0e9fbbd65df2d2f34074fab173/225397038-7400efec-b9f0-4719-8c2c-c7ad1f19fe34.JPG https://zimg.paragon.ice.com/ParagonImages/Property/PM/RAE/225397038/25/0/0/63964caafeb743fdb30d2037bf1c1bd1/1/e53eda0e9fbbd65df2d2f34074fab173/225397038-c532f401-8f62-4681-b5a5-28d9316d3fd5.JPG https://zimg.paragon.ice.com/ParagonImages/Property/PM/RAE/225397038/26/0/0/3cc8604de2a6a1fd0bff94fbd47278da/1/e53eda0e9fbbd65df2d2f34074fab173/225397038-b38faea3-d060-4296-970a-8312d3647eb1.JPG https://zimg.paragon.ice.com/ParagonImages/Property/PM/RAE/225397038/27/0/0/3cee7f4d644013edb3a93e22c61b1d77/1/e53eda0e9fbbd65df2d2f34074fab173/225397038-d3925963-d632-46bf-a16c-292ddbf0a48f.JPG https://zimg.paragon.ice.com/ParagonImages/Property/PM/RAE/225397038/28/0/0/55a9151c02c9076c05ecf4fe2c1f07f5/1/e53eda0e9fbbd65df2d2f34074fab173/225397038-0a2445ba-fb30-4370-a308-88147e631549.JPG https://zimg.paragon.ice.com/ParagonImages/Property/PM/RAE/225397038/29/0/0/9acef58c57f41f93f7533c759d7944a8/1/e53eda0e9fbbd65df2d2f34074fab173/225397038-925d36cf-08a9-49da-87aa-c6763e0b0b14.JPG https://zimg.paragon.ice.com/ParagonImages/Property/PM/RAE/225397038/30/0/0/c6b792ef042809fbbec7e60e7efb8e74/1/e53eda0e9fbbd65df2d2f34074fab173/225397038-cf49c5b1-b8f6-4fc6-ba7f-6739795c828a.JPG https://zimg.paragon.ice.com/ParagonImages/Property/PM/RAE/225397038/31/0/0/4e2d2af7eea967616be5cb52ac84d859/1/e53eda0e9fbbd65df2d2f34074fab173/225397038-b92498e4-b892-49b0-9abf-95f93a018613.JPG

20803 40 AV NW

Edmonton T6M 3G1

MLS® Number:  E4484218

Back to Edgemont (Edmonton)   

  • Home \
  • Edgemont (Edmonton) \
  • 20803 40 AV NW

$ 582,600

3

BEDROOMS

2 + 1

BATHROOMS

2,024

SQUARE FEET

2026

YEAR BUILT

https://zimg.paragon.ice.com/ParagonImages/Property/PM/RAE/225397038/1/0/0/408d711b1d0bb9324f27bd7e0f0c18c0/1/e53eda0e9fbbd65df2d2f34074fab173/225397038-24d538d8-59b7-4ce3-a5b1-47fc80fc8eca.JPG





MLS® Number
E4484218
PROPERTY TYPE
Detached Single Family
LISTING DATE
April-24-2026

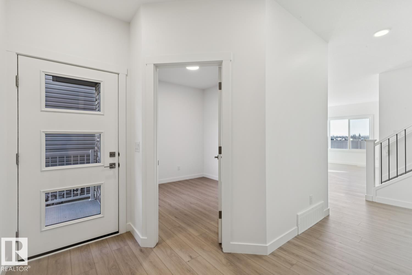
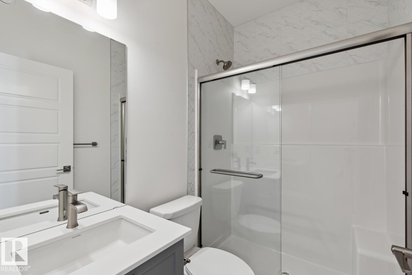
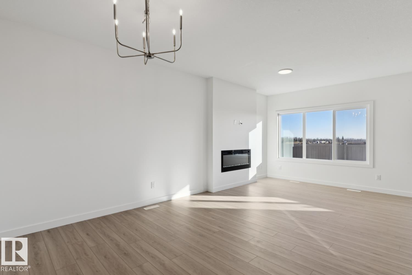
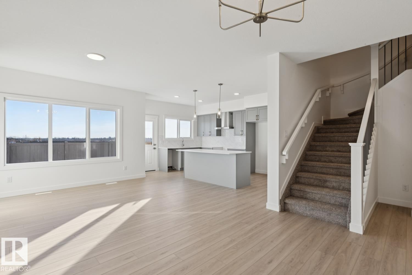
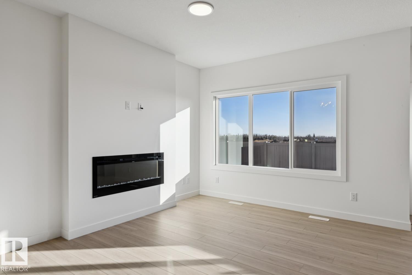
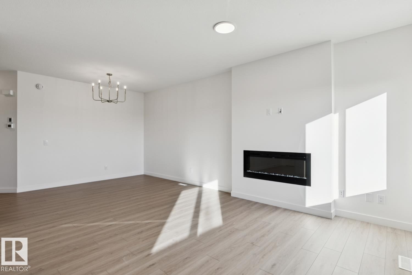
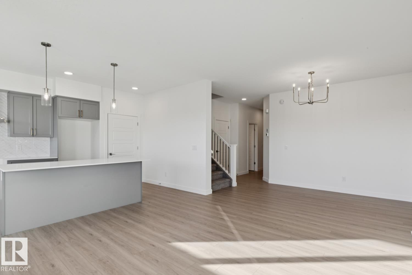
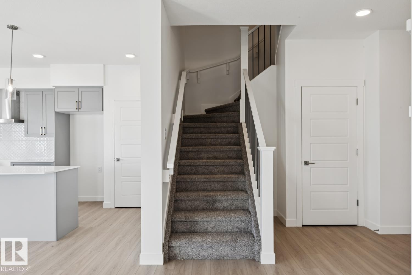
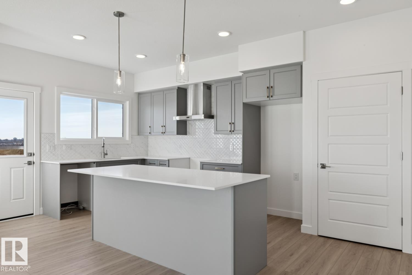
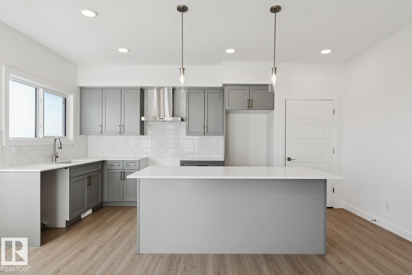
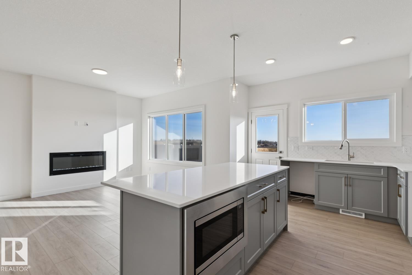
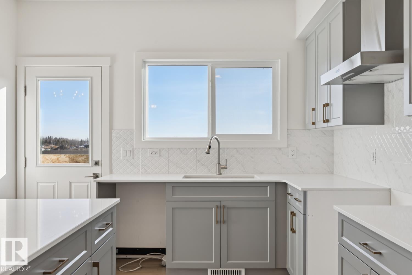
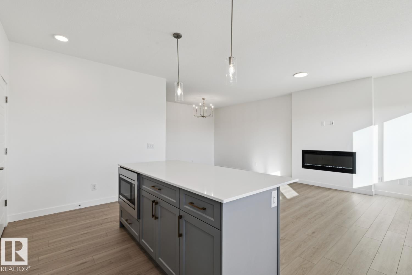
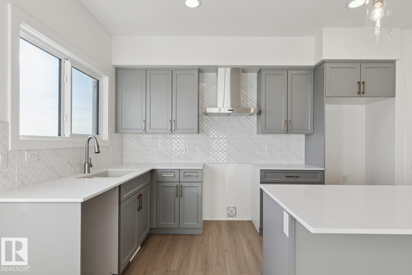
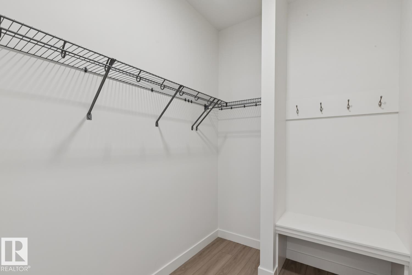
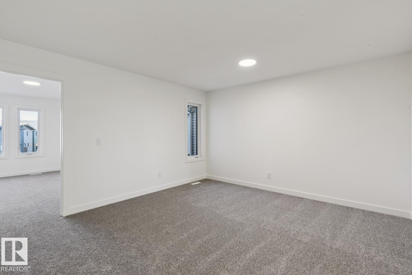
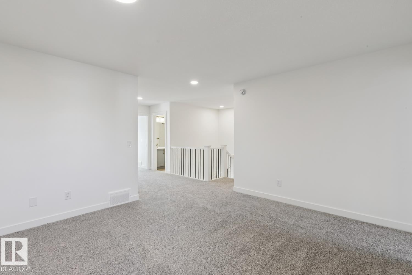
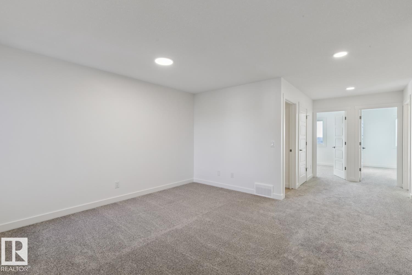
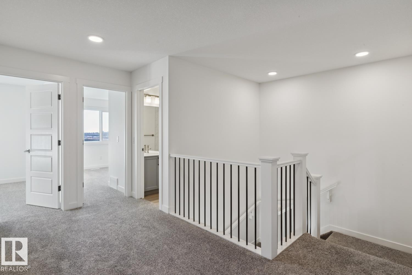
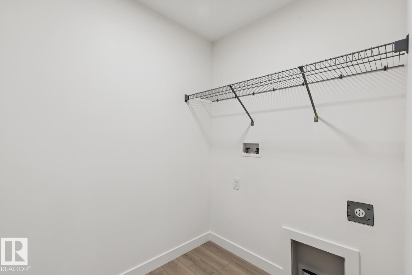
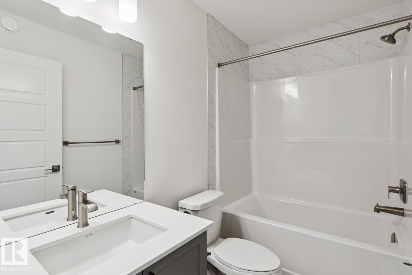

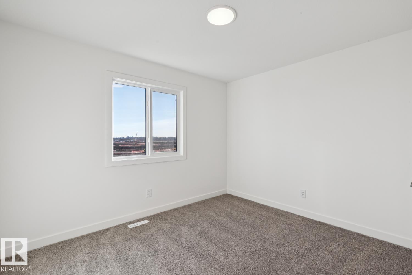
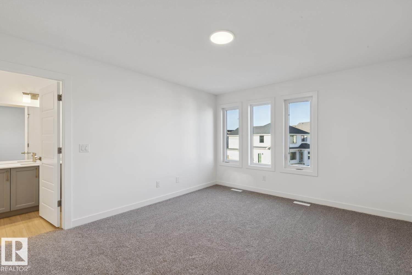
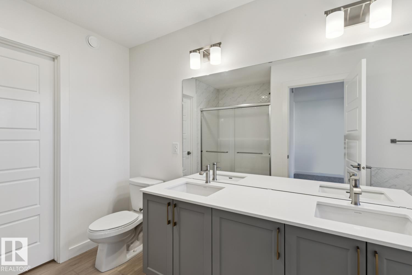
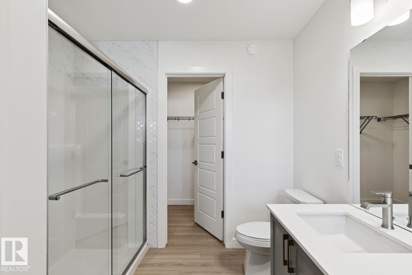
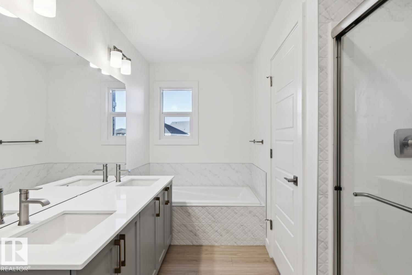
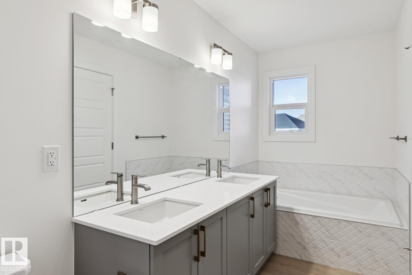
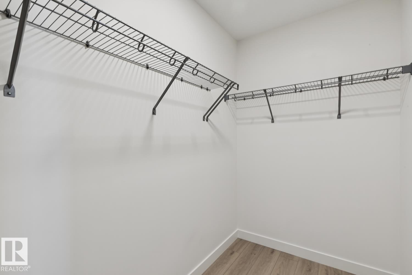
This well-designed home features an efficient layout ideal for modern family living. The main floor offers 9-foot ceilings, luxury vinyl plank flooring, a welcoming foyer with a built-in bench, a 2-piece bathroom, and a mud room with a walk-in closet and access to the double attached garage. The open-concept kitchen, nook, and great room provide seamless flow, with the kitchen showcasing quartz counters, an island, soft-close cabinetry, and a full-height backsplash. Large windows and a patio door brighten the great room with a fireplace and backyard access. Upstairs includes a primary bedroom with a walk-in closet and a 5-piece ensuite, plus a bonus room, two additional bedrooms, a full bathroom, and laundry. Upgraded finishes and basement rough-ins are included.

COMMUNITY  Edgemont (Edmonton)
PROPERTY TYPE  Detached Single Family
BUILDING TYPE  Detached Single Family
STYLE  2 Storey
YEAR BUILT 2026
SQUARE FOOTAGE  2,024
BEDROOMS  3
BATHROOMS  2.50
BASEMENT  Full, Unfinished
AMENITIES  Ceiling 9 ft., Detectors Smoke, No Animal Home, No Smoking Home, 9 ft. Basement Ceiling
APPLIANCES  Garage Control, Garage Opener, Hood Fan, Oven-Microwave
COOLING 
FIREPLACE 
FLOORING  Carpet, Vinyl Plank
HEATING  Forced Air-1, Natural Gas
LAUNDRY  ensuite bathroom
LOT FEATURES  Public Transportation, Schools, Shopping Nearby
PARKING  Double Garage Attached
RESTRICTIONS  None Known
ROOF  Asphalt Shingles
TITLE  Fee Simple
BROKER  REALTORS® Association of Edmonton


ROOMS DIMENSIONS (m) LEVEL