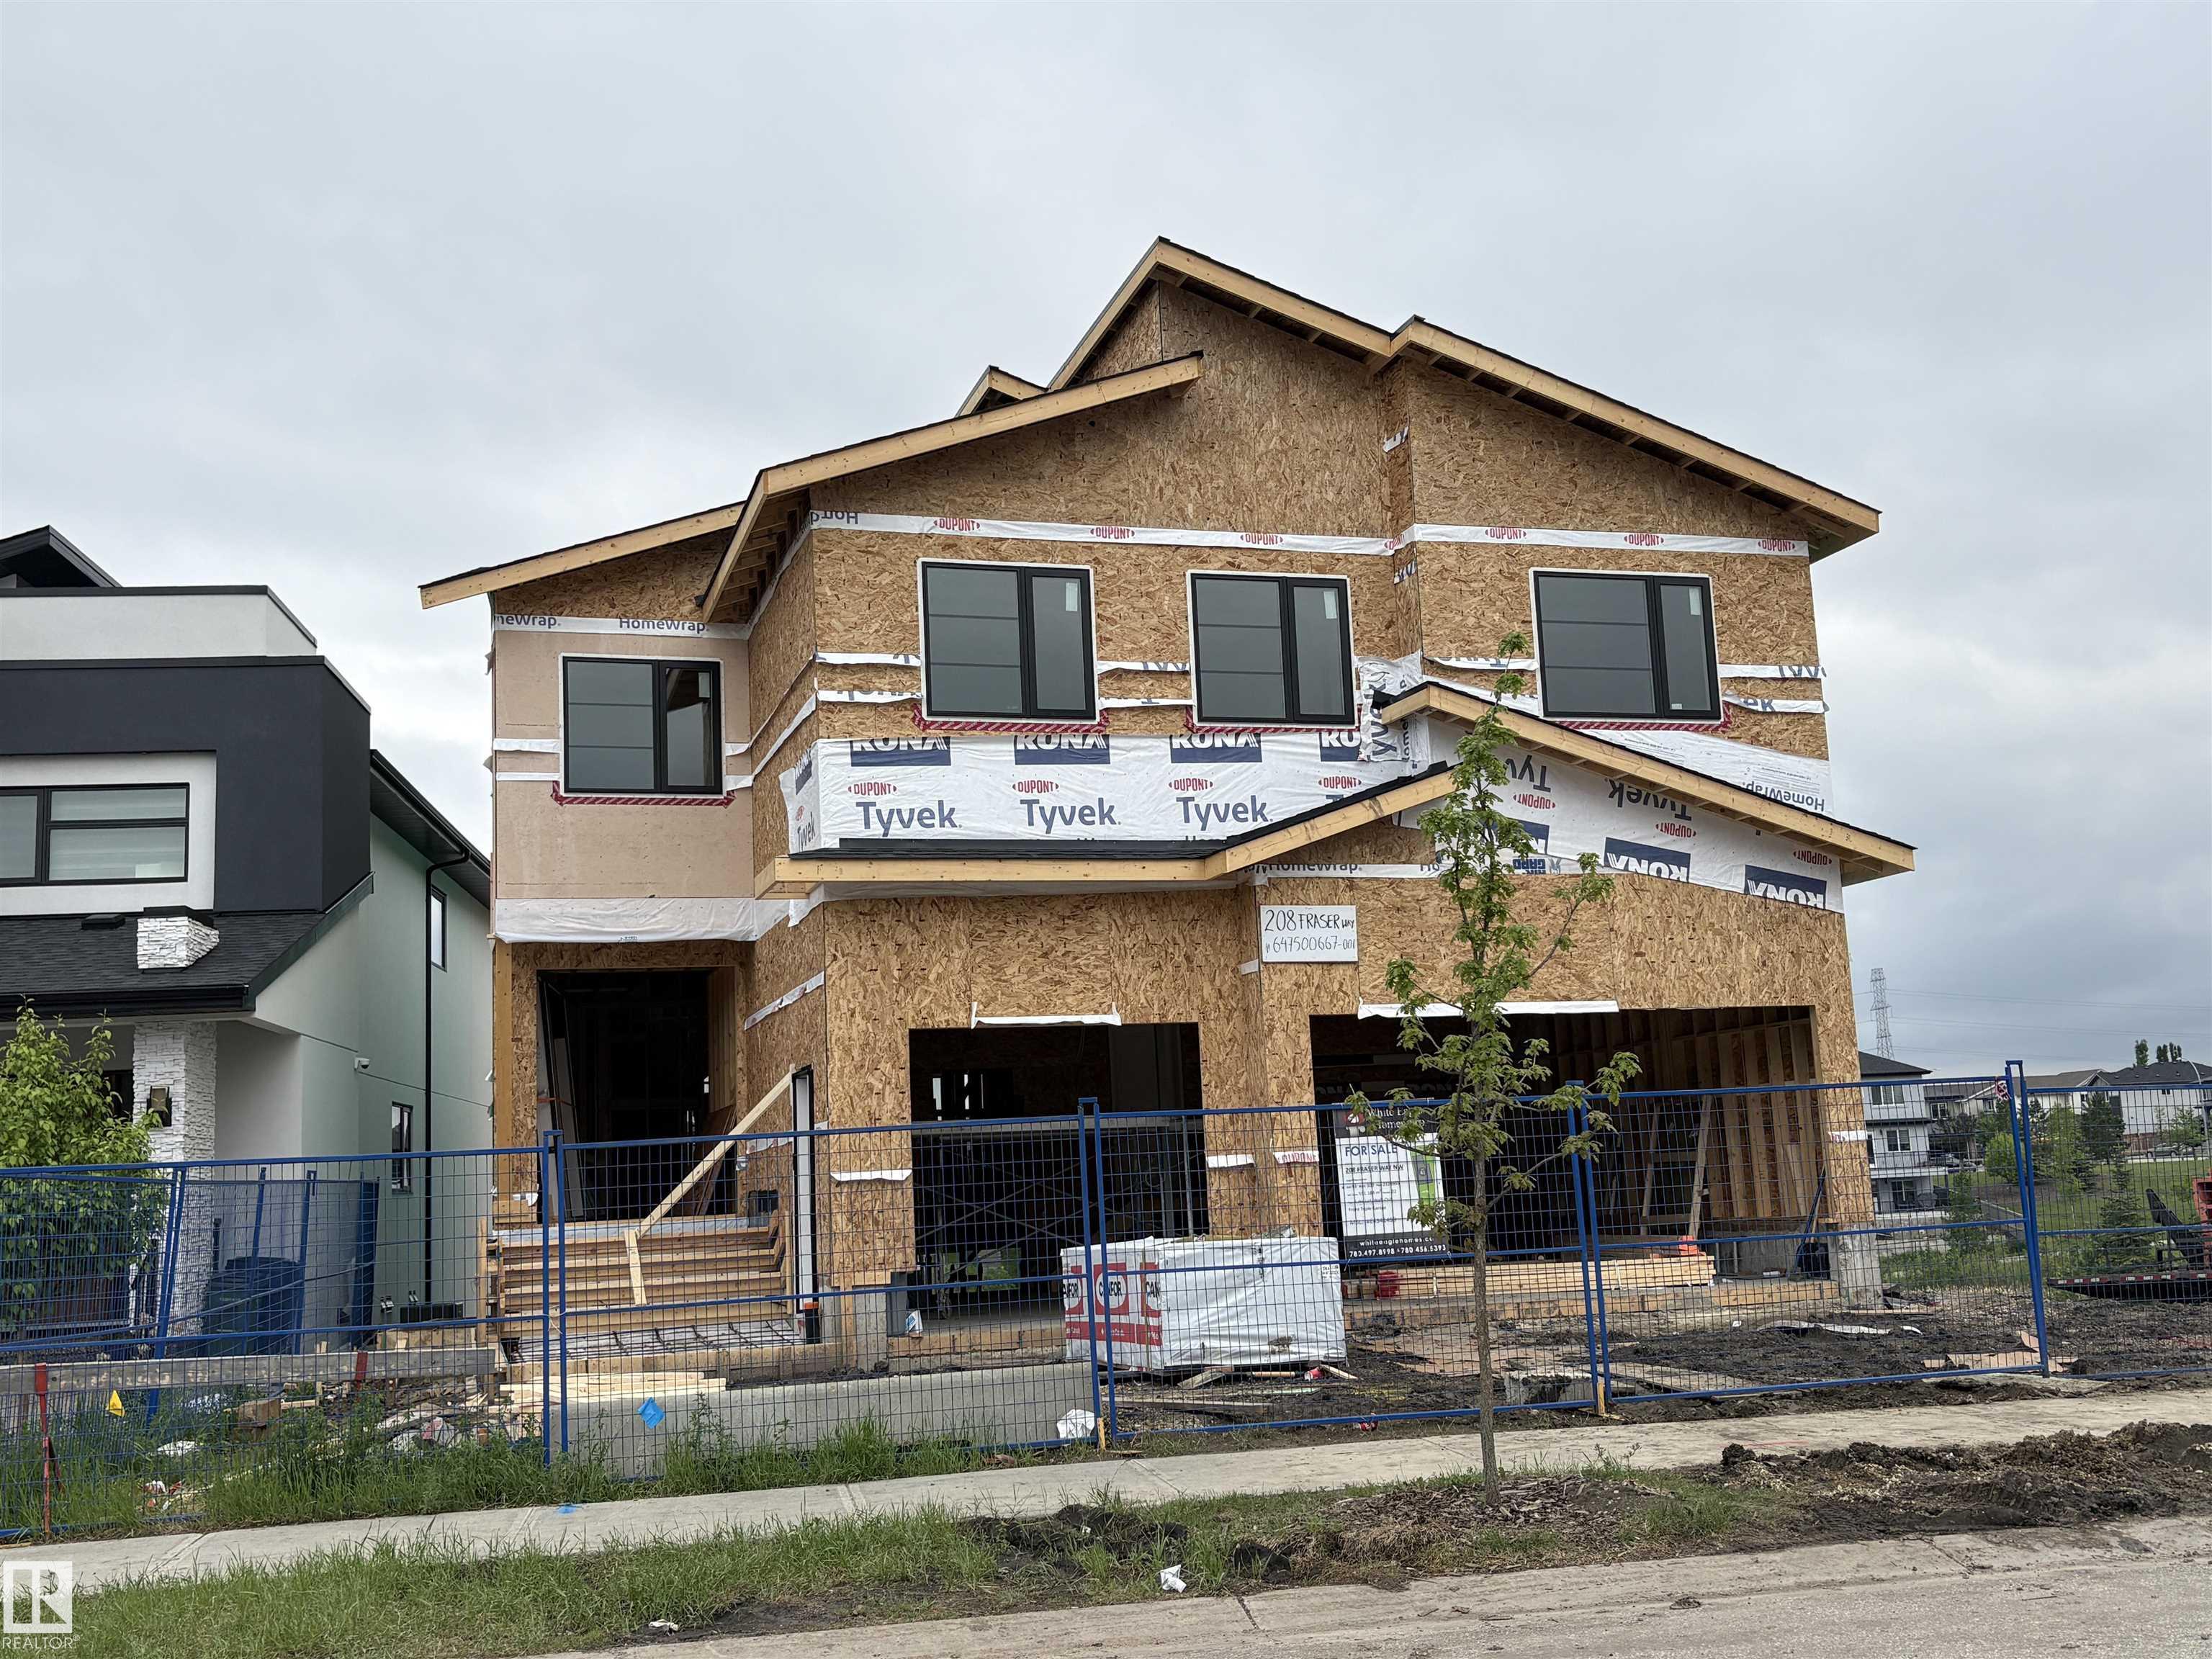
208 Fraser Way NW
Edmonton T5Y 3H9
MLS® Number: E4492113
$ 1,399,000
6
BEDROOMS
6 + 0
BATHROOMS
3,478
SQUARE FEET
2026
YEAR BUILT
Beautiful walkout 2 story with 4600 sq.ft of living space total of 6 bedrooms and main floor bedroom/den. Total of 7 washrooms. Beautiful designed house overlooking the lake. Perfect house for large family. Accessible for special needs. This house has upgraded elevator with 4 stops including garage level. Large living room with 19' ceilings, exceptional designed fireplace. Beautiful kitchen and spice kitchen. Harwood and tile floorings, upgraded appliances, stone & stucco exterior, in floor heating system, deck, balcony, cement pad under the deck and stairs to walkout level, 3 oversized attached garages, stamped concrete, landscaping completed.
| COMMUNITY | Fraser |
| PROPERTY TYPE | Detached Single Family |
| BUILDING TYPE | Detached Single Family |
| STYLE | 2 Storey |
| YEAR BUILT | 2026 |
| SQUARE FOOTAGE | 3,478 |
| BEDROOMS | 6 |
| BATHROOMS | 6.00 |
| BASEMENT | Full, Finished |
| AMENITIES | Deck, Exterior Walls- 2"x6", Hot Water Tankless, Vinyl Windows, Walkout Basement |
| APPLIANCES | Garage Control, Garage Opener, Refrigerator, Stove-Countertop Gas |
| COOLING | |
| FIREPLACE | |
| FLOORING | Ceramic Tile, Engineered Wood, Vinyl Plank |
| HEATING | Forced Air-1, In Floor Heat System, Natural Gas |
| LAUNDRY | ensuite bathroom |
| LOT FEATURES | Backs Onto Lake, Landscaped, Public Transportation |
| PARKING | Triple Garage Attached |
| RESTRICTIONS | None Known |
| ROOF | Asphalt Shingles |
| TITLE | Fee Simple |
| BROKER | REALTORS® Association of Edmonton |
| ROOMS | DIMENSIONS (m) | LEVEL |
|---|