https://zimg.paragon.ice.com/ParagonImages/Property/PM/RAE/225396807/1/0/0/9a850114b5308b4654eb99014329d702/1/98222a7b7f3a413c17b2069892e41a60/225396807-b878328d-a8f8-4430-ac75-2ecdbd33fd28.JPG https://zimg.paragon.ice.com/ParagonImages/Property/PM/RAE/225396807/2/0/0/666a0c0c80e92295dfccdd603a8911c3/1/98222a7b7f3a413c17b2069892e41a60/225396807-3752C65B-7329-4E45-B3E0-82006A22604A.JPG https://zimg.paragon.ice.com/ParagonImages/Property/PM/RAE/225396807/3/0/0/67b232f97fba42a3f181422016cc5617/1/98222a7b7f3a413c17b2069892e41a60/225396807-983A0B59-F657-465B-865D-449FB3302E83.JPG https://zimg.paragon.ice.com/ParagonImages/Property/PM/RAE/225396807/4/0/0/5733de3394b4ce89e268c818b8f5ea7f/1/98222a7b7f3a413c17b2069892e41a60/225396807-DF54F0CF-DCE8-49DC-ACA7-49302CBB4D59.JPG https://zimg.paragon.ice.com/ParagonImages/Property/PM/RAE/225396807/5/0/0/1c2ab69f05ccca2064efe5de00b40a56/1/98222a7b7f3a413c17b2069892e41a60/225396807-68181285-CE1E-4B2A-8EE0-292208B9A03D.JPG https://zimg.paragon.ice.com/ParagonImages/Property/PM/RAE/225396807/6/0/0/b2cf65ba524a75fd8a91a849c81fd43e/1/98222a7b7f3a413c17b2069892e41a60/225396807-AA524032-CDE3-496E-B332-2A2B7953A125.JPG https://zimg.paragon.ice.com/ParagonImages/Property/PM/RAE/225396807/7/0/0/447bdfa93fea89ff84ce3ea63f80477c/1/98222a7b7f3a413c17b2069892e41a60/225396807-E18085E0-6158-44A8-A515-9B24B57343CB.JPG https://zimg.paragon.ice.com/ParagonImages/Property/PM/RAE/225396807/8/0/0/be65dd1a66ce863546698f812b66781f/1/98222a7b7f3a413c17b2069892e41a60/225396807-2110EFD1-23B4-4CE7-A74E-C998C254BB92.JPG https://zimg.paragon.ice.com/ParagonImages/Property/PM/RAE/225396807/9/0/0/7b095c5c82f01dd1ff65a2f19c2e5915/1/98222a7b7f3a413c17b2069892e41a60/225396807-5D4487B2-FEDC-4996-A1AF-3136FFEF4735.JPG https://zimg.paragon.ice.com/ParagonImages/Property/PM/RAE/225396807/10/0/0/f3acae6b70a9316d00c81334932b413f/1/98222a7b7f3a413c17b2069892e41a60/225396807-5CCB745A-4950-429C-9D41-F74A937ED4A4.JPG https://zimg.paragon.ice.com/ParagonImages/Property/PM/RAE/225396807/11/0/0/2fb925a87d5768d8f1c4c15808dd61ff/1/98222a7b7f3a413c17b2069892e41a60/225396807-F68CCA51-5D6F-4F50-9B49-8E13383B8438.JPG https://zimg.paragon.ice.com/ParagonImages/Property/PM/RAE/225396807/12/0/0/2d13e664004e0b9c521fcf19727eb3aa/1/98222a7b7f3a413c17b2069892e41a60/225396807-94E2FB30-E818-4D00-9A77-A84377B5083E.JPG https://zimg.paragon.ice.com/ParagonImages/Property/PM/RAE/225396807/13/0/0/72f32124933416763a54279b5b097ddb/1/98222a7b7f3a413c17b2069892e41a60/225396807-D2DE4133-42B2-40AD-80CC-3D68AFC92B6C.JPG https://zimg.paragon.ice.com/ParagonImages/Property/PM/RAE/225396807/14/0/0/e47fb775d79f4b0d08e4813f878777a0/1/98222a7b7f3a413c17b2069892e41a60/225396807-C649079C-751B-47C1-88F1-922C2D7A2B3E.JPG https://zimg.paragon.ice.com/ParagonImages/Property/PM/RAE/225396807/15/0/0/a1c096ca55ad9afb845496ffbd62af30/1/98222a7b7f3a413c17b2069892e41a60/225396807-1AD8472C-06B1-44B5-A8DD-0E658B693D6D.JPG https://zimg.paragon.ice.com/ParagonImages/Property/PM/RAE/225396807/16/0/0/53ae04f33e85231042a1edb61a1273ad/1/98222a7b7f3a413c17b2069892e41a60/225396807-57C16354-2790-4F75-8827-893DF75AC8CF.JPG https://zimg.paragon.ice.com/ParagonImages/Property/PM/RAE/225396807/17/0/0/7a8c993f9a70fed9641ba94c73f0135d/1/98222a7b7f3a413c17b2069892e41a60/225396807-E9E06656-E116-4E28-AFDB-158E42AD5706.JPG https://zimg.paragon.ice.com/ParagonImages/Property/PM/RAE/225396807/18/0/0/1184c25ea35d4b89ddeff0b6689f51cd/1/98222a7b7f3a413c17b2069892e41a60/225396807-348EE84B-5D7E-4CB0-85A4-142858777012.JPG https://zimg.paragon.ice.com/ParagonImages/Property/PM/RAE/225396807/19/0/0/24d5c87bcca1b1984e5308476561c690/1/98222a7b7f3a413c17b2069892e41a60/225396807-77CB9177-5B48-47D0-963B-AEBBCB88ACAA.JPG https://zimg.paragon.ice.com/ParagonImages/Property/PM/RAE/225396807/20/0/0/7eb40c626933bd90eabc1f246575f839/1/98222a7b7f3a413c17b2069892e41a60/225396807-b203e699-e86c-4226-99dc-13410d71ac87.JPG

#208 18122 77 ST NW

Edmonton T5Z 0N7

MLS® Number:  E4483987

Back to Crystallina Nera West   

  • Home \
  • Crystallina Nera West \
  • #208 18122 77 ST NW

$ 163,900

1

BEDROOMS

1 + 0

BATHROOMS

582

SQUARE FEET

2016

YEAR BUILT

https://zimg.paragon.ice.com/ParagonImages/Property/PM/RAE/225396807/1/0/0/9a850114b5308b4654eb99014329d702/1/98222a7b7f3a413c17b2069892e41a60/225396807-b878328d-a8f8-4430-ac75-2ecdbd33fd28.JPG





MLS® Number
E4483987
PROPERTY TYPE
Apartment
LISTING DATE
April-24-2026

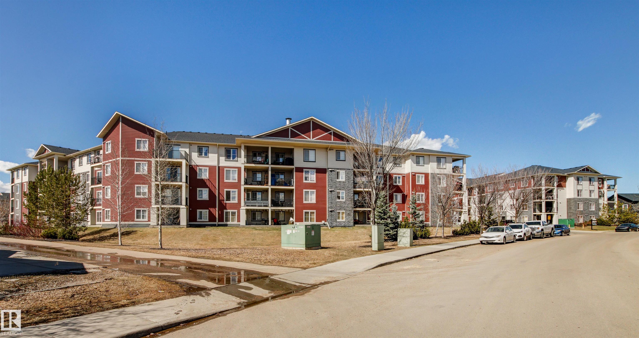
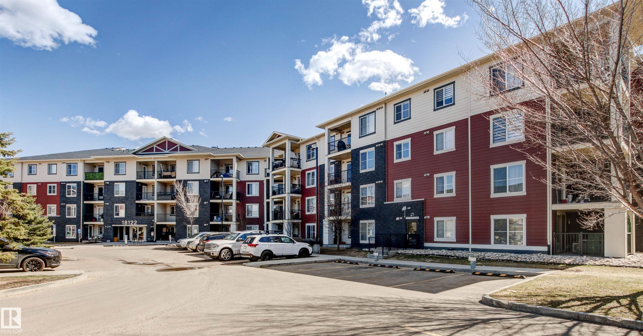
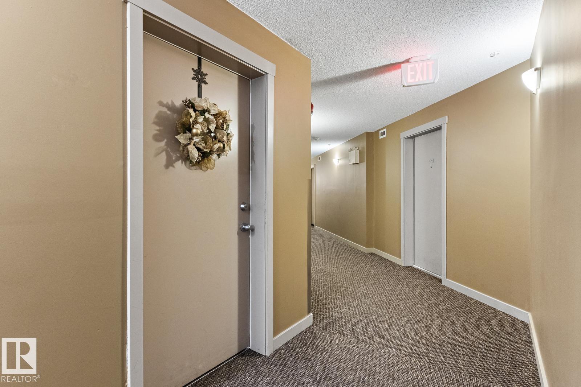

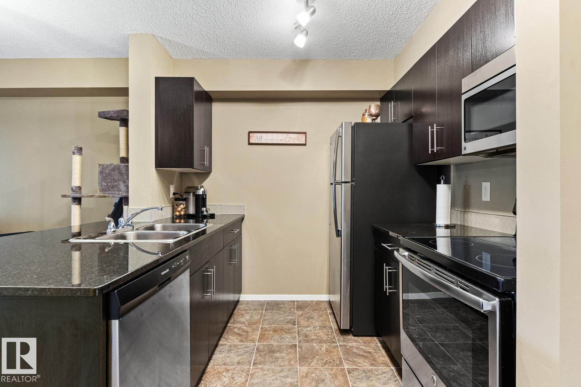
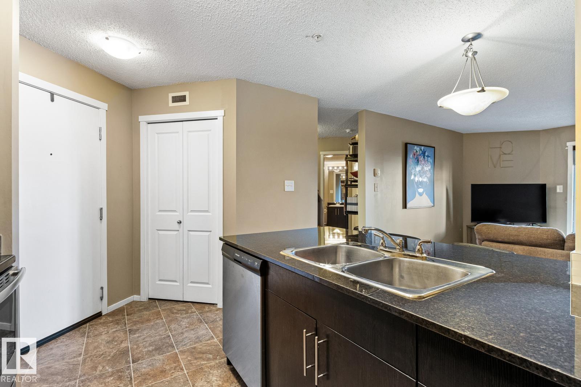
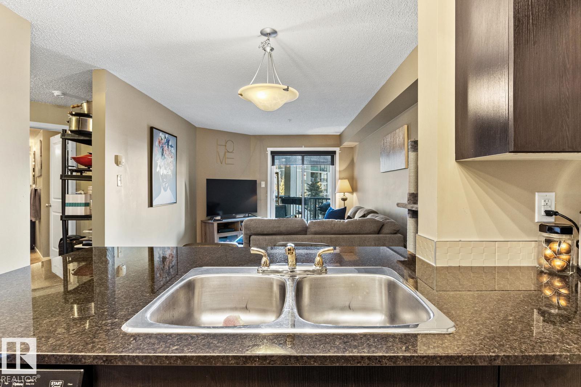
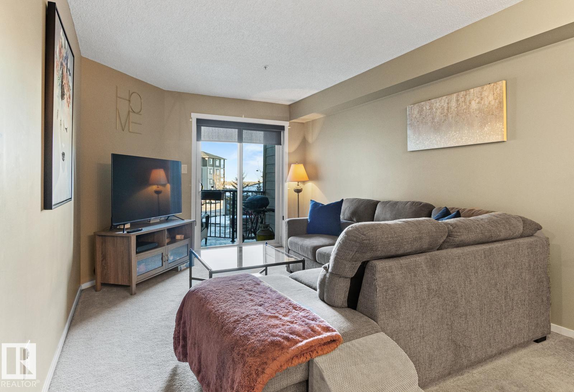
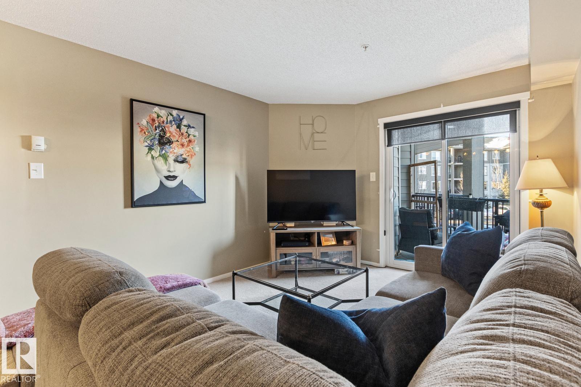
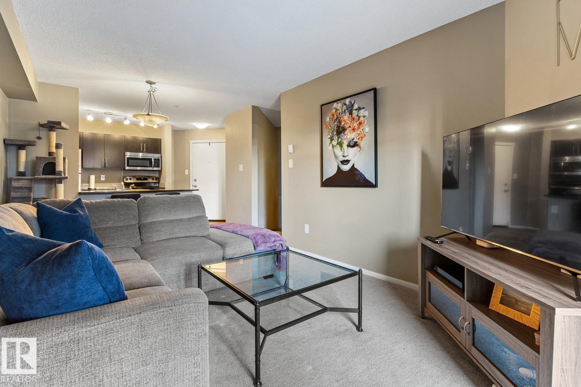
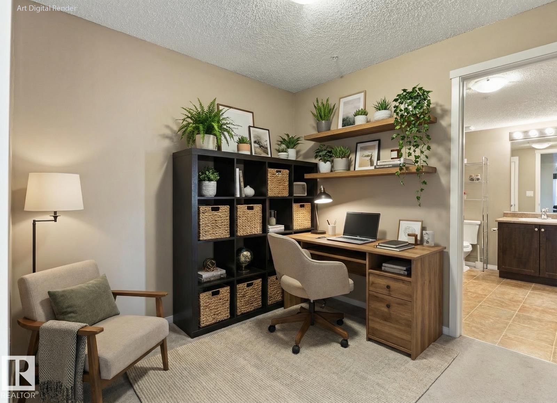
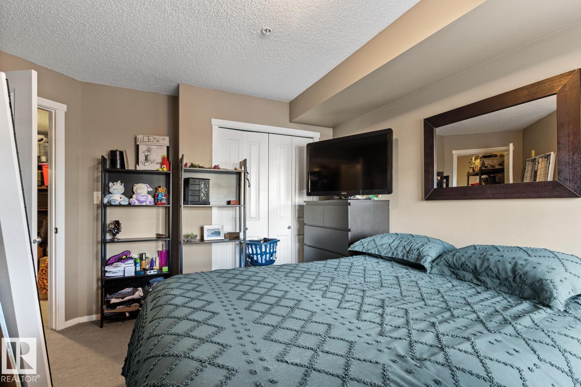
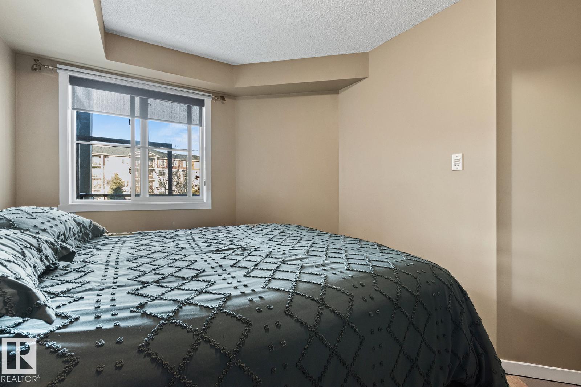
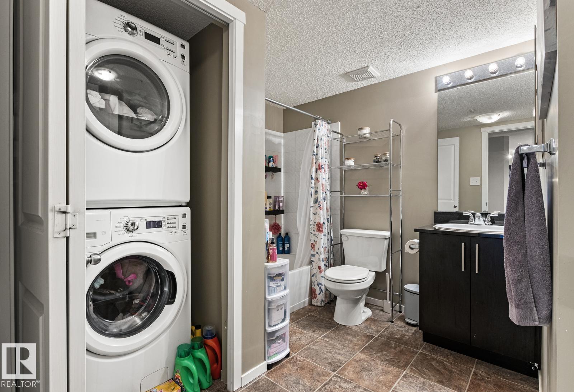
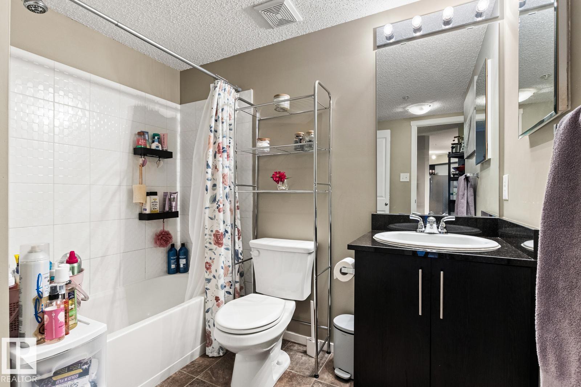
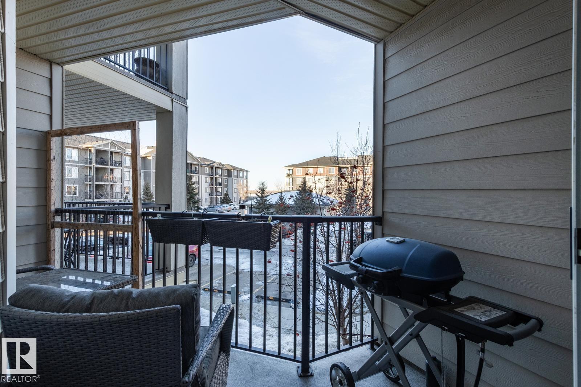
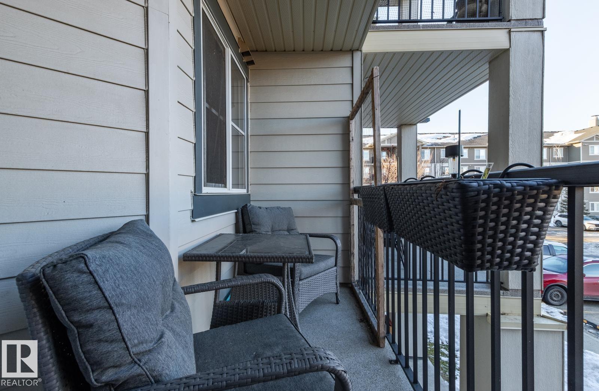
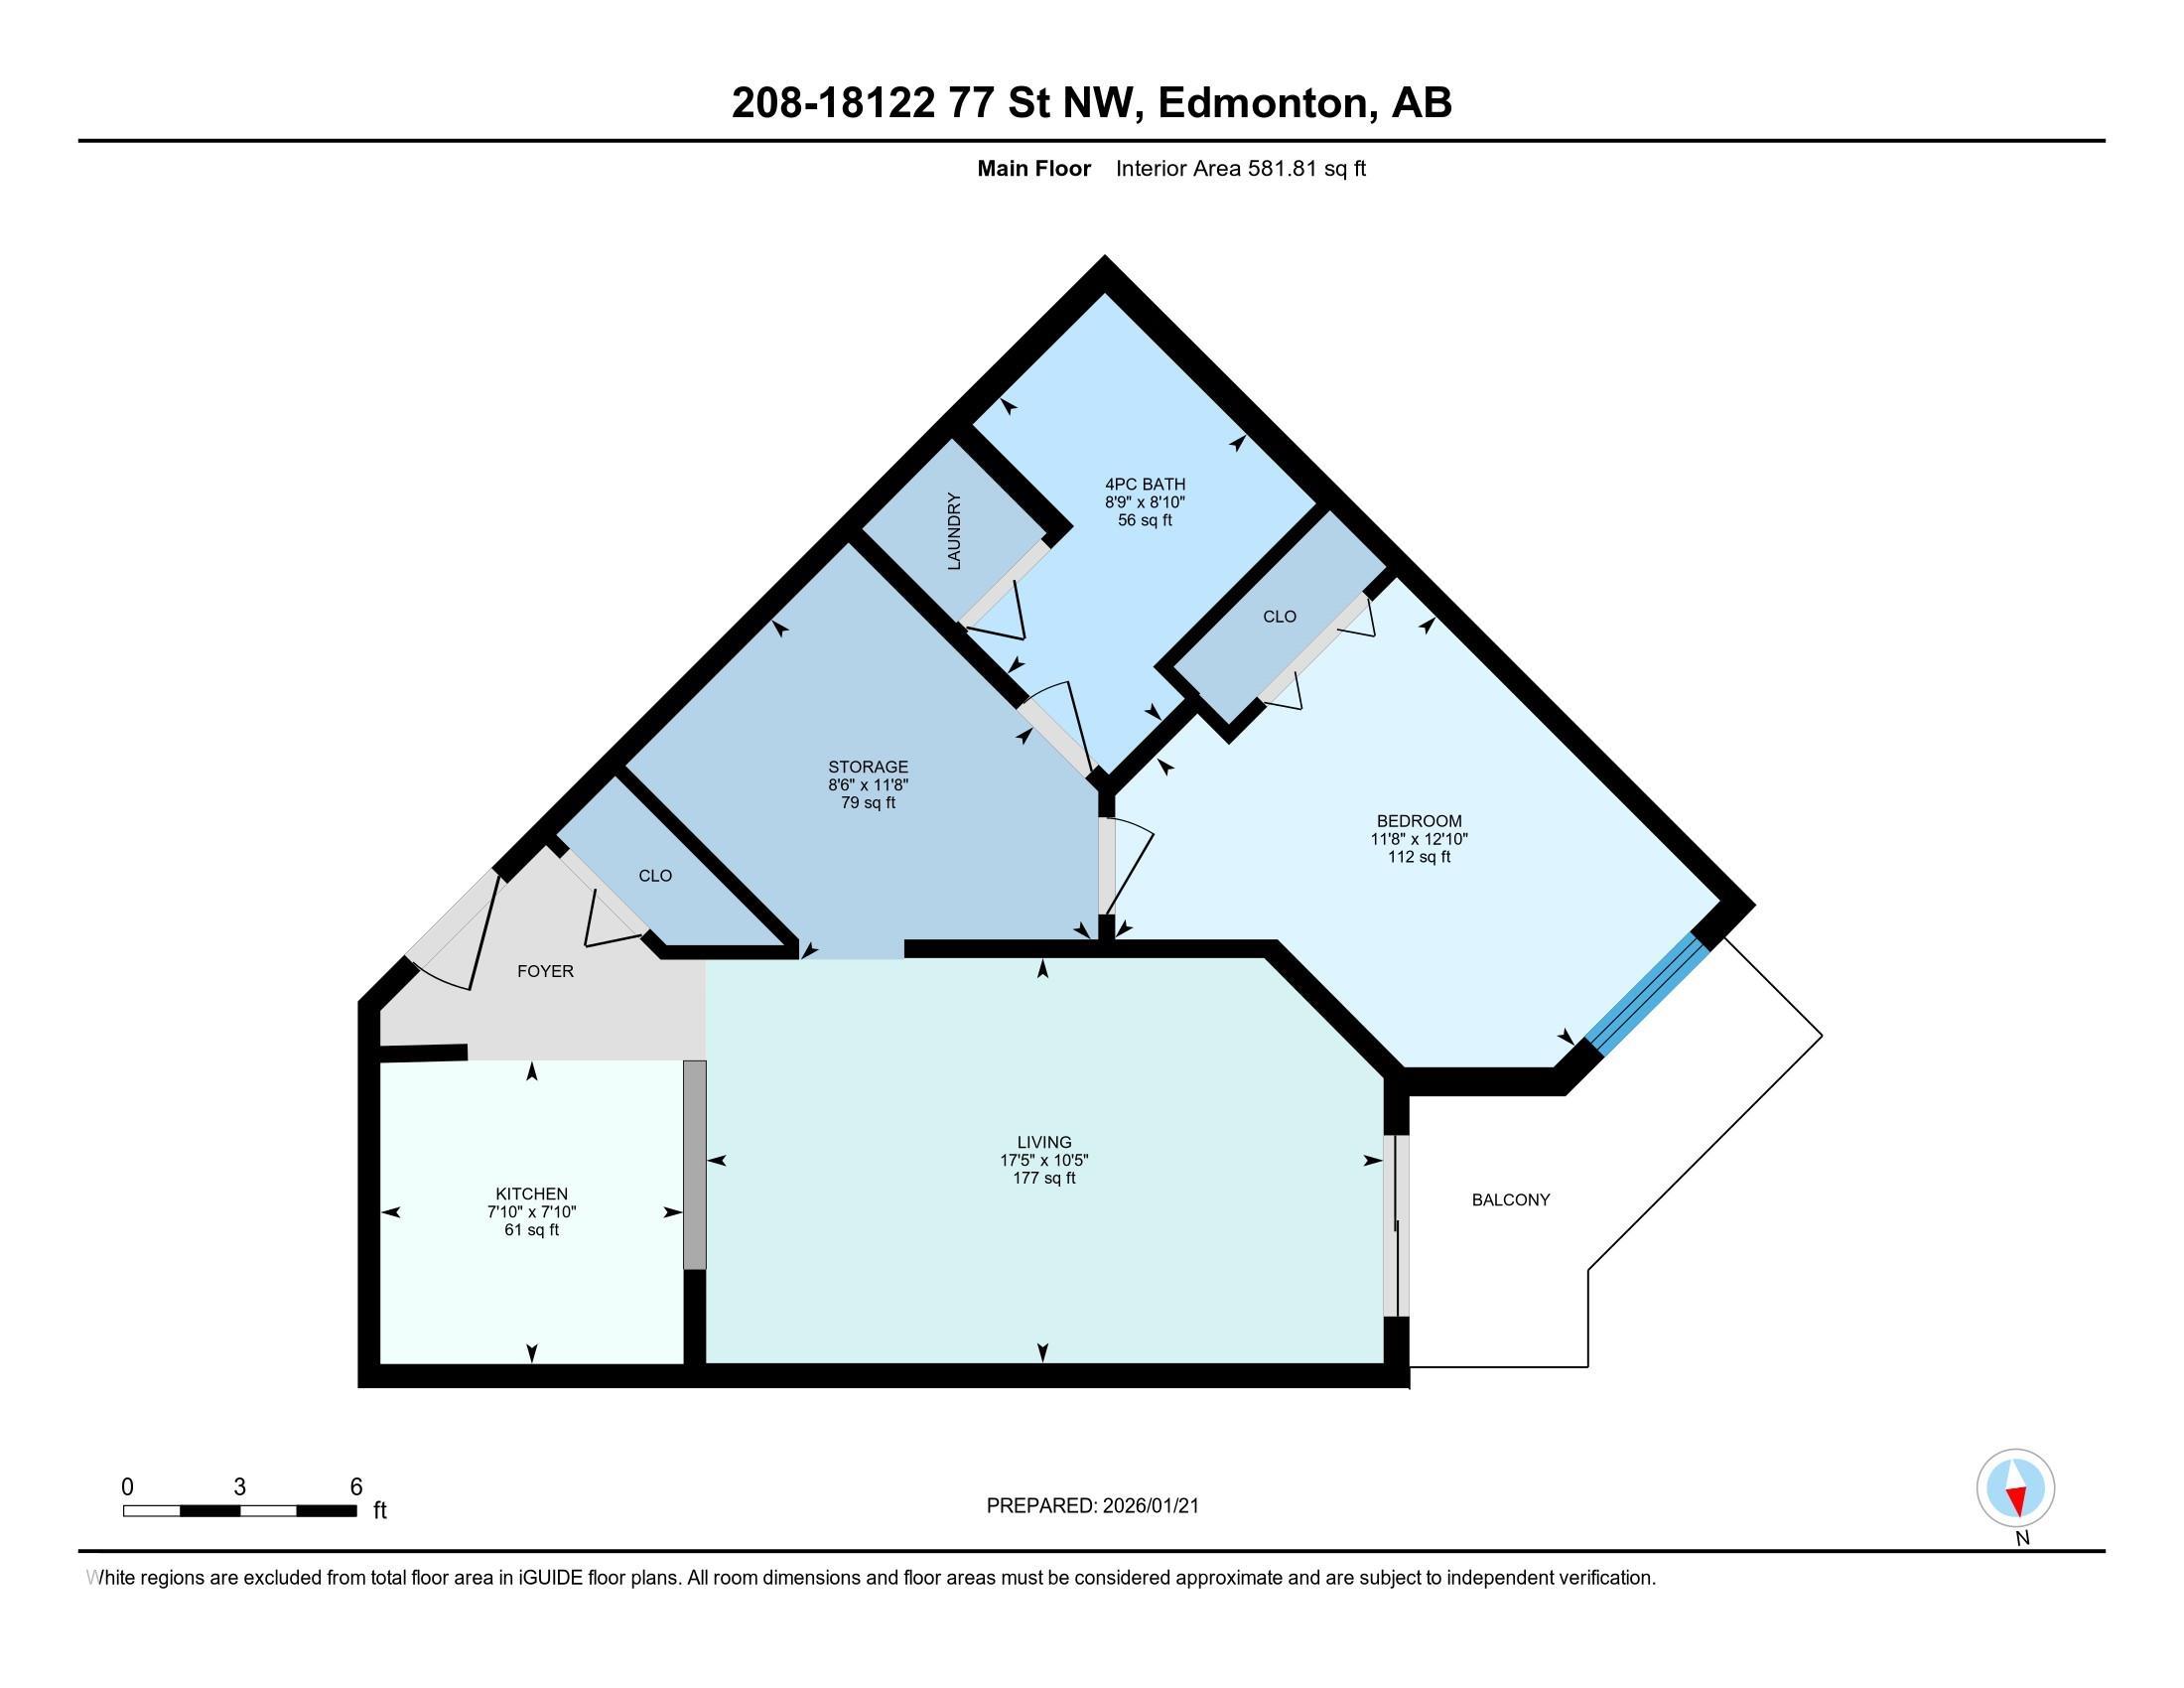
Welcome to this well-designed 1 bedroom + den condo, offering a refined blend of comfort, style, and functionality - ideal for first-time buyers, professionals, downsizers, or investors seeking low-maintenance living. The open-concept layout features a thoughtfully designed living and dining area that maximizes functionality within the space, offering a comfortable setting for everyday living. The versatile den adds valuable flexibility and can easily serve as a private home office or additional lounge area. In-suite laundry adds to everyday convenience. Enjoy low-maintenance living with low condo fees, all while being ideally located close to shopping, dining, schools, parks, public transit, and major commuter routes. This home offers exceptional accessibility while maintaining a quiet residential feel. Pet-friendly (subject to board approval). A great opportunity to own in a highly convenient and sought-after location.

COMMUNITY  Crystallina Nera West
PROPERTY TYPE  Apartment
BUILDING TYPE  Lowrise Apartment
STYLE  Single Level Apartment
YEAR BUILT 2016
SQUARE FOOTAGE  582
BEDROOMS  1
BATHROOMS  1.00
BASEMENT  None, No Basement
AMENITIES  Detectors Smoke
APPLIANCES  Dishwasher-Built-In, Microwave Hood Fan, Refrigerator, Stacked Washer/Dryer, Stove-Electric
COOLING 
FIREPLACE 
FLOORING  Carpet, Linoleum
HEATING  Baseboard, Water
LAUNDRY 
LOT FEATURES  Flat Site, Landscaped, Playground Nearby, Public Transportation, Schools, Shopping Nearby
PARKING  Stall
RESTRICTIONS  Pets Subject to Board App
ROOF  Flat
TITLE  Fee Simple
BROKER  REALTORS® Association of Edmonton


ROOMS DIMENSIONS (m) LEVEL