https://zimg.paragon.ice.com/ParagonImages/Property/PM/RAE/225388476/1/0/0/d79efe9c939ec63da0ae6b28b0bdc78e/1/b79941ac817a95edae69de1b335a398f/225388476-6ca78851-bd4f-4da5-98fb-6c31986144b5.JPG https://zimg.paragon.ice.com/ParagonImages/Property/PM/RAE/225388476/2/0/0/e3f792f604d0b2d7b33affec9892f64f/1/b79941ac817a95edae69de1b335a398f/225388476-e47c2db5-ed43-48d4-ac3e-875ea306c57b.JPG https://zimg.paragon.ice.com/ParagonImages/Property/PM/RAE/225388476/3/0/0/f77fccb8652a33af9762fff7dedf88de/1/b79941ac817a95edae69de1b335a398f/225388476-b0c427a2-0534-44b6-8541-4ea15e02dd50.JPG https://zimg.paragon.ice.com/ParagonImages/Property/PM/RAE/225388476/4/0/0/957d4dc01237a241b988eb68093f3244/1/b79941ac817a95edae69de1b335a398f/225388476-c2e14a85-c41b-48b0-9f15-cde208e63cef.JPG https://zimg.paragon.ice.com/ParagonImages/Property/PM/RAE/225388476/5/0/0/8a200d23c5f717a5930ad1c3242652e3/1/b79941ac817a95edae69de1b335a398f/225388476-8bc9d787-c330-4e03-b5ea-9706da0c34c3.JPG https://zimg.paragon.ice.com/ParagonImages/Property/PM/RAE/225388476/6/0/0/584a7dcbe27f0329e9a43b3f3dfdbb83/1/b79941ac817a95edae69de1b335a398f/225388476-6ce8d2f9-f77d-41fc-9f2c-d5cdead53577.JPG https://zimg.paragon.ice.com/ParagonImages/Property/PM/RAE/225388476/7/0/0/f6aa78aa237fe8d6db5d43c3913d9b3e/1/b79941ac817a95edae69de1b335a398f/225388476-77e03598-0f7a-44f1-a833-d3018d40b86f.JPG https://zimg.paragon.ice.com/ParagonImages/Property/PM/RAE/225388476/8/0/0/242c90a93096a07d2f1356f2da8bbf15/1/b79941ac817a95edae69de1b335a398f/225388476-22283a33-7688-482a-9bbf-74439a44940d.JPG https://zimg.paragon.ice.com/ParagonImages/Property/PM/RAE/225388476/9/0/0/100d31b6151d603b930bd56c81926587/1/b79941ac817a95edae69de1b335a398f/225388476-109f565a-67a4-45b2-96fe-d3e17bddf7f1.JPG https://zimg.paragon.ice.com/ParagonImages/Property/PM/RAE/225388476/10/0/0/97ec10b081dc93a766ac927c636b98d7/1/b79941ac817a95edae69de1b335a398f/225388476-00c8ab6a-f125-4fd9-8f0c-ec181eb6fccb.JPG https://zimg.paragon.ice.com/ParagonImages/Property/PM/RAE/225388476/11/0/0/843bc631939a61d5ea73e24e00bee0fc/1/b79941ac817a95edae69de1b335a398f/225388476-40dc62ba-f966-4a7f-adc7-c38814f6658e.JPG

#208 1620 48 ST NW

Edmonton T5L 5P1

MLS® Number:  E4475656

Back to Pollard Meadows   

  • Home \
  • Pollard Meadows \
  • #208 1620 48 ST NW

$ 119,900

2

BEDROOMS

1 + 0

BATHROOMS

1,039

SQUARE FEET

1981

YEAR BUILT

https://zimg.paragon.ice.com/ParagonImages/Property/PM/RAE/225388476/1/0/0/d79efe9c939ec63da0ae6b28b0bdc78e/1/b79941ac817a95edae69de1b335a398f/225388476-6ca78851-bd4f-4da5-98fb-6c31986144b5.JPG





MLS® Number
E4475656
PROPERTY TYPE
Apartment
LISTING DATE
March-03-2026

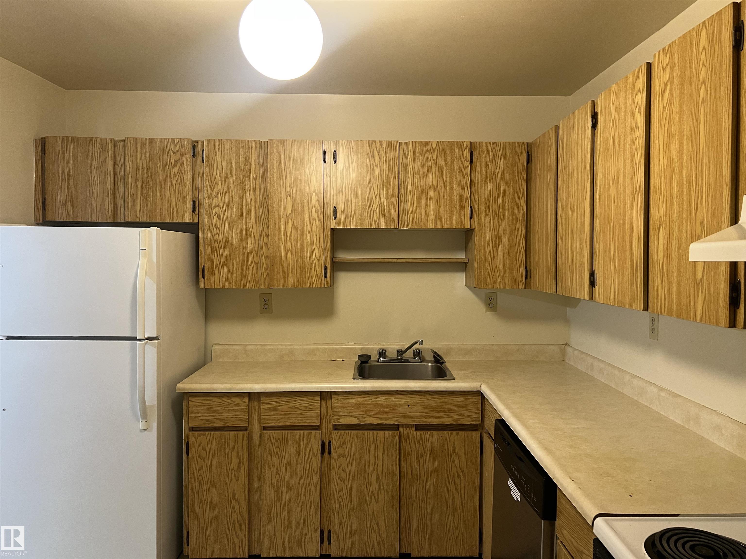
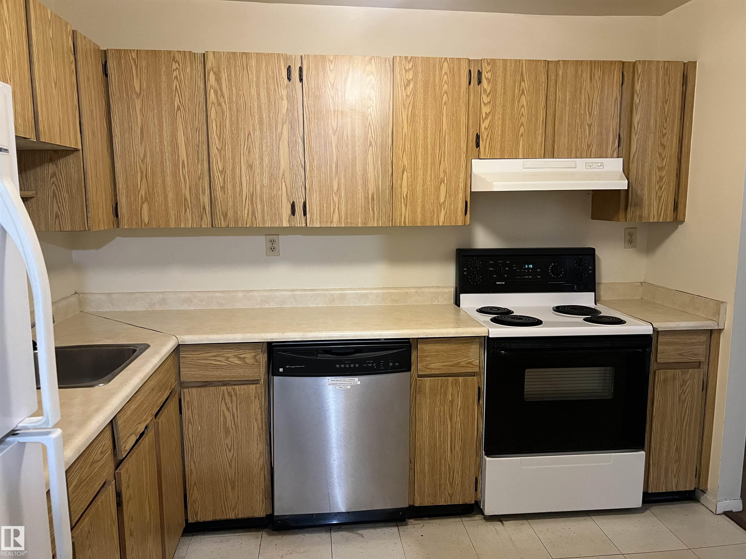
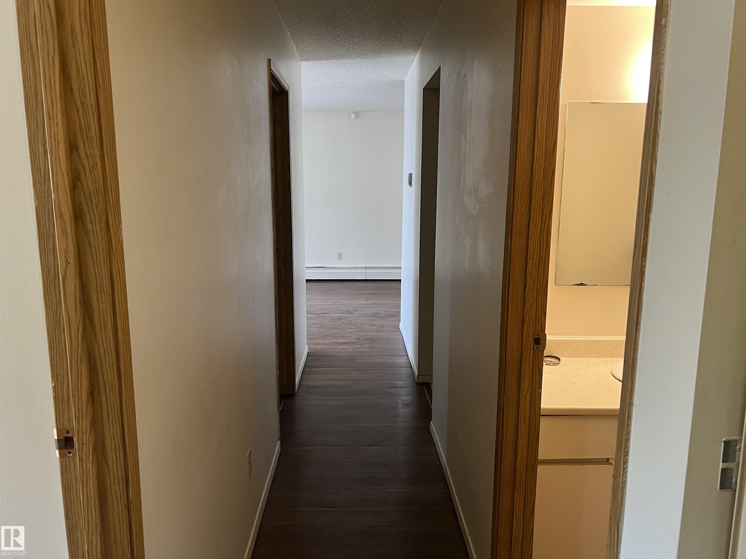
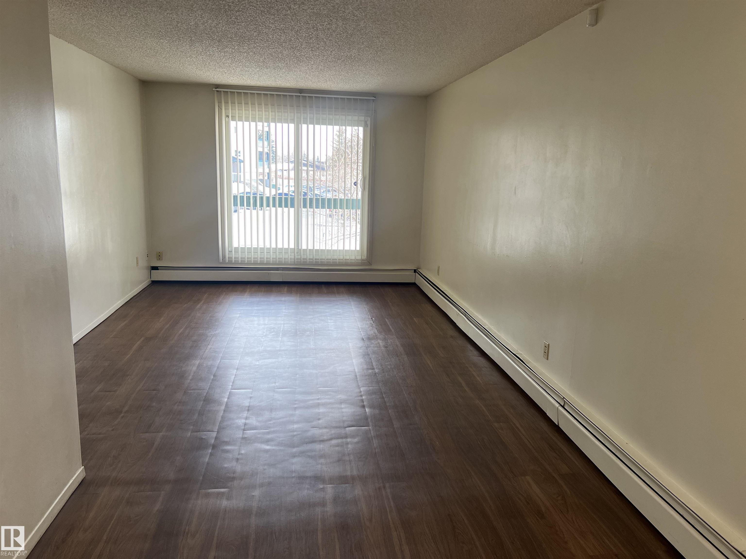
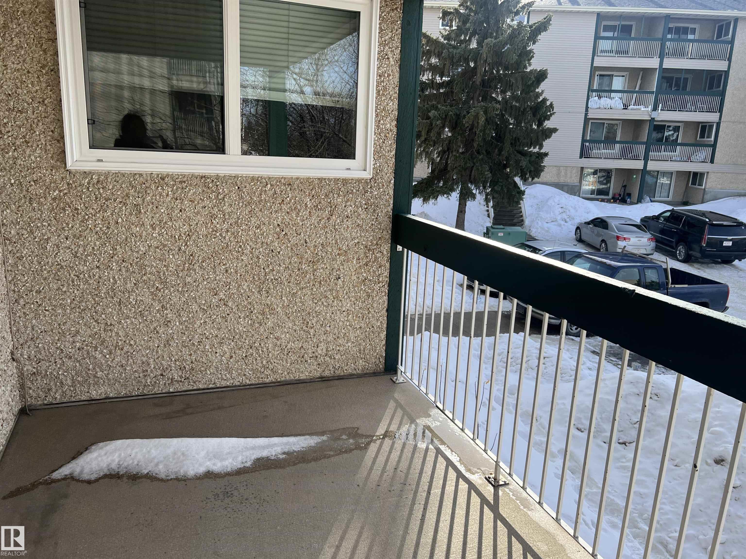
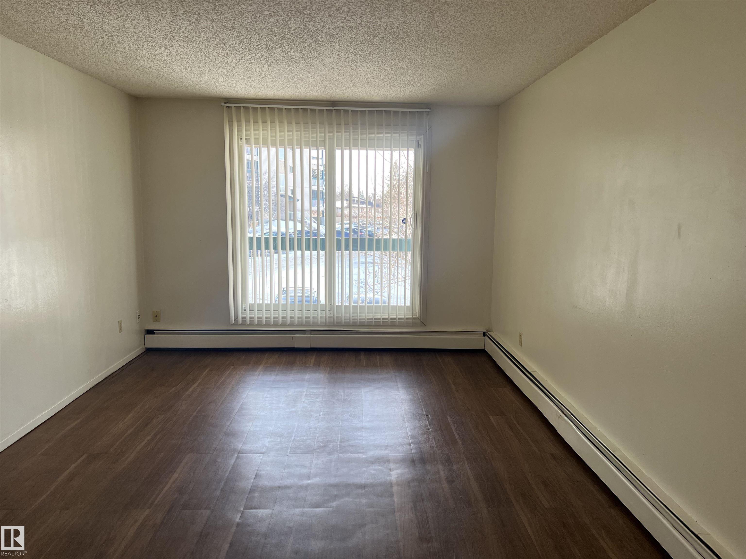

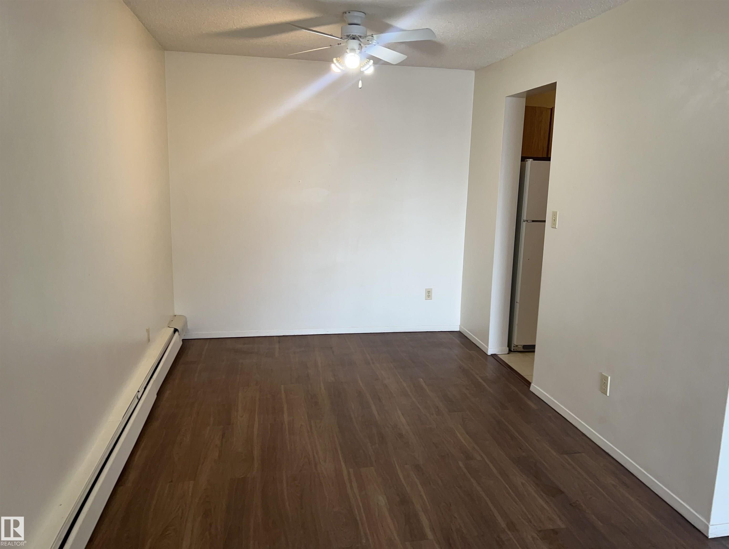
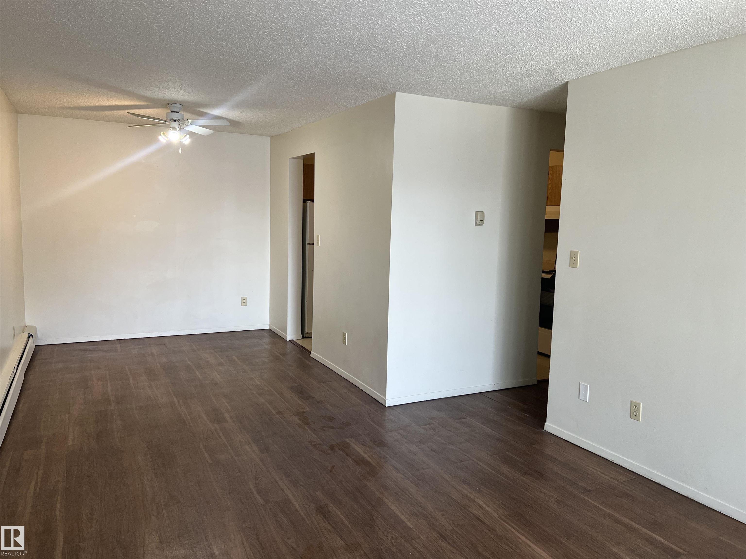

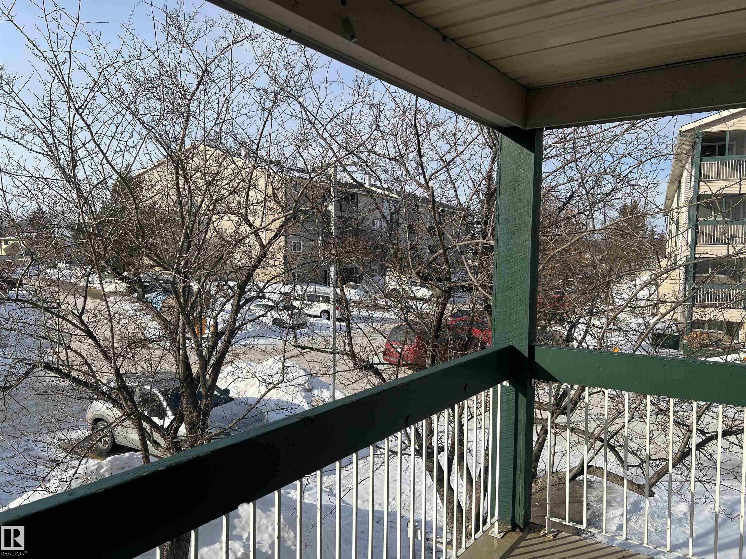
Beautiful corner unit, large, clean, comfortable located on the 2 floor. 2 full large bedrooms with walk in closet, large kitchen, dinning area, large balcony west facing. This building offers an elevator, same floor laundry as well as secure entry. This building is located by park, walking trails, schools. Only minutes from Millwood's Transit Center. Perfect combination of comfort, affordability and accessibility.

COMMUNITY  Pollard Meadows
PROPERTY TYPE  Apartment
BUILDING TYPE  Lowrise Apartment
STYLE  Single Level Apartment
YEAR BUILT 1981
SQUARE FOOTAGE  1,039
BEDROOMS  2
BATHROOMS  1.00
BASEMENT  None, No Basement
AMENITIES  No Animal Home, Parking-Visitor, Patio, Storage-In-Suite, See Remarks
APPLIANCES  Dishwasher-Built-In, Refrigerator, Stove-Electric
COOLING 
FIREPLACE 
FLOORING  Linoleum
HEATING  Baseboard, Electric
LAUNDRY 
LOT FEATURES  Schools, Shopping Nearby
PARKING  Stall
RESTRICTIONS  None Known
ROOF  Asphalt Shingles
TITLE  Fee Simple
BROKER  REALTORS® Association of Edmonton


ROOMS DIMENSIONS (m) LEVEL